2 days on Market

57 Ashpark Cres, Ottawa, Ontario K1T 3N8

Townhouse
3
3
~1500-2000 sqft
$625,000
Get pre-qualifiedPowered by nesto
Townhouse
3
3
~1500-2000 sqft

Contact us about this property

Call

Highlights

Property Estimate

Days on market2 days

Estimated valueNot available

Price/Sqft$364/sqft

Monthly cost

Open Calculator

Description

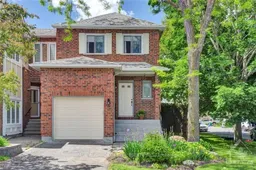
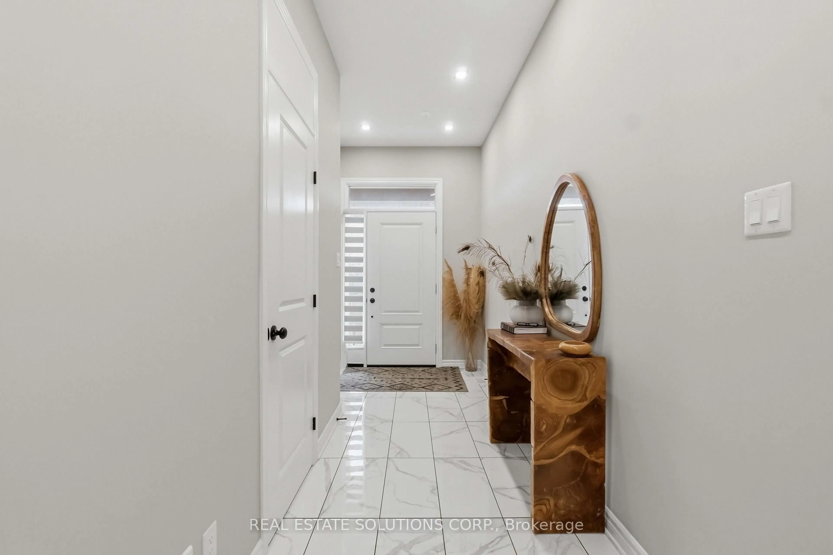
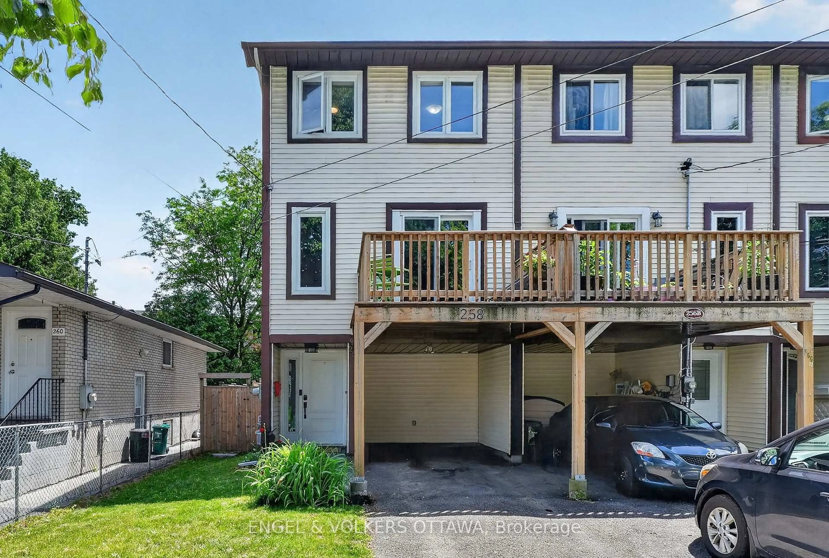
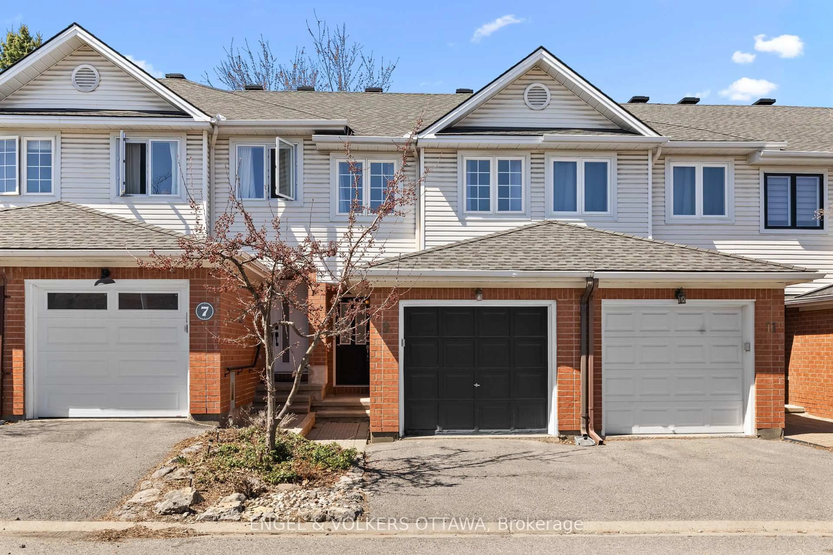
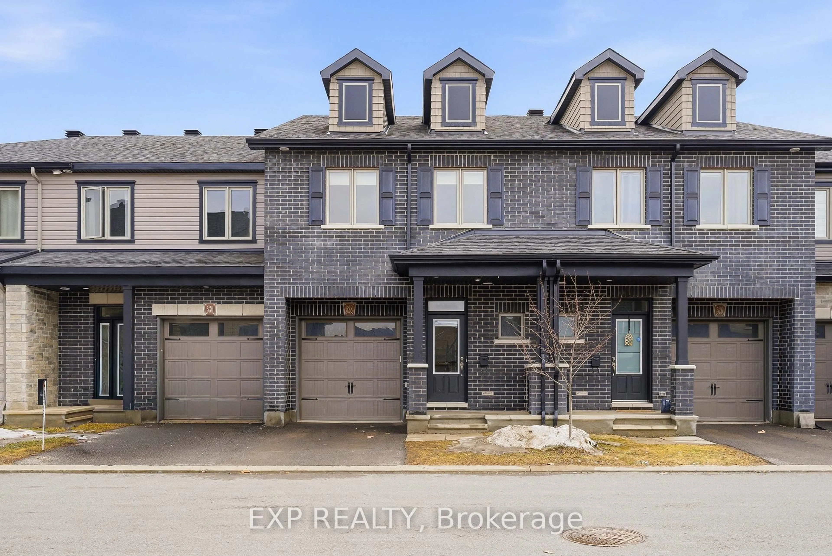
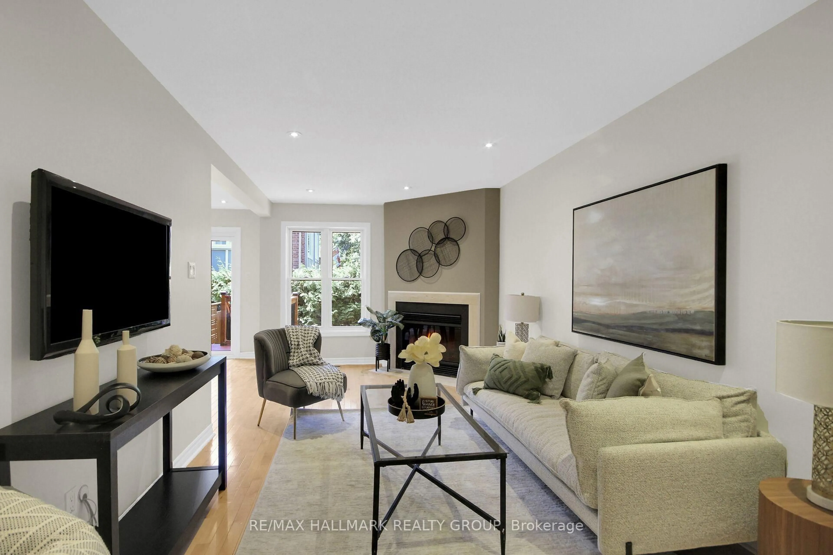
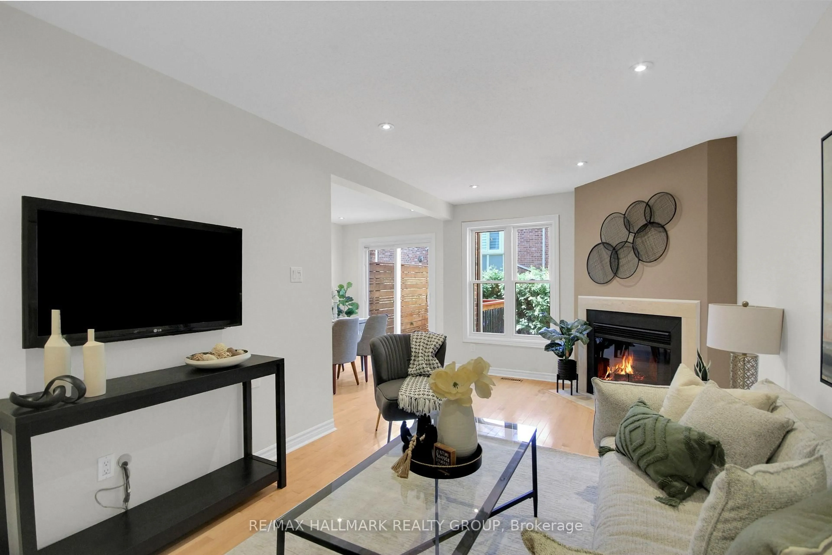
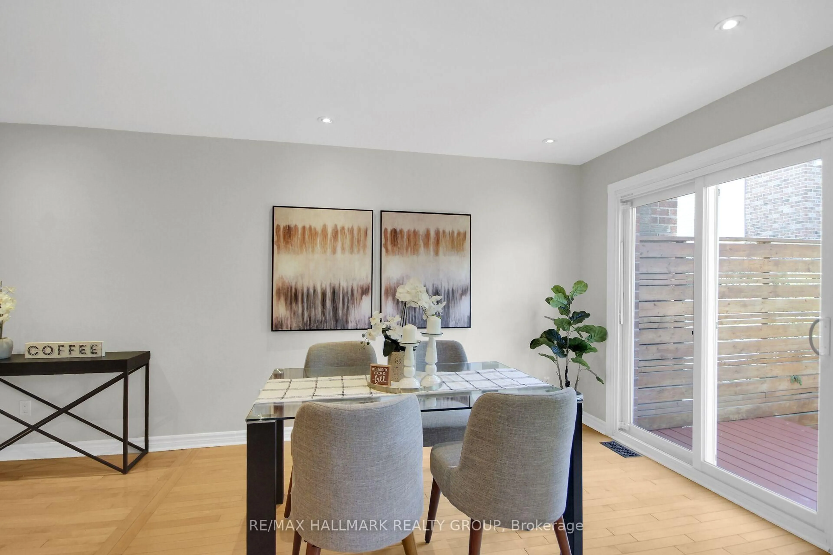
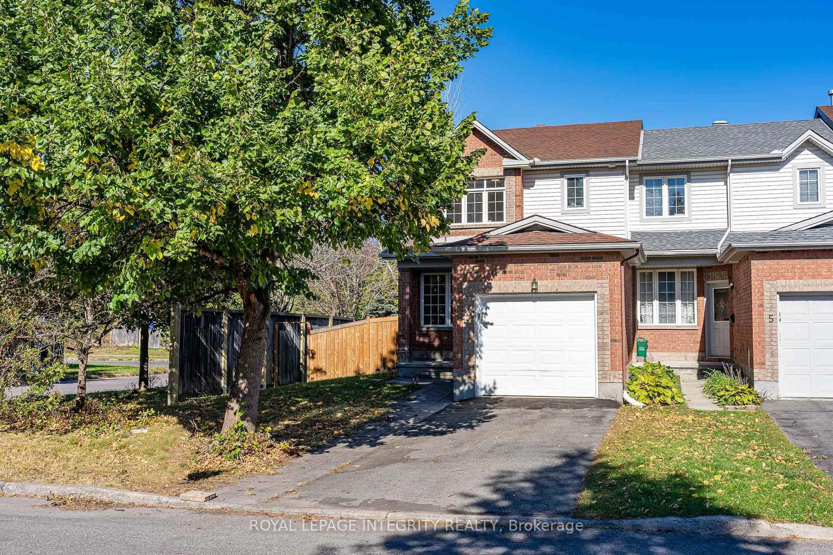
****OPEN HOUSE Sunday 2pm - 4pm****Welcome home to this spacious three-bedroom end-unit townhome tucked into a quiet, mature Greenboro crescent. Approx 2,042 sq. ft. throughout - per MPAC, delivering welcome breathing room, with defined spaces that remain connected and comfortable. The main floor features a bright kitchen, an impressive 17-foot dining area with deck access and a nearly 20-foot living room anchored by a wood-burning fireplace. Upstairs, the original 4-bedroom layout was reconfigured in 2015 as 3, creating a remarkable primary retreat with a private three-piece ensuite and adjoining bonus room. Make it a den, sitting room, home office, nursery, yoga space, creative studio or dressing room-flexibility rarely found in a typical three-bedroom townhome. Two additional bedrooms and a full bathroom complete the level. The finished lower level adds a generous recreation room, separate office or flex area, cold room, laundry and valuable storage. Fresh interior paint and new carpeting on the stairs, upper hall and bedroom level create a cohesive, move-in-ready feel. Outside, the end-unit setting, mature trees, landscaped yard and refreshed deck offer low-maintenance outdoor living and a private backdrop for relaxing or entertaining. Recent investments include a two-stage Rheem furnace installed in 2026, a new high-efficiency Verdun basement window, renewed driveway, deck repairs and exterior clean-up. A new Energy Star Verdun front door with decorative glass has been ordered for installation and is designed to bring additional natural light to the entry. Enjoy an attached garage, parking for three and an established neighbourhood where parks and scenic pathways invite walks close to home, while schools, transit, recreation, shopping and everyday services are all within easy reach. With rare space, a special layout and room for every part of life, 57 Ashpark is ready to welcome you home.


Property Details

Style2-Storey
ViewGarden, Trees/Woods
Age of property-
SqFt~1500-2000 SqFt
Lot Size2,632 SqFt(95.3 x 27.62)
Parking Spaces3
MLS ®NumberX13828802
Community NameGreenboro East
Data SourceTRREB
Listing byRE/MAX HALLMARK REALTY GROUP

Features

Heating: Forced Air
Cooling: Central Air
Fireplace
Basement: Full, Finished

Main Floor

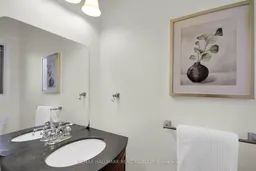
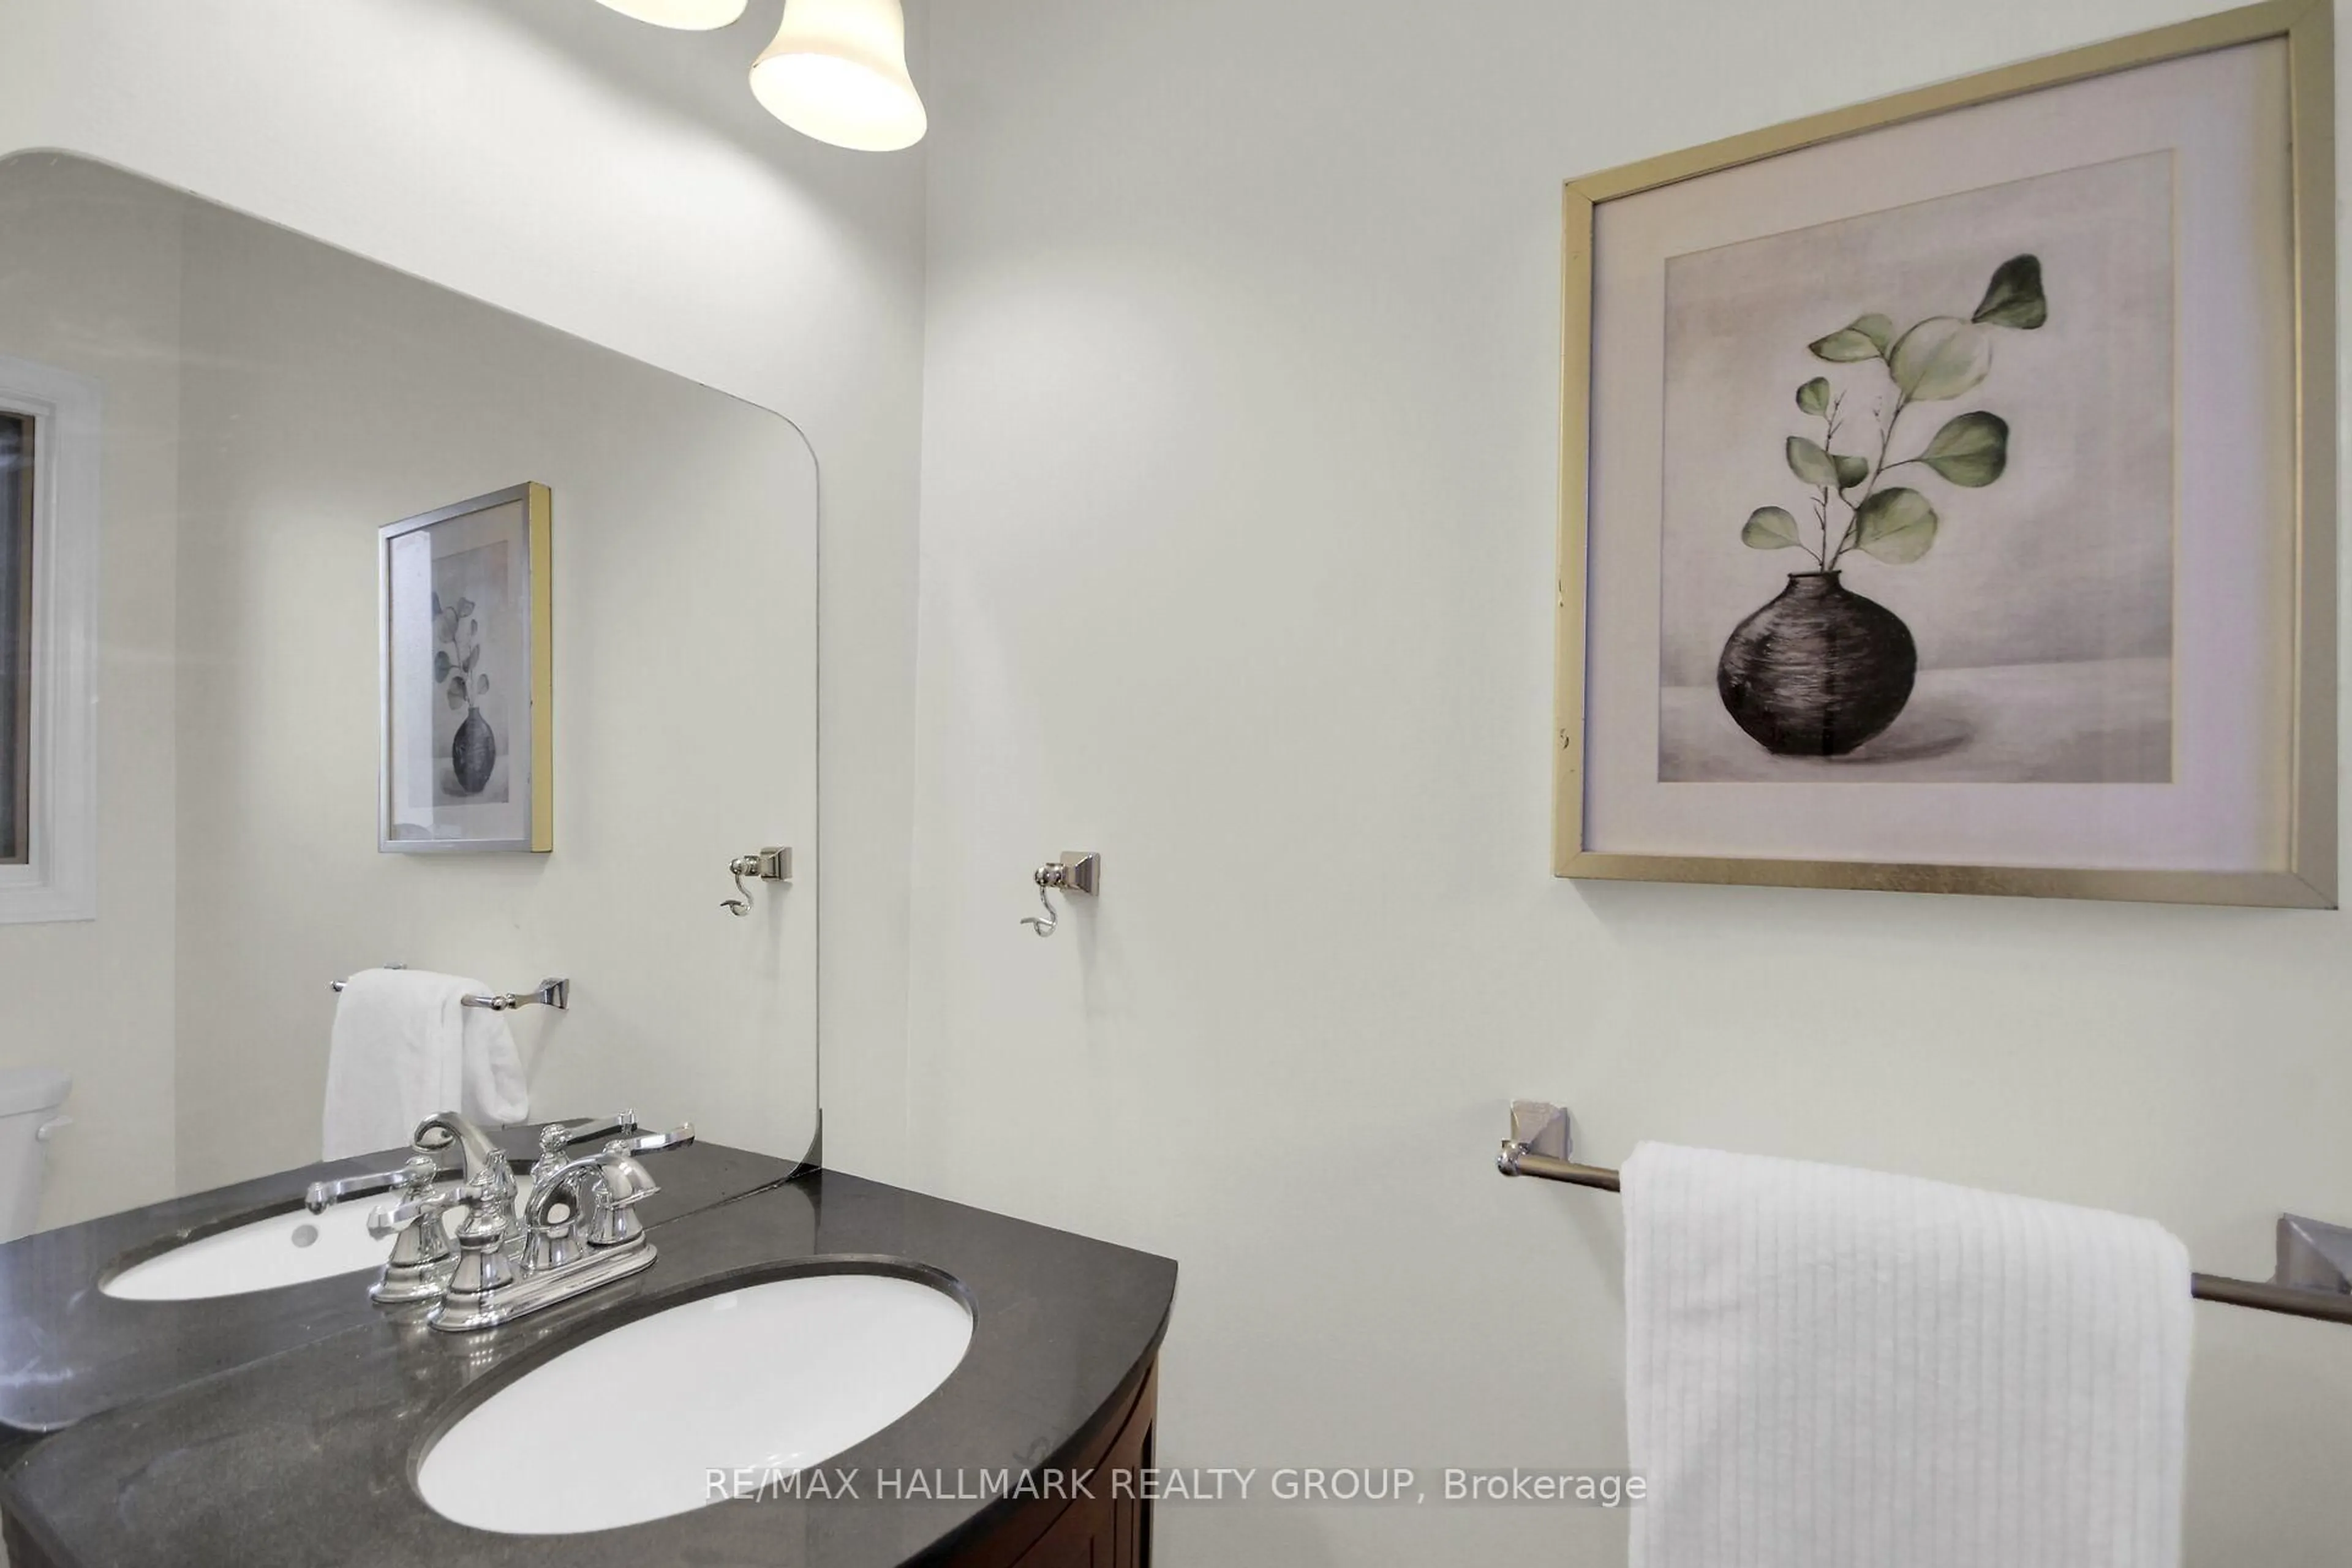
Bathroom

0.86 x 2.08

Dining

2.43 x 5.3

Kitchen

3.07 x 3.78

Living

2.99 x 5.89


Features

Lot size: 2,632 SqFt

Parking

Garage spaces 1

Garage type Attached

Other parking spaces 2

Total parking spaces 3


Property listed by RE/MAX HALLMARK REALTY GROUP, Brokerage
Agent Banner Image
Interested in this property?Get in touch to get the inside scoop.
Market Data - Greenboro East

Geo Zone Map ThumbnailGreenboro East

Buyer's Market

View Market Data

Townhouse - for the past 30 days

Buyer's market Seller's market

Avg. Days on Market

Past 30 days

20 days

Compared to

2025

23 days

2024

29 days

2023

19 days

New Listings

Past 30 days

10 listings

Compared to

2025

7 listings

2024

4 listings

2023

8 listings

Units sold

Past 30 days

3 units

Compared to

2025

8 units

2024

3 units

2023

8 units

Median Sold Price

Past 30 days

$525,000

Compared to

2025

$631,750

2024

$585,000

2023

$562,500


Population and Demographics

Overview

Total population 8693
Average household income $124,982

Age (%)

0 to 19
23%
20 to 34
23%
35 to 49
18%
50 to 64
23%
65 and plus
14%

Household composition (%)

Single family
68%
Single person
26%
Multi person
6%
Multi family
0%

Mother tongue (%)

English
57%
Arabic
15%
French
12%
Spanish
2%
English and French
2%
Yue (Cantonese)
2%
Mandarin
2%
Others
1%
Somali
1%
Tagalog (Pilipino, Filipino)
1%

House tenancy (%)

Owners
72%
Renters
28%

What’s nearby?Essentials within 5 km

Local Logic

Transportation Scores

Estimated Budget