trreb/IMG-X13853736_9a22a891-9ae4-4bd7-91c5-dd82e1e71b5b-l.jpg
2 days on Market

1128 Cummings Ave, Ottawa, Ontario K1J 7R8

Townhouse
3 + 4
3
~1100-1500 sqft
$850,000
Get pre-qualifiedPowered by nesto
Townhouse
3 + 4
3
~1100-1500 sqft

Contact us about this property

Call

Highlights

Property Estimate

Days on market2 days

Estimated valueNot available

Price/Sqft$669/sqft

Monthly cost

Open Calculator

Description

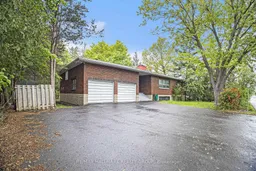
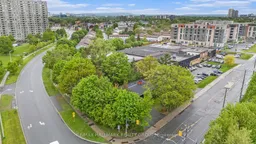
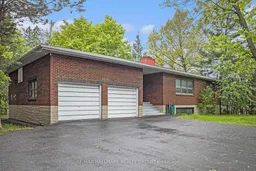
Corner Lot on a Minor Corridor | Cummings Ave & Donald St | Now Zoned CM1 H(22). At the corner of Cummings Avenue and Donald Street, this 103 x 138 ft lot offers something increasingly rare in Ottawa's east end: a property you can put to work today while you plan for tomorrow. Under the City's new Zoning By-law, the parcel is now zoned CM1 H(22), Minor Corridor, which permits residential, commercial and mixed-use development up to 22 metres in height. The existing full-brick building offers two sources of near-term income. The main building can be restored and continue as a triplex. The oversized double garage, with its exceptionally high ceilings, lends itself to conversion into a ground-level business space with corner visibility. Permitted uses in the CM1 zone include retail, restaurant, personal service, medical facility, office, instructional facility, day care, artist studio, and recreation and athletic facility, among others.The neighbourhood supports this kind of business. Several new apartment buildings have brought a growing number of residents to the area, and the Stonemont Retirement community is just steps down the street. A café or bakery, a hair salon or barber, a physiotherapy, hearing or dental clinic, a fitness or Pilates studio, or a small professional office would each serve customers within walking distance. For buyers with a longer horizon, the lot's size, corner position and 22 m height allowance can support a future mixed-use building with commercial space at street level and homes above. The property is close to public transit, grocery stores and major shopping, and minutes from downtown. Sold as is, where is, with no warranties. Buyer to verify zoning, permitted uses, and all change-of-use and building permit requirements with the City of Ottawa.


Property Details

StyleBungalow
View-
Age of property-
SqFt~1100-1500 SqFt
Lot Size14,214 SqFt(138 x 103)
Parking Spaces7
MLS ®NumberX13853736
Community NameCummings
Data SourceTRREB
Listing byRE/MAX HALLMARK REALTY GROUP

Features

Heating: Baseboard
Fireplace
Basement: Sep Entrance, Apartment

Features

Lot size: 14,214 SqFt

Parking

Garage spaces 4

Garage type Attached

Other parking spaces 3

Total parking spaces 7


Property listed by RE/MAX HALLMARK REALTY GROUP, Brokerage
Agent Banner Image
Interested in this property?Get in touch to get the inside scoop.

Market Data - Cummings

Geo Zone Map ThumbnailCummings

Strong Buyer's Market

View Market Data

Townhouse - for the past 30 days

Buyer's market Seller's market

Avg. Days on Market

Past 30 days

36 days

Compared to

2025

0 day

2024

20 days

2023

50 days

New Listings

Past 30 days

5 listings

Compared to

2025

6 listings

2024

4 listings

2023

1 listing

Units sold

Past 30 days

1 unit

Compared to

2025

0 unit

2024

1 unit

2023

5 units

Median Sold Price

Past 30 days

$470,000

Compared to

2024

$475,000

2023

$420,000


Population and Demographics

Overview

Total population 9460
Average household income $102,702

Age (%)

0 to 19
23%
20 to 34
24%
35 to 49
19%
50 to 64
19%
65 and plus
16%

Household composition (%)

Single family
55%
Single person
36%
Multi person
9%
Multi family
0%

Mother tongue (%)

English
46%
French
28%
Arabic
8%
Others
4%
English and French
3%
Spanish
2%
Portuguese
1%
Yue (Cantonese)
1%
Tagalog (Pilipino, Filipino)
1%
French and non-official language(s)
1%

House tenancy (%)

Renters
55%
Owners
45%

What’s nearby?Essentials within 5 km

Local Logic

Transportation Scores

Estimated Budget