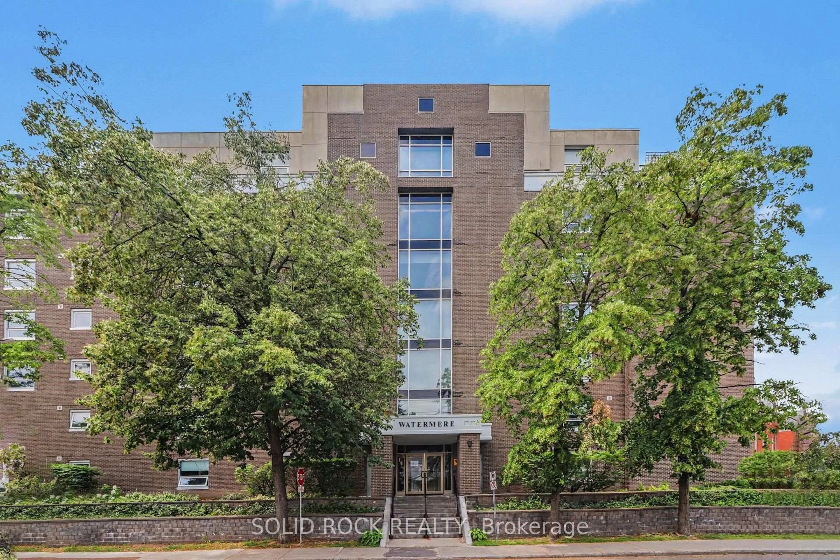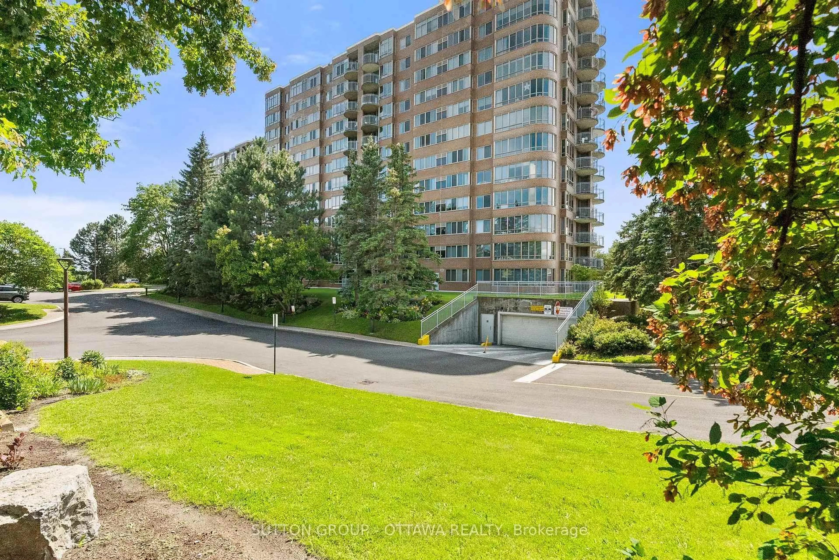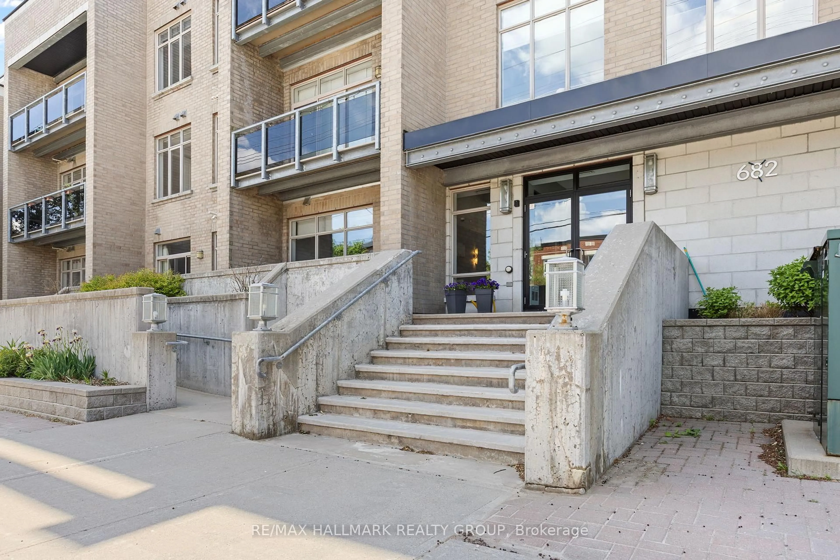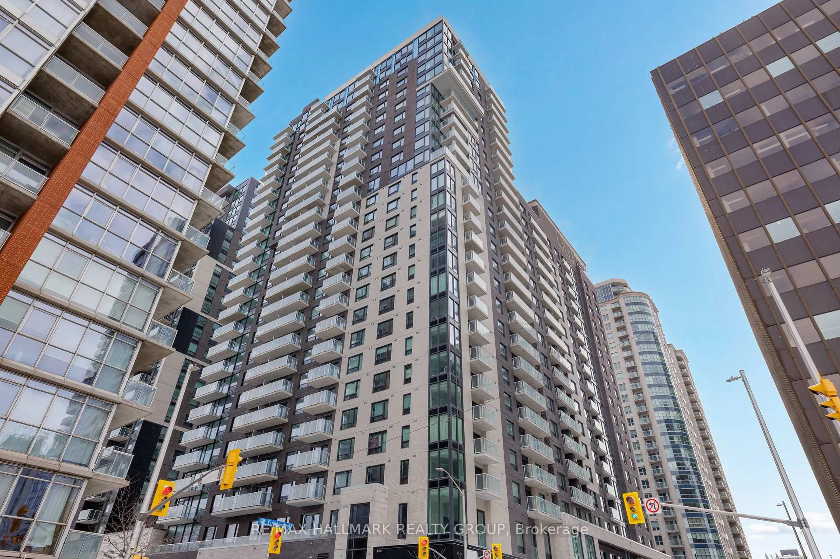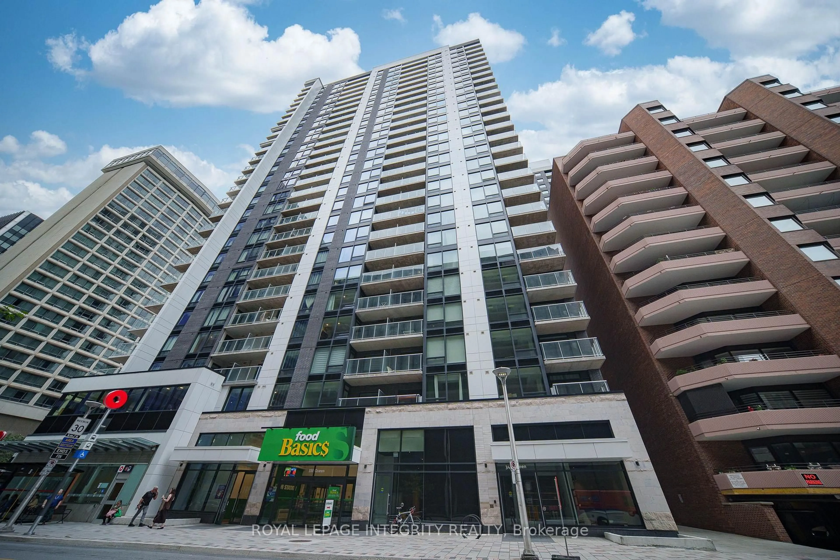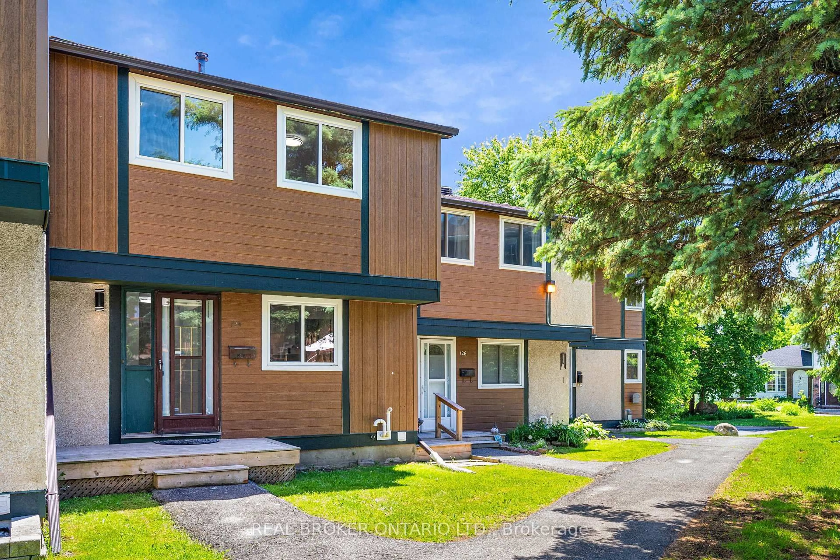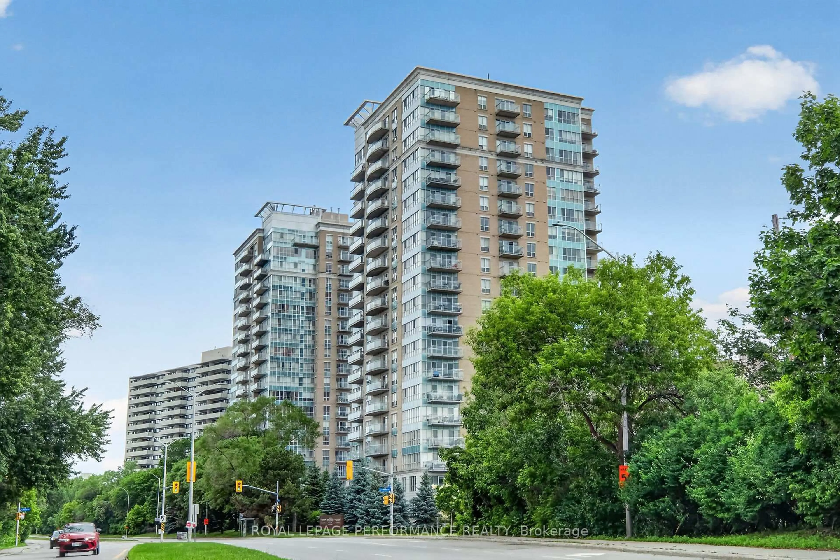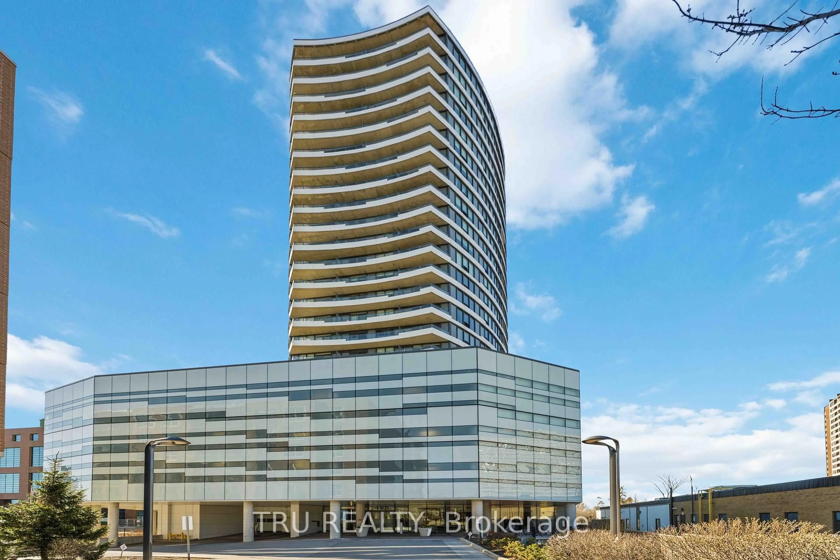
825 Cahill Dr #163, Ottawa, Ontario K1V 9N7
Contact us about this property
Highlights
Estimated valueThis is the price Wahi expects this property to sell for.
The calculation is powered by our Instant Home Value Estimate, which uses current market and property price trends to estimate your home’s value with a 90% accuracy rate.Not available
Price/Sqft$218/sqft
Monthly cost
Open Calculator
Description
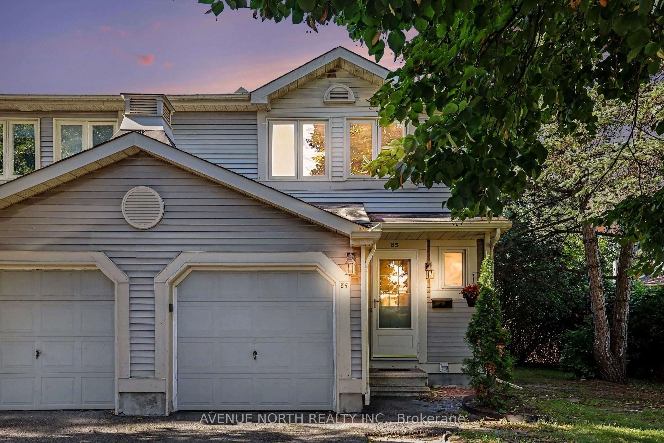
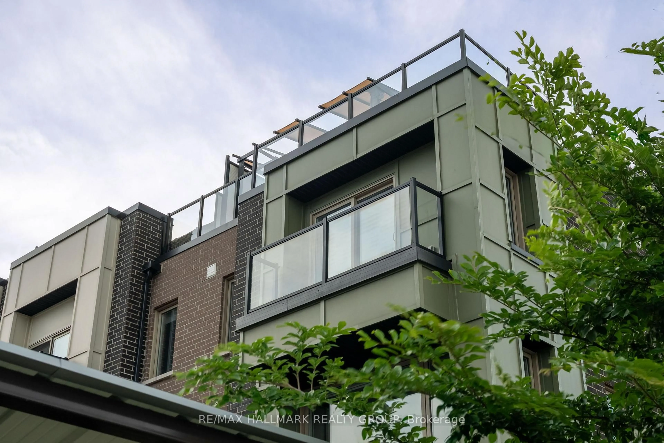
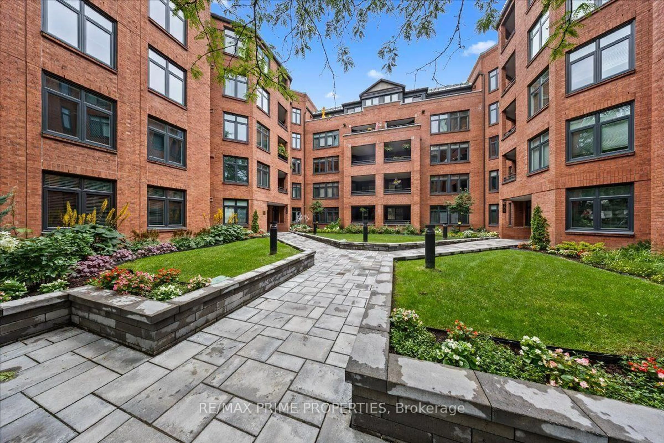
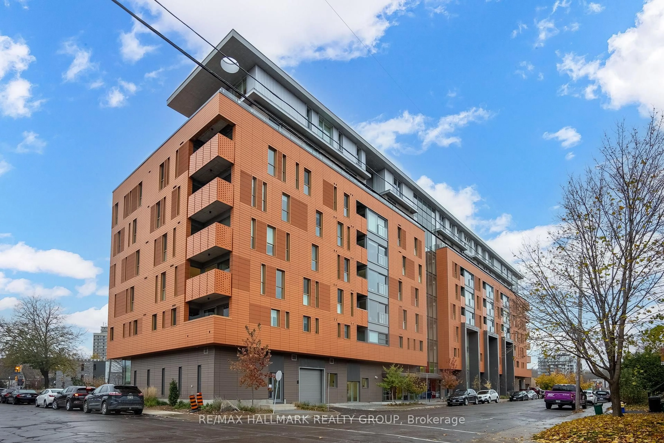
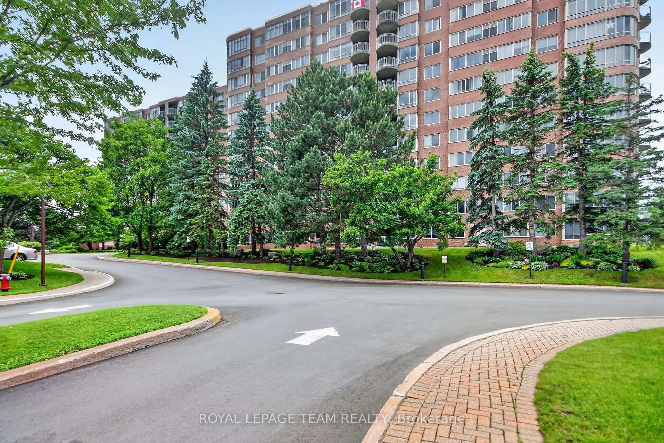
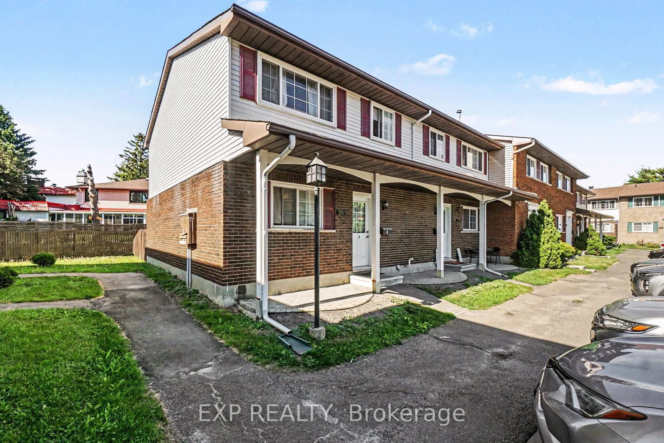
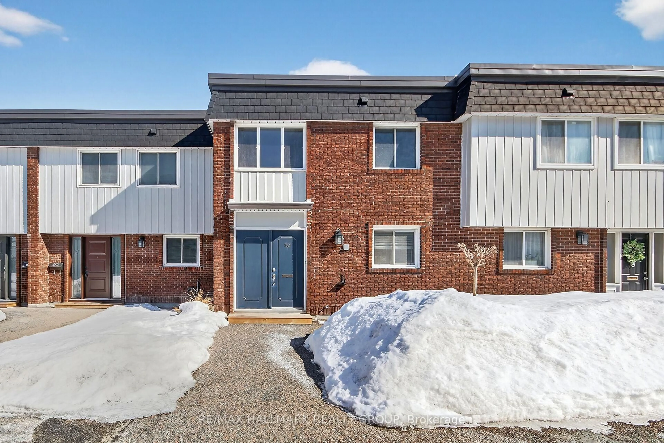
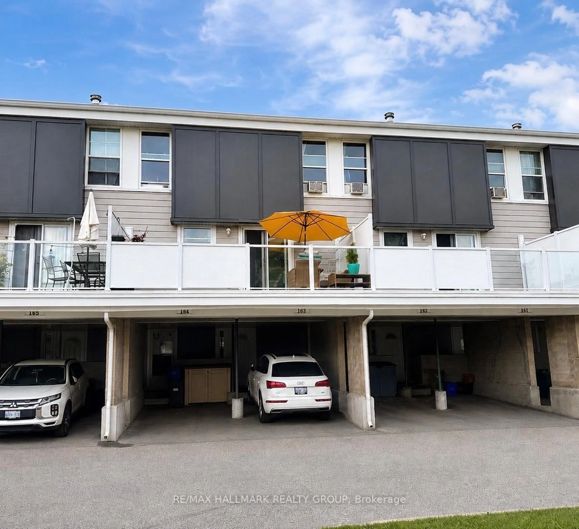
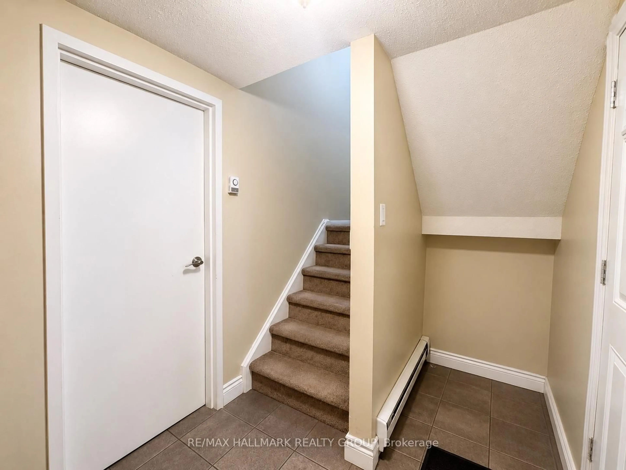
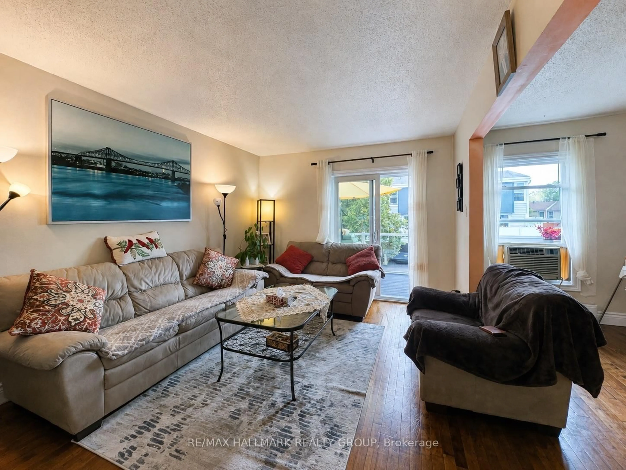
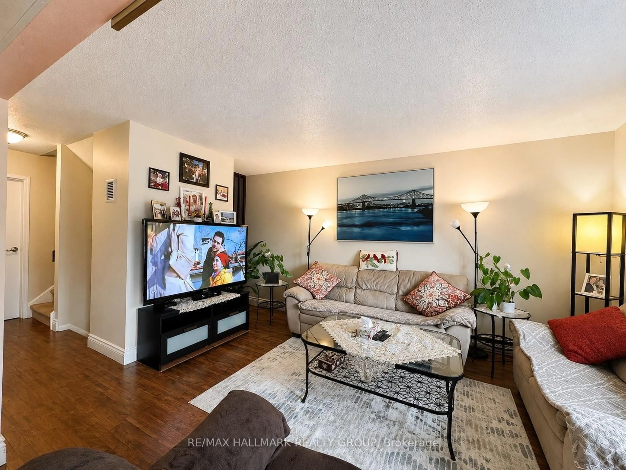
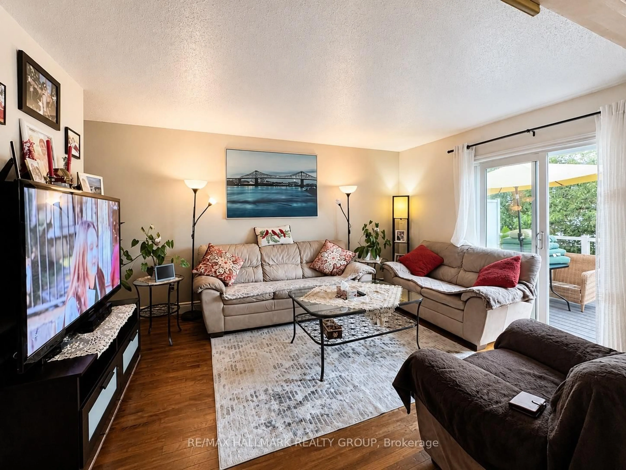
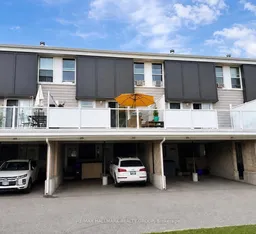
Welcome to 825 Cahill Drive West, a spacious three bedroom home ideally located in the established Hunt ClubSouth Keys community of Ottawa. The home offers a large living room with a fireplace, a generous kitchen with abreakfast area, and three bedrooms upstairs, providing a practical layout with plenty of space for comfortableeveryday living. Step outside to enjoy the open patio with glass railing and balcony, creating a welcoming outdoorspace for relaxing or entertaining. The property also features a private covered carport and parking for addedconvenience. Recent exterior updates include a new roof, siding, windows, and doors. The location is one of theproperty's greatest advantages, offering easy access to South Keys shopping, restaurants, grocery stores, everydayamenities, parks, schools, public transit, and major roadways. With South Keys LRT nearby, getting around Ottawais convenient whether you are commuting downtown, heading to the airport, or exploring other parts of the city. Thesurrounding Hunt Club community offers a mature residential setting with green spaces, recreational opportunities,and convenient access to everything you need for daily life. A great opportunity for a first time buyer looking for awell located starter home or an investor seeking a property in a desirable and established Ottawa neighbourhood. Some photos have been digitally decluttered.
Property Details
Interior
Features
Exterior
Features
Parking
Garage spaces -
Garage type -
Total parking spaces 1
Condo Details
Inclusions
Property History
 16
16