22 hours on Market

136 Darlington Private #406, Ottawa, Ontario K1V 0X6

In the same building:
-
Condo
2
2
~1400-1599 sqft
$739,900
Get pre-qualifiedPowered by nesto
Condo
2
2
~1400-1599 sqft

Contact us about this property

Call

Highlights

Property Estimate

Days on market22 hours

Estimated valueNot available

Price/Sqft$495/sqft

Monthly cost

Open Calculator

Description

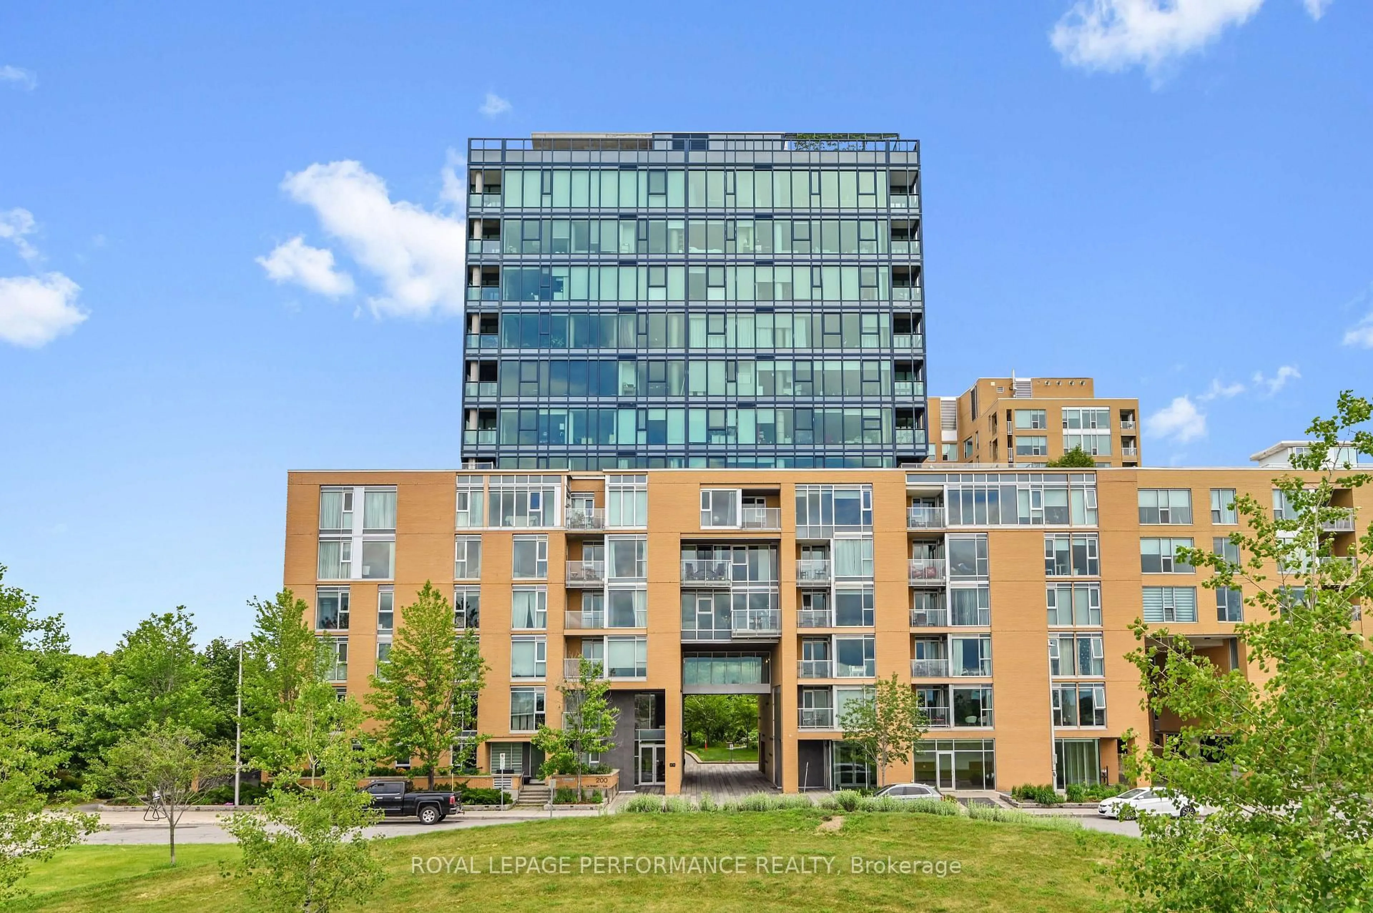

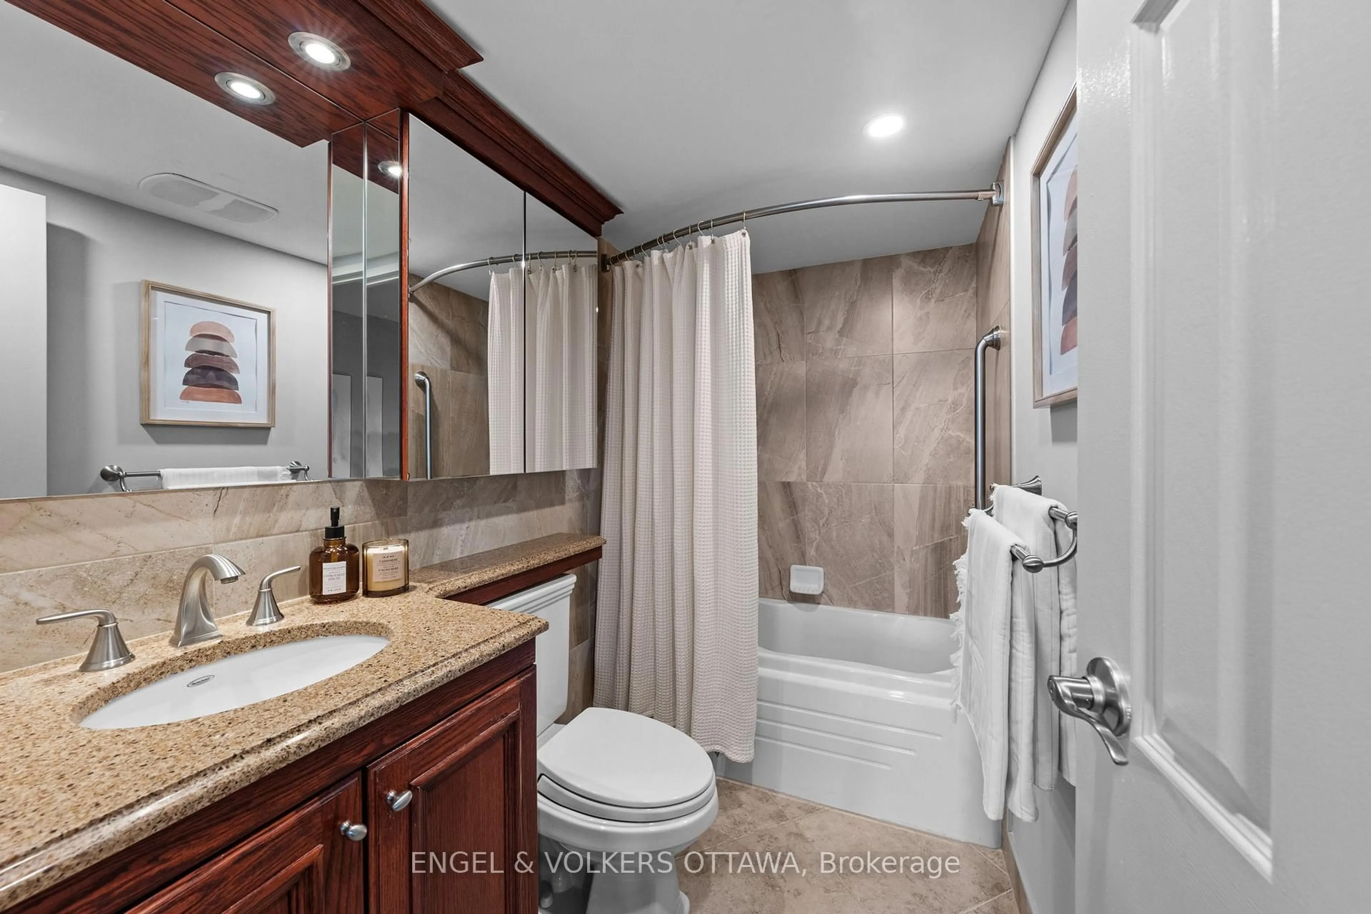
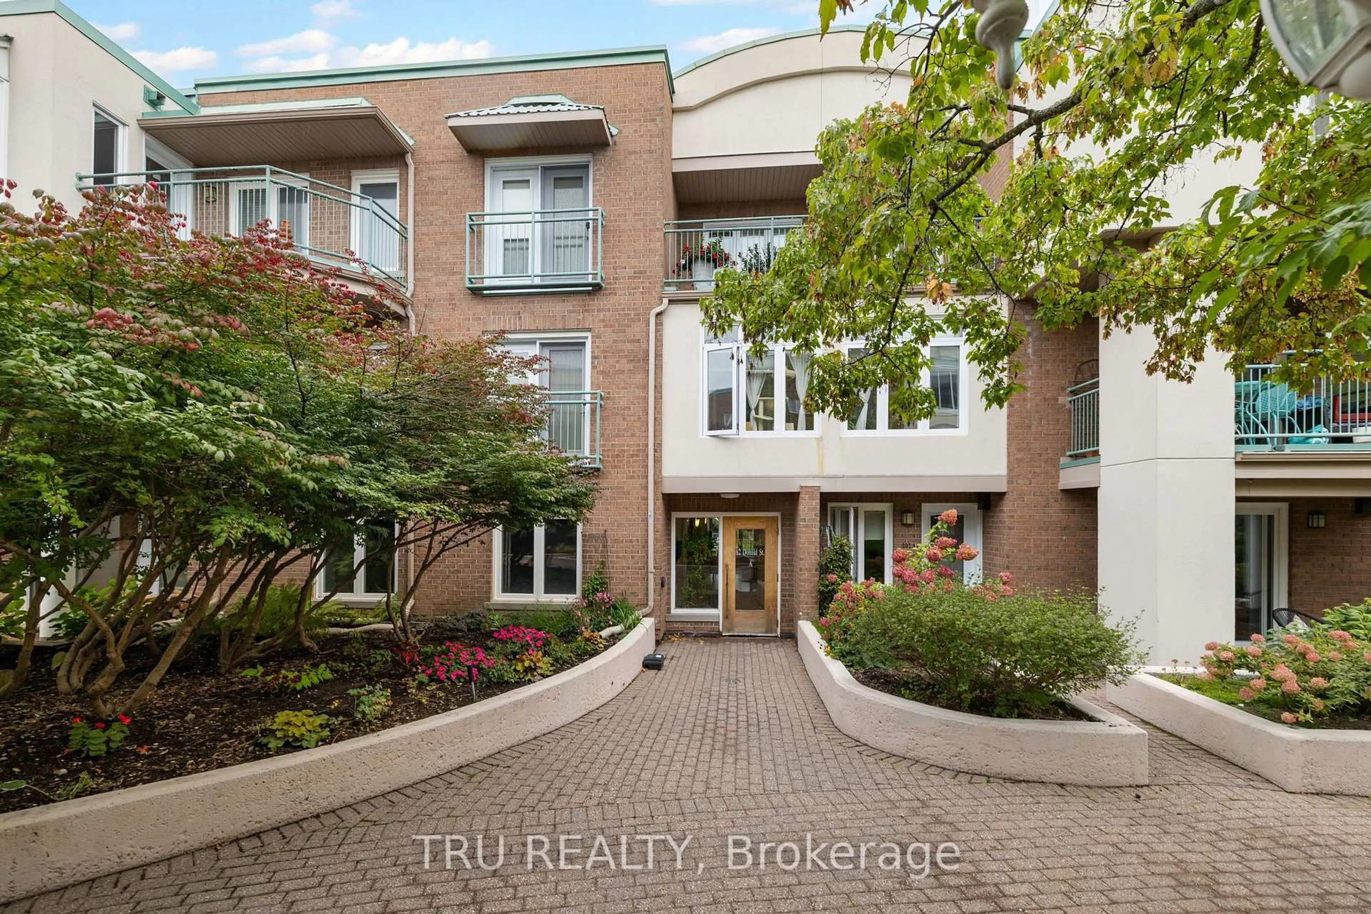
Welcome to a lifestyle where ease meets ultimate comfort. Hidden away in a quiet, tranquil quarry with park-like surroundings, this stunning 1565 sq ft 2-bedroom plus den and sitting room condo effortlessly combines the space of a house with the worry-free lifestyle of a condo. At the heart of this residence is a warm, inviting living space centered around a cozy gas fireplace, The expansive dining room flows seamlessly into a kitchen built for making memories. Step through the doors of your primary suite to your private covered terrace, firing up the built-in gas BBQ for quiet weekend dinners. Beyond your front door lies a vibrant, welcoming community. Whether you are striking up a match on the pickleball, shuffle board, tennis courts, or working on a project in the hobby workshop, or enjoying a lively evening with neighbors in the clubhouse lounge and saltwater pool, you will truly feel a sense of belonging here. With everything taken care of-including a storage locker, underground parking, and shopping just steps away-you are free to simply enjoy the beautiful life you've built. OPTION TO PURCHASE ADDITIONAL PARKING ($30,000) and/or STORAGE LOCKER ($5000).


Property Details

Style1 Storey/Apt
ViewTrees/Woods
Age of property16-30
SqFt~1400-1599 SqFt
Lot Size-
Parking Spaces1
MLS ®NumberX13584060
Community NameHunt Club East - Western Community
Data SourceTRREB
Listing byROYAL LEPAGE TEAM REALTY

Features

Heating: Forced Air
Cooling: Central Air
Fireplace

Main Floor

Living

7.06 x 3.04

Dining

4.01 x 4.08

Sitting

3.16 x 6.31

Kitchen

3.04 x 3.81


Features

Patio: Open
Balcony: Open

Parking

Garage spaces 1

Garage type Underground

Other parking spaces 0

Total parking spaces 1


4Story
Elevator
Amenities

Bike Storage, Car Wash, Elevator, Exercise Room, Indoor Pool, Tennis Court

Inclusions
Hydro
Water
Parking
Cable
Heat

Property History

Jul 20, 2026
ListedActive
$739,900
22 hours on market
history photo preview38
Listing by trreb®
Property listed by ROYAL LEPAGE TEAM REALTY, Brokerage
Agent Banner Image
Interested in this property?Get in touch to get the inside scoop.
Market Data - Hunt Club East - Western Community

Geo Zone Map ThumbnailHunt Club East - Western Community

Strong Buyer's Market

View Market Data

Condo - for the past 30 days

Buyer's market Seller's market

Avg. Days on Market

Past 30 days

6 days

Compared to

2025

15 days

2024

16 days

2023

16 days

New Listings

Past 30 days

16 listings

Compared to

2025

8 listings

2024

14 listings

2023

3 listings

Units sold

Past 30 days

2 units

Compared to

2025

3 units

2024

8 units

2023

2 units

Median Sold Price

Past 30 days

$562,500

Compared to

2025

$540,000

2024

$403,250

2023

$457,500


Population and Demographics

Overview

Total population 9054
Average household income $112,503

Age (%)

0 to 19
23%
20 to 34
21%
35 to 49
18%
50 to 64
18%
65 and plus
20%

Household composition (%)

Single family
65%
Single person
28%
Multi person
6%
Multi family
0%

Mother tongue (%)

English
62%
French
11%
Arabic
10%
Spanish
3%
English and French
2%
Tagalog (Pilipino, Filipino)
2%
Somali
2%
Others
2%
Mandarin
1%

House tenancy (%)

Owners
59%
Renters
41%

What’s nearby?Essentials within 5 km

Local Logic

Transportation Scores

Estimated Budget