4 O'meara St #3, Ottawa, Ontario K1Y 4T1
Contact us about this property
Highlights
Estimated valueThis is the price Wahi expects this property to sell for.
The calculation is powered by our Instant Home Value Estimate, which uses current market and property price trends to estimate your home’s value with a 90% accuracy rate.Not available
Price/Sqft$430/sqft
Monthly cost
Open Calculator
Description
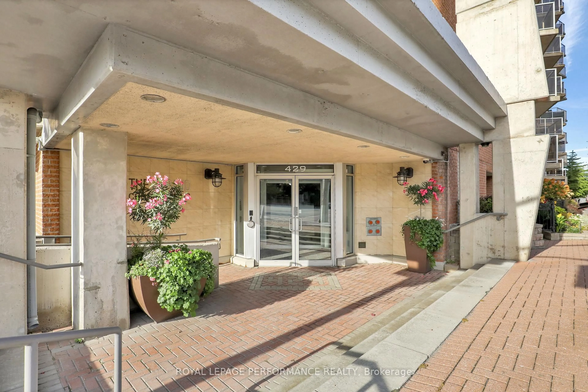
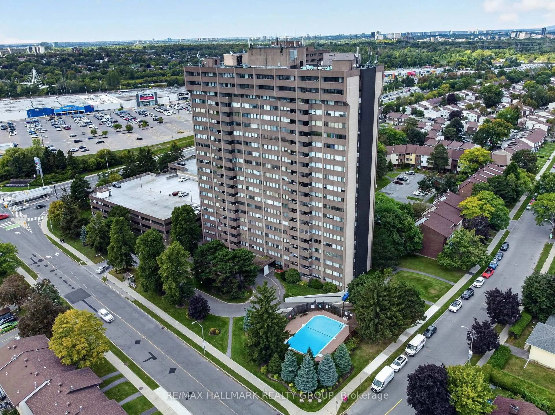
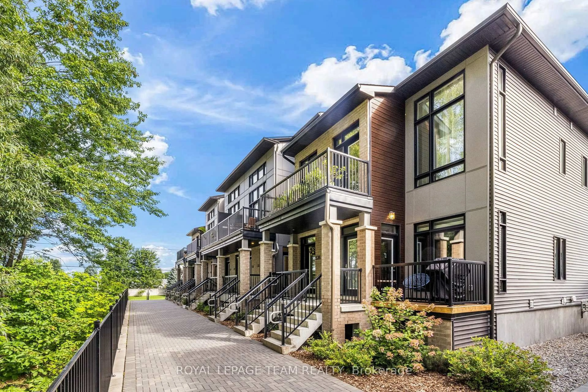
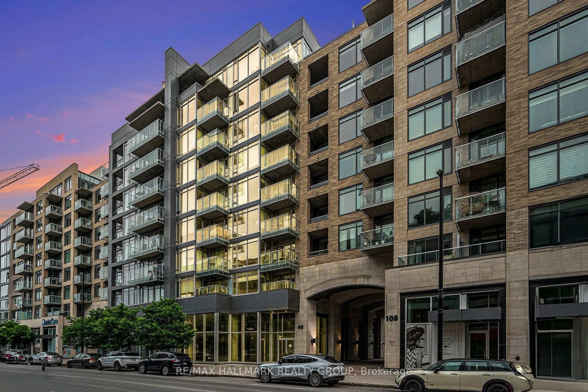
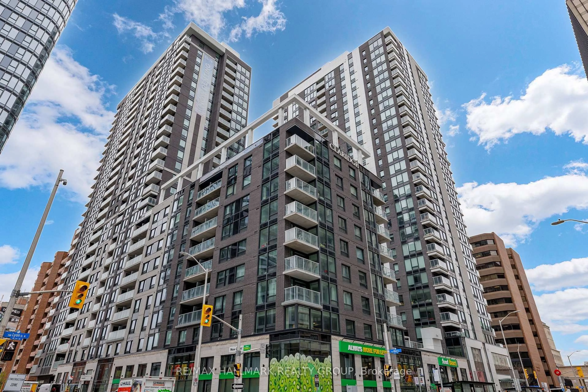
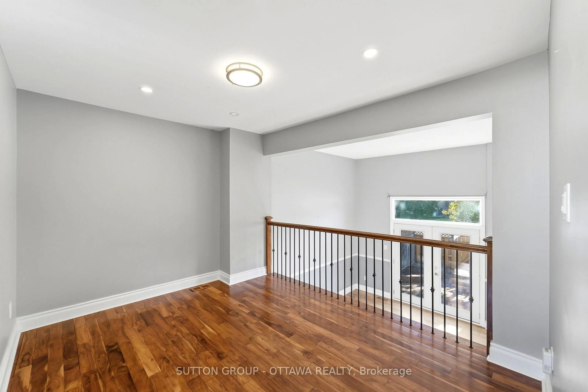
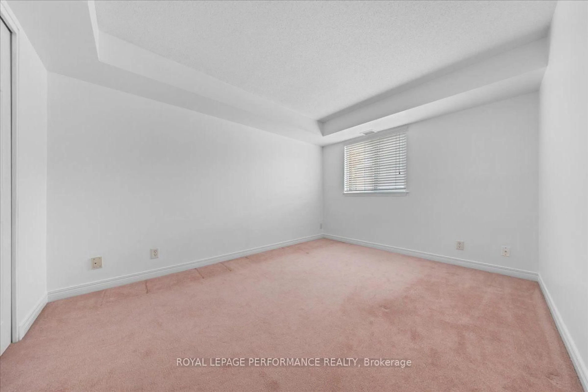
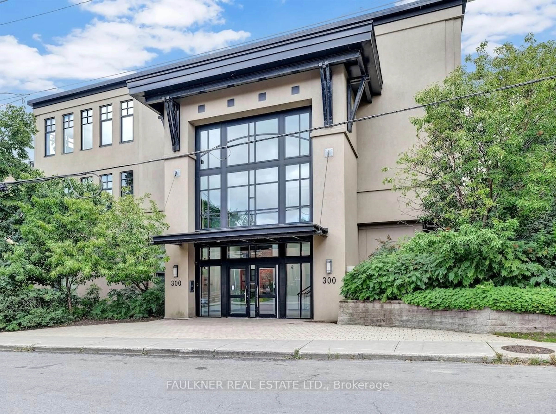
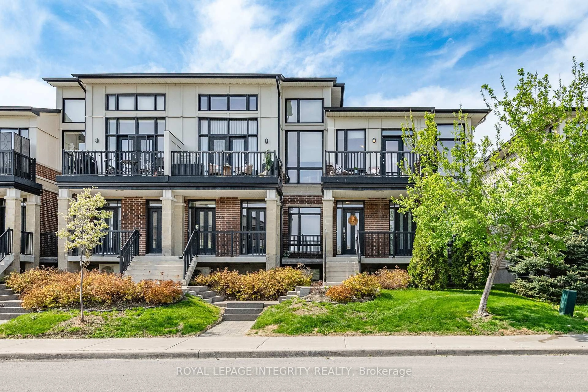
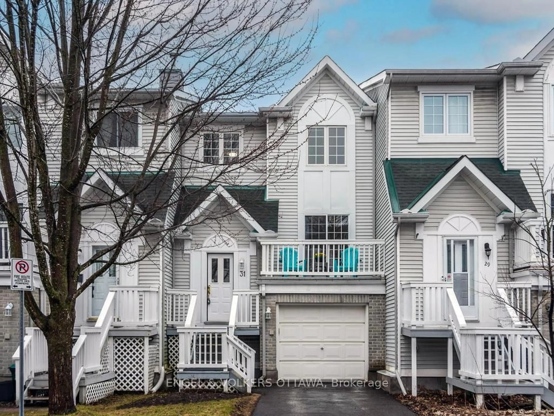
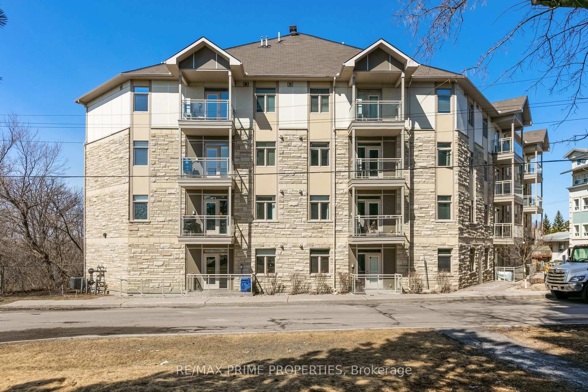
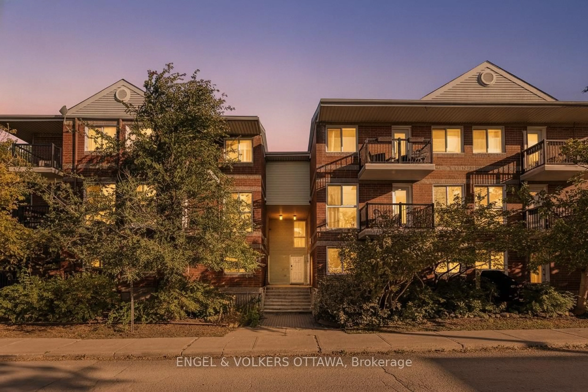
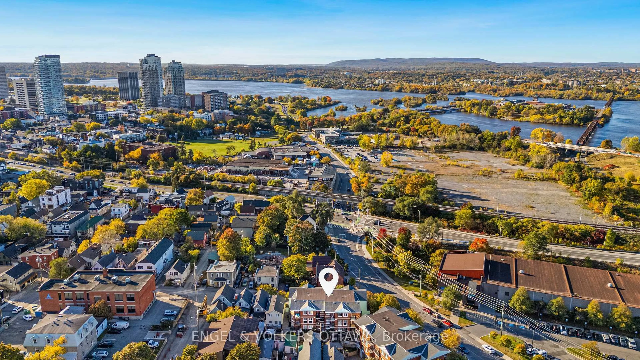
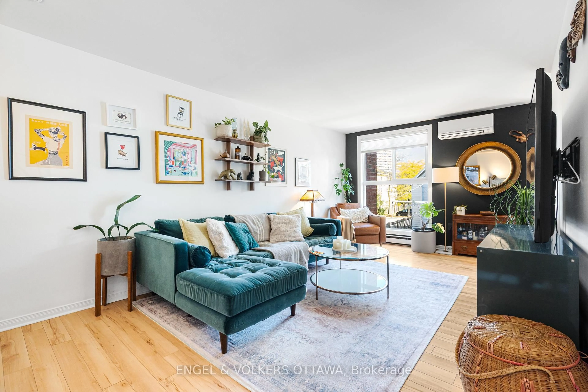
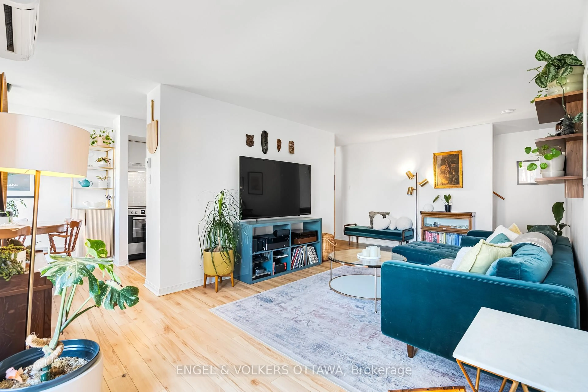
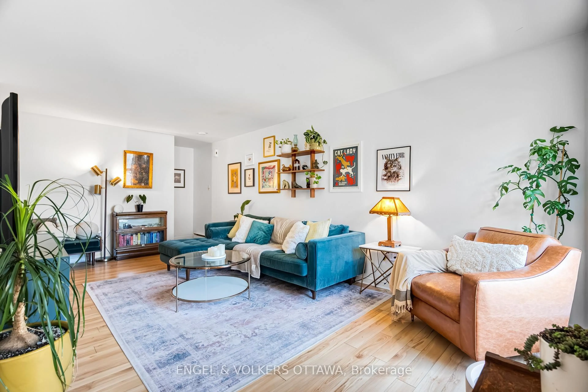
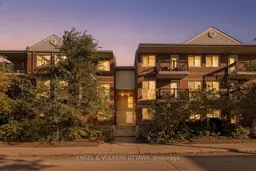
Welcome to Hintonburg living in this move-in-ready, well-maintained stacked upper-unit condo townhouse, offering fantastic value with two storeys and low-maintenance condominium living. The bright, functional layout features large windows, a spacious living area, kitchen and dining space, and a convenient powder room on the main level. Upstairs, you'll find two bright bedrooms, in-unit laundry, and a full bathroom. Enjoy the convenience of a dedicated indoor parking space, plus access to shared gardens and two communal outdoor seating areas. Ideally located on a quiet residential side street, less than two blocks from Wellington West, you're within easy walking distance of Parkdale Market, cafes, restaurants, shops and everyday amenities, with Little Italy and Chinatown also close by. Tom Brown Arena, playgrounds and green spaces are nearby, while the Ottawa River's multi-use pathway network offers walking, cycling and groomed cross-country skiing on the Kichi Sibi Winter Trail. The nearby Chief William Commanda Bridge provides car-free access to Gatineau's extensive walking and cycling trails. Bayview O-Train Station is less than a five-minute walk away, connecting Lines 1 and 2 for convenient travel throughout Ottawa. An excellent opportunity to enjoy vibrant, connected city living or add a well-located property to your investment portfolio in one of Ottawa's most walkable neighbourhoods.
Property Details
Interior
Features
Main Floor
Dining
2.59 x 2.46Kitchen
2.44 x 2.36Powder Rm
1.55 x 1.12Living
6.2 x 3.33Exterior
Features
Parking
Garage spaces 1
Garage type Underground
Other parking spaces 0
Total parking spaces 1
Condo Details
Inclusions
Property History
 38
38