Open: Sun, 2PM to 4PM
trreb/IMG-X13844318_45737b70-35b9-4f96-9fcc-d4d42568fbf2-l.jpg
37 mins on Market

31 Oxford St, Ottawa, Ontario K1Y 2R6

Semi-Detached
3
2
~1100-1500 sqft
$795,000
Get pre-qualifiedPowered by nesto
Semi-Detached
3
2
~1100-1500 sqft

Contact us about this property

Call

Highlights

Property Estimate

Days on market37 mins

Estimated valueNot available

Price/Sqft$626/sqft

Monthly cost

Open Calculator

Description

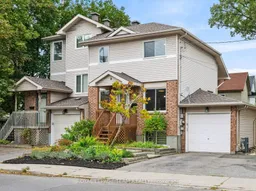
Welcome to 31 Oxford Street, a fantastic opportunity to live in the heart of Hintonburg, one of Ottawa's most vibrant and sought-after neighbourhoods. Just an 8-minute walk to Tunney's Pasture LRT Station, a minute from Parkdale Market, and steps from the shops, cafés and restaurants of Wellington Street, this 3-bedroom home puts the best of the neighbourhood right outside your door. Inside, a bright and thoughtfully designed multi-level layout offers plenty of room for everyday living and entertaining. The open-concept kitchen, with stainless steel appliances, flows into a generous dining area where a large window fills the space with natural light. The inviting family room features hardwood floors and a gas fireplace, with patio doors opening directly onto a private, fenced backyard and patio, an ideal spot for summer dinners, entertaining or simply relaxing outdoors. Convenient access to the garage is also on this level. A few steps up, the spacious primary bedroom features a walk-in closet, with a 4-piece bathroom conveniently located on the same level. Two additional bedrooms are just a few steps above, creating separation and privacy within a remarkably practical layout. Two large linen closets provide excellent additional storage. Well maintained and move-in ready, 31 Oxford offers a combination that is increasingly hard to find: three bedrooms, a garage, private outdoor space and comfortable family living in an exceptional urban location. Walk to transit, Parkdale Market, Wellington Village and Hintonburg shops and restaurants, nearby parks and the Ottawa River pathways, then come home to a quiet street and a space that truly feels like home. A rare opportunity to enjoy the best of Hintonburg living.


Upcoming Open House

Oct 4Sun2:00 PM - 4:00 PM

Property Details

Style2-Storey
View-
Age of property-
SqFt~1100-1500 SqFt
Lot Size1,773 SqFt(51.72 x 34.3)
Parking Spaces2
MLS ®NumberX13844318
Community NameHintonburg
Data SourceTRREB
Listing byROYAL LEPAGE TEAM REALTY

Features

Heating: Forced Air
Cooling: Central Air
Fireplace
Basement: Unfinished

Main Floor

Kitchen

4.05 x 2.74

Dining

2.88 x 2.05


Features

Lot size: 1,773 SqFt

Parking

Garage spaces 1

Garage type Attached

Other parking spaces 1

Total parking spaces 2


Property History

Sep 30, 2026
ListedActive
$795,000
< 1h on market
history photo preview31
Listing by trreb®
Property listed by ROYAL LEPAGE TEAM REALTY, Brokerage
Agent Banner Image
Interested in this property?Get in touch to get the inside scoop.
Market Data - Hintonburg

Geo Zone Map ThumbnailHintonburg

Strong Seller's Market

View Market Data

Semi-Detached house - for the past 30 days

Buyer's market Seller's market

Avg. Days on Market

Past 30 days

0 day

Compared to

2025

0 day

2024

26 days

2023

52 days

New Listings

Past 30 days

1 listing

Compared to

2025

3 listings

2024

0 listing

2023

3 listings

Units sold

Past 30 days

0 unit

Compared to

2025

0 unit

2024

1 unit

2023

2 units

Median Sold Price

Past 30 days

$0

Compared to

2024

$564,000

2023

$569,950


Population and Demographics

Overview

Total population 7025
Average household income $155,345

Age (%)

0 to 19
14%
20 to 34
30%
35 to 49
23%
50 to 64
17%
65 and plus
15%

Household composition (%)

Single person
50%
Single family
43%
Multi person
7%
Multi family
0%

Mother tongue (%)

English
77%
French
10%
Others
3%
English and French
2%
Spanish
1%
Mandarin
1%
Arabic
1%
Italian
1%

House tenancy (%)

Renters
62%
Owners
38%

What’s nearby?Essentials within 5 km

Local Logic

Transportation Scores

Estimated Budget