15 hours on Market

52 Nixon Farm Dr, Richmond, Ontario K0A 2Z0

Semi-Detached
2
2
~1500-2000 sqft
$749,900
Get pre-qualifiedPowered by nesto
Semi-Detached
2
2
~1500-2000 sqft

Contact us about this property

Call

Highlights

Property Estimate

Days on market15 hours

Estimated valueNot available

Price/Sqft$437/sqft

Monthly cost

Open Calculator

Description

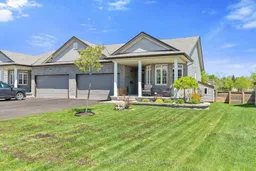
Welcome to the heart of Richmond! This stunning semi-detached bungalow offers the perfect blend of comfort, convenience, and pride of ownership - complete with no rear neighbours and backing directly onto a park!Boasting approximately 1,565 sq. ft. above grade, this beautifully maintained home features 2 bedrooms and 2 full bathrooms with spacious, open-concept main-floor living. The bright and inviting main level showcases hardwood flooring throughout, vaulted ceilings, a cozy gas fireplace, and a thoughtfully designed layout filled with natural light. The kitchen is equipped with granite countertops, pull-out cabinetry, ample workspace, and flows seamlessly into the dining and living areas. Granite countertops continue throughout all bathrooms for a cohesive upscale finish.Additional features include main-floor laundry, ceiling fans, multiple recessed lights, a water softener, iron remover system, and ultra-violet water treatment system for added comfort and peace of mind.The exterior of the home is equally impressive with beautifully landscaped front gardens, interlock steps, garden wall, sprinkler system, and exceptional curb appeal. The fully fenced backyard backs directly onto the park and features an impressive 16x20 composite deck for virtually maintenance-free outdoor living, along with a BBQ area and garden shed.Perfectly located within walking distance to schools, restaurants, groceries, public transit, and a nearby curling rink, this is a rare opportunity in one of Richmond's most desirable locations. Truly nothing left to do but move in and enjoy!


Property Details

StyleBungalow
View-
Age of property-
SqFt~1500-2000 SqFt
Lot Size4,671 SqFt(114.72 x 40.72)
Parking Spaces6
MLS ®NumberX13166202
Community NameRichmond
Data SourceTRREB
Listing byAVENUE NORTH REALTY INC.

Features

Heating: Forced Air
Cooling: Central Air
Fireplace
Basement: Unfinished

Main Floor

Breakfast

3.05 x 3.29

Living

12.33 x 17.6

Dining

3.54 x 4.22

Br

4.11 x 3.05


Features

Lot size: 4,671 SqFt

Parking

Garage spaces 2

Garage type Attached

Other parking spaces 4

Total parking spaces 6


Property History

May 23, 2026
ListedActive
$749,900
15 hours on market
history photo preview50
Listing by trreb®
Property listed by AVENUE NORTH REALTY INC., Brokerage
Agent Banner Image
Interested in this property?Get in touch to get the inside scoop.
Market Data - Richmond

Geo Zone Map ThumbnailRichmond

Strong Seller's Market

View Market Data

Semi-Detached house - for the past 30 days

Buyer's market Seller's market

Avg. Days on Market

Past 30 days

0 day

Compared to

2025

42 days

2024

0 day

2023

34 days

New Listings

Past 30 days

1 listing

Compared to

2025

1 listing

2024

1 listing

2023

1 listing

Units sold

Past 30 days

0 unit

Compared to

2025

1 unit

2024

0 unit

2023

2 units

Median Sold Price

Past 30 days

$0

Compared to

2025

$746,000

2023

$695,400


Population and Demographics

Overview

Total population 28027
Average household income $163,473

Age (%)

0 to 19
29%
20 to 34
19%
35 to 49
24%
50 to 64
17%
65 and plus
12%

Household composition (%)

Single family
80%
Single person
17%
Multi person
3%
Multi family
1%

Mother tongue (%)

English
76%
French
7%
Arabic
3%
Others
3%
Mandarin
2%
Russian
2%
English and French
2%
Urdu
1%
Spanish
1%

House tenancy (%)

Owners
84%
Renters
16%

What’s nearby?Essentials within 5 km

Local Logic

Transportation Scores

Estimated Budget