Contact us about this property
Highlights
Estimated valueThis is the price Wahi expects this property to sell for.
The calculation is powered by our Instant Home Value Estimate, which uses current market and property price trends to estimate your home’s value with a 90% accuracy rate.Not available
Price/Sqft$858/sqft
Monthly cost
Open Calculator
Description
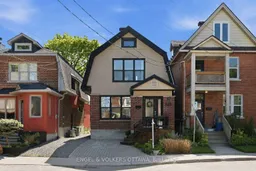
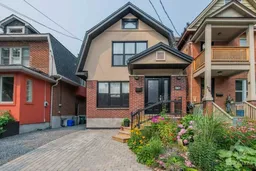
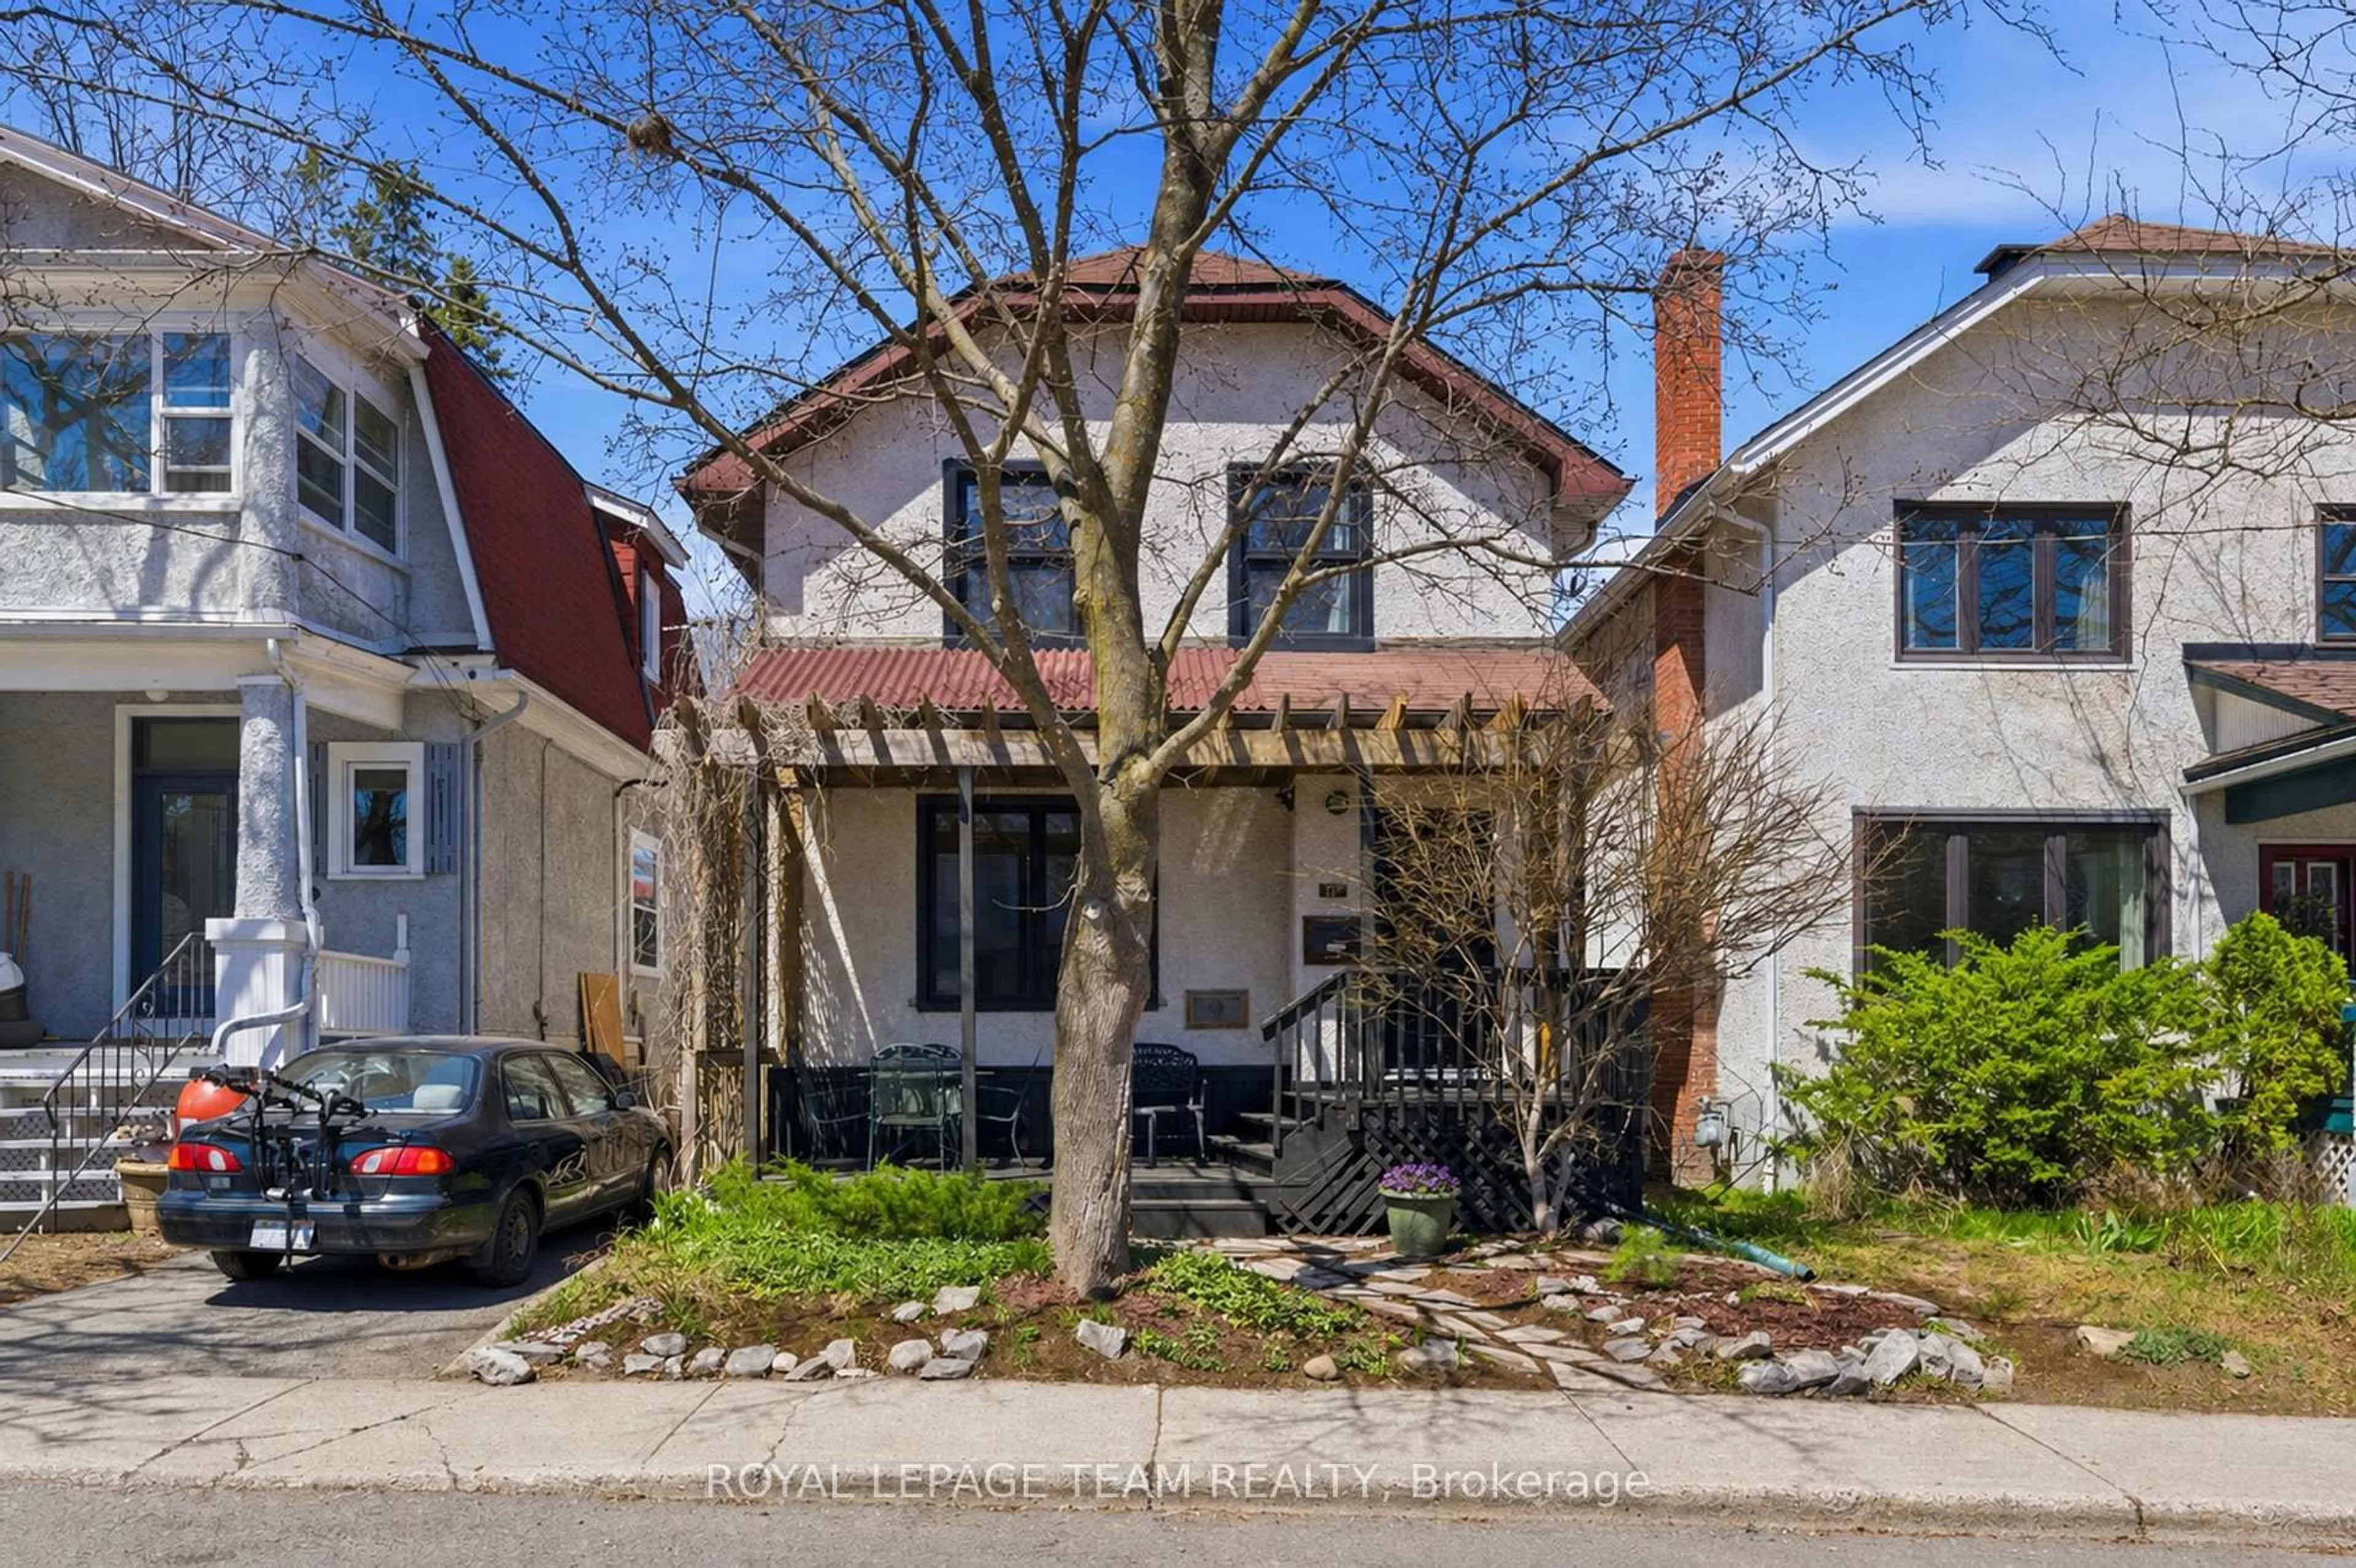
Wellington Village is one of Ottawa's most sought-after neighbourhoods, walkable, vibrant, and deeply rooted in community. 176 Hinton Avenue North puts you right in the heart of it, steps from the shops, restaurants, and energy of Wellington Street West, balanced by the quiet charm of a tree-lined residential street. A front addition completed in 2007 created a practical, welcoming entrance, the kind of thoughtful detail that makes everyday living easier. From there, the home opens into a bright, open concept main floor where hardwood floors, large windows, and a gas fireplace in the living room set a warm and inviting tone throughout. The kitchen is the centrepiece with quartz countertops, a large island, a modern backsplash, and stainless appliances, all overlooking the lush backyard. Designed for both everyday living and easy entertaining, it flows naturally into the living and dining spaces. Three bedrooms upstairs are finished with the same quality and consistency as the rest of the home, with hardwood continuing through the upper level. A Pinterest-worthy, refreshed main bath, with beautiful fixtures and finishes. The newly finished lower level adds flexibility, offering a potential fourth bedroom, a family room, or a home office, depending on your lifestyle. The backyard is a true retreat. Private, beautifully landscaped, and anchored by a pergola, it's the kind of outdoor space that extends your living season well beyond summer. A rare find in the city. Located in a highly sought-after neighborhood, this home is just minutes from several top-rated schools, making it an excellent choice for families. Agent open house Thursday, May 28, 2026 from 10-12pm and public open house Sunday, May 31, 2026 from 2-4pm.
Upcoming Open House
Property Details
Interior
Features
Lower Floor
Utility
5.15 x 8.61Combined W/Laundry / Laundry Sink
Family
4.41 x 4.44Broadloom
Exterior
Features
Parking
Garage spaces -
Garage type -
Total parking spaces 1
Property History
50