1 day on Market

2376 Blackstone Cres, Ottawa, Ontario K1B 4H2

Detached
3
2
~700-1100 sqft
$599,000
Get pre-qualifiedPowered by nesto
Detached
3
2
~700-1100 sqft

Contact us about this property

Call

Highlights

Property Estimate

Days on market1 day

Estimated valueNot available

Price/Sqft$700/sqft

Monthly cost

Open Calculator

Description

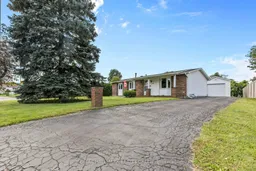
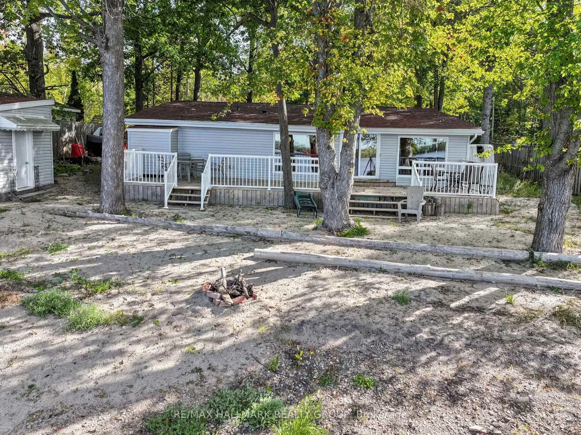
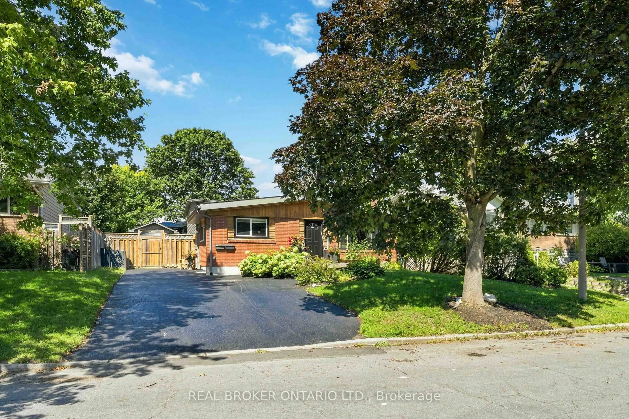
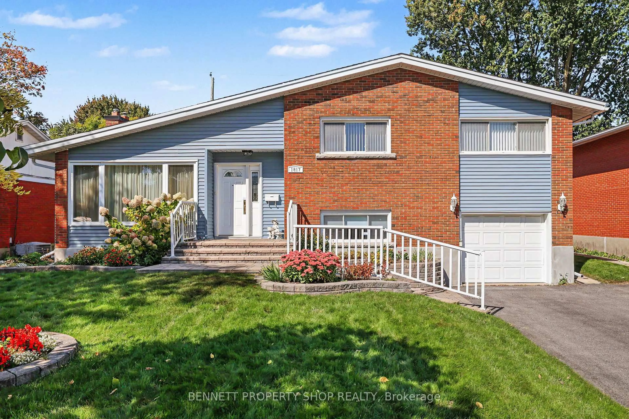
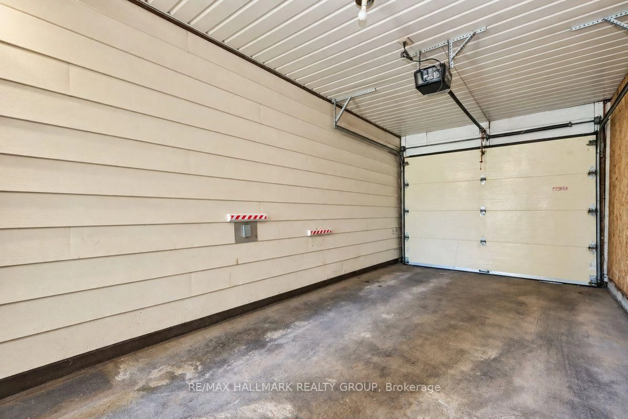
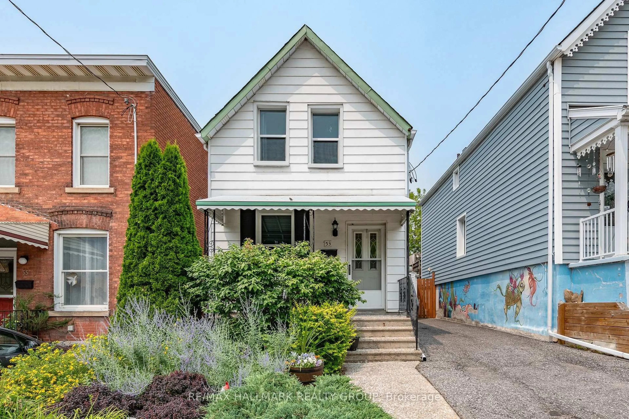
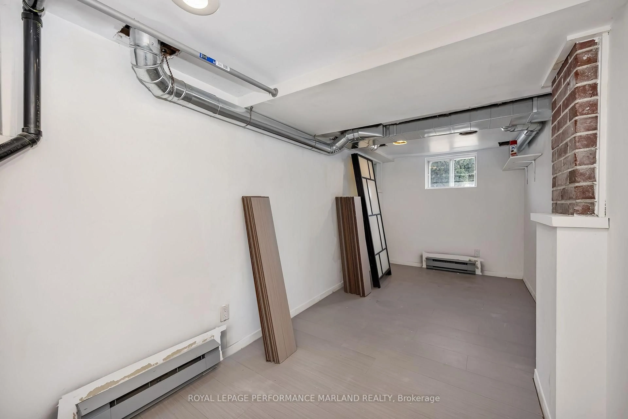
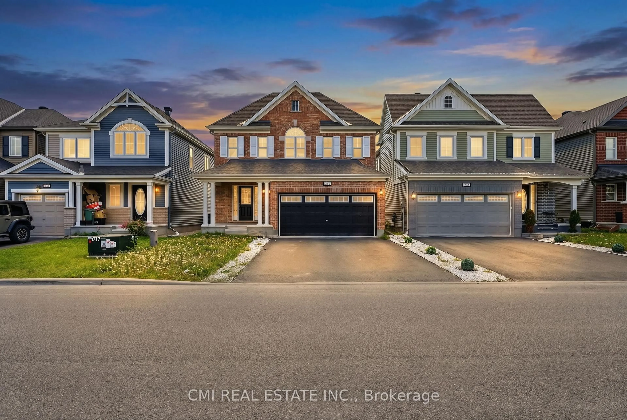
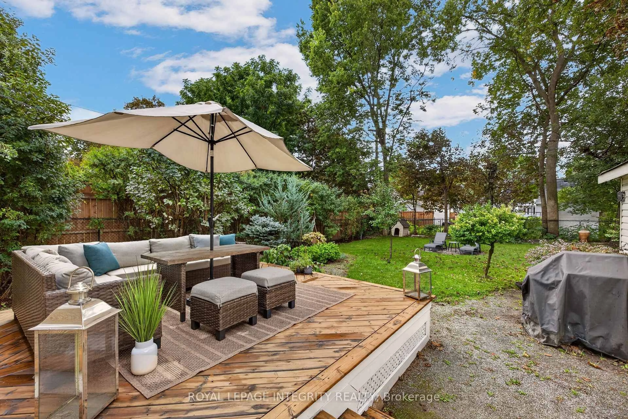
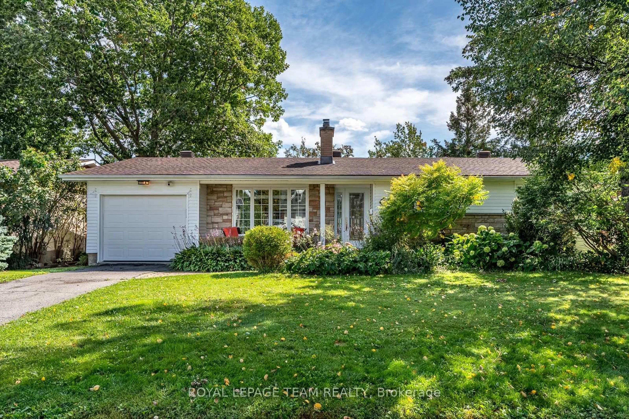
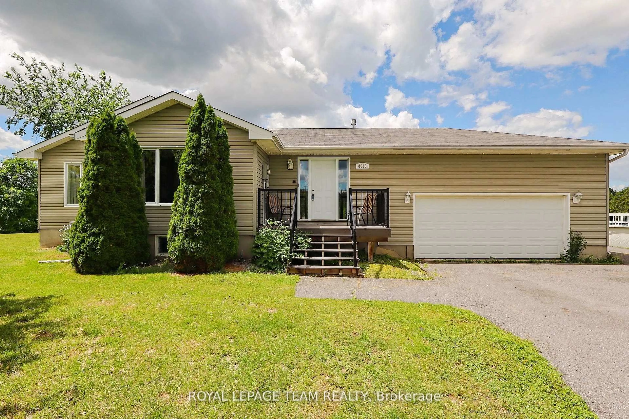
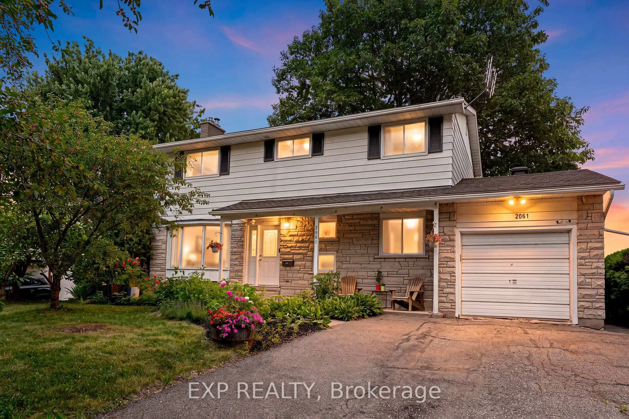
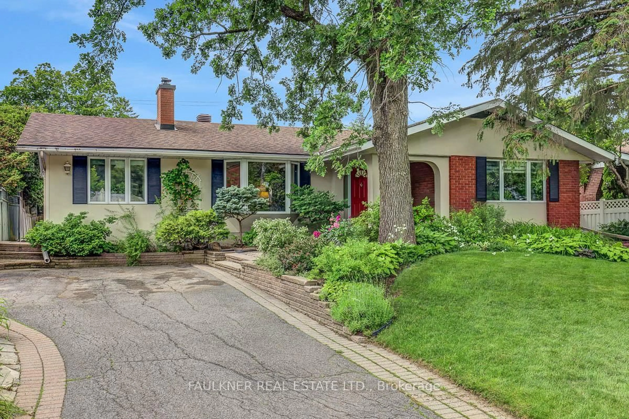
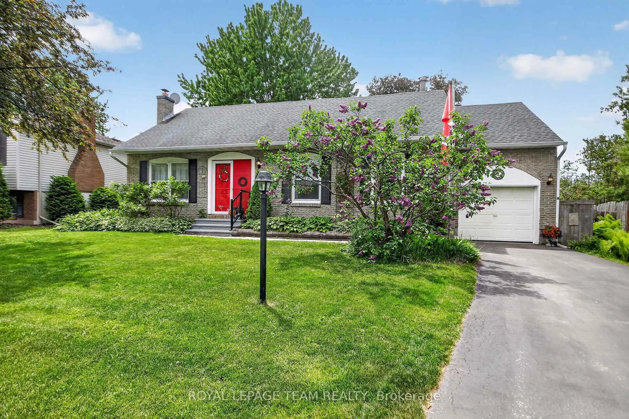
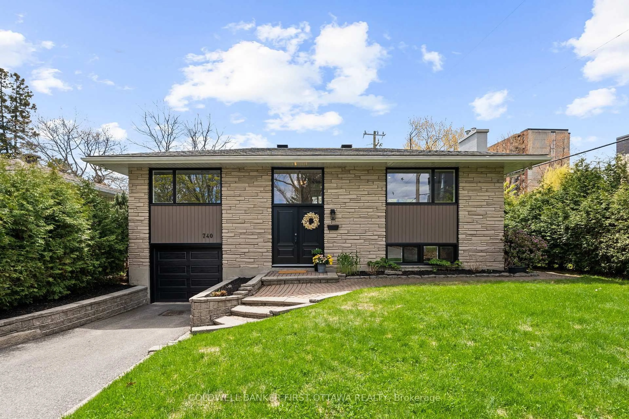
Spacious, well-loved and full of possibilities! This 3-bedroom, 2-bathroom home has been lovingly owned by the same family for many years, and it sits on a large lot in a quiet, established neighbourhood is ready for its next chapter. Comfortable as it is, the home also offers an opportunity to update and personalize over time, allowing the new owner to make it their own at their own pace. The main level features a bright living room with a large window, a generous eat-in kitchen with plenty of room for family meals, three bedrooms and a 4-piece bathroom. A convenient rear entrance provides direct access to the basement and backyard, adding flexibility for everyday living and future possibilities. The spacious basement offers plenty of additional room, including a large family room, bar with sink, 2-piece bathroom and ample storage. Whether used for family space, hobbies, guests or additional storage, there is plenty of room to adapt the space to your needs. Outside, enjoy a large lot with a private backyard, detached garage, covered back porch and backyard shed. Mature hedges along two sides and fencing along the other create a comfortable sense of privacy. Located on a quiet, established street close to shopping, schools, parks and the museum, with easy access to the highway. A great opportunity for a family, first-time buyer, investor or anyone looking for a well-sized home on a generous lot, with generous outdoor space and the opportunity to add their own personal touches over time.


Property Details

StyleBungalow
View-
Age of property-
SqFt~700-1100 SqFt
Lot Size8,059 SqFt(92.33 x 87.29)
Parking Spaces4
MLS ®NumberX13814716
Community NameHawthorne Meadows - Sheffield Glen
Data SourceTRREB
Listing byRE/MAX HALLMARK REALTY GROUP

Features

Heating: Forced Air
Cooling: Central Air
Fireplace
Basement: Finished

Main Floor

Living

3.56 x 5.52

Kitchen

3.29 x 3.35

Bathroom

1.42 x 2.29

2 Pc Bath

Primary

2.74 x 3.45


Features

Lot size: 8,059 SqFt

Parking

Garage spaces 1

Garage type Detached

Other parking spaces 3

Total parking spaces 4


Property History

Sep 22, 2026
ListedActive
$599,000
1 day on market
history photo preview47
Listing by trreb®
Property listed by RE/MAX HALLMARK REALTY GROUP, Brokerage
Agent Banner Image
Interested in this property?Get in touch to get the inside scoop.
Market Data - Hawthorne Meadows - Sheffield Glen

Geo Zone Map ThumbnailHawthorne Meadows - Sheffield Glen

Strong Seller's Market

View Market Data

Detached house - for the past 30 days

Buyer's market Seller's market

Avg. Days on Market

Past 30 days

18 days

Compared to

2025

27 days

2024

5 days

2023

15 days

New Listings

Past 30 days

3 listings

Compared to

2025

4 listings

2024

3 listings

2023

0 listing

Units sold

Past 30 days

3 units

Compared to

2025

3 units

2024

1 unit

2023

1 unit

Median Sold Price

Past 30 days

$625,000

Compared to

2025

$728,000

2024

$595,000

2023

$680,000


Population and Demographics

Overview

Total population 3588
Average household income $98,795

Age (%)

0 to 19
23%
20 to 34
24%
35 to 49
20%
50 to 64
19%
65 and plus
14%

Household composition (%)

Single family
53%
Single person
40%
Multi person
7%
Multi family
0%

Mother tongue (%)

English
54%
French
18%
Arabic
9%
Somali
3%
English and French
3%
Spanish
3%
Tagalog (Pilipino, Filipino)
3%
French and non-official language(s)
2%
Italian
1%
Others
1%

House tenancy (%)

Renters
59%
Owners
41%

What’s nearby?Essentials within 5 km

Local Logic

Transportation Scores

Estimated Budget