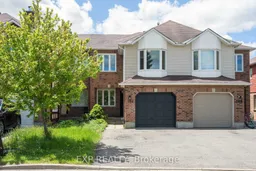
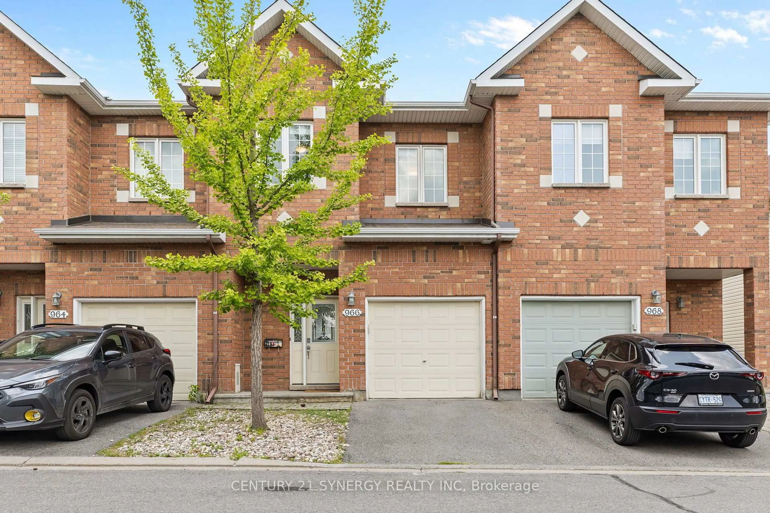
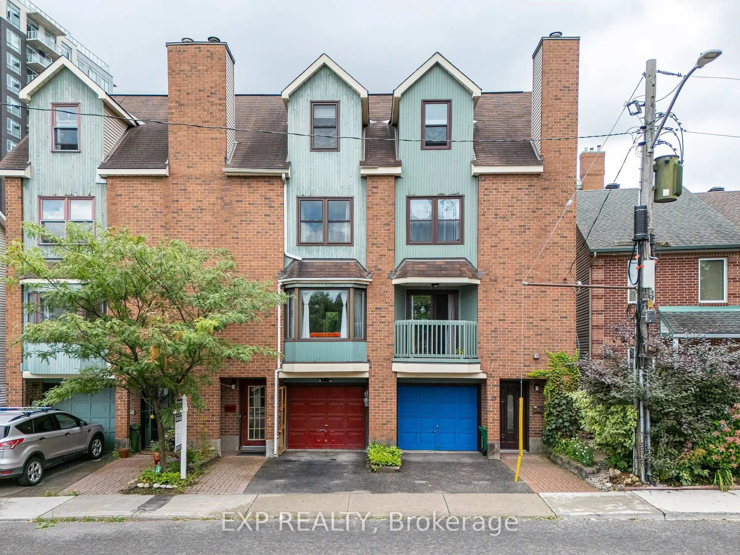
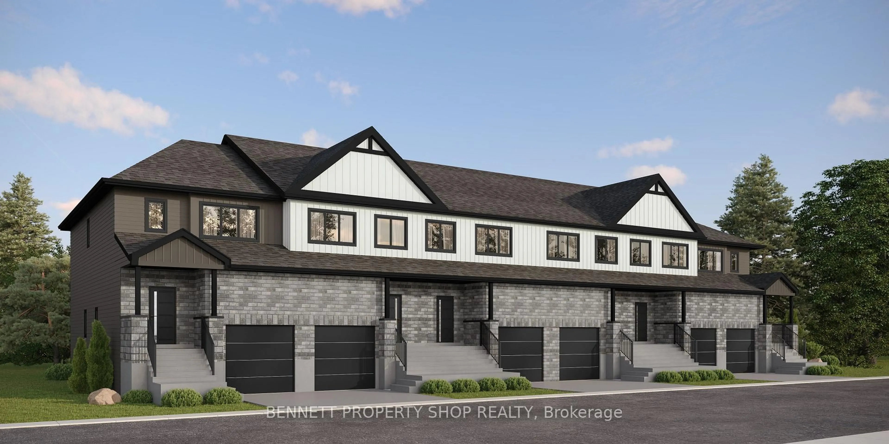
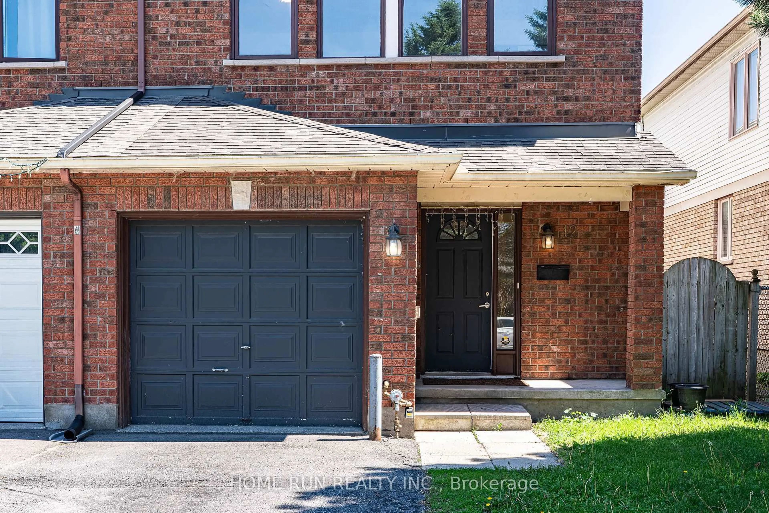
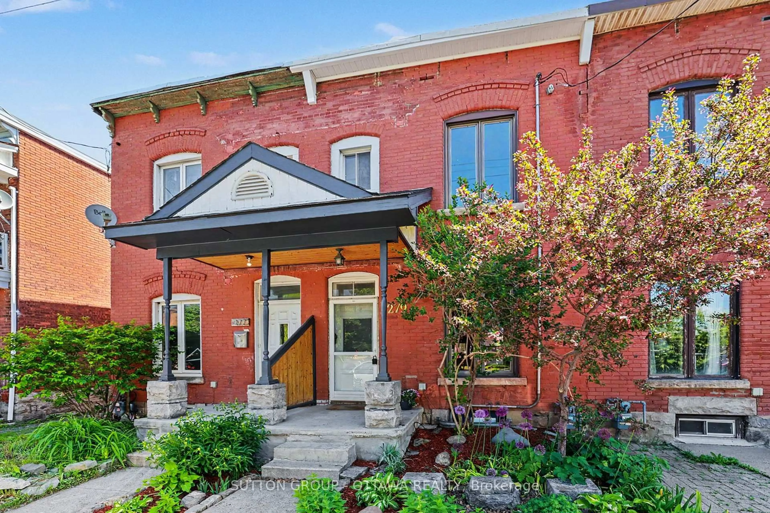
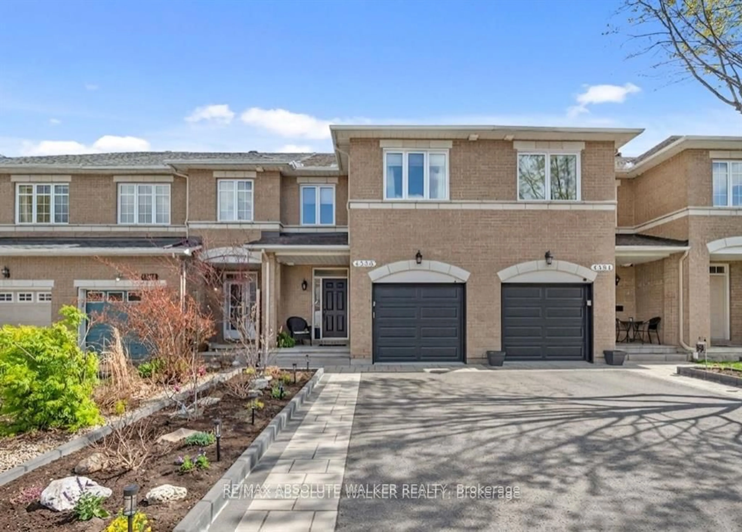
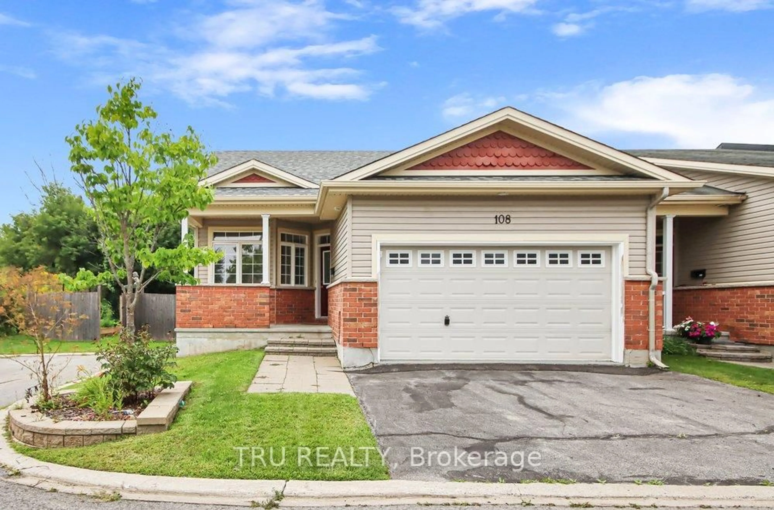
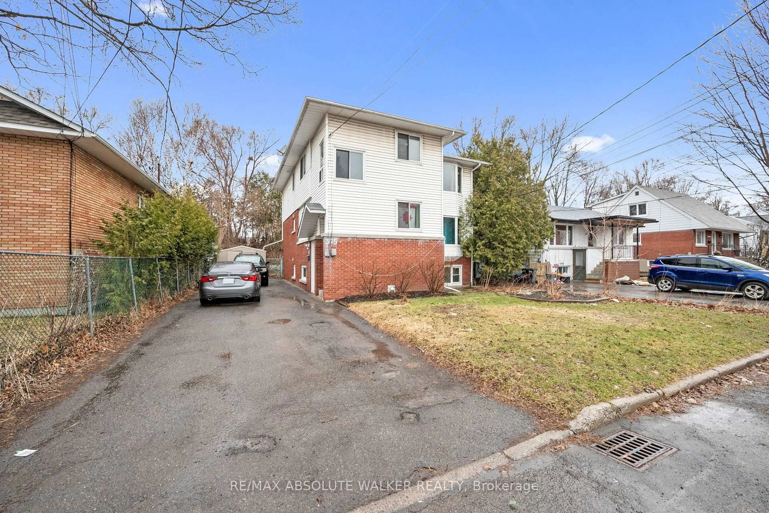
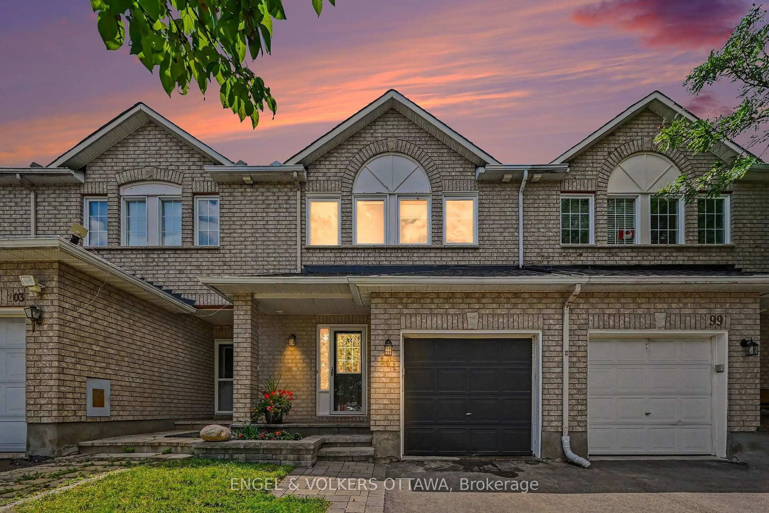
Home with brick exterior material, street for 186 Southport Dr, Ottawa Ontario K1T 3P4
1 hour on Market

186 Southport Dr, Ottawa, Ontario K1T 3P4

Townhouse
4
3
~1500-2000 sqft
$615,000
Get pre-qualifiedPowered by nesto
Townhouse
4
3
~1500-2000 sqft

Contact us about this property

Call

Highlights

Property Estimate

Days on market1 hour

Estimated valueNot available

Price/Sqft$359/sqft

Monthly cost

Open Calculator

Description

Welcome to VIBRANT Greenborough, one of Southkeys most sought-after pockets, where this COMPLETELY TRANSFORMED 4 bedroom 3 bathroom townhome is ready to sweep you off your feet. Nearly 1900 square feet of beautifully renovated living space sits on a quiet street, and every single corner of this home has been touched with care, intention, and serious style. GORGEOUS hardwood floors carry you through the entire main floor and upstairs, BRAND NEW pot lights and all new light fixtures set the most INVITING mood, and that BRAND NEW 2026 kitchen is going to make you want to cook every single night. All bathrooms have been REFRESHED, the staircase is dressed in plush BRAND NEW carpet, and the kitchen and family room just glow - the kind of WARM, GOLDEN afternoon light that makes you never want to leave. Step outside to your SUNDRENCHED backyard and exhale, this is where summer happens, where the kids & pets run wild and the evenings stretch on just a little longer. And when you do venture out, you are literally 5 minutes from South Keys Shopping Plaza, the LRT, and every amenity your growing family could need. MOVE-IN READY with nothing left to do except unpack and FALL IN LOVE. The list of big ticket updates will have you sleeping easy for years to come including the ROOF (2020), DRIVEWAY (2020), WINDOWS (2019), and the FURNACE and AC (2013).


Property Details

Style2-Storey
View-
Age of property31-50
SqFt~1500-2000 SqFt
Lot Size2,118 SqFt(105.87 x 20.01)
Parking Spaces2
MLS ®NumberX13215164
Community NameGreenboro East
Data SourceTRREB
Listing byEXP REALTY

Features

Heating: Forced Air
Cooling: Central Air
Fireplace
Basement: Full, Unfinished

Features

Lot size: 2,118 SqFt

Parking

Garage spaces 1

Garage type Attached

Other parking spaces 1

Total parking spaces 2


Property History

May 29, 2026
ListedActive
$615,000
1 hour on market
history photo preview33
Listing by trreb®
Property listed by EXP REALTY, Brokerage
Agent Banner Image
Interested in this property?Get in touch to get the inside scoop.
Market Data - Greenboro East

Geo Zone Map ThumbnailGreenboro East

Strong Seller's Market

View Market Data

Townhouse - for the past 30 days

Buyer's market Seller's market

Avg. Days on Market

Past 30 days

12 days

Compared to

2025

14 days

2024

7 days

2023

14 days

New Listings

Past 30 days

6 listings

Compared to

2025

6 listings

2024

9 listings

2023

8 listings

Units sold

Past 30 days

4 units

Compared to

2025

2 units

2024

4 units

2023

8 units

Median Sold Price

Past 30 days

$551,500

Compared to

2025

$637,000

2024

$581,571

2023

$534,000


Population and Demographics

Overview

Total population 8693
Average household income $124,982

Age (%)

0 to 19
23%
20 to 34
23%
35 to 49
18%
50 to 64
23%
65 and plus
14%

Household composition (%)

Single family
68%
Single person
26%
Multi person
6%
Multi family
0%

Mother tongue (%)

English
57%
Arabic
15%
French
12%
Spanish
2%
English and French
2%
Yue (Cantonese)
2%
Mandarin
2%
Others
1%
Somali
1%
Tagalog (Pilipino, Filipino)
1%

House tenancy (%)

Owners
72%
Renters
28%

What’s nearby?Essentials within 5 km

Local Logic

Transportation Scores

Estimated Budget