Open: Sun, 2PM to 4PM
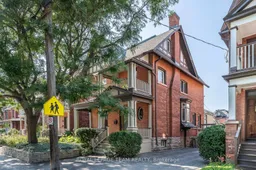
Home with brick exterior material, street for 139 Fourth Ave, Ottawa Ontario K1S 2L3
1 day on Market

139 Fourth Ave, Ottawa, Ontario K1S 2L3

Detached
6
4
~2500-3000 sqft
$1,879,000
Get pre-qualifiedPowered by nesto
Detached
6
4
~2500-3000 sqft

Contact us about this property

Call

Highlights

Property Estimate

Days on market1 day

Estimated valueNot available

Price/Sqft$689/sqft

Monthly cost

Open Calculator

Description

OPEN HOUSE SUNDAY AUGUST 23rd, 2-4pm. Rooted in history yet designed for the way we live today, this extraordinary Glebe residence embodies quiet luxury through timeless craftsmanship, thoughtful spaces, and an effortless connection to community. Rich wood panelling, original millwork, leaded glass windows, and wood-burning fireplaces lend the home an unmistakable sense of warmth and permanence, while a light-filled, English country inspired kitchen anchors daily life with effortless beauty and function. six bedrooms unfold across three levels, culminating in a private third-floor retreat. Outside, mature gardens and a covered porch create a peaceful sanctuary for slow mornings and long summer evenings. Beyond the front door lies one of Ottawa's most walkable and cherished neighbourhoods, walk to excellent schools, groceries are just around the corner, downtown offices are an enjoyable stroll away, the Rideau Canal, cafés, boutique shops, parks, and independent restaurants become part of your daily rhythm. A home where heritage architecture, wellness, comfort, and community come together in perfect balance. An address to be cherished for generations!


Upcoming Open House

Aug 23Sun2:00 PM - 4:00 PM

Property Details

Style3-Storey
View-
Age of property100+
SqFt~2500-3000 SqFt
Lot Size4,686 SqFt(103 x 45.5)
Parking Spaces3
MLS ®NumberX13691632
Community NameGlebe - Dows Lake
Data SourceTRREB
Listing byROYAL LEPAGE TEAM REALTY

Features

Heating: Water
Cooling: Central Air
Fireplace
Basement: Finished

2nd Floor

Br

3.2 x 4.1

Br

3.58 x 3.65

Br

3.33 x 3.46

Br

3.14 x 4.1


Features

Lot size: 4,686 SqFt

Parking

Garage spaces -

Garage type -

Total parking spaces 3


Property History

Aug 19, 2026
ListedActive
$1,879,000
1 day on market
history photo preview48
Listing by trreb®
Property listed by ROYAL LEPAGE TEAM REALTY, Brokerage
Agent Banner Image
Interested in this property?Get in touch to get the inside scoop.
Market Data - Glebe - Dows Lake

Geo Zone Map ThumbnailGlebe - Dows Lake

Seller's Market

View Market Data

Detached house - for the past 30 days

Buyer's market Seller's market

Avg. Days on Market

Past 30 days

28 days

Compared to

2025

9 days

2024

50 days

2023

16 days

New Listings

Past 30 days

6 listings

Compared to

2025

5 listings

2024

7 listings

2023

9 listings

Units sold

Past 30 days

5 units

Compared to

2025

3 units

2024

3 units

2023

6 units

Median Sold Price

Past 30 days

$1,500,000

Compared to

2025

$1,479,000

2024

$2,300,000

2023

$1,189,500


Population and Demographics

Overview

Total population 7620
Average household income $208,145

Age (%)

0 to 19
18%
20 to 34
25%
35 to 49
18%
50 to 64
19%
65 and plus
20%

Household composition (%)

Single family
55%
Single person
37%
Multi person
8%
Multi family
0%

Mother tongue (%)

English
81%
French
8%
Others
5%
English and French
2%
Spanish
2%

House tenancy (%)

Owners
50%
Renters
50%

What’s nearby?Essentials within 5 km

Local Logic

Transportation Scores

Estimated Budget