43 mins on Market

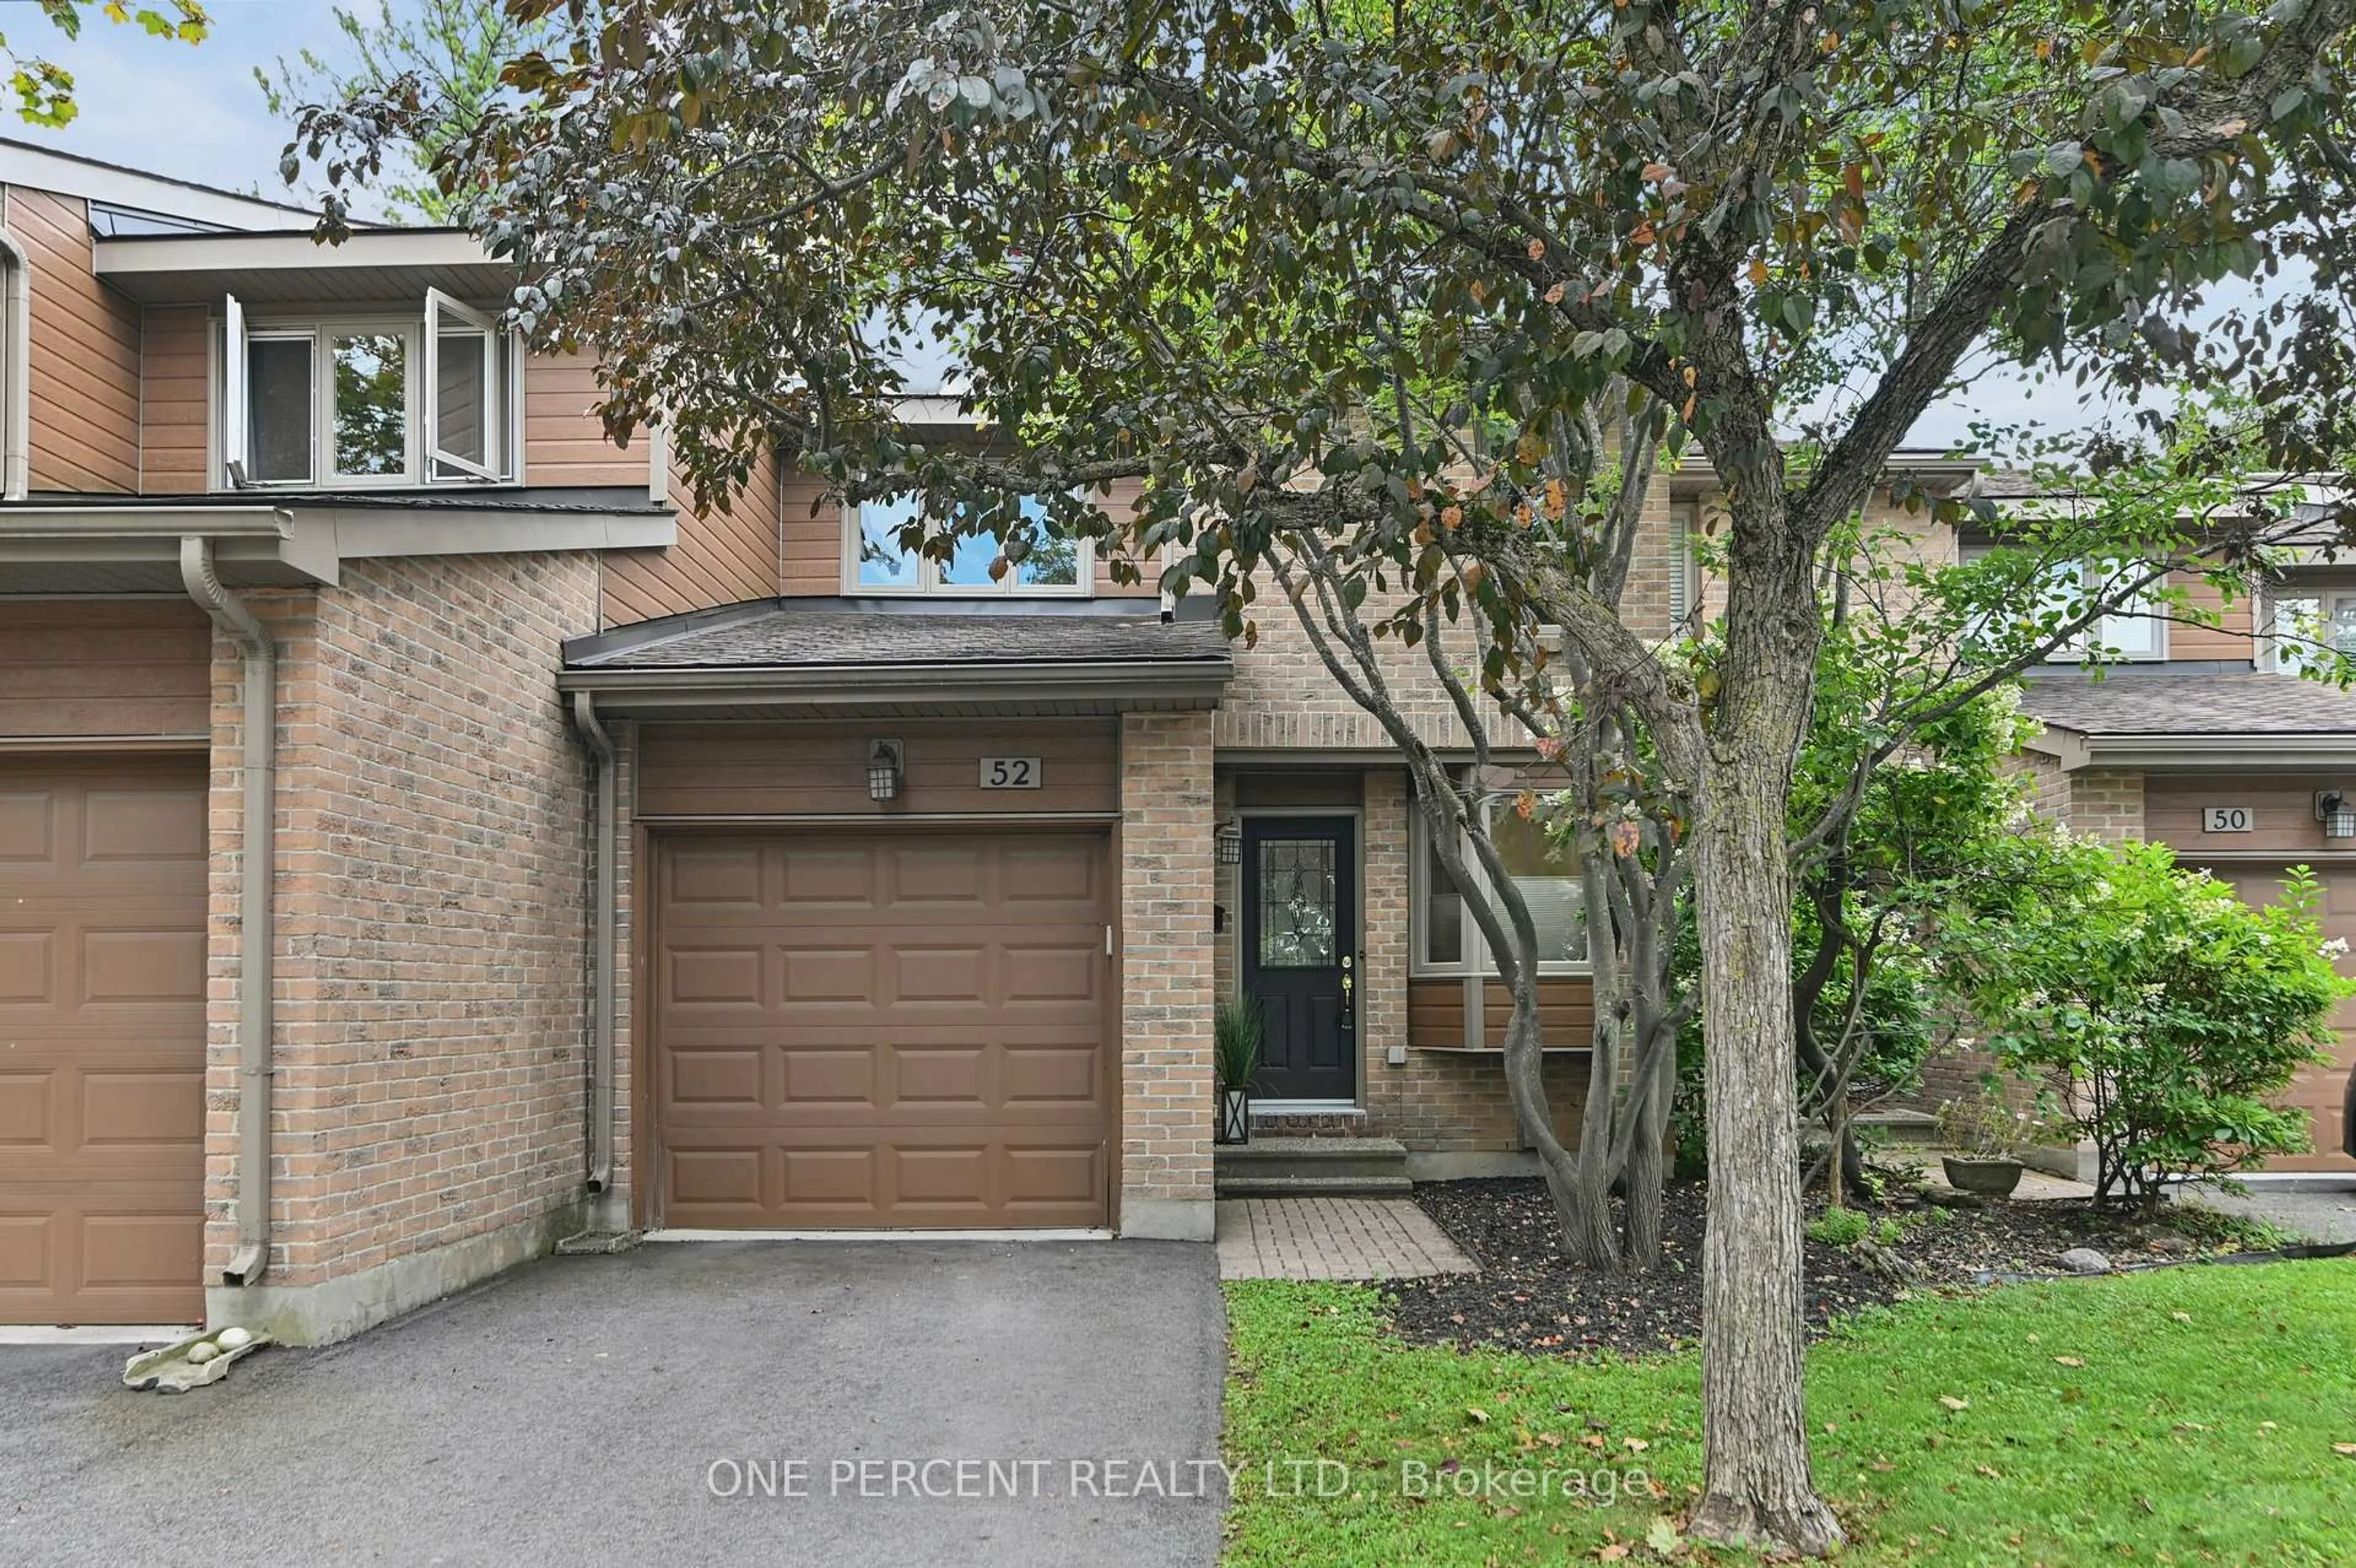
710 Coronation Ave #52, Ottawa, Ontario K1G 4G7

In the same building:
-
Condo
3
3
~1400-1599 sqft
$519,900
Get pre-qualifiedPowered by nesto
Condo
3
3
~1400-1599 sqft

Contact us about this property

Call

Highlights

Property Estimate

Days on market43 mins

Estimated valueNot available

Price/Sqft$348/sqft

Monthly cost

Open Calculator

Description

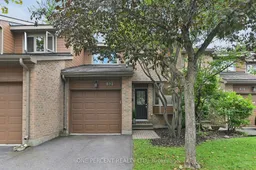
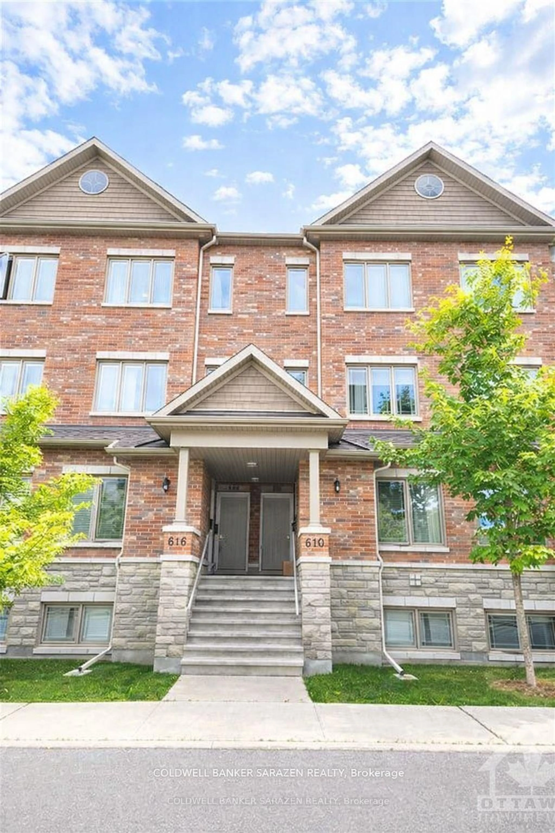
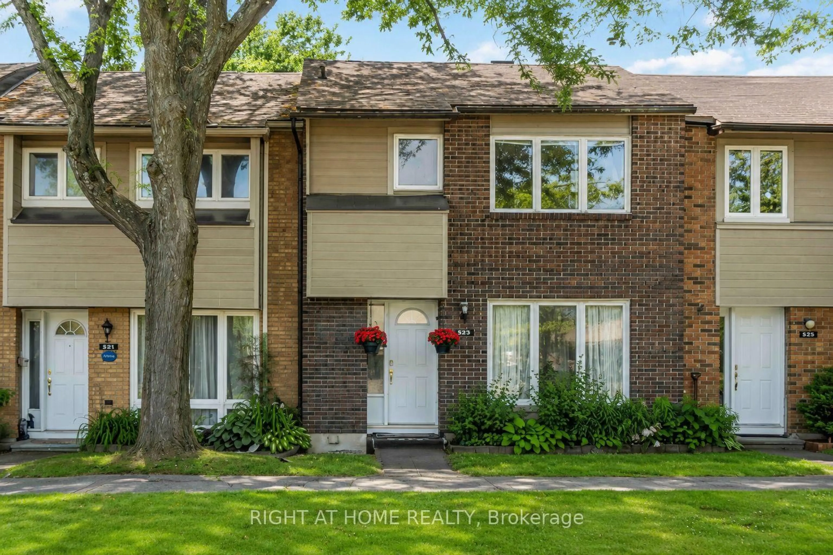
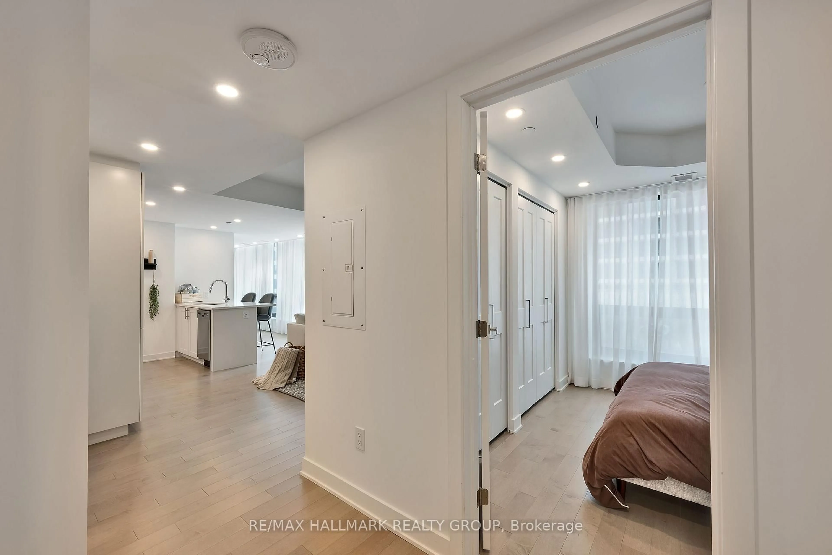
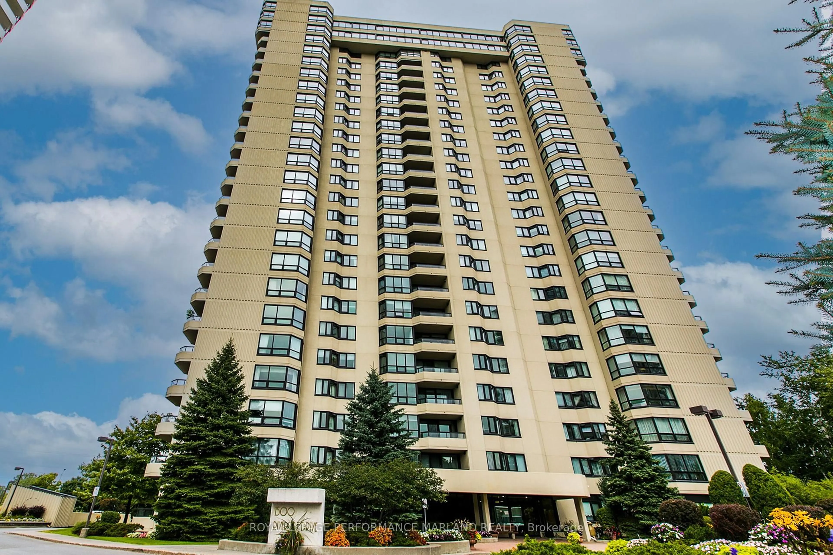
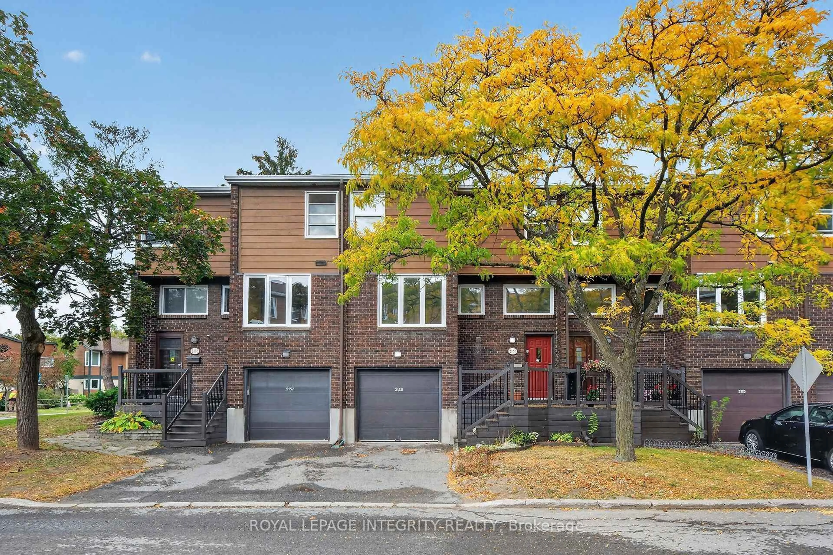
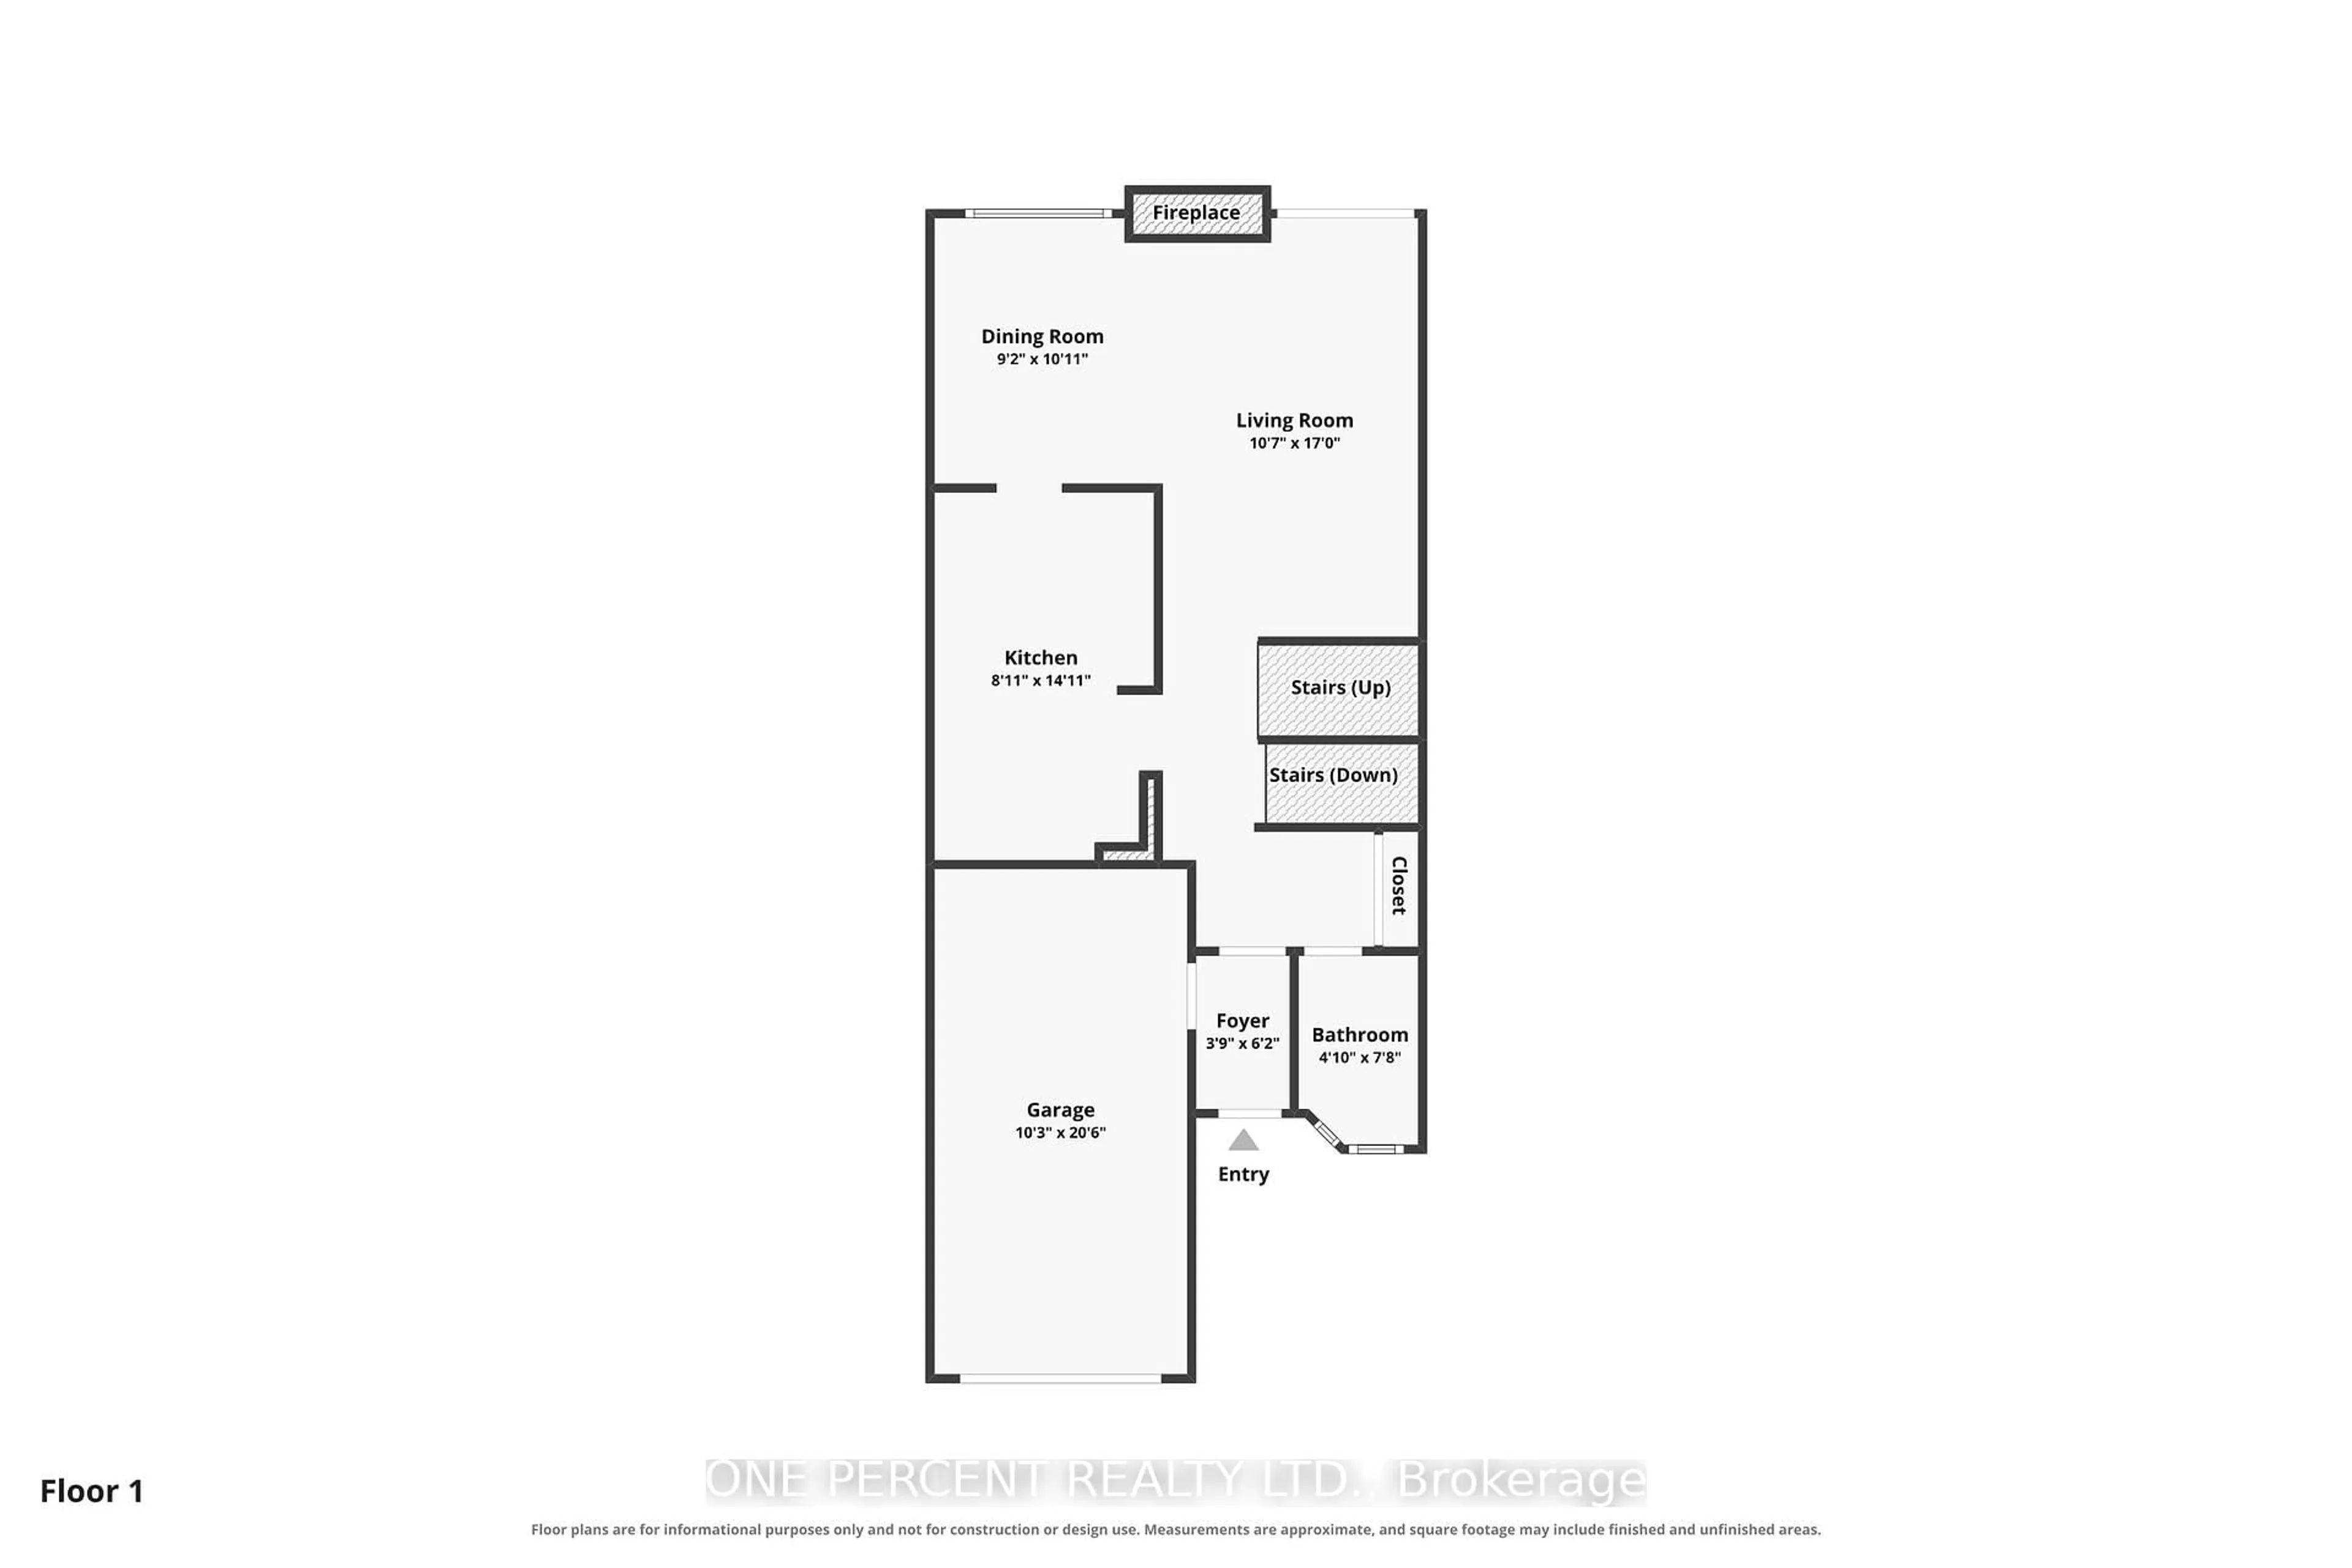
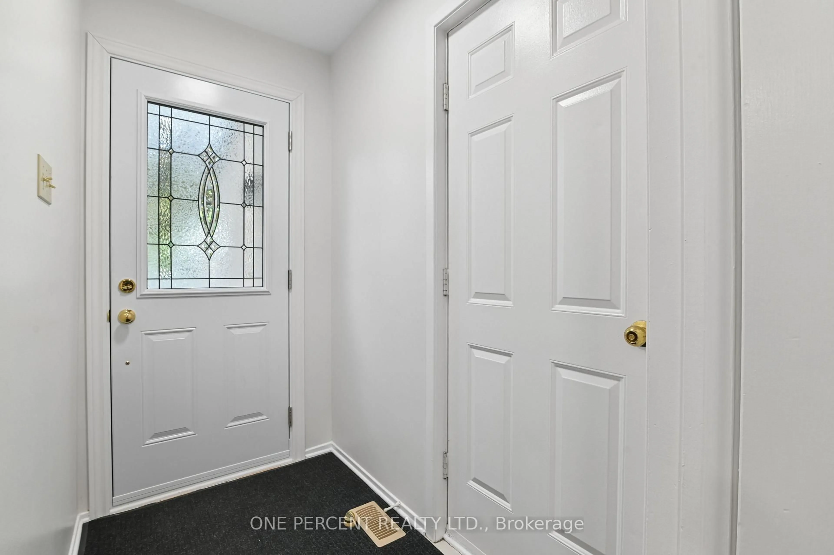
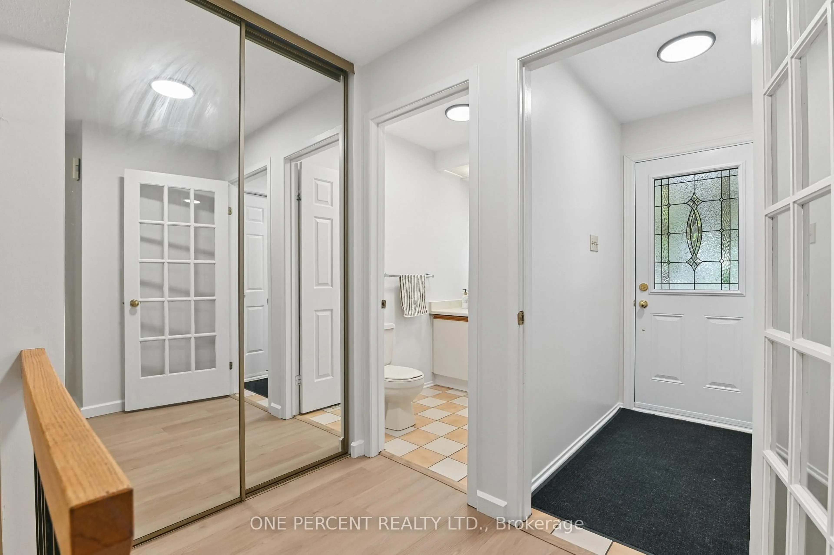
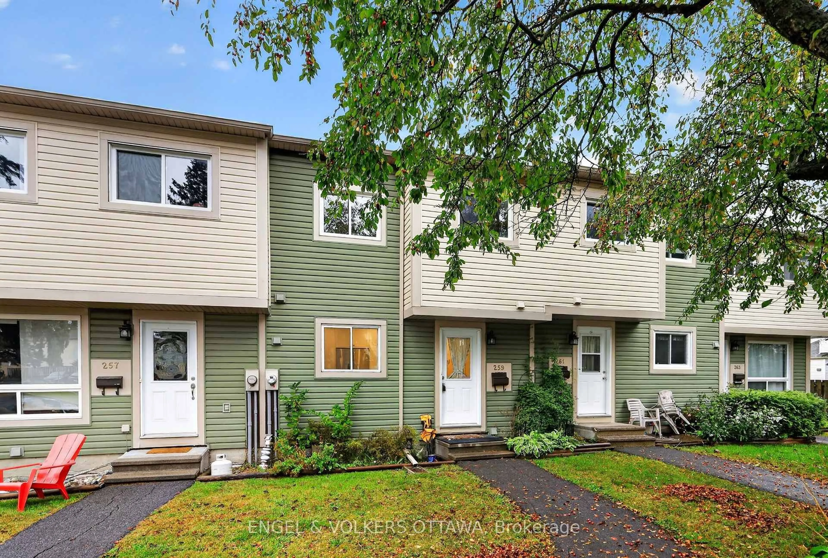
Welcome to this BRIGHT, SPACIOUS & BEAUTIFULLY MAINTAINED 3-BEDROOM, 2.5-BATHROOM TOWNHOME in a quiet and welcoming community. The main floor offers a well-designed layout featuring a kitchen with breakfast nook, plus a spacious living and dining area highlighted by a cozy fireplace and patio door providing direct access to the peaceful backyard. A convenient powder room and inside entry to the garage complete the main level. Upstairs, you'll find THREE GENEROUSLY SIZED BEDROOMS, including a comfortable primary bedroom with its own private ensuite bathroom. A second full bathroom conveniently serves the remaining two bedrooms. The FULLY FINISHED BASEMENT adds valuable living space with a spacious family room featuring a SECOND FIREPLACE. The basement also offers a dedicated storage room and separate laundry area, providing plenty of room for storage and everyday functionality. Enjoy the benefits of TWO TOTAL PARKING SPACES, plus AMPLE VISITOR PARKING for guests. This home is ideally located close to numerous amenities, including The Ottawa Train Yards, a premier shopping district, the Farm Boy grocery store, restaurants, recreation and easy access to the highway. A fantastic opportunity for anyone looking for a bright, comfortable home with plenty of living space in a QUIET & CONVENIENT LOCATION. Status Certificate Available on Request! Don't forget to checkout the FLOOR PLAN and 3D TOUR! Call Your Realtor for a Showing Today!


Property Details

Style2-Storey
View-
Age of property-
SqFt~1400-1599 SqFt
Lot Size-
Parking Spaces2
MLS ®NumberX13751584
Community NameElmvale - Eastway - Riverview - Riverview Park West
Data SourceTRREB
Listing byONE PERCENT REALTY LTD.

Features

Heating: Forced Air
Cooling: Central Air
Fireplace
Basement: Full, Finished

Parking

Garage spaces 1

Garage type Attached

Other parking spaces 1

Total parking spaces 2


1Story
Inclusions
Hydro
Water
Parking
Cable
Heat

Property History

Sep 8, 2026
ListedActive
$519,900
< 1h on market
history photo preview38
Listing by trreb®
Property listed by ONE PERCENT REALTY LTD., Brokerage
Agent Banner Image
Interested in this property?Get in touch to get the inside scoop.
Market Data - Elmvale - Eastway - Riverview - Riverview Park West

Geo Zone Map ThumbnailElmvale - Eastway - Riverview - Riverview Park West

Strong Buyer's Market

View Market Data

Condo - for the past 30 days

Buyer's market Seller's market

Avg. Days on Market

Past 30 days

22 days

Compared to

2025

42 days

2024

77 days

2023

0 day

New Listings

Past 30 days

3 listings

Compared to

2025

0 listing

2024

2 listings

2023

1 listing

Units sold

Past 30 days

1 unit

Compared to

2025

2 units

2024

2 units

2023

0 unit

Median Sold Price

Past 30 days

$404,900

Compared to

2025

$307,750

2024

$343,500


Population and Demographics

Overview

Total population 14027
Average household income $129,500

Age (%)

0 to 19
19%
20 to 34
22%
35 to 49
18%
50 to 64
19%
65 and plus
21%

Household composition (%)

Single family
56%
Single person
35%
Multi person
8%
Multi family
0%

Mother tongue (%)

English
64%
French
15%
Arabic
6%
Others
4%
English and French
3%
Spanish
2%
Mandarin
1%
Somali
1%

House tenancy (%)

Owners
51%
Renters
49%

What’s nearby?Essentials within 5 km

Local Logic

Transportation Scores

Estimated Budget