2 days on Market

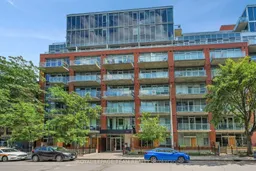
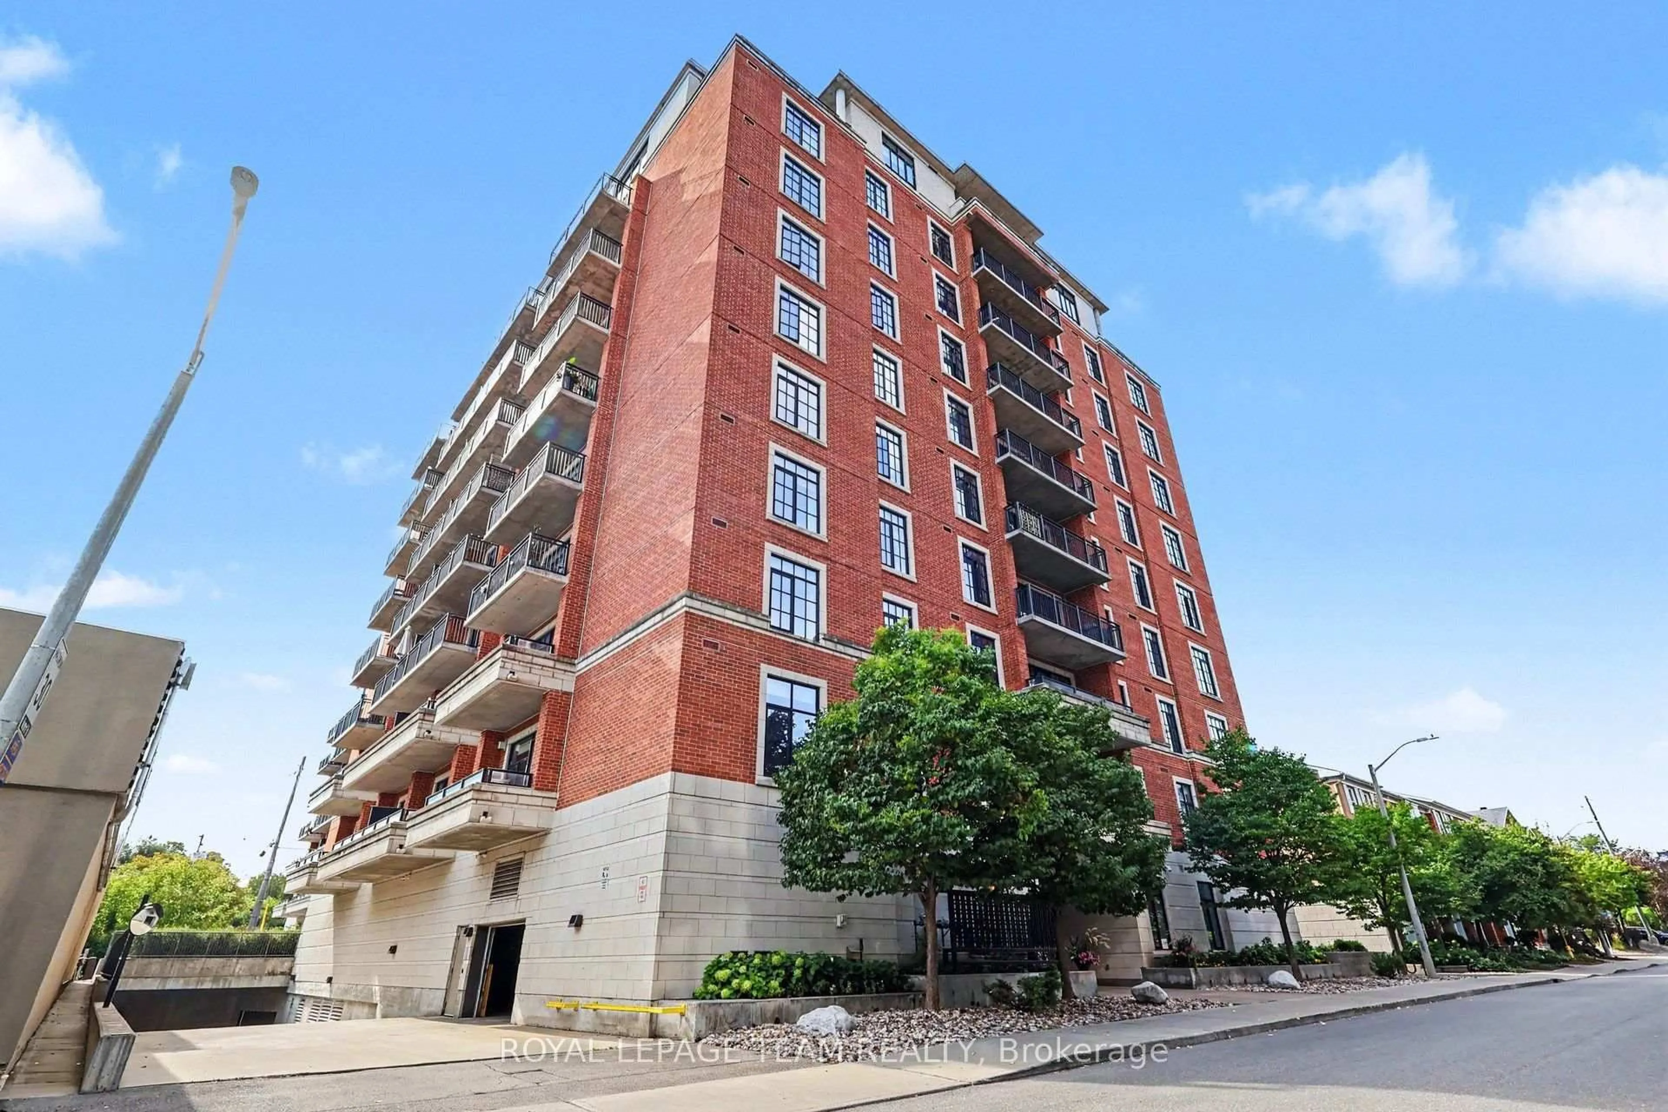
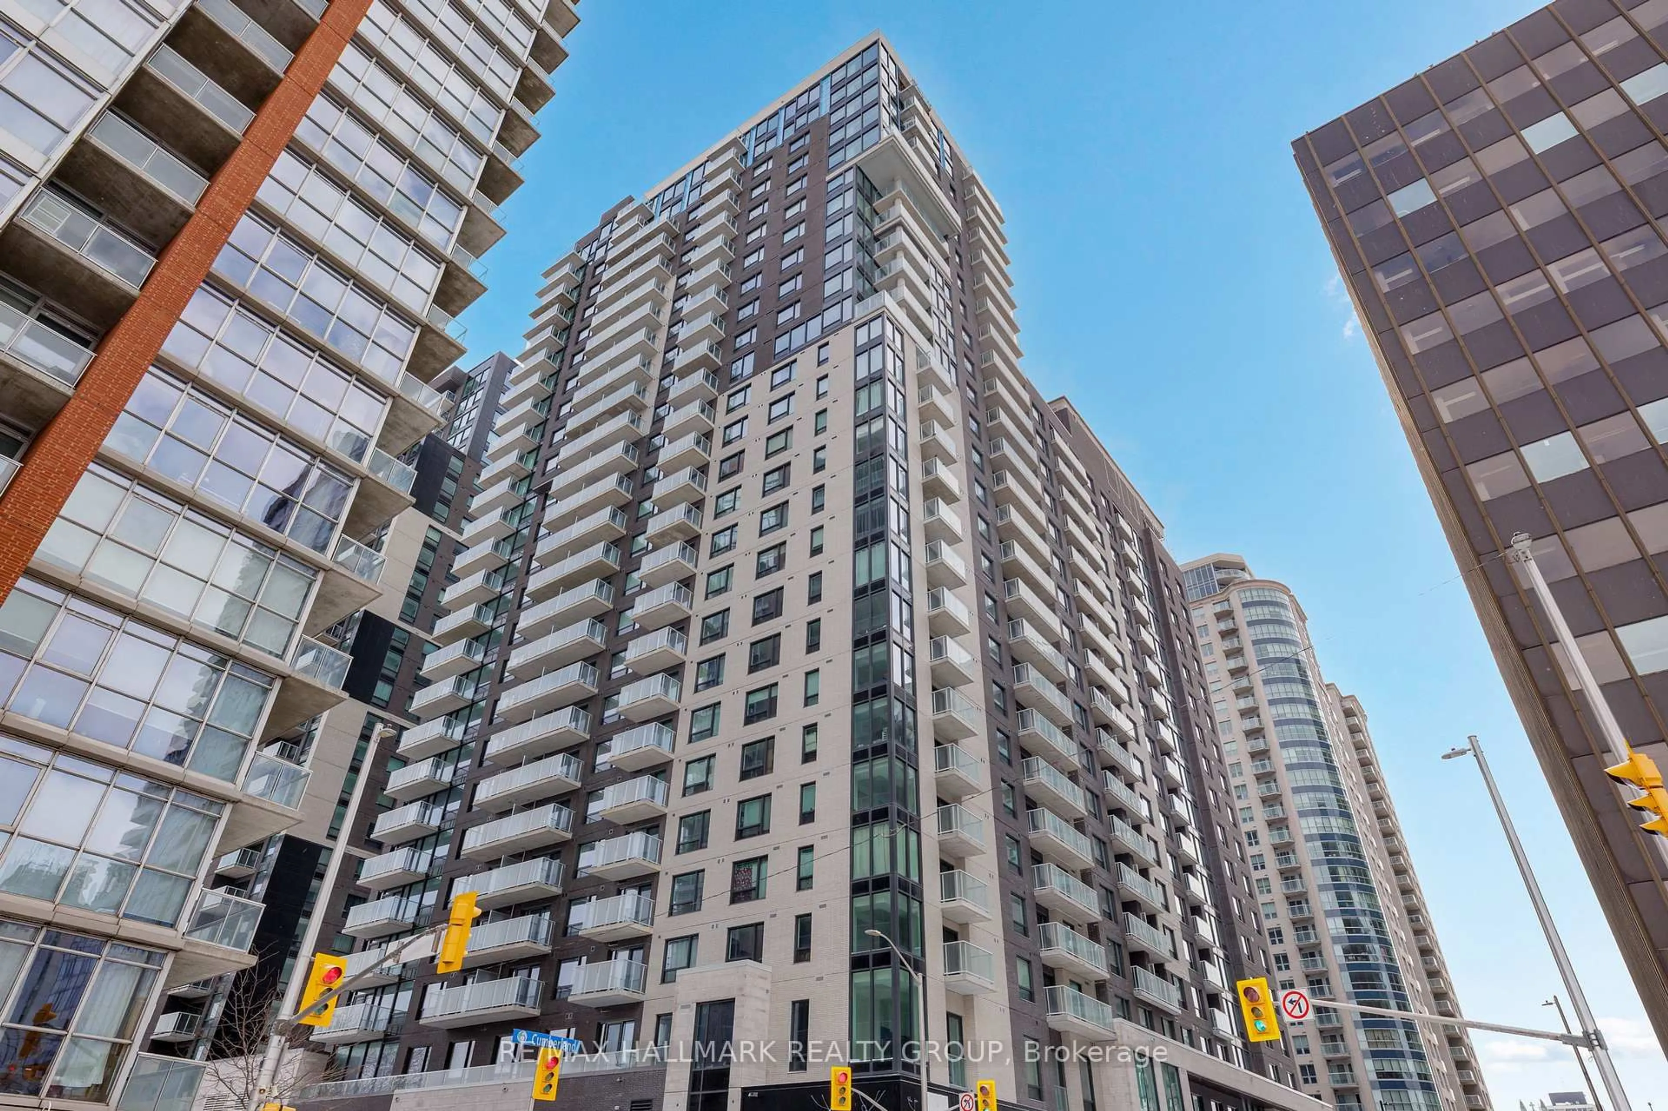
340 Mcleod St #532, Ottawa, Ontario K2P 1A4

In the same building:
-
Condo
1 + 1
1
~700-799 sqft
$449,900
Get pre-qualifiedPowered by nesto
Condo
1 + 1
1
~700-799 sqft

Contact us about this property

Call

Highlights

Property Estimate

Days on market2 days

Estimated valueNot available

Price/Sqft$603/sqft

Monthly cost

Open Calculator

Description

Welcome to The Hideaway by Urban Capital! This stylish 1-bedroom + den condo offers an open-concept layout with floor-to-ceiling windows and a bright south-facing exposure overlooking the building's outdoor pool and terrace. Featuring over $10,000 in custom upgrades, including a Murphy bed in the den, and built-in storage by California Closets, this unit blends style with exceptional functionality. The large entrance boasts a walk-in closet with custom California Closets built-in cabinetry offering storage for coats, boots, pantry items and more. The modern kitchen features sleek cabinetry, quartz countertops, stainless steel appliances and a breakfast bar, flowing seamlessly into the living and dining area with access to a private balcony. The spacious primary bedroom offers generous closet space, while the versatile den is ideal for a home office or guest space with the custom Murphy bed and ample room for a desk. Convenient in-suite laundry completes the unit. Enjoy exceptional amenities including an outdoor saltwater pool, expansive terrace with BBQs, fitness centre, party room, theatre room, concierge service and bike storage. Located in the heart of Centretown, you're just steps to Bank Street, Elgin Street, the Rideau Canal, restaurants, cafés, shopping, parks and transit, with easy access to Parliament Hill, downtown and the Glebe. An ideal opportunity for professionals, first-time buyers, downsizers or investors seeking vibrant urban living.


Property Details

StyleApartment
View-
Age of property-
SqFt~700-799 SqFt
Lot Size-
Parking Spaces1
MLS ®NumberX13562532
Community NameCity of Ottawa
Data SourceTRREB
Listing byROYAL LEPAGE TEAM REALTY

Features

Heating: Forced Air
Cooling: Central Air

Main Floor

Kitchen

4.41 x 3.26

Living

3.34 x 3.26

Br

3.28 x 2.74

Bathroom

1.54 x 2.7

4 Pc Bath


Features

Patio: Open
Balcony: Open

Parking

Garage spaces 1

Garage type Underground

Other parking spaces 0

Total parking spaces 1


5Story
Amenities

Bike Storage, Community BBQ, Elevator, Exercise Room, Gym, Outdoor Pool

Inclusions
Hydro
Water
Parking
Cable
Heat

Property listed by ROYAL LEPAGE TEAM REALTY, Brokerage
Agent Banner Image
Interested in this property?Get in touch to get the inside scoop.
Market Data - City of Ottawa

Geo Zone Map ThumbnailCity of Ottawa

Buyer's Market

View Market Data

Condo - for the past 30 days

Buyer's market Seller's market

Avg. Days on Market

Past 30 days

39 days

Compared to

2025

38 days

2024

28 days

2023

29 days

New Listings

Past 30 days

676 listings

Compared to

2025

595 listings

2024

551 listings

2023

314 listings

Units sold

Past 30 days

262 units

Compared to

2025

304 units

2024

324 units

2023

238 units

Median Sold Price

Past 30 days

$390,000

Compared to

2025

$415,500

2024

$412,250

2023

$410,944


What’s nearby?Essentials within 5 km

Local Logic

Transportation Scores

Estimated Budget