2 days on Market

528 Browning Ave, Ottawa, Ontario K1G 0T4

Detached
3
1
~1100-1500 sqft
$579,900
Get pre-qualifiedPowered by nesto
Detached
3
1
~1100-1500 sqft

Contact us about this property

Call

Highlights

Property Estimate

Days on market2 days

Estimated valueNot available

Price/Sqft$457/sqft

Monthly cost

Open Calculator

Description

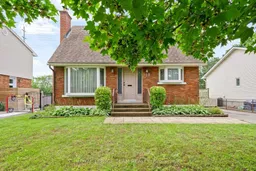
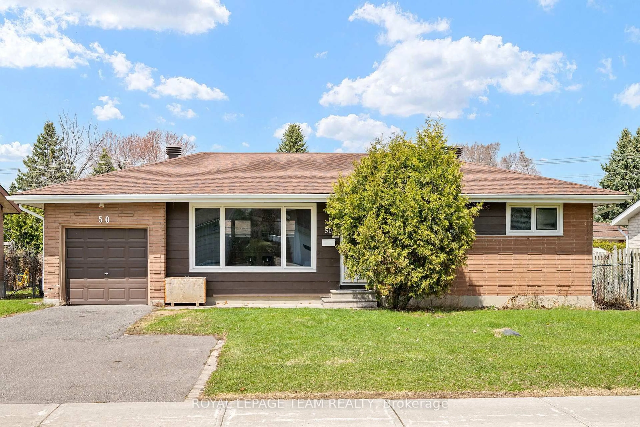
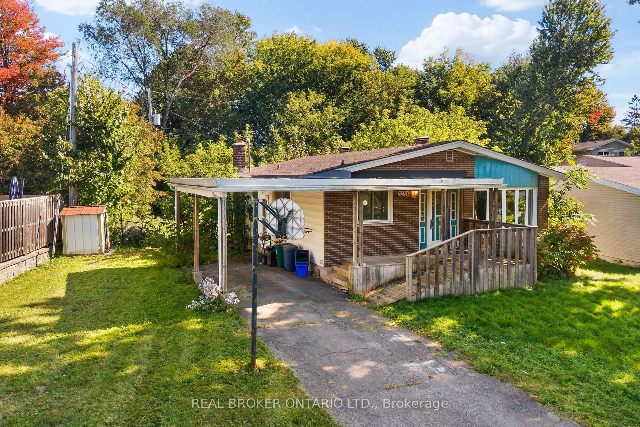
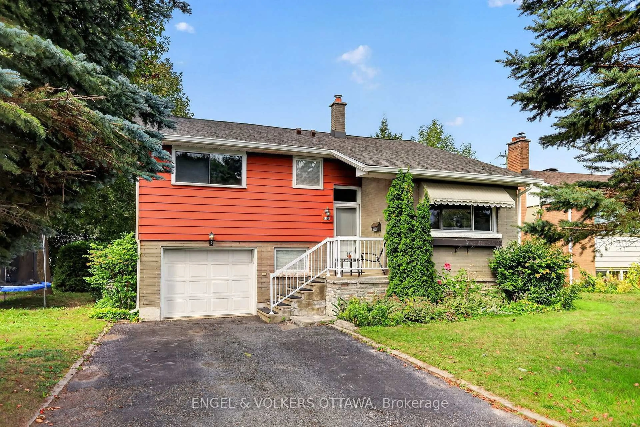
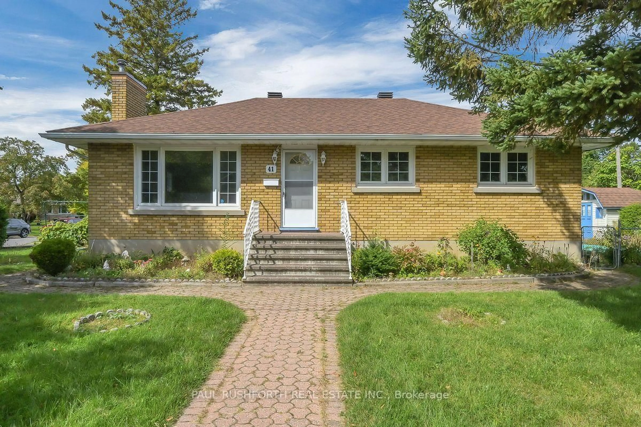
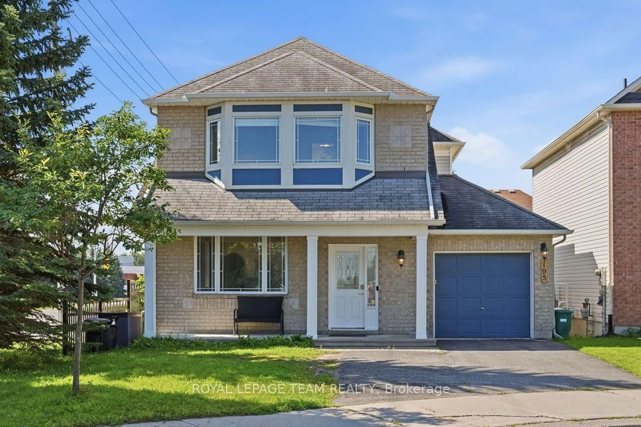
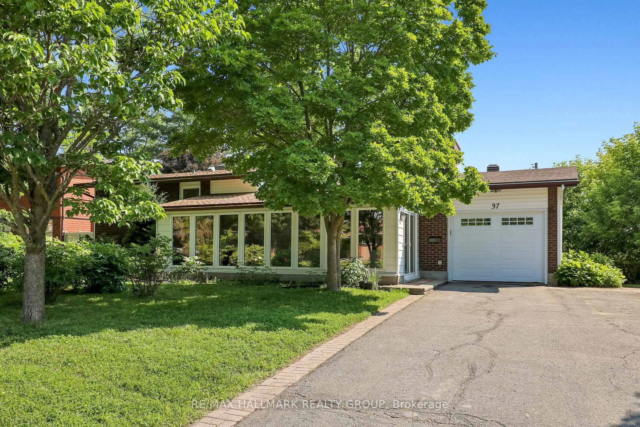
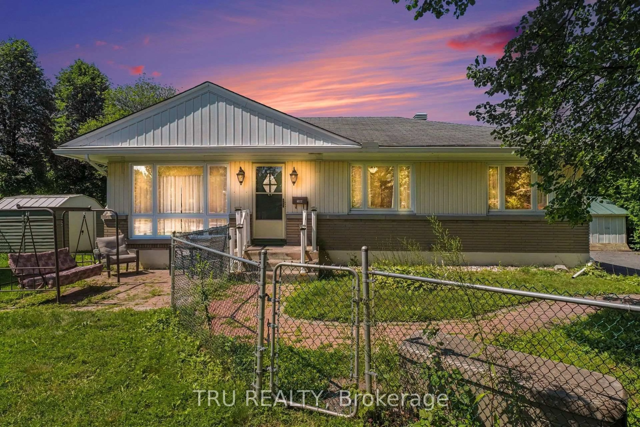
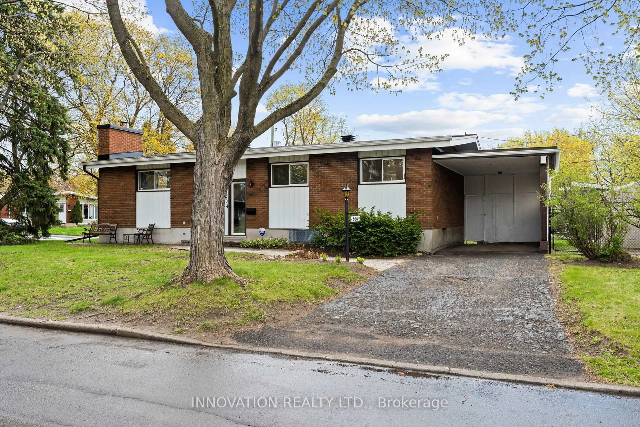
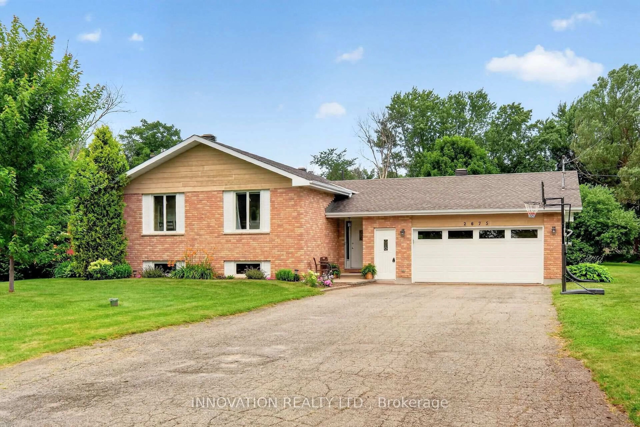
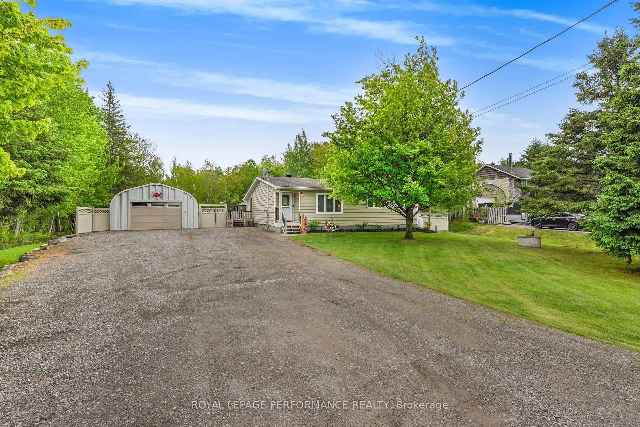
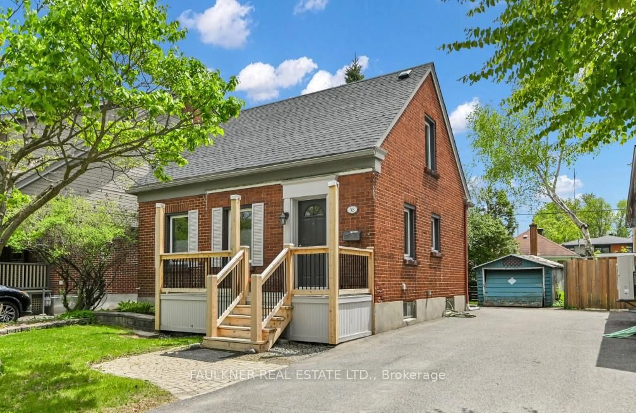
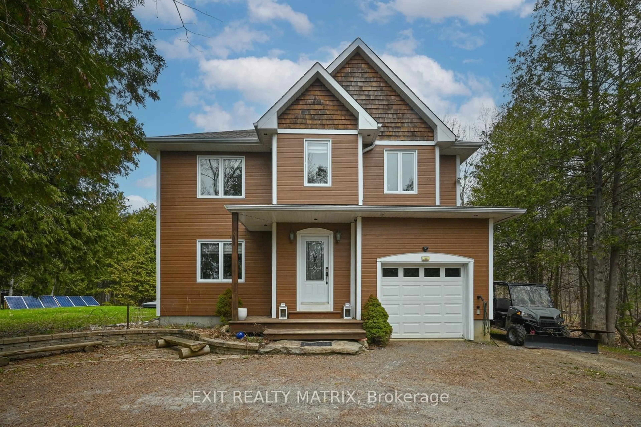
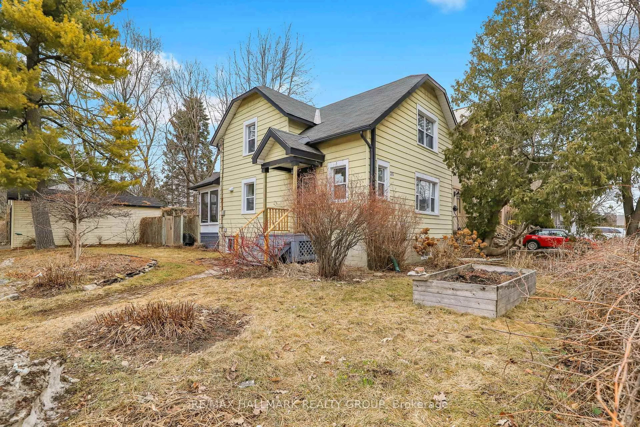
WELCOME TO THE 528 BROWNING AVENUE HOME! A superbly well kept home that is literally all about LOCATION LOCATION LOCATION! A 3 Bedroom home with an oversized beautifully landscaped fenced lot with NO REAR NEIGHBOURS! Located in ALTA VISTA, a super in-demand family neighborhood on a quiet street making this the perfect family home. Boasting a wood burning fireplace and loaded with hardwood flooring throughout. A large sized kitchen to keep those family traditions going. Lower floor features a large family room/recroom with laundry & storage room & a work shop that has to be seen. Just minutes from Downtown, shopping at the Trainyards, excellent schools & more. Most importantly, nearby access to world class healthcare provided by CHEO & the Ottawa Hospital General, ensures that this home investment is as good as it gets. Did I mention the Balena Park playground & community pool located just steps away?! Make sure to view the 3D tour of the home. OPEN HOUSE this Sunday September 6 from 2-4PM. Everyone is welcome!


Property Details

Style2-Storey
View-
Age of property-
SqFt~1100-1500 SqFt
Lot Size5,000 SqFt(100 x 50)
Parking Spaces4
MLS ®NumberX13730996
Community NameElmvale - Eastway - Riverview - Riverview Park West
Data SourceTRREB
Listing byROYAL LEPAGE TEAM REALTY

Features

Heating: Forced Air
Cooling: Central Air
Basement: Finished

Main Floor

Living

3.4 x 3.96

Dining

3.4 x 3.1

Kitchen

3.4 x 3.0

Breakfast

1.75 x 3.0


Features

Lot size: 5,000 SqFt
Pool: Community

Parking

Garage spaces -

Garage type -

Total parking spaces 4


Property History

Sep 1, 2026
ListedActive
$579,900
2 days on market
history photo preview37
Listing by trreb®
Property listed by ROYAL LEPAGE TEAM REALTY, Brokerage
Agent Banner Image
Interested in this property?Get in touch to get the inside scoop.
Market Data - Elmvale - Eastway - Riverview - Riverview Park West

Geo Zone Map ThumbnailElmvale - Eastway - Riverview - Riverview Park West

Balanced Market

View Market Data

Detached house - for the past 30 days

Buyer's market Seller's market

Avg. Days on Market

Past 30 days

28 days

Compared to

2025

27 days

2024

51 days

2023

8 days

New Listings

Past 30 days

11 listings

Compared to

2025

11 listings

2024

10 listings

2023

7 listings

Units sold

Past 30 days

8 units

Compared to

2025

11 units

2024

6 units

2023

4 units

Median Sold Price

Past 30 days

$670,000

Compared to

2025

$698,000

2024

$760,000

2023

$618,000


Population and Demographics

Overview

Total population 14027
Average household income $129,500

Age (%)

0 to 19
19%
20 to 34
22%
35 to 49
18%
50 to 64
19%
65 and plus
21%

Household composition (%)

Single family
56%
Single person
35%
Multi person
8%
Multi family
0%

Mother tongue (%)

English
64%
French
15%
Arabic
6%
Others
4%
English and French
3%
Spanish
2%
Mandarin
1%
Somali
1%

House tenancy (%)

Owners
51%
Renters
49%

What’s nearby?Essentials within 5 km

Local Logic

Transportation Scores

Estimated Budget