2 hours on Market

1821 Haig Dr, Ottawa, Ontario K1G 2J2

Detached
3 + 1
2
~1100-1500 sqft
$599,000
Get pre-qualifiedPowered by nesto
Detached
3 + 1
2
~1100-1500 sqft

Contact us about this property

Call

Highlights

Property Estimate

Days on market2 hours

Estimated valueNot available

Price/Sqft$472/sqft

Monthly cost

Open Calculator

Description

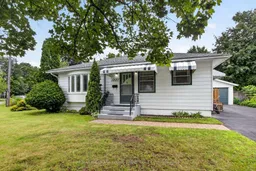
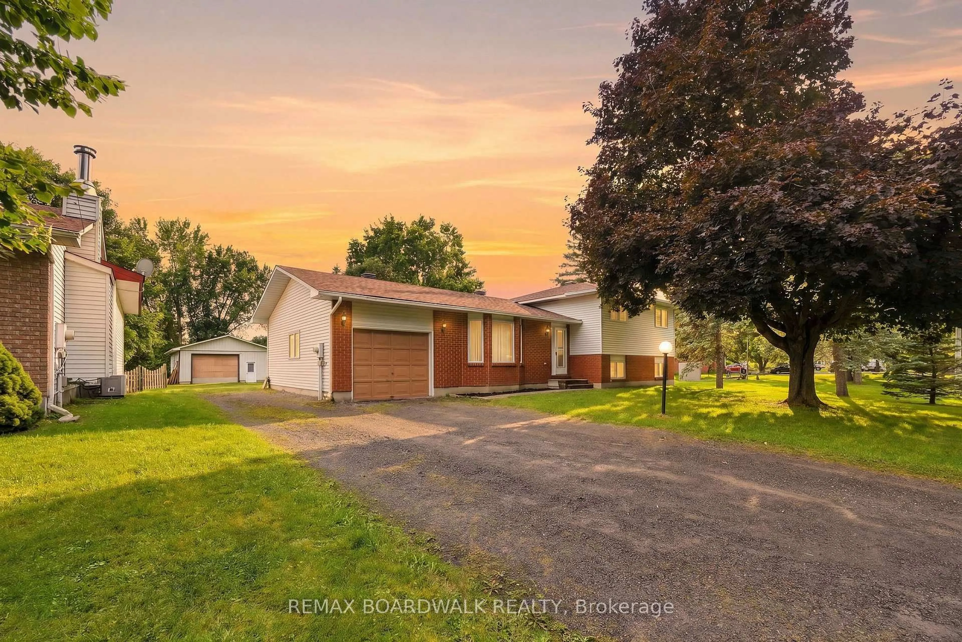
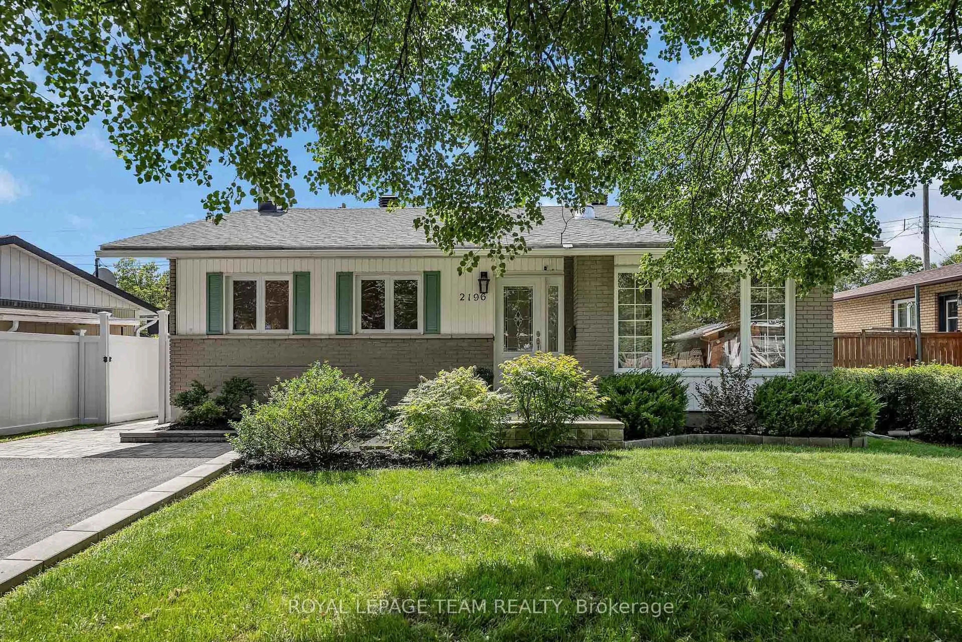
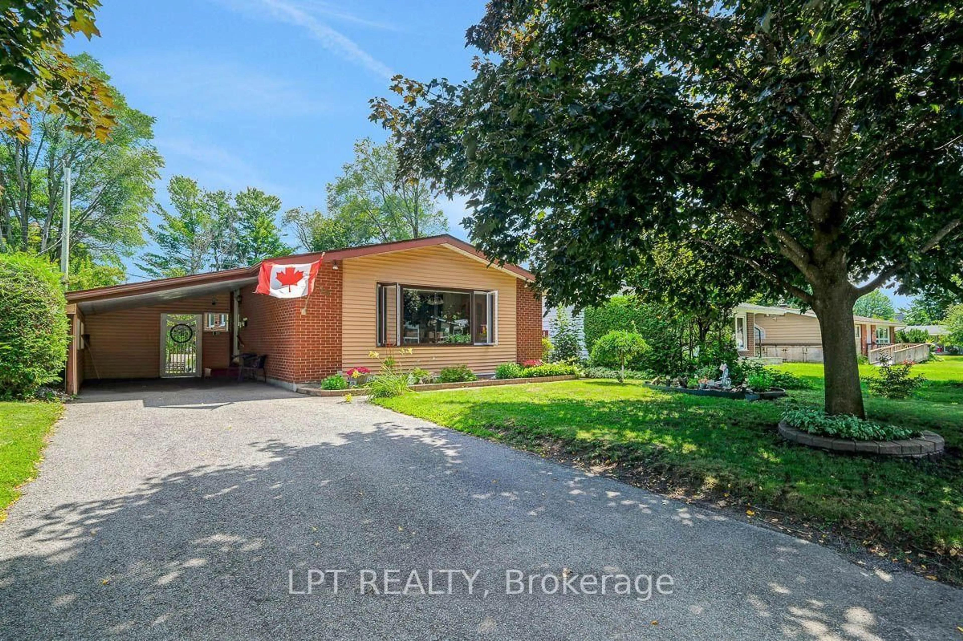
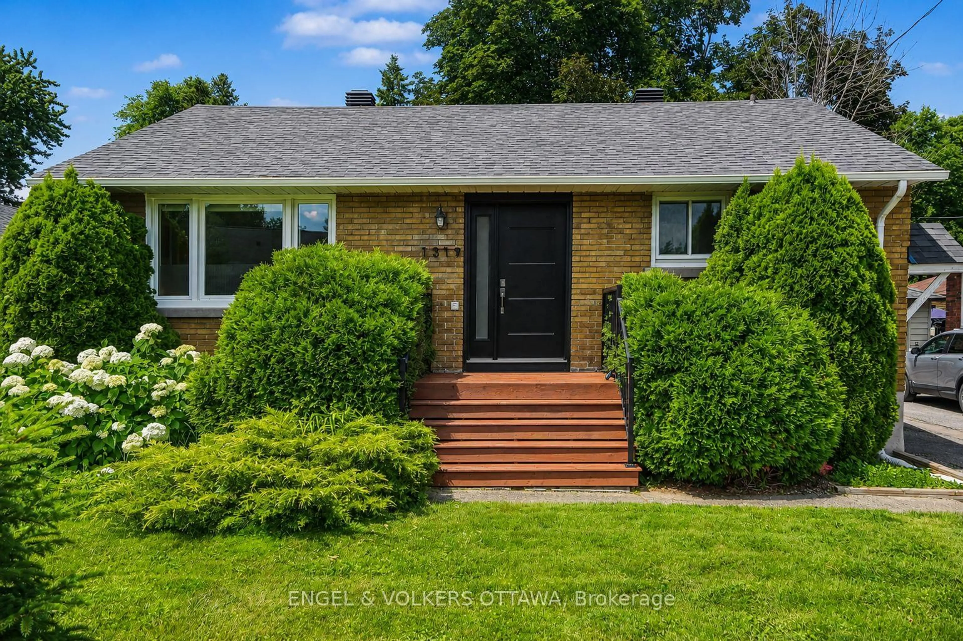
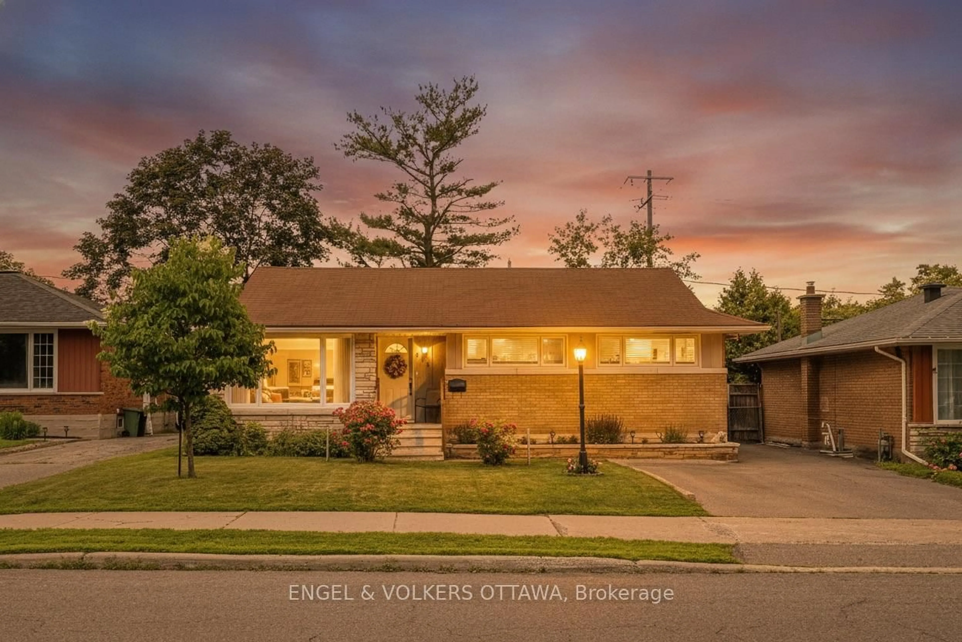
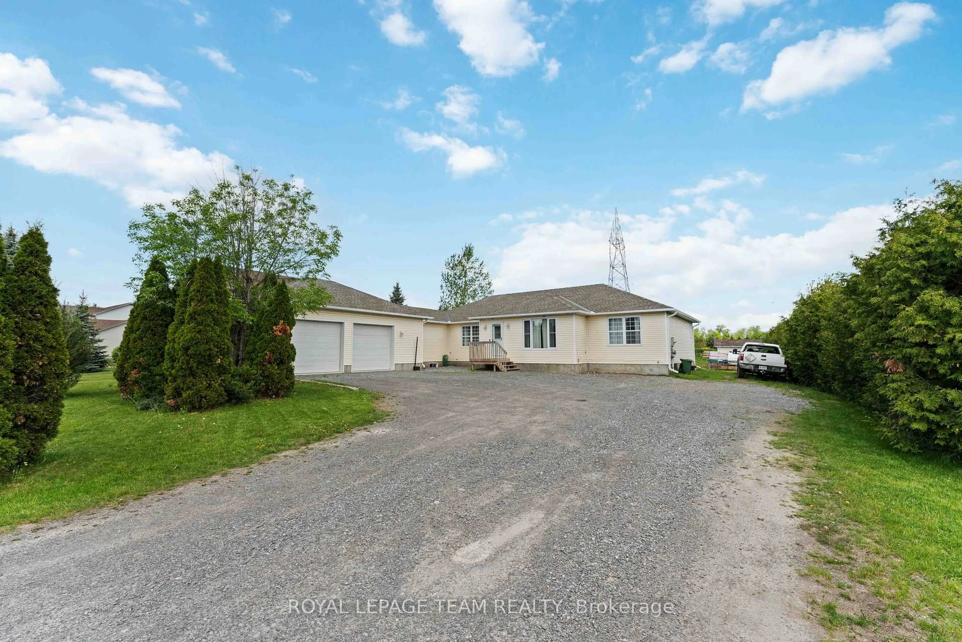
Situated on an oversized corner lot in a desirable Ottawa neighbourhood, 1821 Haig offers an exceptional opportunity for renovators, investors, or buyers looking to create their dream home while building equity. With solid bones and endless potential, this property is the perfect canvas to bring your vision to life and customize every finish to your taste. One of the standout features is the oversized detached garage, offering plenty of room for a full-size vehicle plus a dedicated workshop, hobby space, or additional storage. The recently paved driveway provides parking for up to four vehicles, with two parked side-by-side and two front-to-back-ideal for families, guests, or those needing extra parking. The generous corner lot also opens the door to exciting future possibilities, including the potential to create a secondary dwelling unit (subject to municipal approvals), making this an attractive option for homeowners and investors alike. Whether you're looking for your next renovation project, a property with income potential, or a home where you can add your own style and value, 1821 Haig is a rare opportunity not to be missed.


Property Details

StyleBungalow
View-
Age of property-
SqFt~1100-1500 SqFt
Lot Size1,907 SqFt(53.75 x 35.49)
Parking Spaces3
MLS ®NumberX13633984
Community NameElmvale - Eastway - Riverview - Riverview Park West
Data SourceTRREB
Listing byRE/MAX HALLMARK EYKING GROUP REALTY LTD

Features

Heating: Forced Air
Cooling: Central Air
Basement: Full, Part Fin

Bsmt Floor

Family

6.48 x 5.17

4th Br

2.88 x 1.99

Laundry

3.5 x 2.34

Utility

2.89 x 4.76


Features

Lot size: 1,907 SqFt

Parking

Garage spaces 1

Garage type Detached

Other parking spaces 2

Total parking spaces 3


Property History

Aug 4, 2026
ListedActive
$599,000
2 hours on market
history photo preview45
Listing by trreb®
Property listed by RE/MAX HALLMARK EYKING GROUP REALTY LTD, Brokerage
Agent Banner Image
Interested in this property?Get in touch to get the inside scoop.
Market Data - Elmvale - Eastway - Riverview - Riverview Park West

Geo Zone Map ThumbnailElmvale - Eastway - Riverview - Riverview Park West

Balanced Market

View Market Data

Detached house - for the past 30 days

Buyer's market Seller's market

Avg. Days on Market

Past 30 days

13 days

Compared to

2025

19 days

2024

35 days

2023

37 days

New Listings

Past 30 days

20 listings

Compared to

2025

12 listings

2024

13 listings

2023

7 listings

Units sold

Past 30 days

8 units

Compared to

2025

9 units

2024

12 units

2023

8 units

Median Sold Price

Past 30 days

$688,500

Compared to

2025

$787,500

2024

$729,000

2023

$699,250


Population and Demographics

Overview

Total population 14027
Average household income $129,500

Age (%)

0 to 19
19%
20 to 34
22%
35 to 49
18%
50 to 64
19%
65 and plus
21%

Household composition (%)

Single family
56%
Single person
35%
Multi person
8%
Multi family
0%

Mother tongue (%)

English
64%
French
15%
Arabic
6%
Others
4%
English and French
3%
Spanish
2%
Mandarin
1%
Somali
1%

House tenancy (%)

Owners
51%
Renters
49%

What’s nearby?Essentials within 5 km

Local Logic

Transportation Scores

Estimated Budget