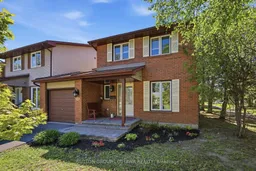
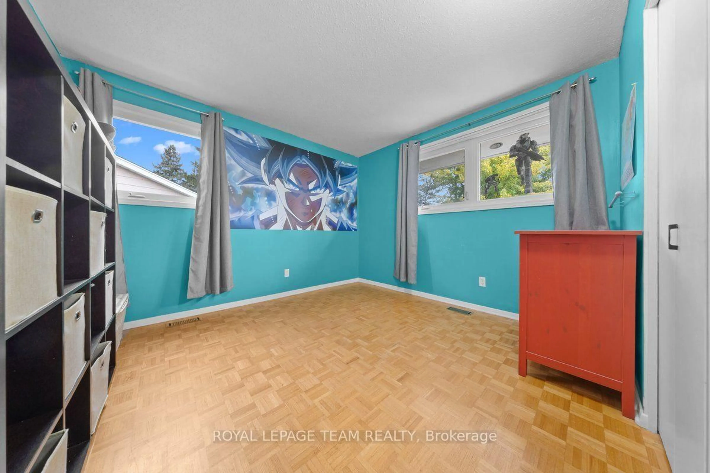
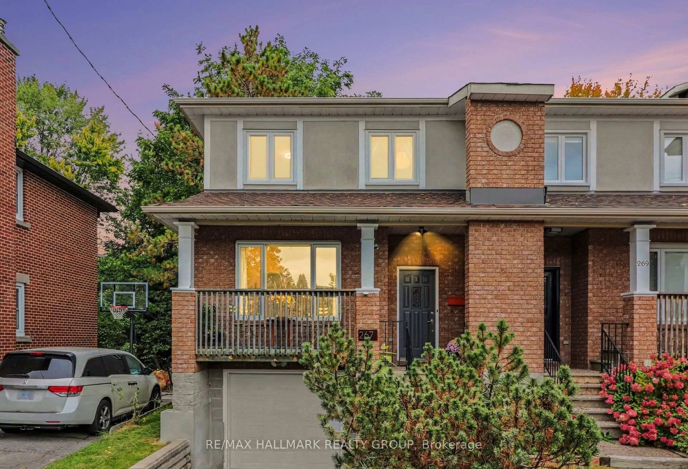
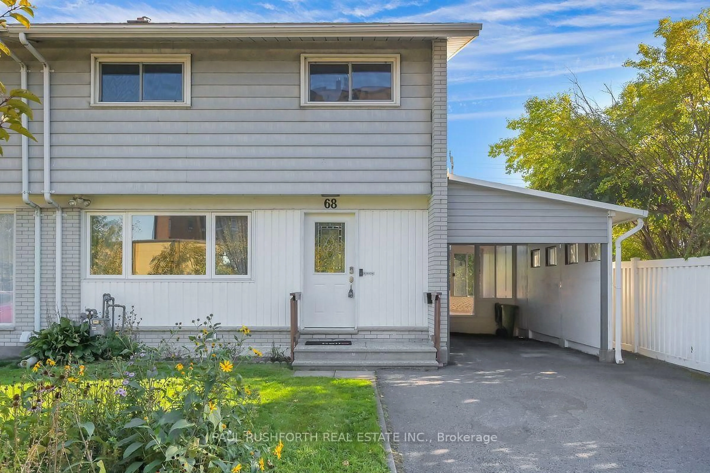
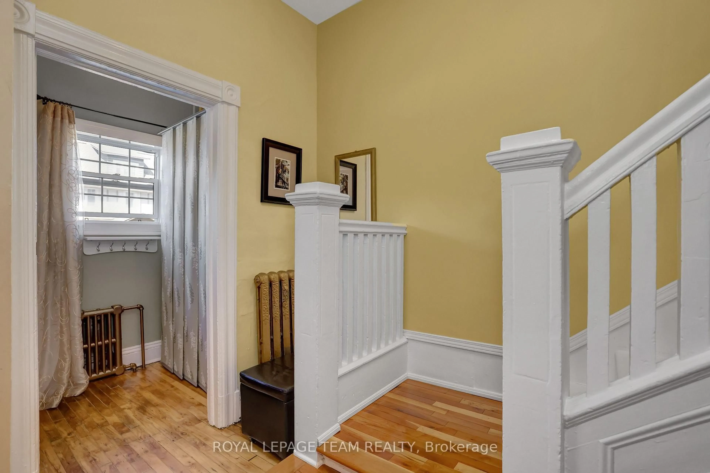
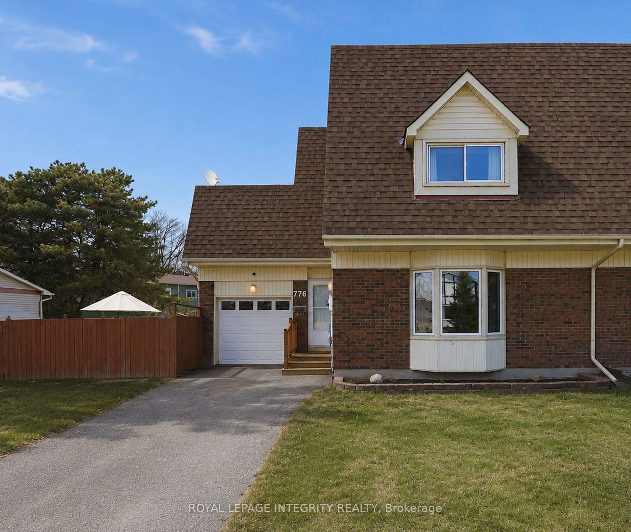
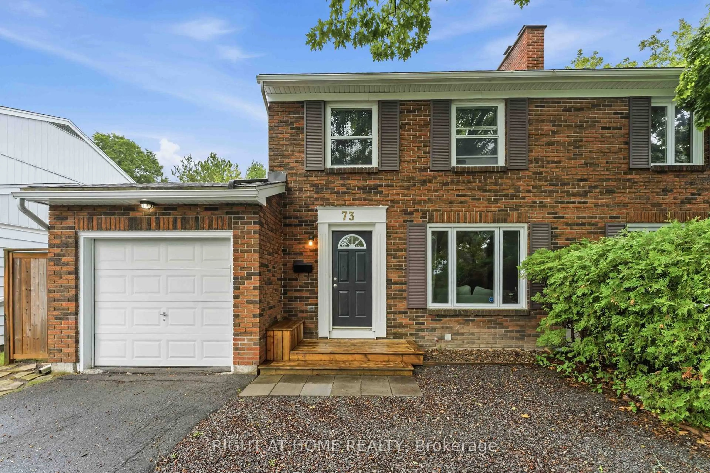
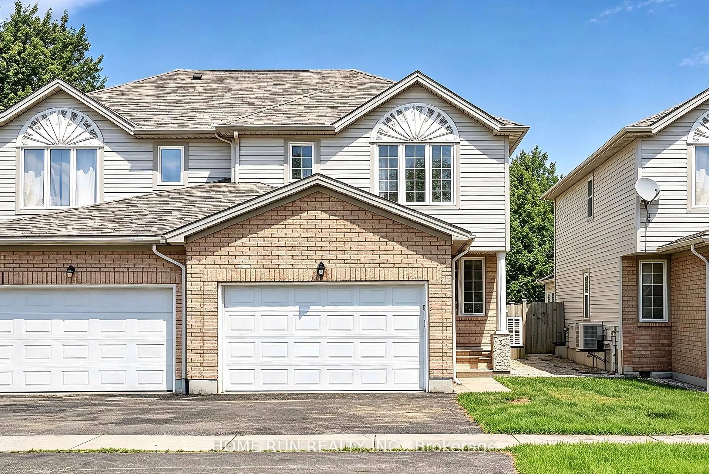
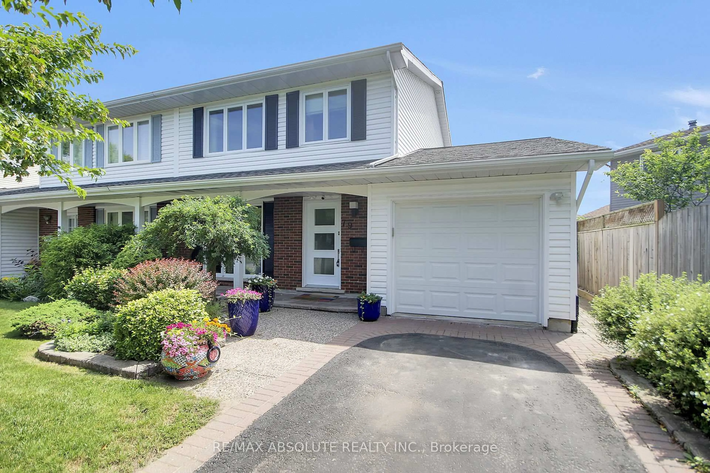
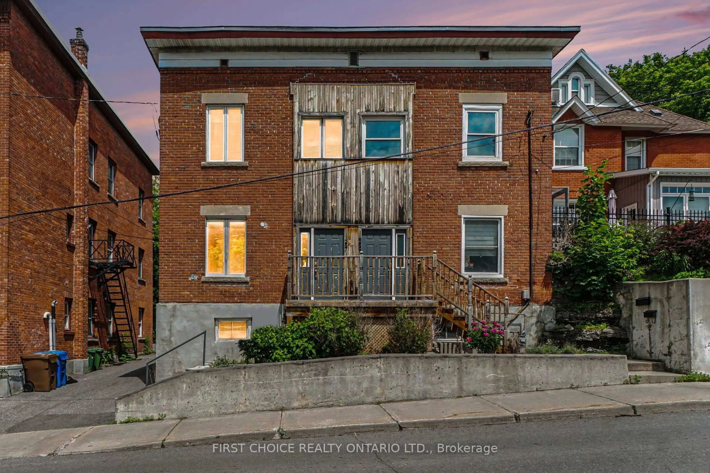
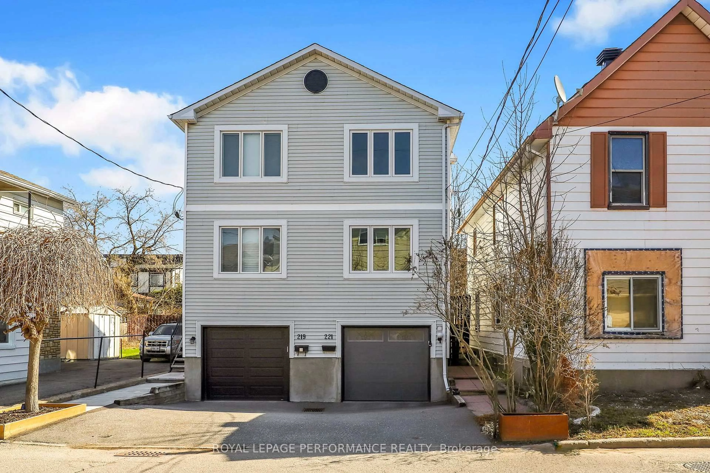
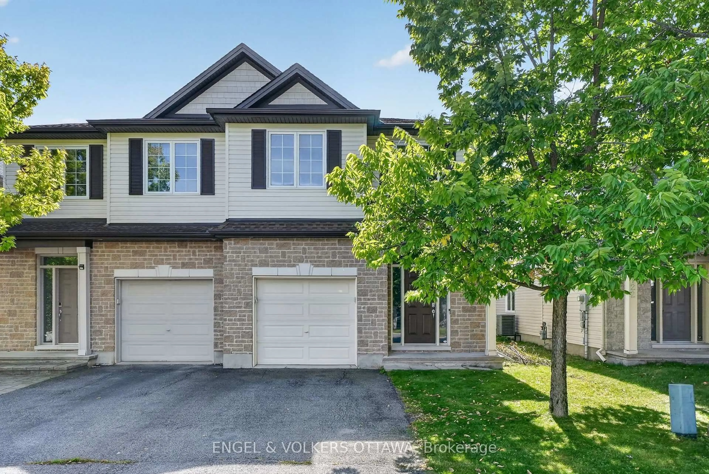
Home with brick exterior material, street for 1530 Mimosa Ave, Ottawa Ontario K1G 4C9
3 hours on Market

1530 Mimosa Ave, Ottawa, Ontario K1G 4C9

Semi-Detached
3
3
~1100-1500 sqft
$657,000
Get pre-qualifiedPowered by nesto
Semi-Detached
3
3
~1100-1500 sqft

Contact us about this property

Call

Highlights

Property Estimate

Days on market3 hours

Estimated valueNot available

Price/Sqft$518/sqft

Monthly cost

Open Calculator

Description

Welcome to this amazing property in beautiful Riverview Park. From the moment you step inside you are wowed by the light, and airy feel. This property has a really great layout and proper use of space- stairs tucked to the side, large inviting foyer, closet space, attached garage, large laneway, the list goes on... This gorgeous end unit has been tastefully renovated over the years and recently painted! The home offers a bright and refreshing feel. The open concept living dining area makes it so nice to entertain loved ones and friends- The yard is really a WOW! On nice evenings you can go outside and relax on your concrete pad and in private- Those hedges- are a wow! Upstairs you will find an oversized Master with 2 additional bedrooms, and a beautifully renovated bathroom. This property just had gorgeous lighting installed, rewired and brand new outlets (electrical devices) throughout. The basement is large, open and ready for your personal touch! Rough in is there for a bathroom if that is what you would like-This highly desirable location is near parks, schools, Trainyards, The Ottawa Hospital, CHEO, public transportation, walking paths, (a dog walkers paradise) ,seconds to the 417, and only minutes to Landsdowne and Ottawa's core. Roof 2014, Trim 2012, main bath 2015, kitchen fully renovated 2007, powder room 2021, windows 2010, garage door 2025, driveway 2024, painted 2026


Property Details

Style2-Storey
ViewForest, Garden
Age of property31-50
SqFt~1100-1500 SqFt
Lot Size3,001 SqFt(100 x 30.01)
Parking Spaces3
MLS ®NumberX13207548
Community NameElmvale - Eastway - Riverview - Riverview Park West
Data SourceTRREB
Listing bySUTTON GROUP - OTTAWA REALTY

Features

Heating: Forced Air
Cooling: Central Air
Fireplace
Basement: Part Fin

Main Floor

Foyer

1.4 x 3.25

Living

5.65 x 3.31

Dining

3.99 x 2.55

Kitchen

3.01 x 3.25


Features

Lot size: 3,001 SqFt

Parking

Garage spaces 1

Garage type Attached

Other parking spaces 2

Total parking spaces 3


Property History

May 28, 2026
ListedActive
$657,000
3 hours on market
history photo preview31
Listing by trreb®
Property listed by SUTTON GROUP - OTTAWA REALTY, Brokerage
Agent Banner Image
Interested in this property?Get in touch to get the inside scoop.
Market Data - Elmvale - Eastway - Riverview - Riverview Park West

Geo Zone Map ThumbnailElmvale - Eastway - Riverview - Riverview Park West

Strong Seller's Market

View Market Data

Semi-Detached house - for the past 30 days

Buyer's market Seller's market

Avg. Days on Market

Past 30 days

0 day

Compared to

2025

0 day

2024

14 days

New Listings

Past 30 days

1 listing

Compared to

2025

1 listing

2024

1 listing

Units sold

Past 30 days

0 unit

Compared to

2025

0 unit

2024

1 unit

Median Sold Price

Past 30 days

$0

Compared to

2024

$560,000


Population and Demographics

Overview

Total population 14027
Average household income $129,500

Age (%)

0 to 19
19%
20 to 34
22%
35 to 49
18%
50 to 64
19%
65 and plus
21%

Household composition (%)

Single family
56%
Single person
35%
Multi person
8%
Multi family
0%

Mother tongue (%)

English
64%
French
15%
Arabic
6%
Others
4%
English and French
3%
Spanish
2%
Mandarin
1%
Somali
1%

House tenancy (%)

Owners
51%
Renters
49%

What’s nearby?Essentials within 5 km

Local Logic

Transportation Scores

Estimated Budget