Open: Sun, 2PM to 4PM
trreb/IMG-X13822102_00fe0a68-3bfa-4095-9751-8df2fdcfa285-l.jpg

504 Clarence St, Ottawa, Ontario K1N 5S2

Semi-Detached
3
1
~1500-2000 sqft
$679,999
Get pre-qualifiedPowered by nesto
Semi-Detached
3
1
~1500-2000 sqft

Contact us about this property

Call

Highlights

Property Estimate

Estimated valueNot available

Price/Sqft$396/sqft

Monthly cost

Open Calculator

Description

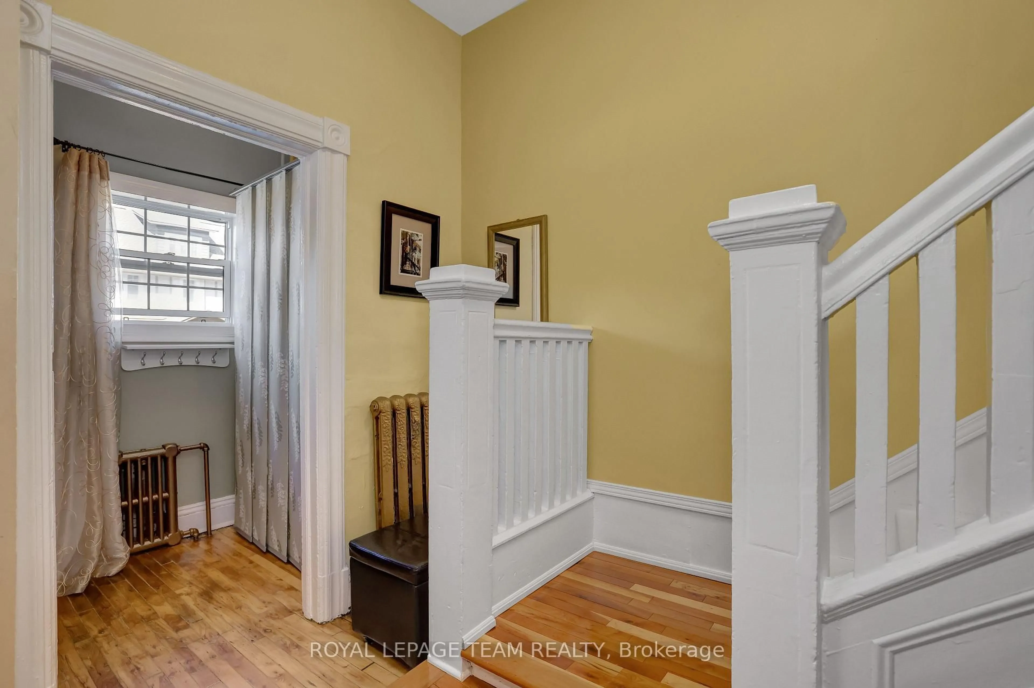
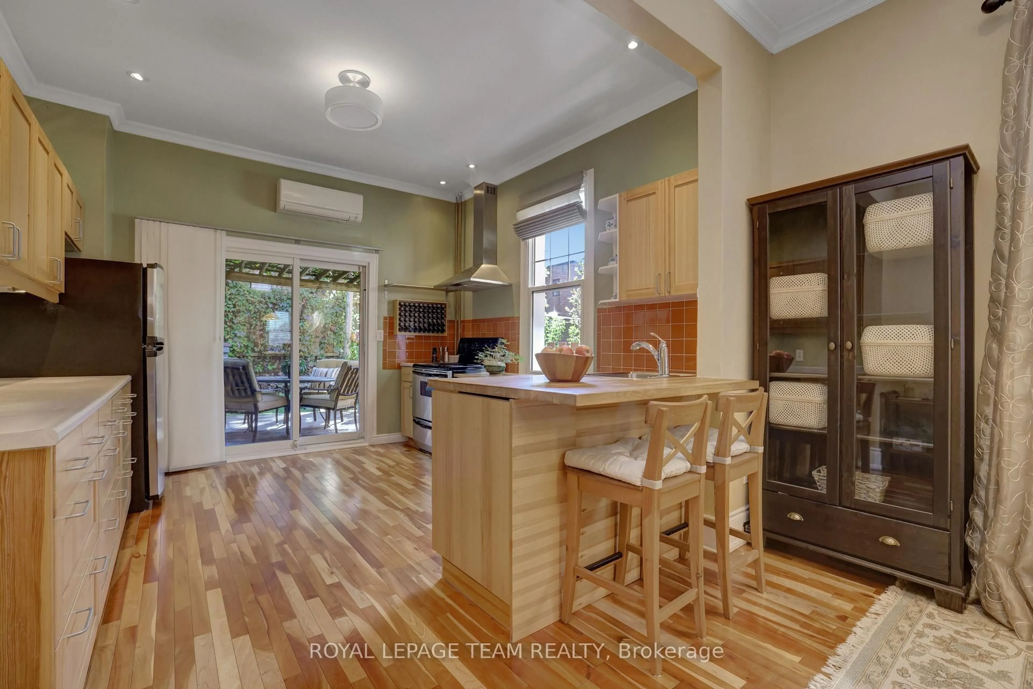
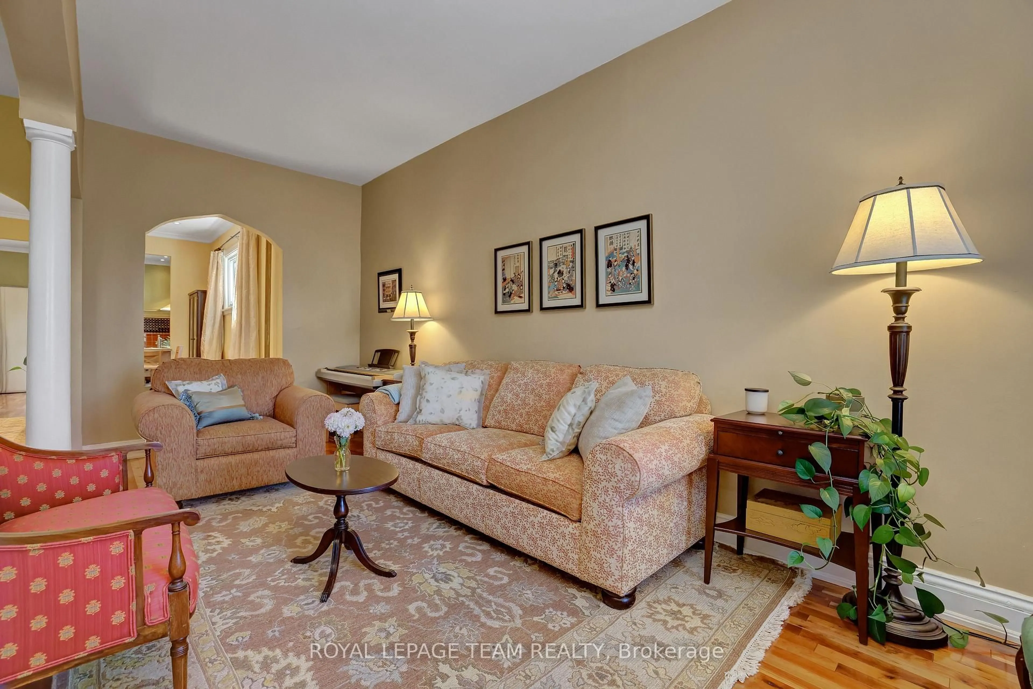
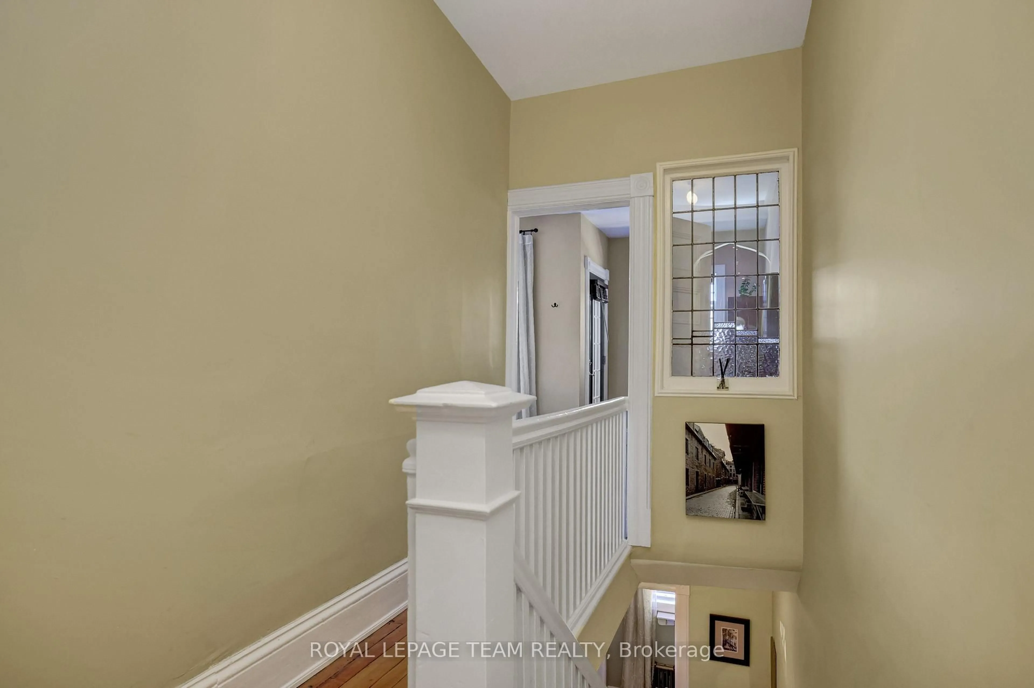
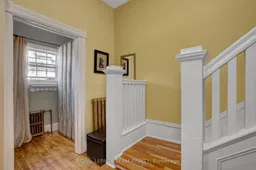
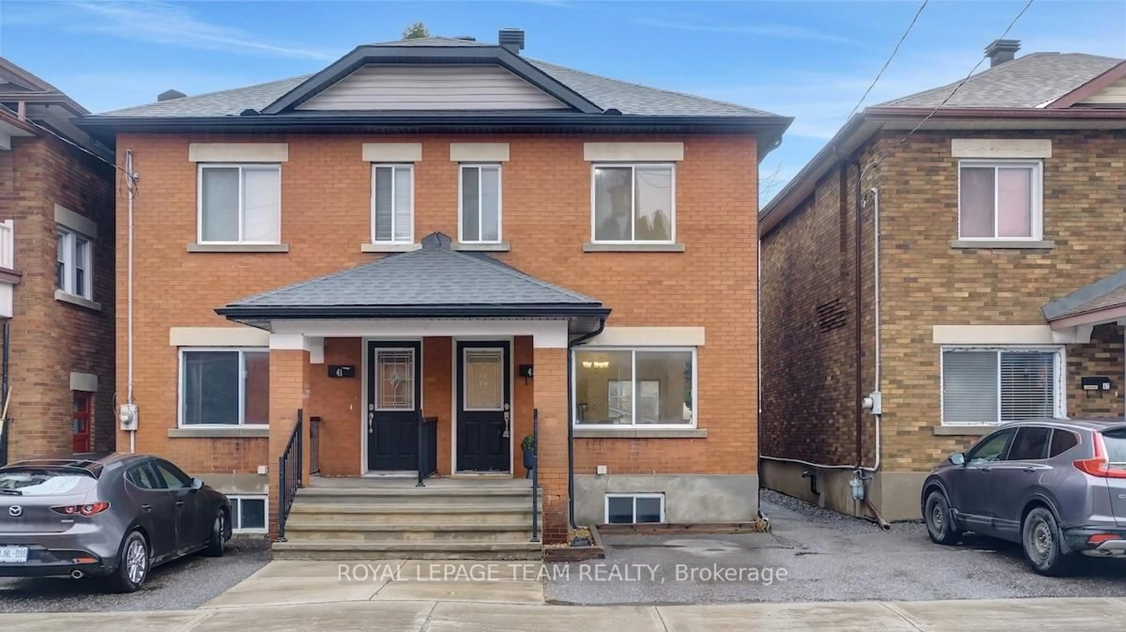
Welcome to 504 Clarence Street East! Step into a piece of Ottawa's history! Nestled in the heart of Lowertown, this charming 3-bedroom century home offers timeless character and convenience. From the moment you arrive, you'll appreciate the warmth and architectural character that make older homes so special. Inside, generous open-concept living spaces and high ceilings fill the home with natural light. The spacious layout provides plenty of room for everyday living, working from home, and entertaining family and friends.The home features a bright kitchen, comfortable bedrooms, and a peaceful backyard getaway. This home includes a recently installed high-efficiency on-demand combination boiler (2019), that provides heat and domestic hot water and an electric heat pump (2022) that provides heat and cooling, giving peace of mind for years to come. Outside, enjoy the convenience of private parking and a low-maintenance yard. This home is ideal for busy professionals or anyone seeking a walkable downtown lifestyle with easy access to parks and riverside trails. The location is steps from downtown, ByWard Market, Global Affairs Canada, University of Ottawa, parks, cafés, and restaurants. Additionally, this location offers exceptional access to some of Ottawa's most desirable amenities, such as galleries, museums, live theatre, music, and community centres. If you're a young professional, university professor, government employee, or simply someone who appreciates the charm and character of a historic home, 504 Clarence Street East presents a rare opportunity to own a truly special property in one of the city's most sought-after neighbourhoods.


Upcoming Open House

Sep 27Sun2:00 PM - 4:00 PM

Property Details

Style2-Storey
View-
Age of property100+
SqFt~1500-2000 SqFt
Lot Size1,583 SqFt(96.32 x 16.44)
Parking Spaces1
MLS ®NumberX13822102
Community NameLowertown
Data SourceTRREB
Listing byROYAL LEPAGE TEAM REALTY

Features

Heating: Heat Pump
Cooling: Other
Basement: Unfinished

Main Floor

Dining

4.53 x 3.77

Kitchen

3.8 x 3.61

Living

6.29 x 2.48


Features

Lot size: 1,583 SqFt

Parking

Garage spaces -

Garage type -

Total parking spaces 1


Property History

Date unavailable
ListedActive
$679,999
< 1h on market
history photo preview39
Listing by trreb®
Property listed by ROYAL LEPAGE TEAM REALTY, Brokerage
Agent Banner Image
Interested in this property?Get in touch to get the inside scoop.

Market Data - Lowertown

Geo Zone Map ThumbnailLowertown

Strong Seller's Market

View Market Data

Semi-Detached house - for the past 30 days

Buyer's market Seller's market

Avg. Days on Market

Past 30 days

0 day

Compared to

2025

0 day

2024

106 days

2023

0 day

New Listings

Past 30 days

1 listing

Compared to

2025

0 listing

2024

0 listing

2023

0 listing

Units sold

Past 30 days

0 unit

Compared to

2025

0 unit

2024

1 unit

2023

0 unit

Median Sold Price

Past 30 days

$0

Compared to

2024

$540,000


Population and Demographics

Overview

Total population 7958
Average household income $111,627

Age (%)

0 to 19
14%
20 to 34
35%
35 to 49
18%
50 to 64
16%
65 and plus
16%

Household composition (%)

Single person
55%
Single family
34%
Multi person
10%
Multi family
0%

Mother tongue (%)

English
57%
French
25%
Arabic
3%
English and French
3%
Mandarin
3%
Spanish
3%
Others
2%
French and non-official language(s)
1%

House tenancy (%)

Renters
75%
Owners
25%

What’s nearby?Essentials within 5 km

Local Logic

Transportation Scores

Estimated Budget