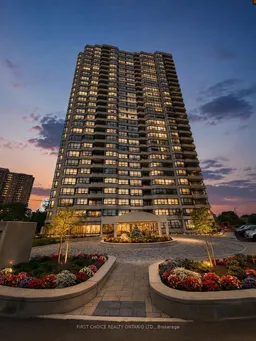
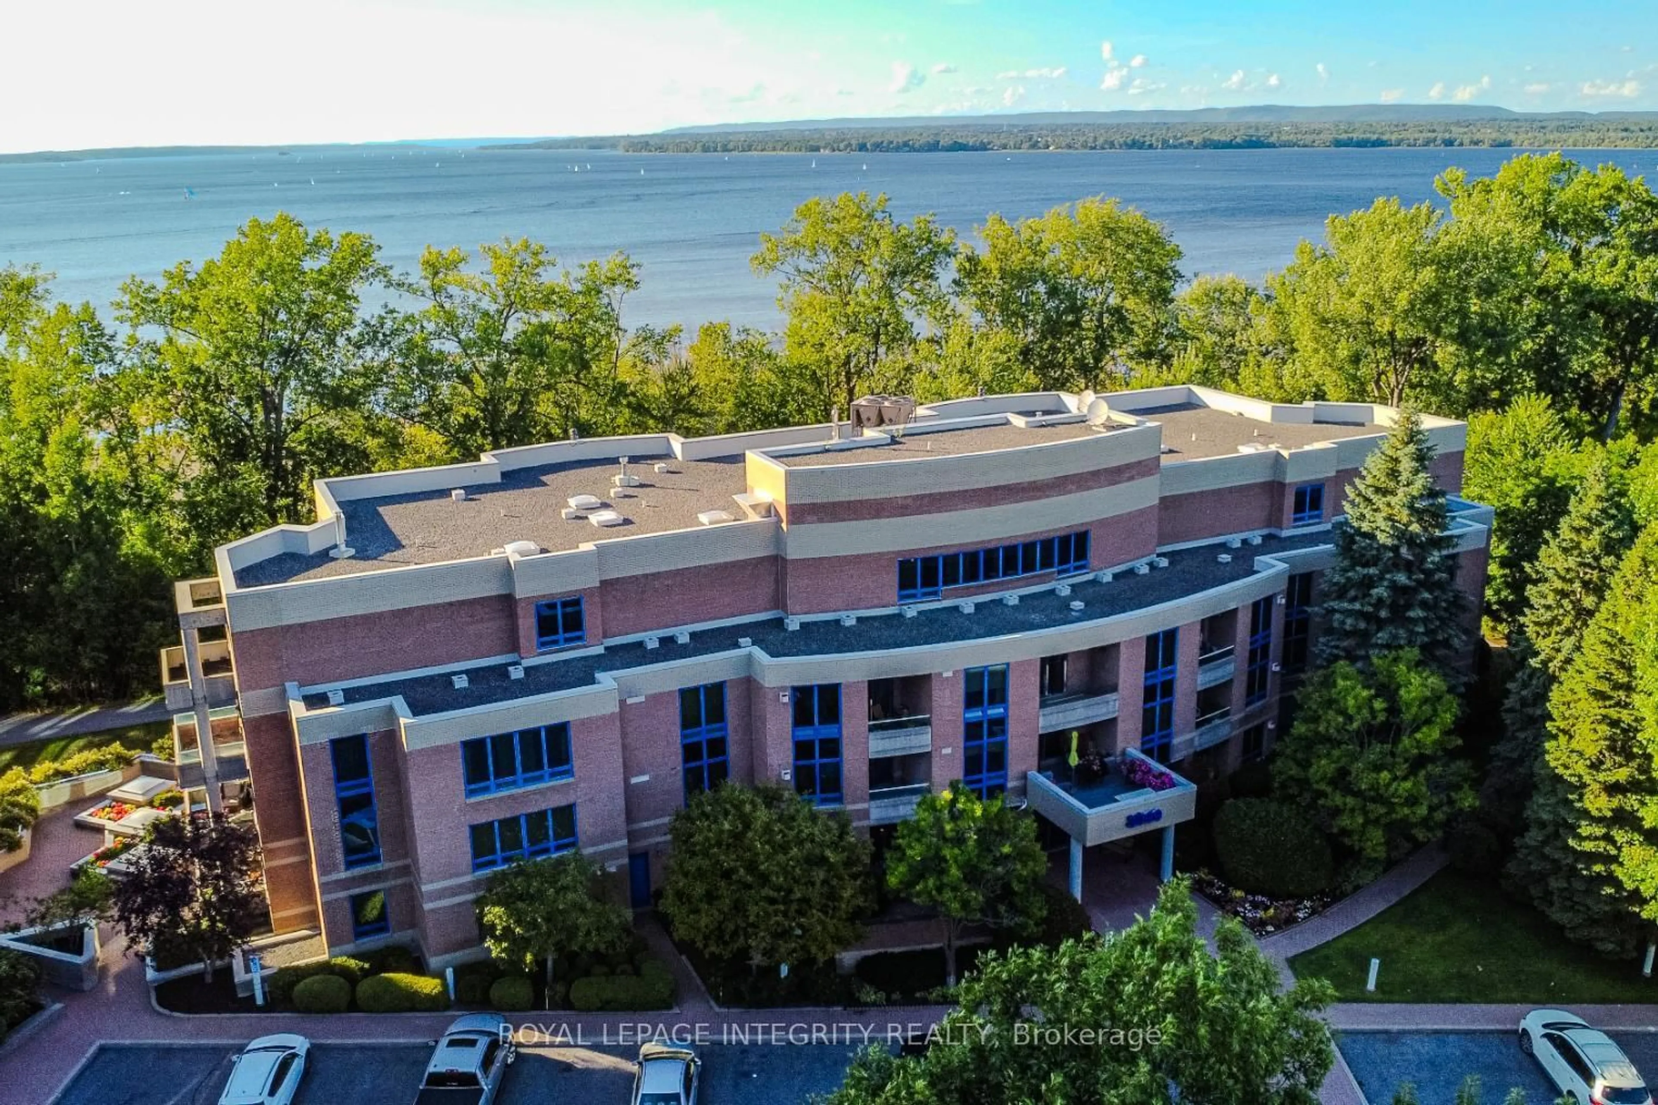
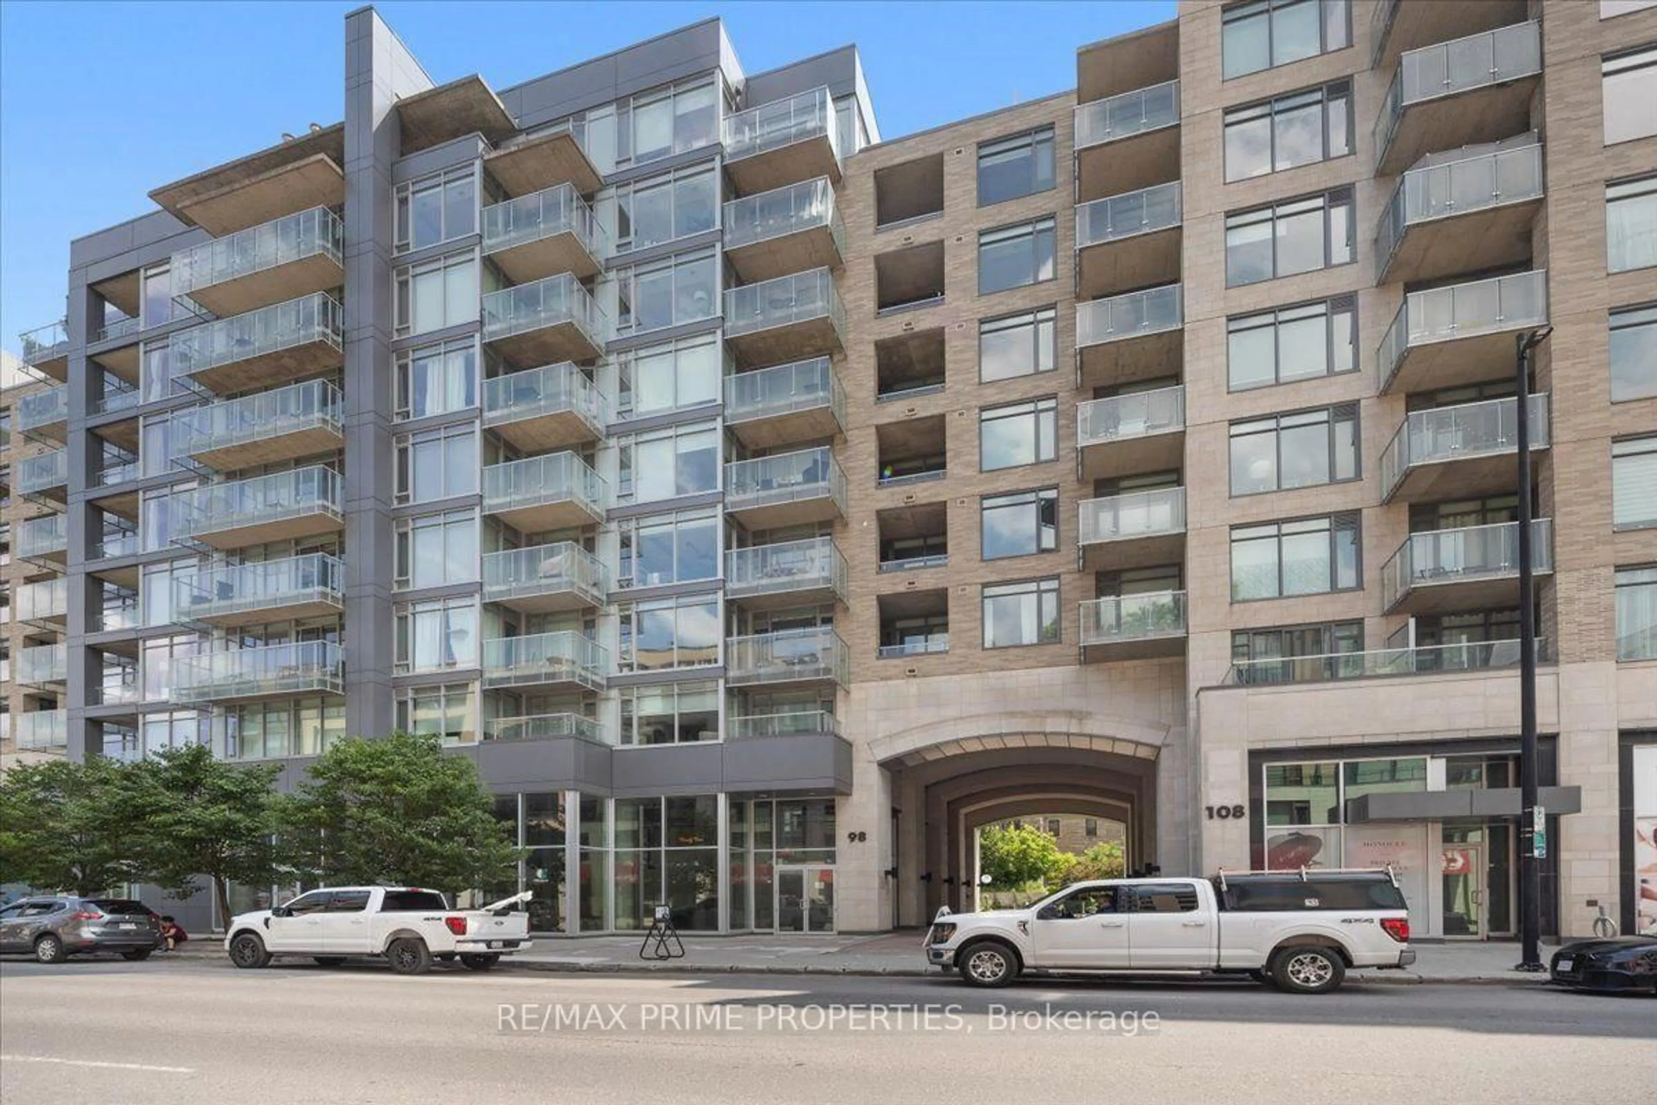
Unknown for 1510 Riverside Dr #1406, Ottawa Ontario K1G 4X5
13 hours on Market

1510 Riverside Dr #1406, Ottawa, Ontario K1G 4X5

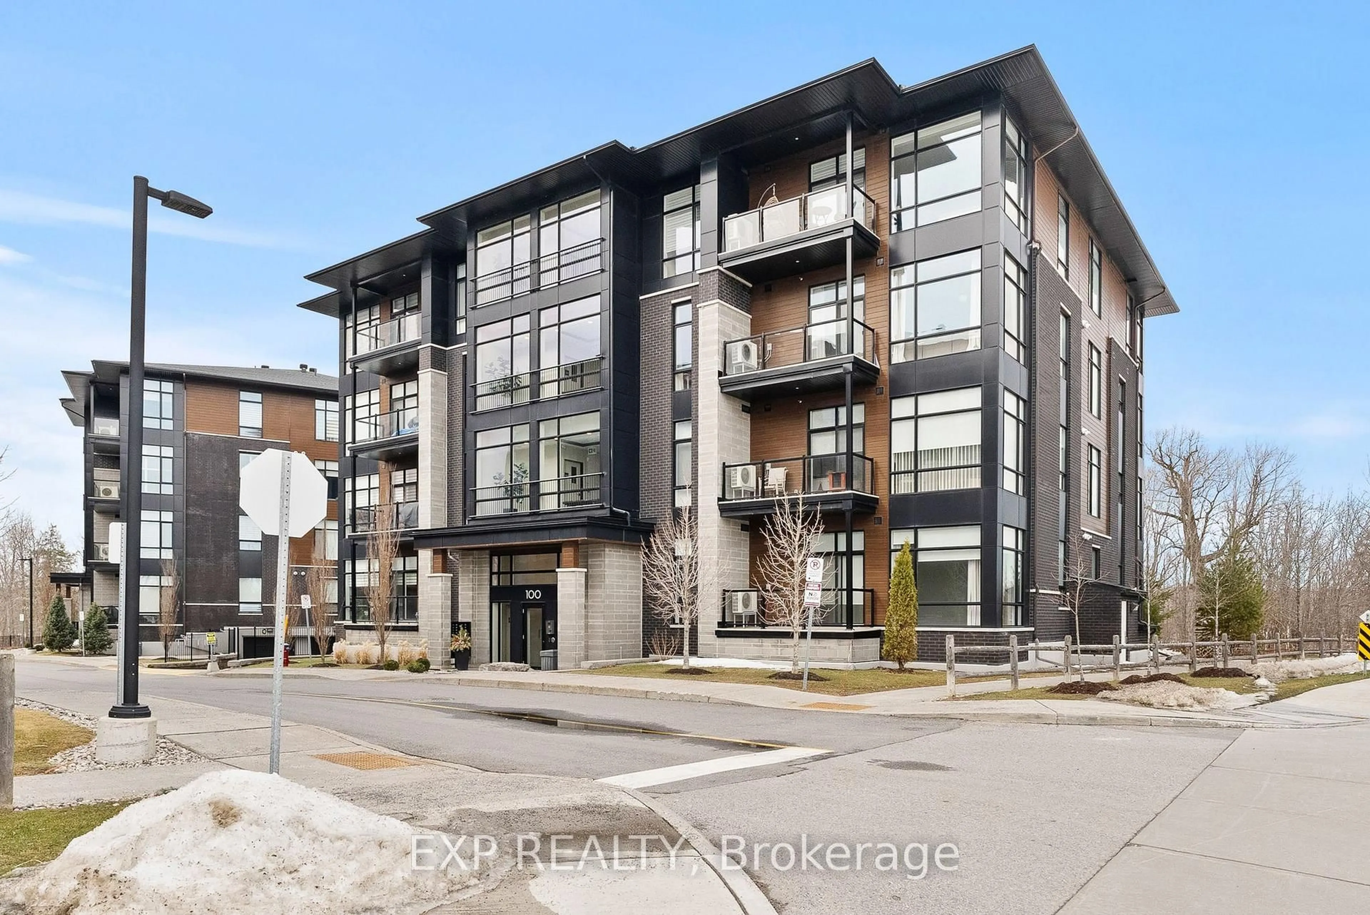
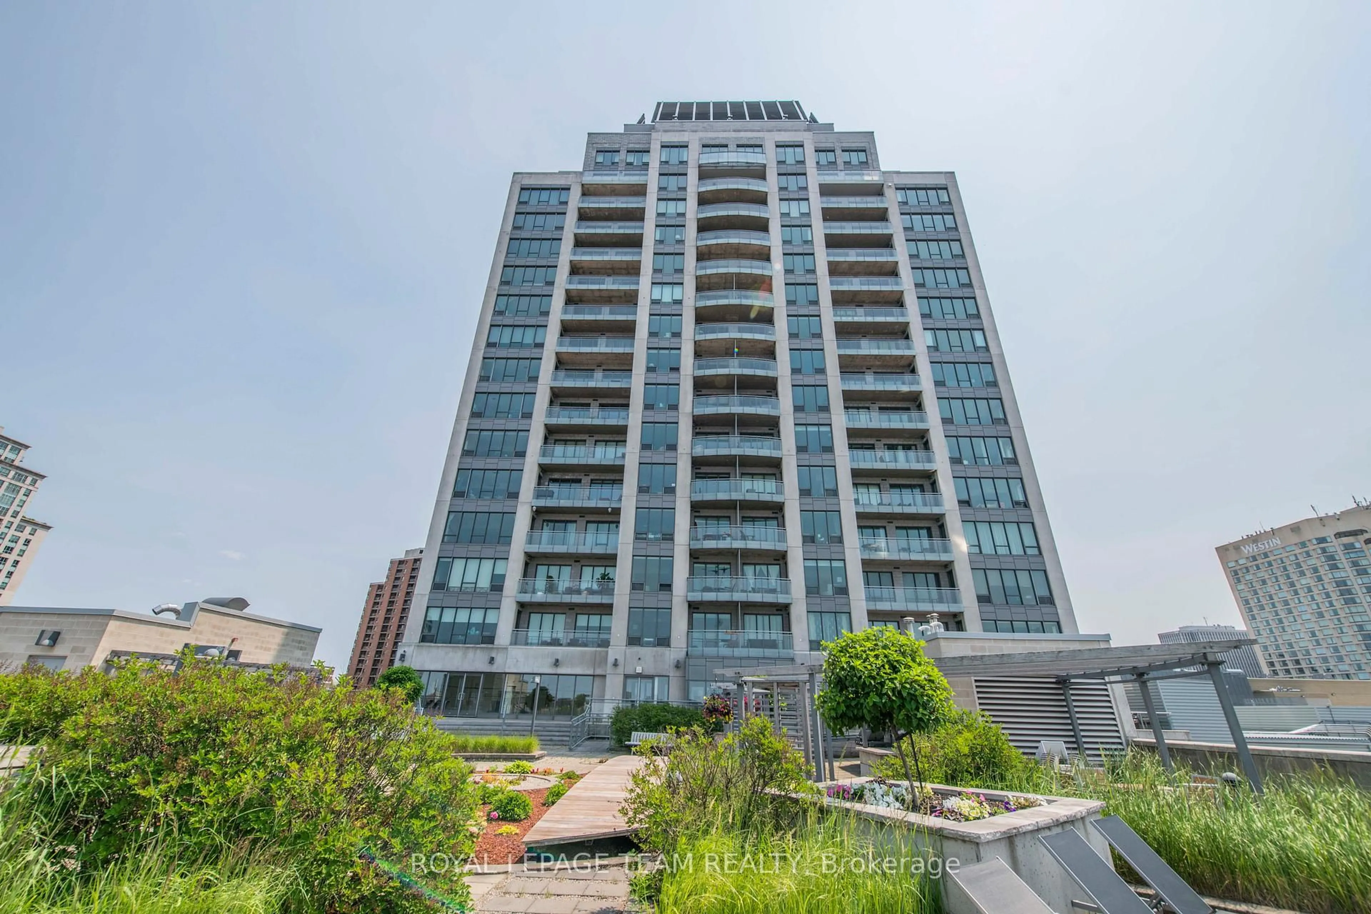
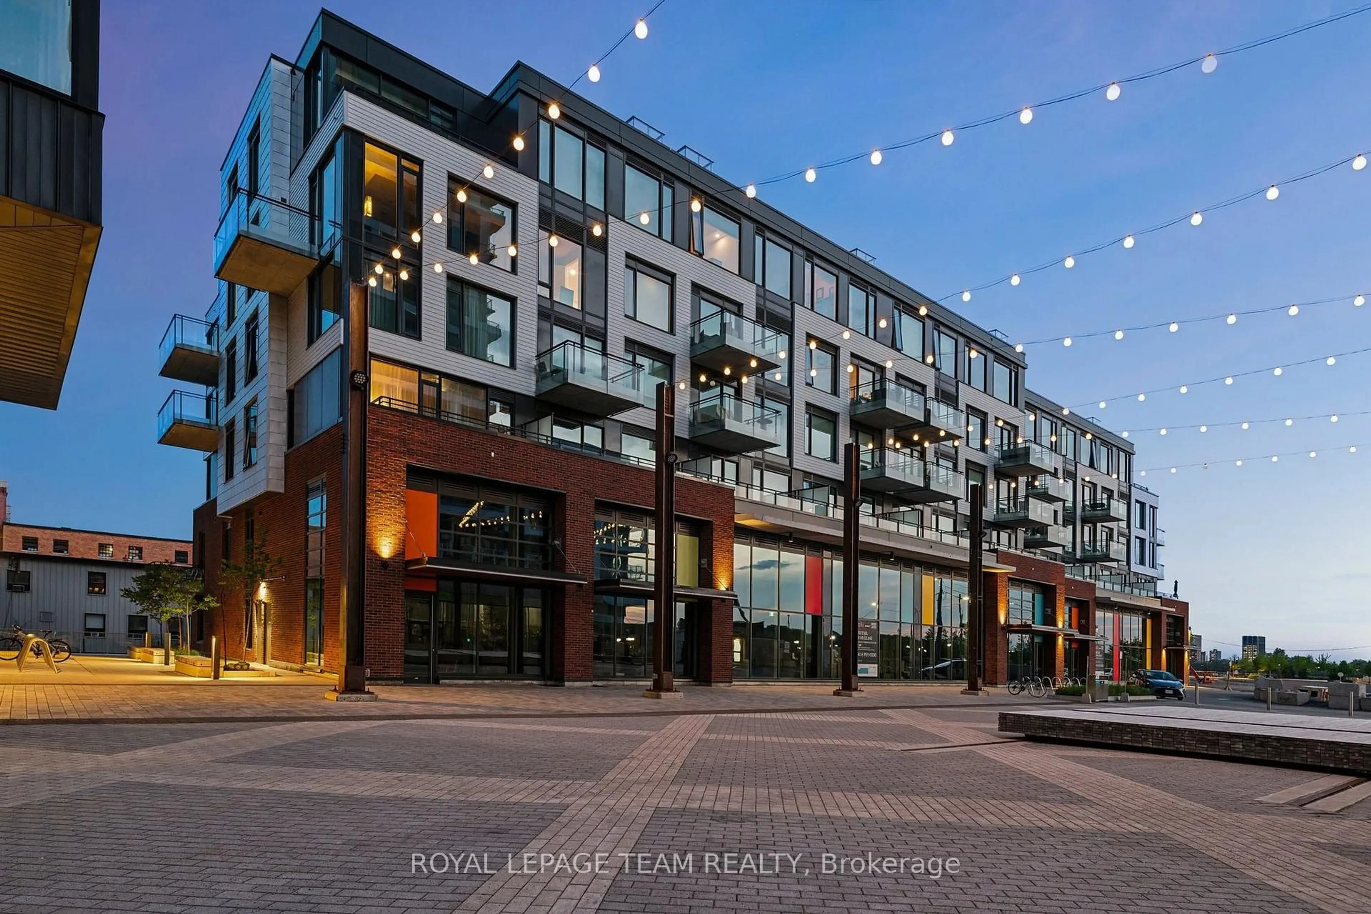
In the same building:
-
Condo
2
2
~1200-1399 sqft
$549,999
Get pre-qualifiedPowered by nesto
Condo
2
2
~1200-1399 sqft

Contact us about this property

Call

Highlights

Property Estimate

Days on market13 hours

Estimated valueNot available

Price/Sqft$426/sqft

Monthly cost

Open Calculator

Description

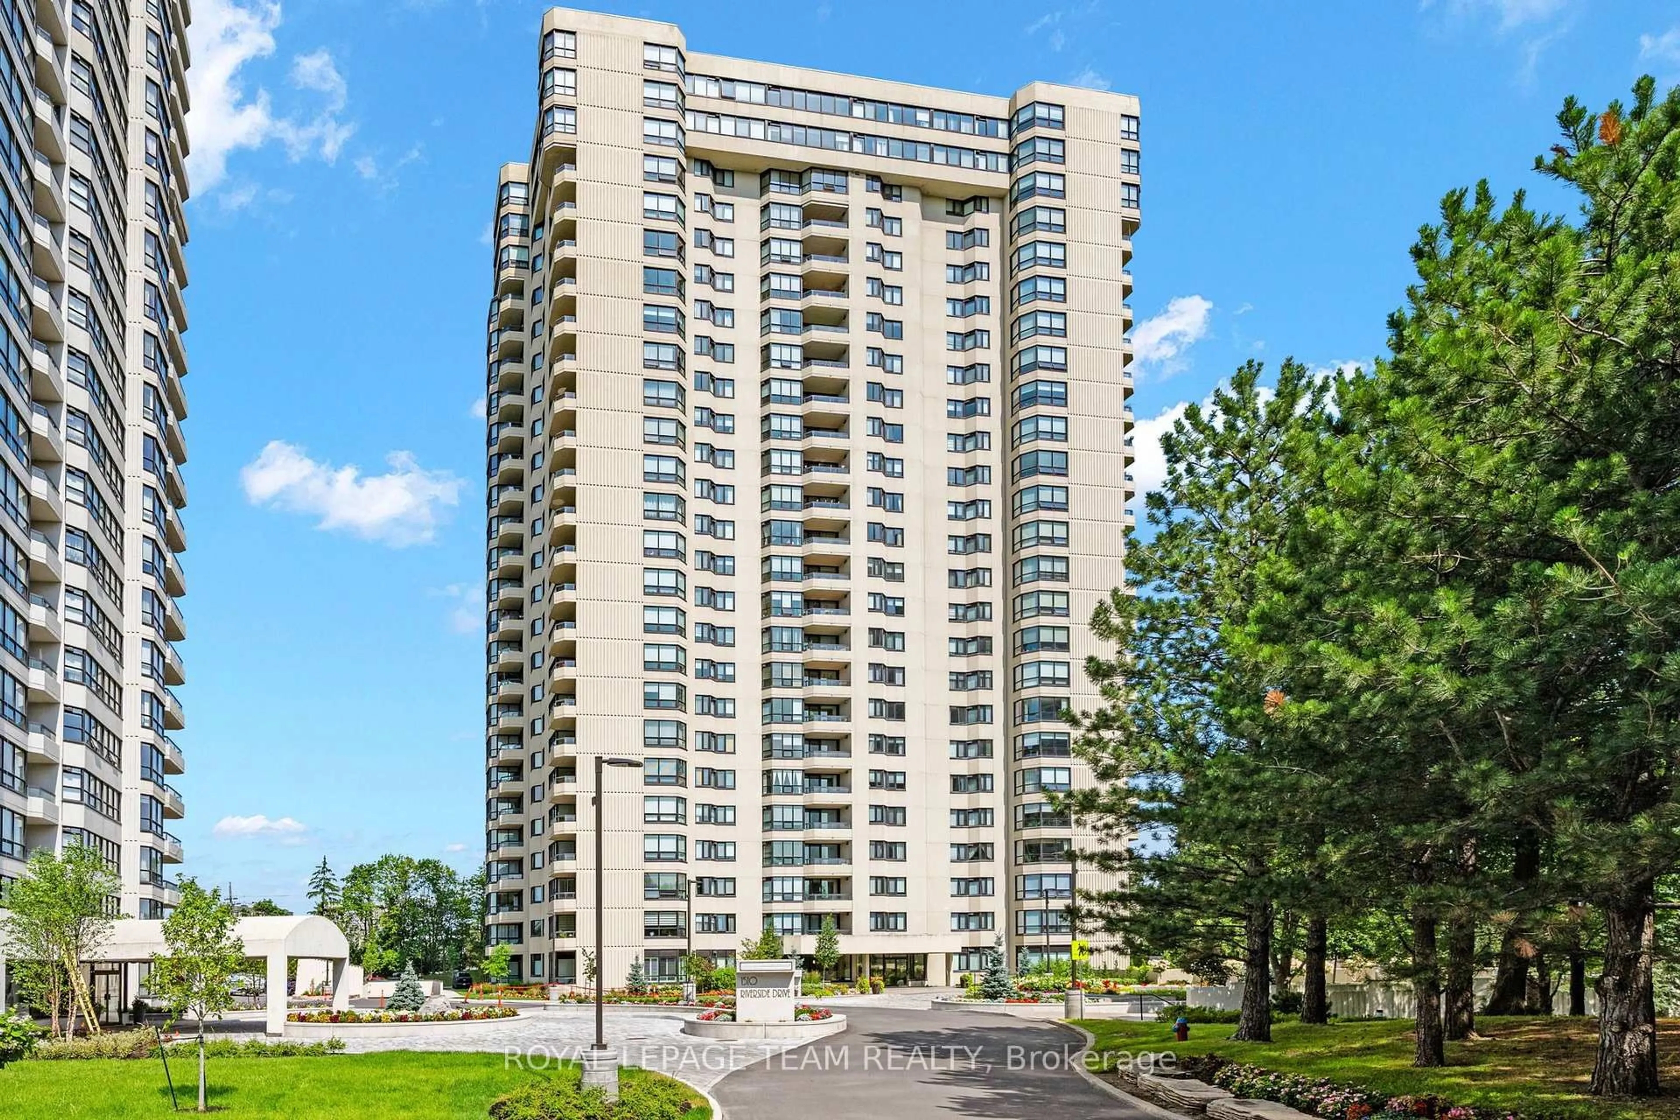
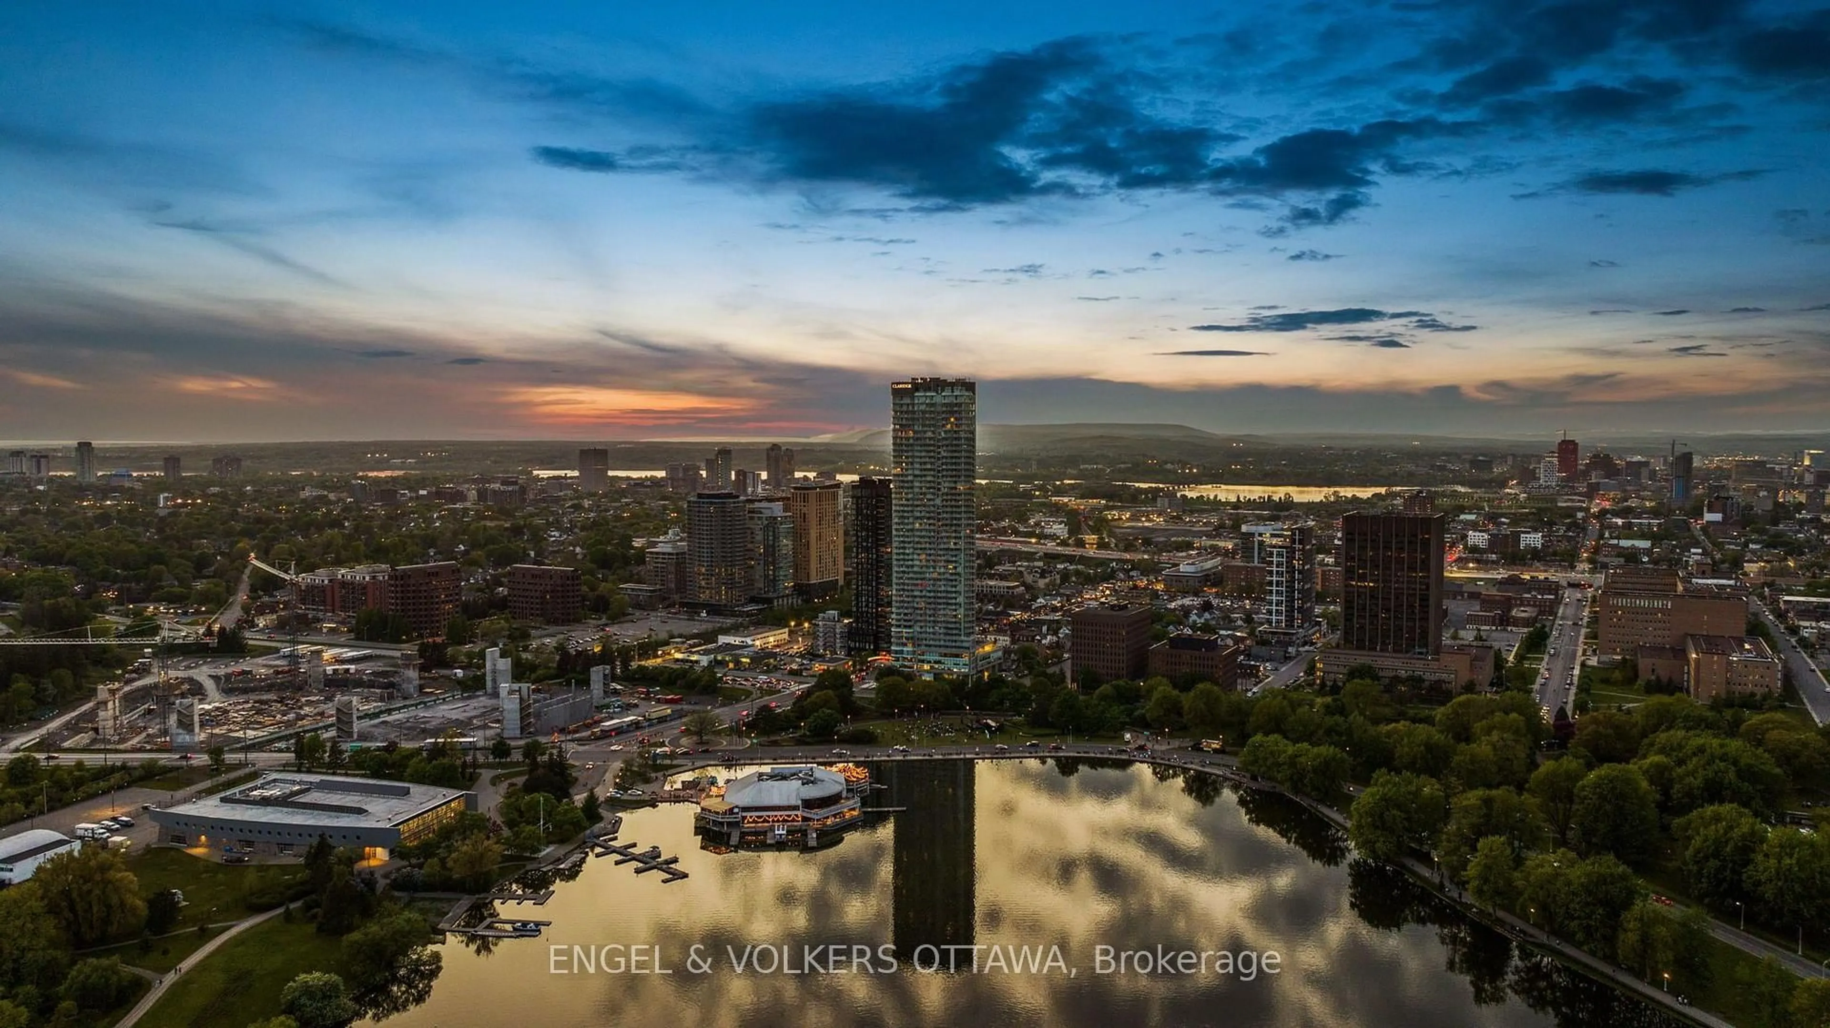
A rare find at the highly sought-after Riviera Condominiums, Ottawa's premier gated community! This gorgeous 2-bedroom, 2-full-bathroom residence offers over 1,300 sq. ft. of spacious, sun-filled living. Featuring hardwood floors, an updated galley kitchen with quartz countertops, stainless steel appliances and a convenient eat-in area, this beautifully maintained unit is designed for comfortable everyday living. The spacious living and dining rooms are filled with natural light and open onto an impressive 11' x 11' balcony-perfect for relaxing or entertaining. Additional highlights include in-unit laundry and a generous walk-in storage/pantry area. The spacious primary bedroom features a full walk-in closet and a luxurious ensuite complete with a soaker tub. A well-sized second bedroom and additional full bathroom provide excellent flexibility for guests, family or a home office. Residents of the Riviera enjoy an exceptional resort-style lifestyle with outstanding amenities at Club Riviera, including indoor and outdoor swimming pools, hot tubs, saunas, fully equipped fitness centres, tennis and pickleball courts, squash courts, library, party room, hobby/workshop room, and beautifully landscaped walking paths throughout the gated grounds. Ample visitor parking and 24-hour gatehouse security provide added comfort and peace of mind. Ideally located just minutes from downtown Ottawa, the Ottawa River, walking and cycling pathways, Train Yards, St. Laurent Shopping Centre, public transit, the LRT, hospitals and major commuter routes.This is condominium living at its finest-offering the perfect blend of space, convenience, security and an outstanding lifestyle. Come for a visit and stay a lifetime! Flexible closing available.


Property Details

StyleApartment
View-
Age of property-
SqFt~1200-1399 SqFt
Lot Size-
Parking Spaces1
MLS ®NumberX13670402
Community NameEast Industrial
Data SourceTRREB
Listing byFIRST CHOICE REALTY ONTARIO LTD.

Features

Heating: Baseboard
Cooling: Central Air
Basement: Full

Main Floor

Foyer

3.0 x 2.0

Dining

3.78 x 3.78

Living

6.16 x 3.35

Kitchen

2.9 x 2.4


Features

Patio: Open
Balcony: Open

Parking

Garage spaces 1

Garage type Underground

Other parking spaces 0

Total parking spaces 1


14Story
Amenities

Elevator, Exercise Room, Indoor Pool, Car Wash, Visitor Parking, Tennis Court

Inclusions
Hydro
Water
Parking
Cable
Heat

Property History

Aug 13, 2026
ListedActive
$549,999
13 hours on market
history photo preview26
Listing by trreb®
Property listed by FIRST CHOICE REALTY ONTARIO LTD., Brokerage
Agent Banner Image
Interested in this property?Get in touch to get the inside scoop.
Market Data - East Industrial

Geo Zone Map ThumbnailEast Industrial

Strong Seller's Market

View Market Data

Condo - for the past 30 days

Buyer's market Seller's market

Avg. Days on Market

Past 30 days

23 days

Compared to

2025

55 days

2024

44 days

2023

21 days

New Listings

Past 30 days

4 listings

Compared to

2025

6 listings

2024

3 listings

2023

5 listings

Units sold

Past 30 days

7 units

Compared to

2025

3 units

2024

4 units

2023

3 units

Median Sold Price

Past 30 days

$730,000

Compared to

2025

$422,500

2024

$781,500

2023

$710,000


Population and Demographics

Overview

Total population 13580
Average household income $122,162

Age (%)

0 to 19
20%
20 to 34
28%
35 to 49
17%
50 to 64
19%
65 and plus
16%

Household composition (%)

Single family
58%
Single person
31%
Multi person
10%
Multi family
0%

Mother tongue (%)

English
54%
French
16%
Arabic
11%
Others
6%
English and French
3%
Somali
2%
Mandarin
2%
Spanish
2%

House tenancy (%)

Owners
50%
Renters
50%

What’s nearby?Essentials within 5 km

Local Logic

Transportation Scores

Estimated Budget