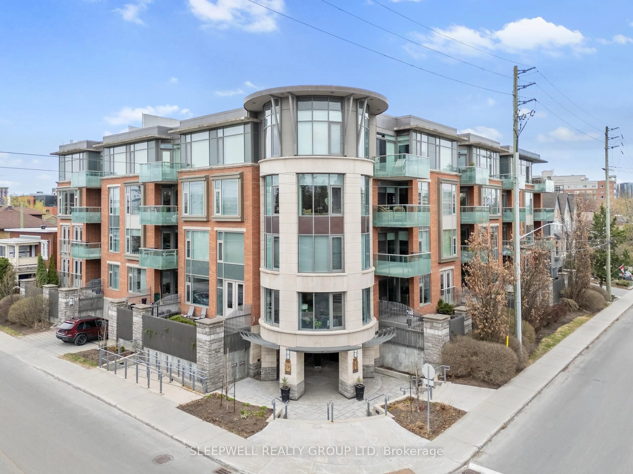
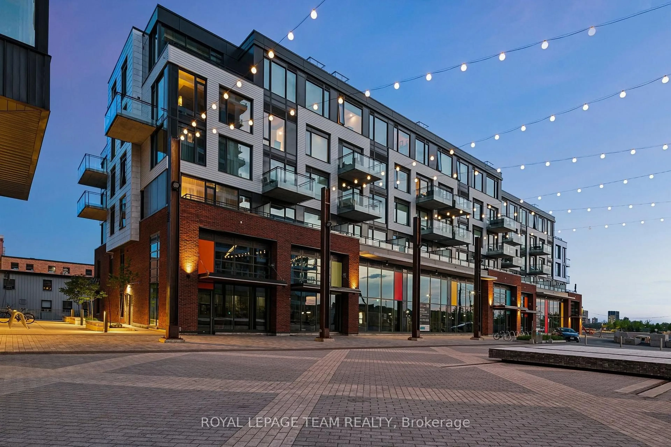
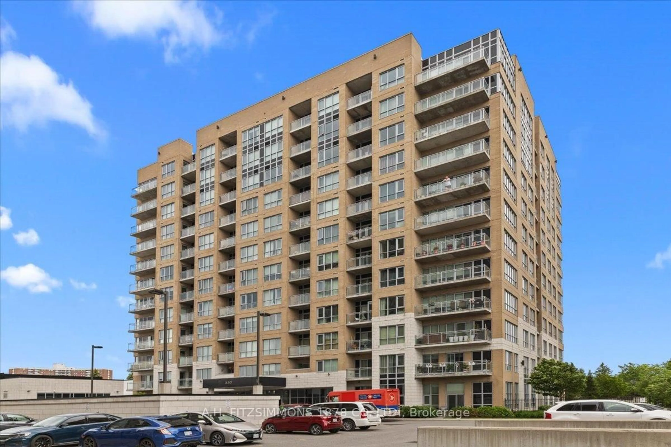
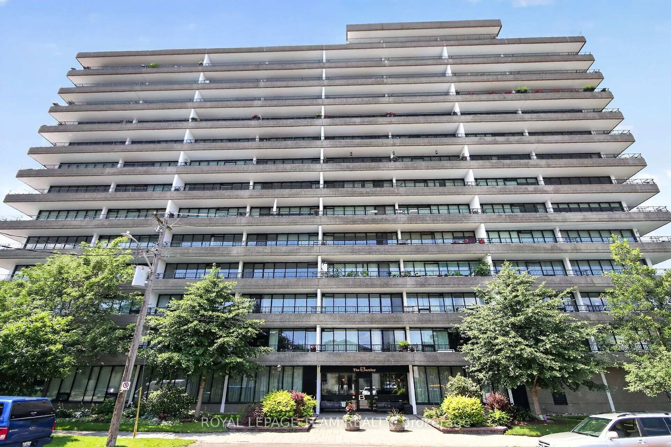
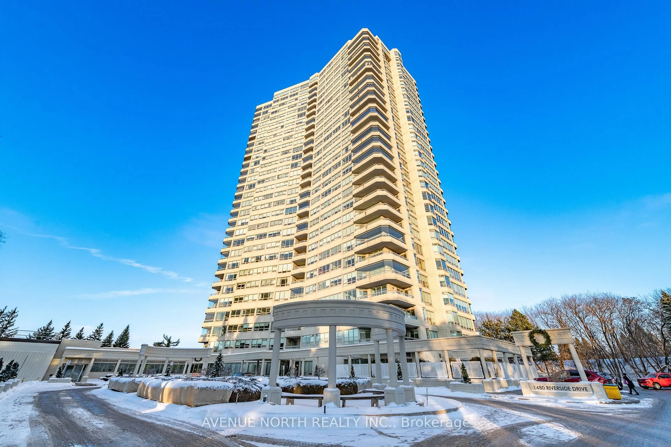

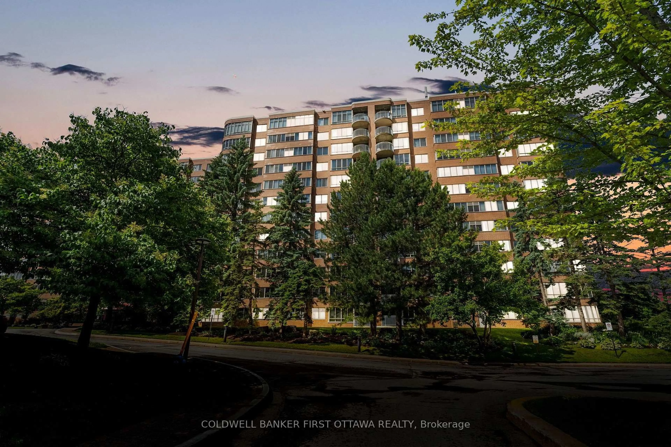
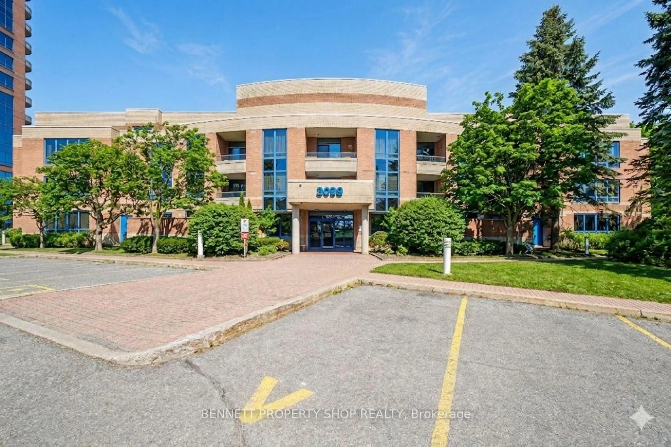
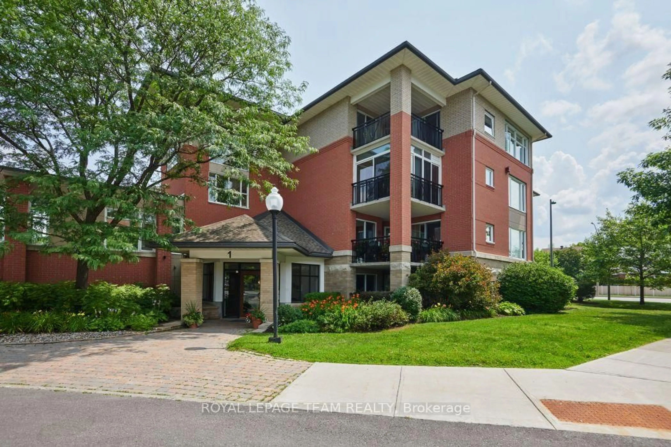
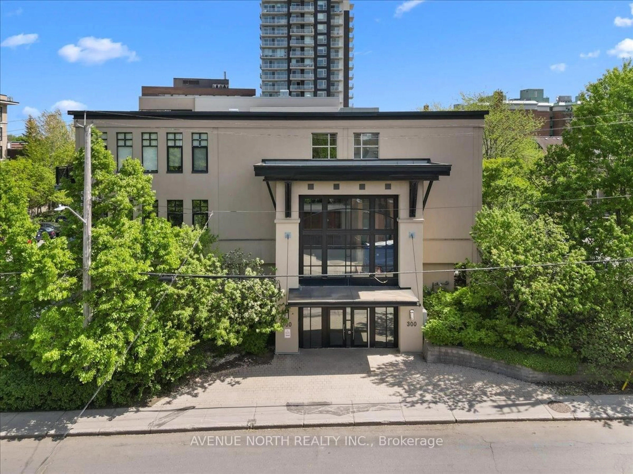
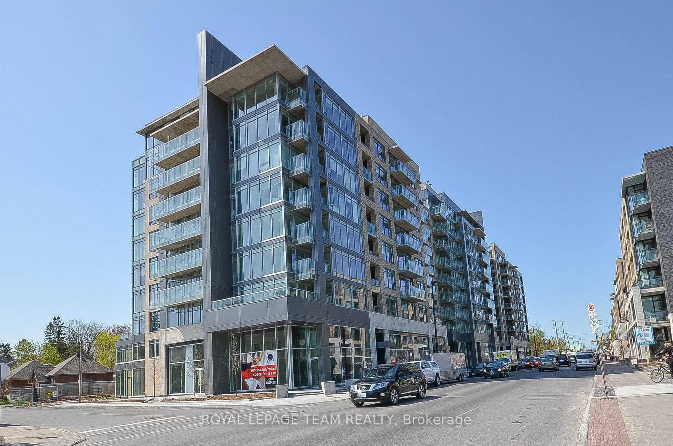
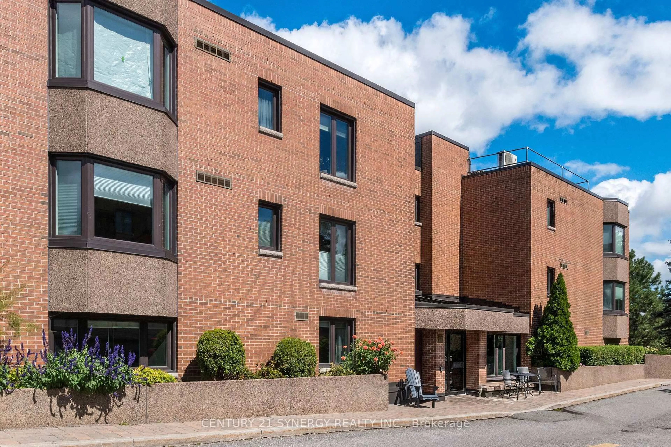
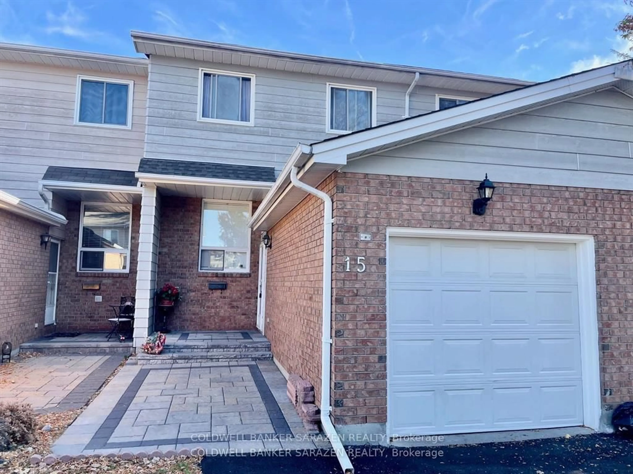
A pic from outside/outdoor area/front of a property/back of a property/a pic from drone, city buildings view from balcony for 197 Lisgar St #206, Ottawa Ontario K2P 0C3
4 hours on Market

197 Lisgar St #206, Ottawa, Ontario K2P 0C3

In the same building:
-
Condo
1
2
~900-999 sqft
$595,000
Get pre-qualifiedPowered by nesto
Condo
1
2
~900-999 sqft

Contact us about this property

Call

Highlights

Property Estimate

Days on market4 hours

Estimated valueNot available

Price/Sqft$628/sqft

Monthly cost

Open Calculator

Description

Welcome to The Lofts at Tribeca, where luxury condo living meets the rare convenience of private outdoor space. This stunning loft-style residence offers 912 sq ft of living space plus it's own private terrace in the heart of the city. Step inside to a welcoming foyer with convenient 2pc. Beyond, the impressive open-concept living space unfolds with dramatic two-storey living area with hardwood throughout and oversized windows that flood the home with natural light. Every window is fitted with custom remote-controlled blinds. The beautifully appointed kitchen features quartz countertops, stainless steel appliances, potlighting and a functional layout ideal for both everyday living and entertaining. A discreetly tucked-away laundry area adds to the home's thoughtful design. The living area seamlessly extends to your own private terrace-a rare offering for condo living. Surrounded by privacy vines and trees, this outdoor retreat provides a peaceful escape. Complete with a natural gas BBQ hookup, it's the perfect place to relax or entertain. Upstairs, the open loft-style bedroom overlooks the living space below and offers space for a home office. The spacious walk-in closet features custom built-ins so no inch of space is wasted. The four-piece bathroom offers both style and functionality. Storage is never a concern with two storage lockers. The underground parking space on P3 is the building's most desirable levels. Residents of The Lofts enjoy outstanding amenities, including an indoor pool, dry sauna, a fully equipped gym complete with a squat rack, guest suites for visiting family and friends, and a beautifully landscaped courtyard with BBQ areas. Ideally located in the heart of downtown Ottawa, you'll have Farm Boy right downstairs, the shops, cafés, and restaurants of Elgin Street just steps away, and the scenic Rideau Canal only a short stroll from your front door. This is urban living at its finest.


Property Details

Style2-Storey
ViewDowntown
Age of property-
SqFt~900-999 SqFt
Lot Size-
Parking Spaces1
MLS ®NumberX13642456
Community NameCity of Ottawa
Data SourceTRREB
Listing byCOLDWELL BANKER RHODES & COMPANY

Features

Heating: Forced Air
Cooling: Central Air

Main Floor

Living

5.06 x 6.22

Other

5.24 x 2.62


Features

Patio: Terr
Balcony: Terr

Parking

Garage spaces 1

Garage type Underground

Other parking spaces 0

Total parking spaces 1


2Story
Elevator
Amenities

Exercise Room, Guest Suites, Gym, Indoor Pool, Sauna, Community BBQ

Inclusions
Hydro
Water
Parking
Cable
Heat

Property History

Aug 6, 2026
ListedActive
$595,000
4 hours on market
history photo preview22
Listing by trreb®
Property listed by COLDWELL BANKER RHODES & COMPANY, Brokerage
Agent Banner Image
Interested in this property?Get in touch to get the inside scoop.
Market Data - City of Ottawa

Geo Zone Map ThumbnailCity of Ottawa

Balanced Market

View Market Data

Condo - for the past 30 days

Buyer's market Seller's market

Avg. Days on Market

Past 30 days

46 days

Compared to

2025

40 days

2024

31 days

2023

30 days

New Listings

Past 30 days

580 listings

Compared to

2025

550 listings

2024

501 listings

2023

289 listings

Units sold

Past 30 days

270 units

Compared to

2025

284 units

2024

281 units

2023

157 units

Median Sold Price

Past 30 days

$385,000

Compared to

2025

$407,500

2024

$410,000

2023

$400,000


What’s nearby?Essentials within 5 km

Local Logic

Transportation Scores

Estimated Budget