Re-listed 4 hours ago

3679 Dunrobin Rd, Ottawa, Ontario K0A 3M0

Detached
3
1
~1100-1500 sqft
$•••,•••
$499,999
Get pre-qualifiedPowered by nesto
Detached
3
1
~1100-1500 sqft

Contact us about this property

Call

Highlights

Property Estimate

Days on market4 hours

Total days on market
24 days

Estimated valueNot available

Price/Sqft$394/sqft

Monthly cost

Open Calculator

Description

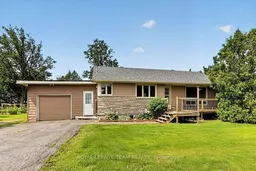
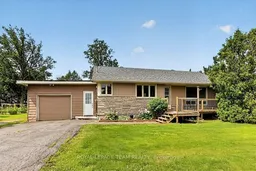
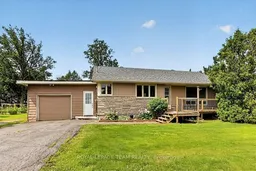
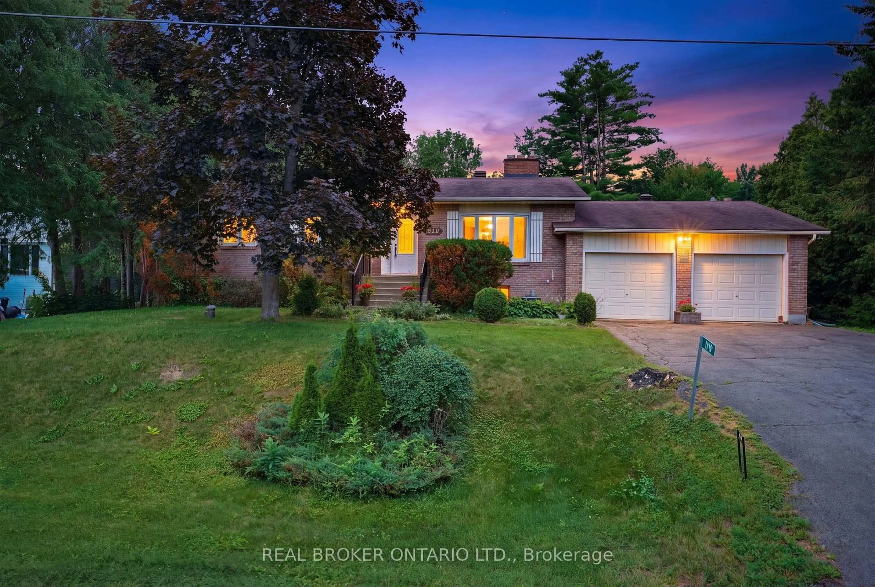
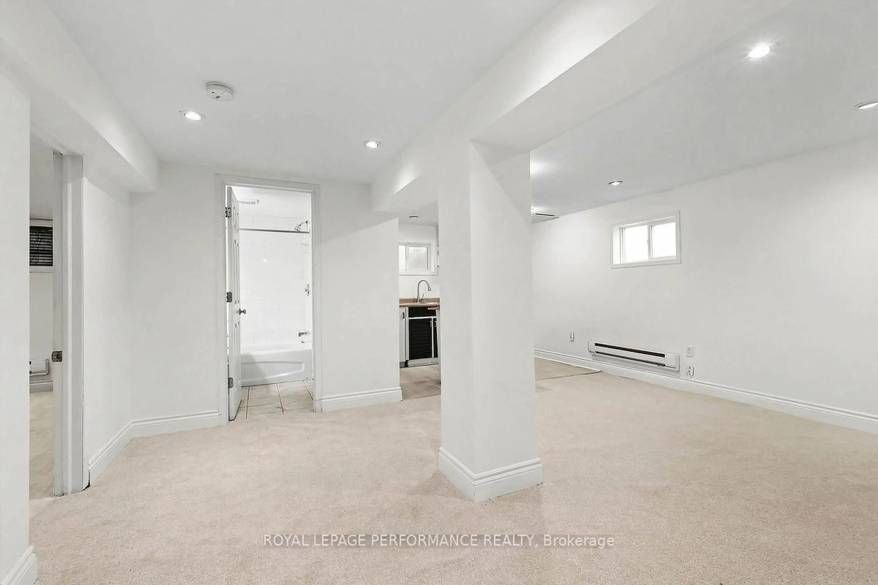
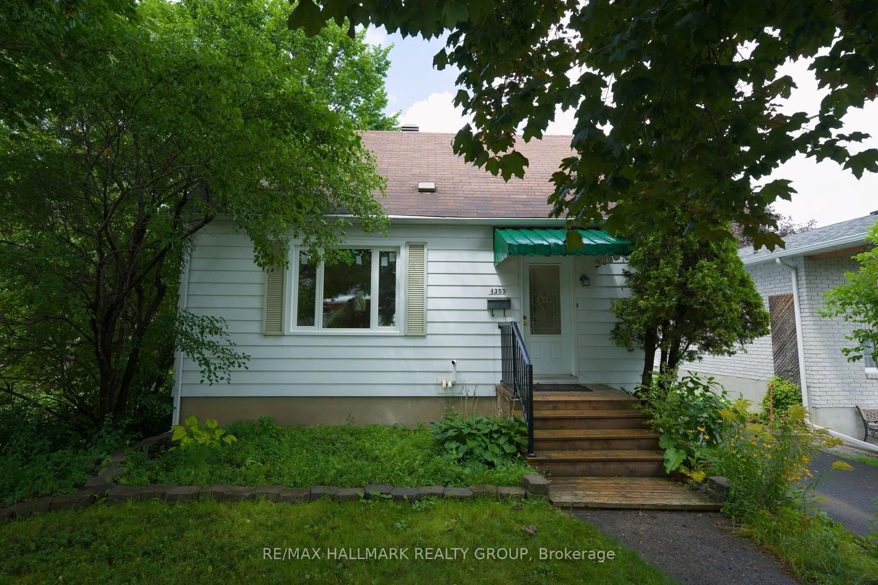
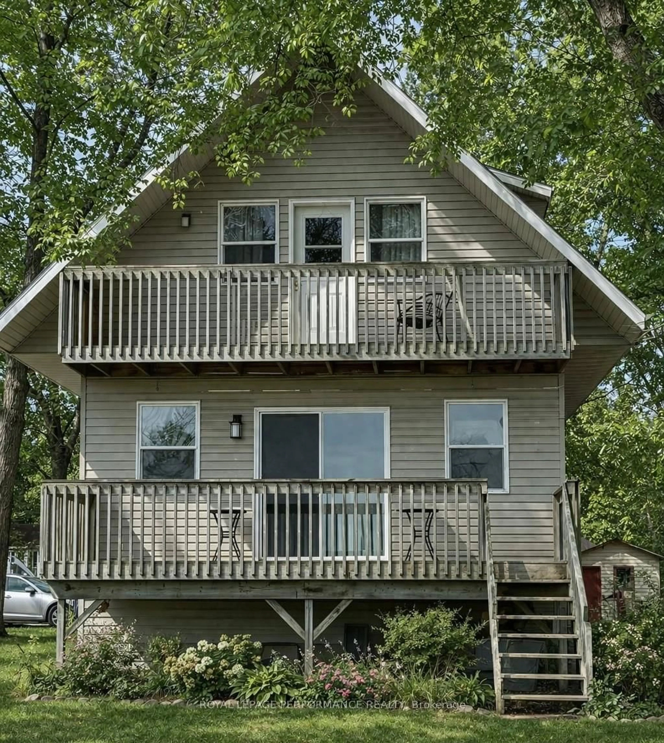
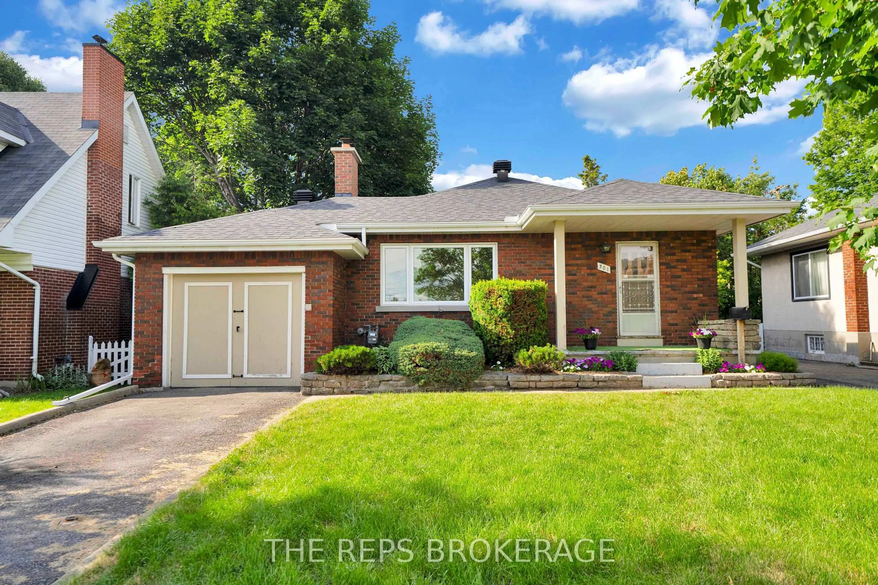
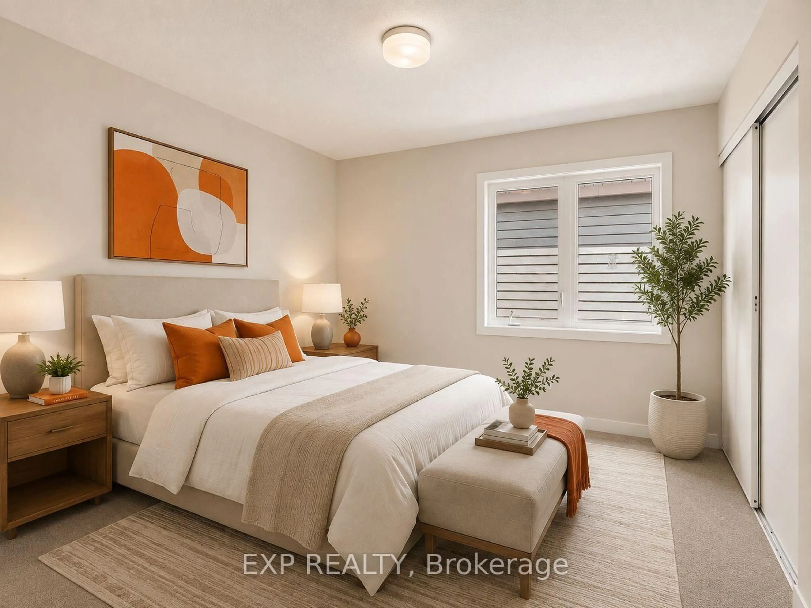
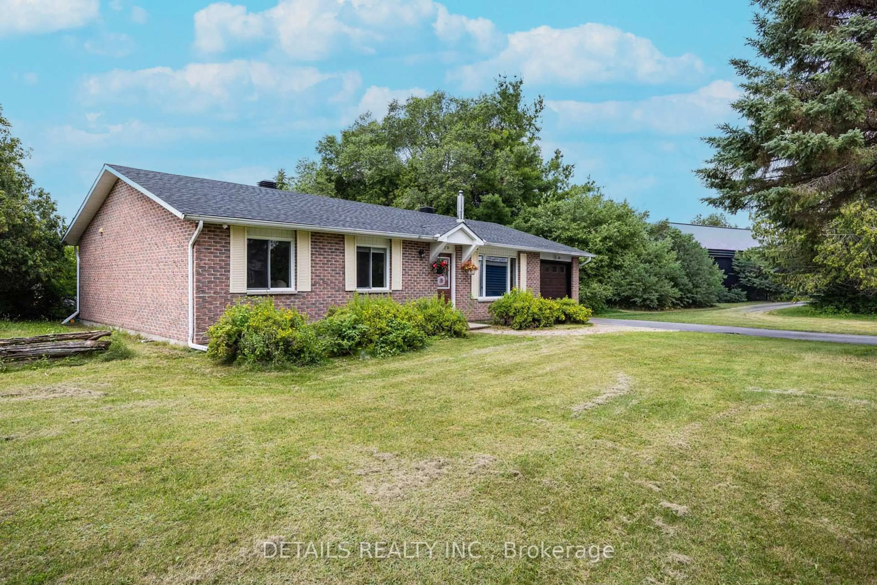
This 3-bedroom, 1-bath home on a 1 acre lot, offers excellent value and endless potential, whether you're a first time buyer, a downsizer or investor. The main level features an expansive family room with a large picture window overlooking the private hedged yard, flowing into the kitchen with plenty of cabinet space and a cozy eating area made for weeknight dinners around the table. Down the hall you'll find the bright and sunny main bedroom with ample space and patio doors leading out to a private sitting area overlooking the yard. Two additional bedrooms and a 4pc bath round out the level. Inside entry from the garage brings you into a functional mudroom with plenty of storage for all your outdoor gear, and a separate entrance leads down to the lower level. Here you'll find lots of extra living space, the perfect canvas to create an in-law suite, recreation room with bar area, home office or gym. Outside, the expansive yard has zones for outdoor dining, a play area and gardening. The golf course right across the street means summer evenings on the greens. Enjoy the best of close-knit community living, with ball diamonds, skating and playgrounds at the nearby Dunrobin community hub. Country living with all of the amenities of Kanata just a short drive away. Don't wait on this one, book your viewing today!


Property Details

StyleBungalow
View-
Age of property-
SqFt~1100-1500 SqFt
Lot Size40,200 SqFt(150 x 268)
Parking Spaces9
MLS ®NumberX13673190
Community NameDunrobin
Data SourceTRREB
Listing byROYAL LEPAGE TEAM REALTY

Features

Heating: Forced Air
Cooling: Central Air
Fireplace
Basement: Part Fin

Main Floor

Kitchen

2.67 x 2.59

Other

2.67 x 2.59

Eat-In Kitchen

Primary

4.5 x 3.81

Sliding Doors

2nd Br

3.33 x 3.05


Features

Lot size: 40,200 SqFt

Parking

Garage spaces 1

Garage type Attached

Other parking spaces 8

Total parking spaces 9


Property History

Login required
Price changeActive
$•••,•••
Login required
Re-listed
$•••,•••
4 hours on market
history photo preview25
Listing by trreb®
Property listed by ROYAL LEPAGE TEAM REALTY, Brokerage
Agent Banner Image
Interested in this property?Get in touch to get the inside scoop.
Market Data - Dunrobin

Geo Zone Map ThumbnailDunrobin

Strong Buyer's Market

View Market Data

Detached house - for the past 30 days

Buyer's market Seller's market

Avg. Days on Market

Past 30 days

60 days

Compared to

2025

54 days

2024

25 days

2023

15 days

New Listings

Past 30 days

13 listings

Compared to

2025

21 listings

2024

13 listings

2023

8 listings

Units sold

Past 30 days

6 units

Compared to

2025

8 units

2024

6 units

2023

6 units

Median Sold Price

Past 30 days

$1,045,000

Compared to

2025

$875,000

2024

$925,000

2023

$1,010,000


Population and Demographics

Overview

Total population 5671
Average household income $196,749

Age (%)

0 to 19
25%
20 to 34
13%
35 to 49
19%
50 to 64
27%
65 and plus
16%

Household composition (%)

Single family
83%
Single person
14%
Multi person
3%
Multi family
1%

Mother tongue (%)

English
80%
French
7%
Others
5%
Mandarin
2%
English and French
2%
Russian
1%
Arabic
1%

House tenancy (%)

Owners
95%
Renters
5%

What’s nearby?Essentials within 5 km

Local Logic

Transportation Scores

Estimated Budget