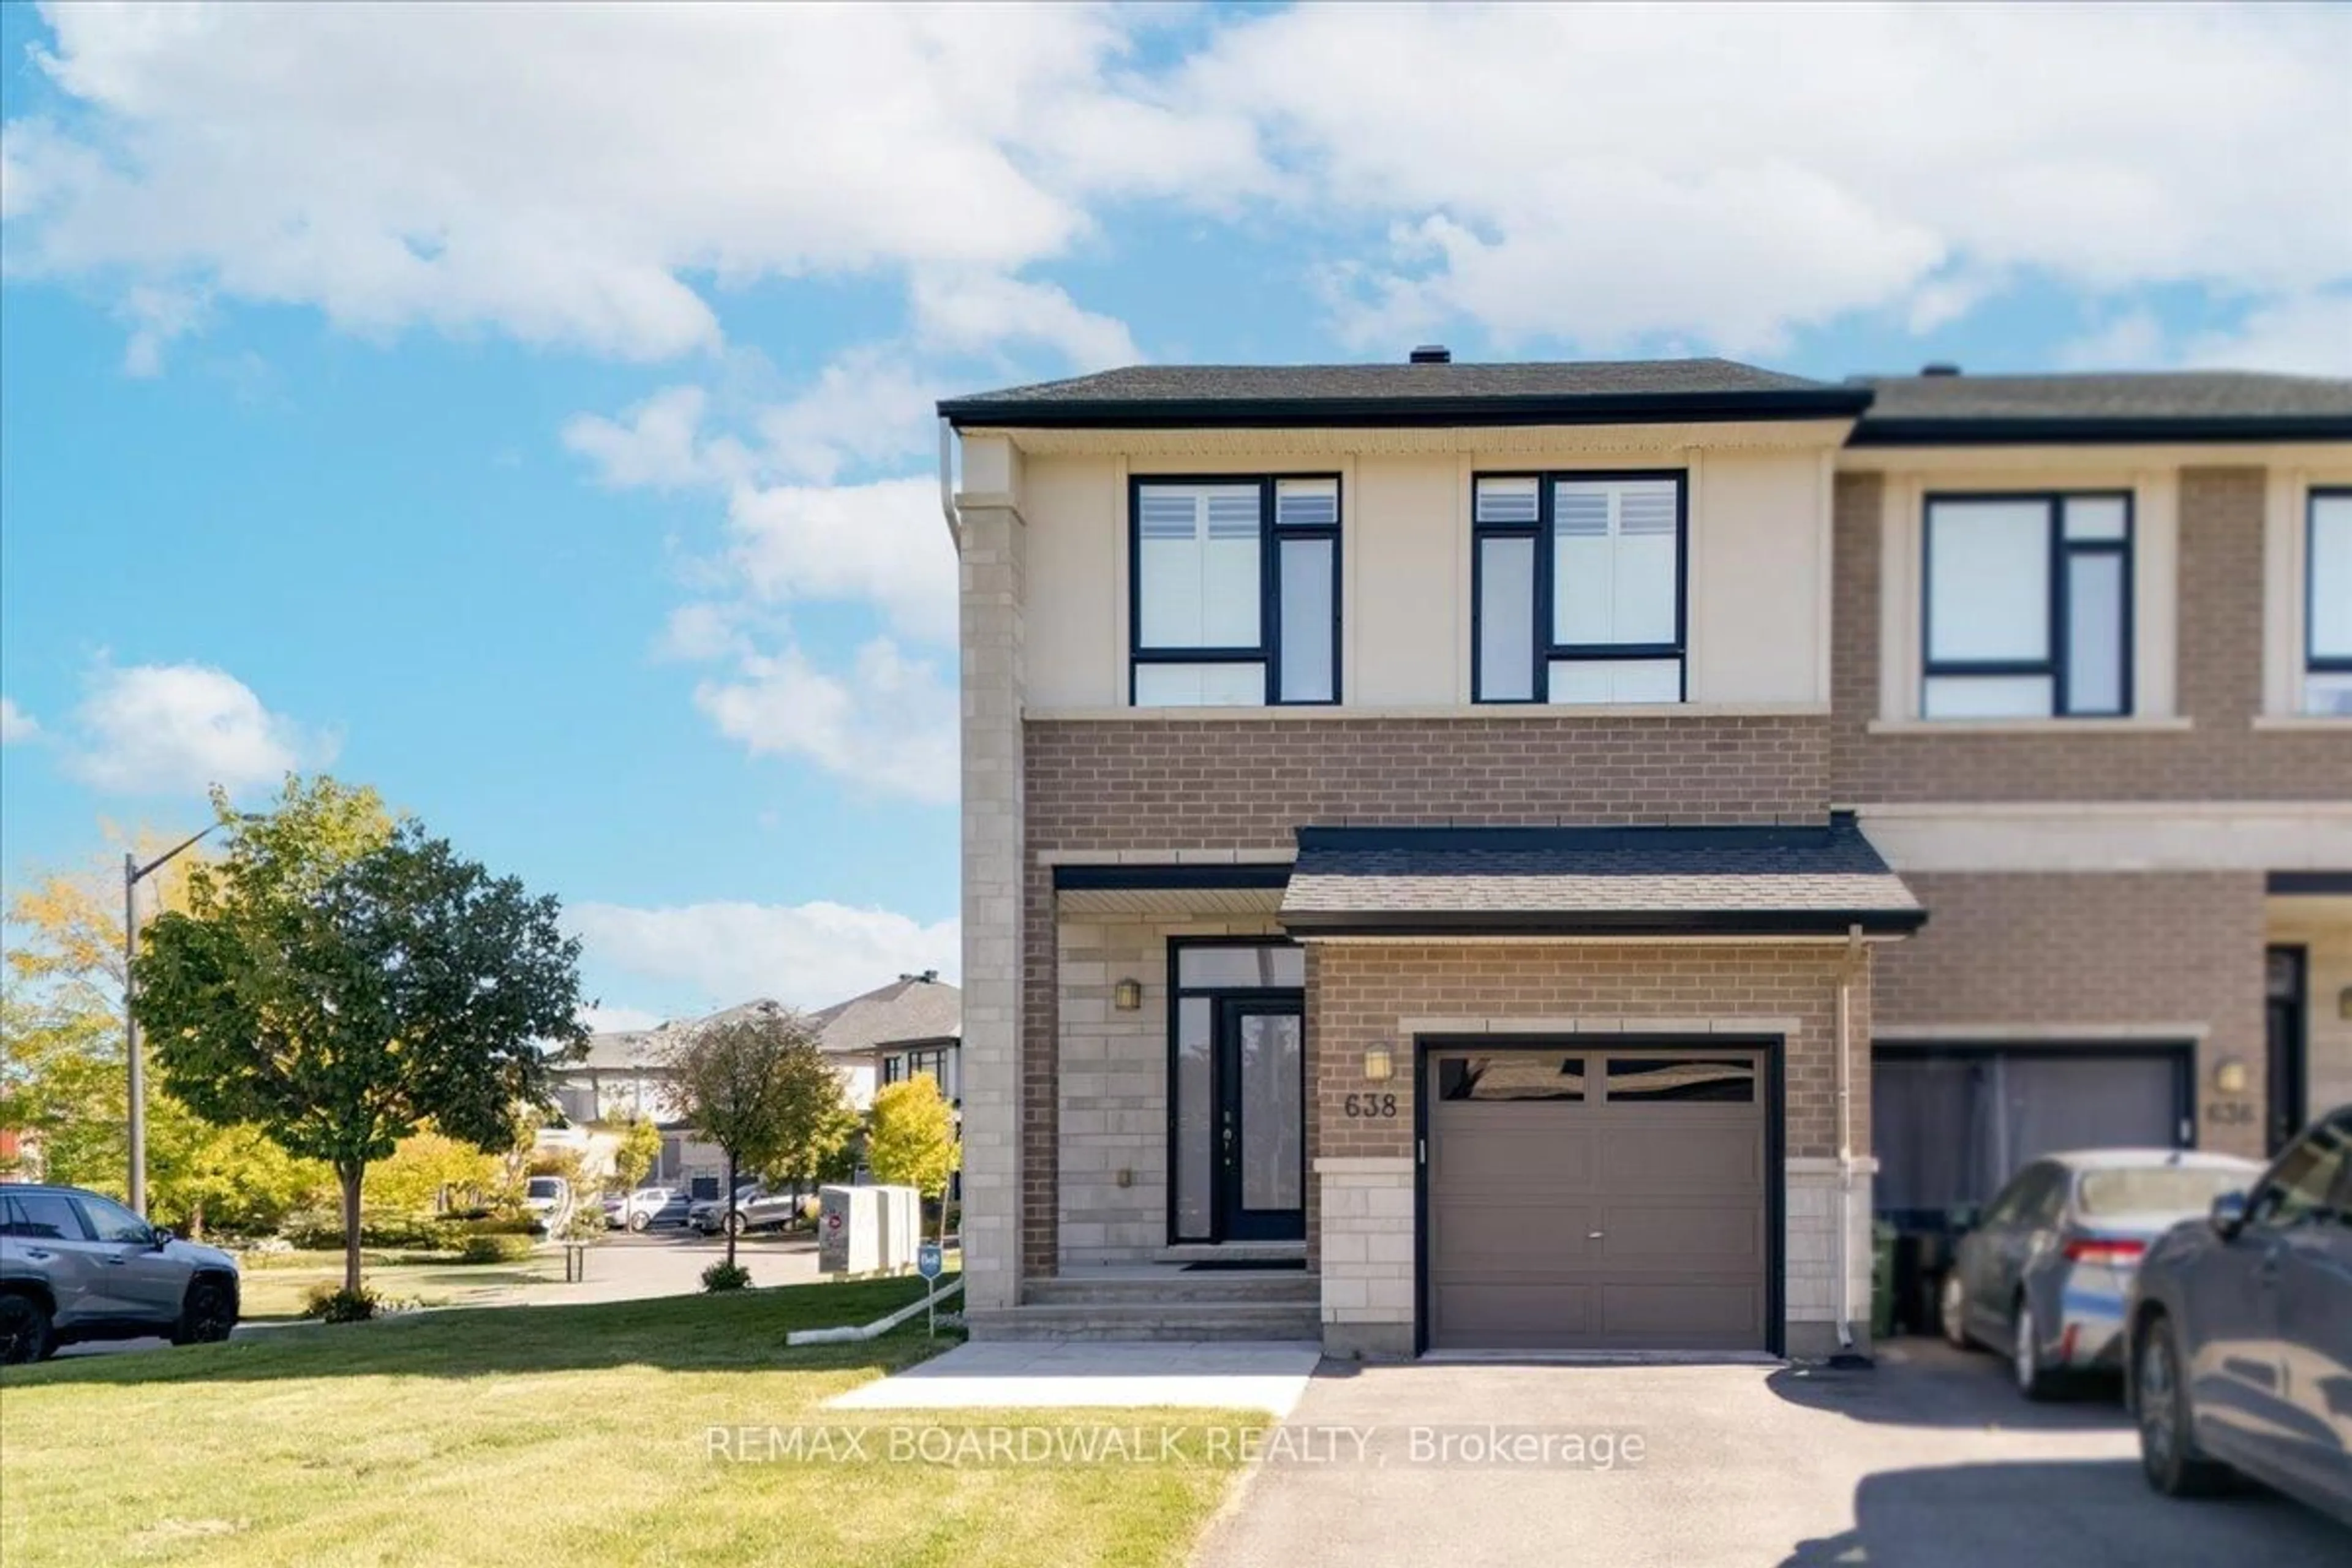
Unknown for 3047 Weecay Circ, Kanata Ontario K2W 0R2
10 hours on Market

3047 Weecay Circ, Kanata, Ontario K2W 0R2

Townhouse
3
4
~1100-1500 sqft
$549,392
Get pre-qualifiedPowered by nesto
Townhouse
3
4
~1100-1500 sqft

Contact us about this property

Call

Highlights

Property Estimate

Days on market10 hours

Estimated valueNot available

Price/Sqft$433/sqft

Monthly cost

Open Calculator

Description

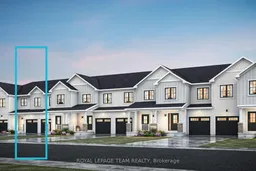
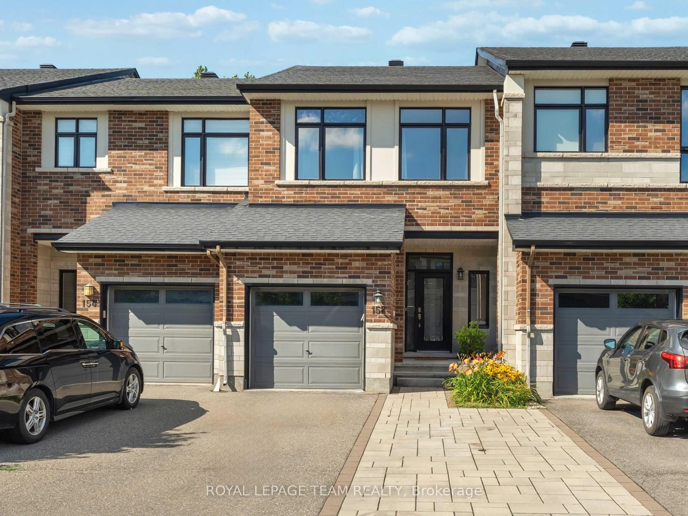
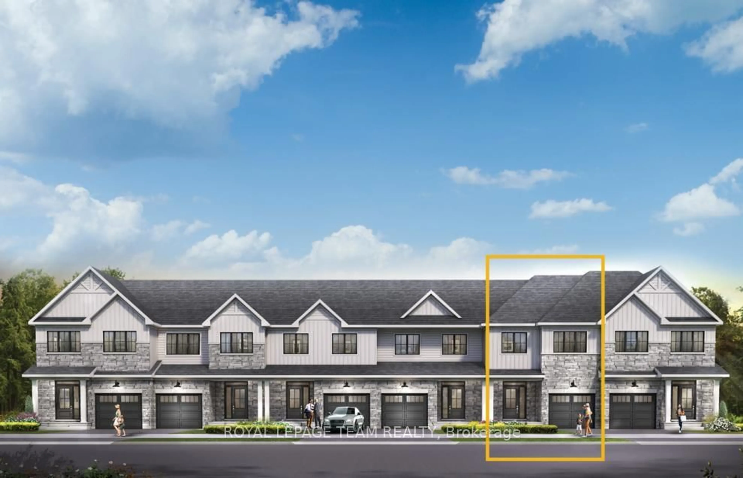
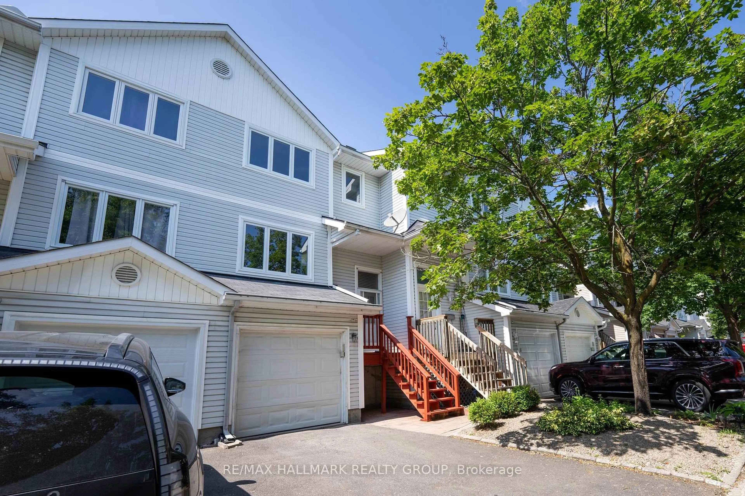
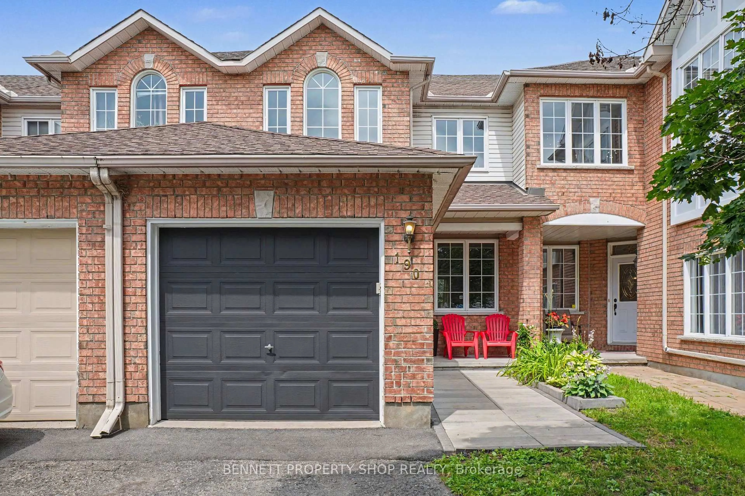
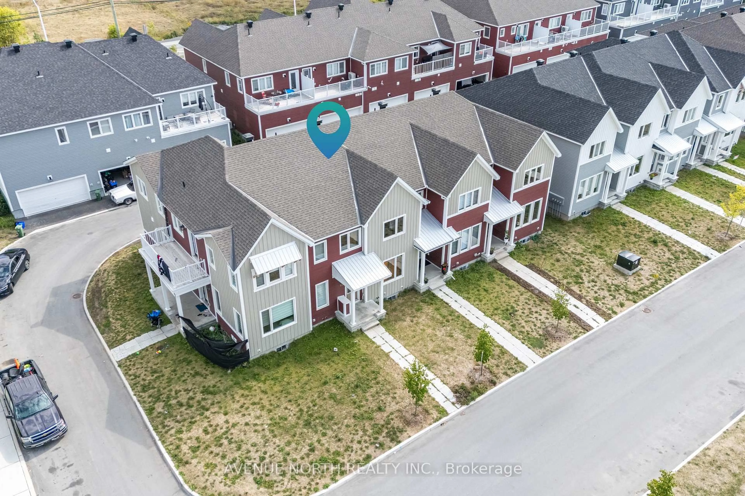
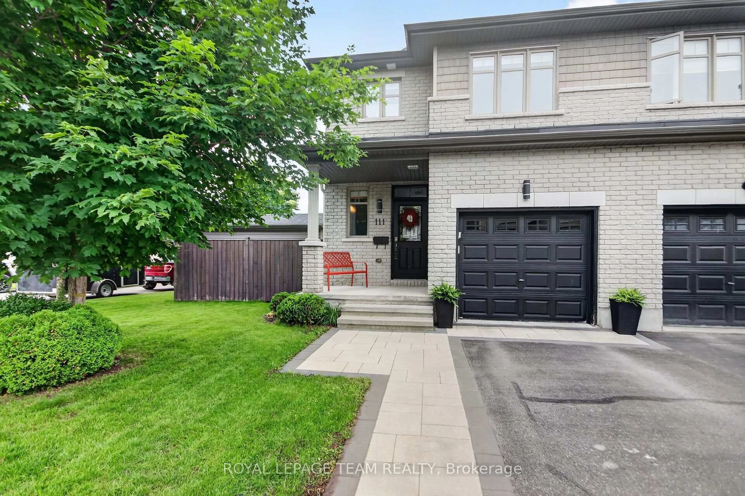
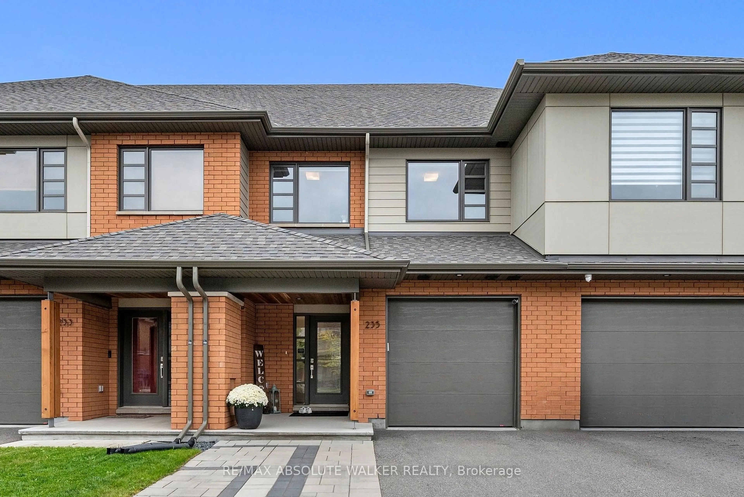
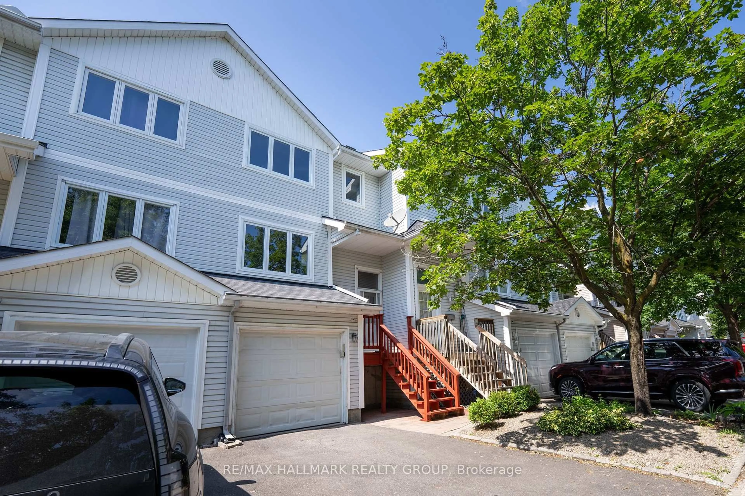
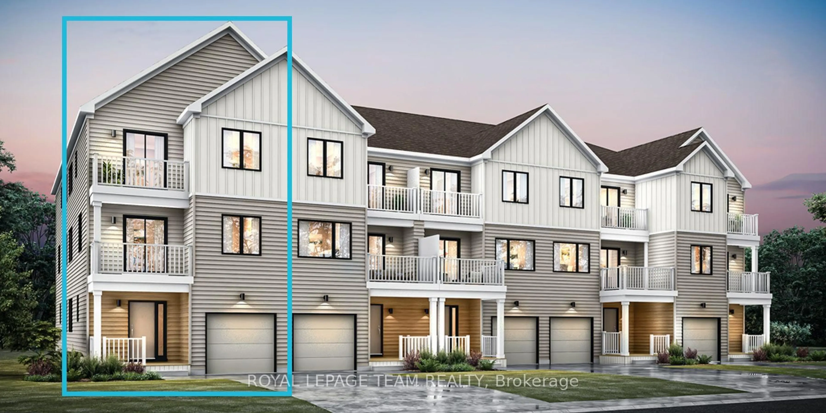
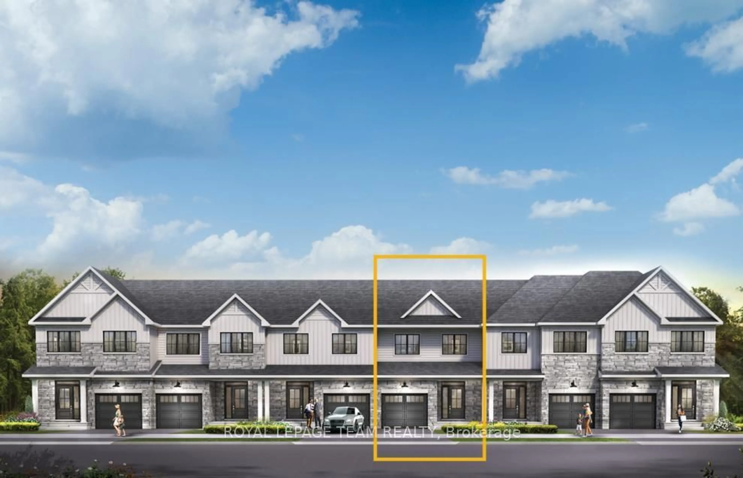
Welcome to this beautifully designed 2-storey Nexus townhome by Mattamy Homes, located in the heart of Kanata North just minutes from top-rated schools, major amenities, and Canada's largest tech park. This brand-new unit features a spacious foyer that leads to a convenient powder room and a beautifully appointed den space. A stunning chef-inspired kitchen with premium finishes, offering buyers the opportunity to personalize the flooring, wall colours, and countertops to create a space that reflects their unique style. Upstairs, the primary bedroom features a private ensuite and a walk-in closet, along with two additional generously sized bedrooms, a full main bath, and a second-floor laundry room. This home blends comfort, convenience, and modern style in one of Ottawa's most desirable neighbourhoods. The fully finished basement with an additional full bathroom adds extra living space, perfect for a home office, guest suite, or entertainment area. Photos provided are to showcase builder finishes only. $18,500 in design credits.


Property Details

Style2-Storey
View-
Age of property-
SqFt~1100-1500 SqFt
Lot Size1,889 SqFt(88.58 x 21.33)
Parking Spaces2
MLS ®NumberX13609766
Community NameDunrobin
Data SourceTRREB
Listing byROYAL LEPAGE TEAM REALTY

Features

Heating: Forced Air
Cooling: Central Air
Basement: Finished, Full

Main Floor

Foyer

0.0 x 0.0

Closet / Access To Garage

Powder Rm

0.0 x 0.0

2 Pc Bath

Den

2.56 x 2.37

Great Rm

4.11 x 3.62

Open Concept


Features

Lot size: 1,889 SqFt

Parking

Garage spaces 1

Garage type Attached

Other parking spaces 1

Total parking spaces 2


Property History

Jul 27, 2026
ListedActive
$549,392
10 hours on market
history photo preview15
Listing by trreb®
Property listed by ROYAL LEPAGE TEAM REALTY, Brokerage
Agent Banner Image
Interested in this property?Get in touch to get the inside scoop.
Market Data - Dunrobin

Geo Zone Map ThumbnailDunrobin

Strong Buyer's Market

View Market Data

Townhouse - for the past 30 days

Buyer's market Seller's market

Avg. Days on Market

Past 30 days

58 days

Compared to

2025

0 day

2024

0 day

New Listings

Past 30 days

2 listings

Compared to

2025

3 listings

2024

3 listings

Units sold

Past 30 days

2 units

Compared to

2025

0 unit

2024

0 unit

Median Sold Price

Past 30 days

$636,400

Compared to


Population and Demographics

Overview

Total population 5671
Average household income $196,749

Age (%)

0 to 19
25%
20 to 34
13%
35 to 49
19%
50 to 64
27%
65 and plus
16%

Household composition (%)

Single family
83%
Single person
14%
Multi person
3%
Multi family
1%

Mother tongue (%)

English
80%
French
7%
Others
5%
Mandarin
2%
English and French
2%
Russian
1%
Arabic
1%

House tenancy (%)

Owners
95%
Renters
5%

What’s nearby?Essentials within 5 km

Local Logic

Transportation Scores

Estimated Budget