Open: Today, 2PM to 4PM
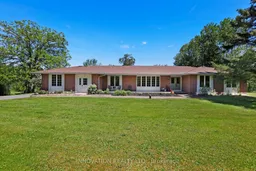
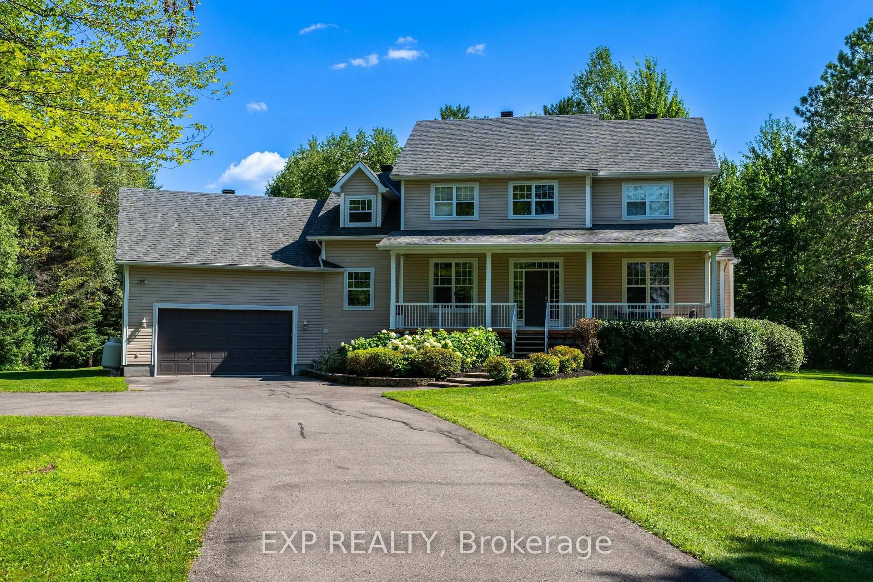
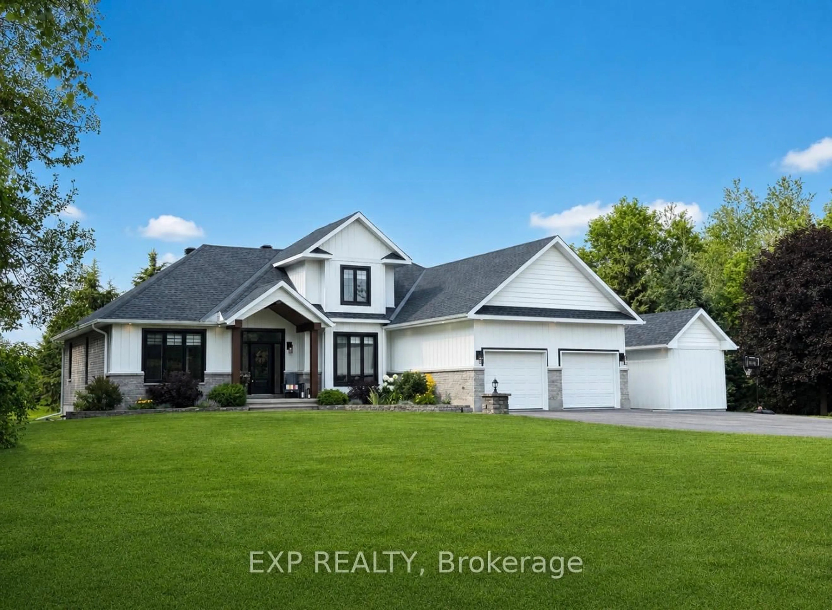
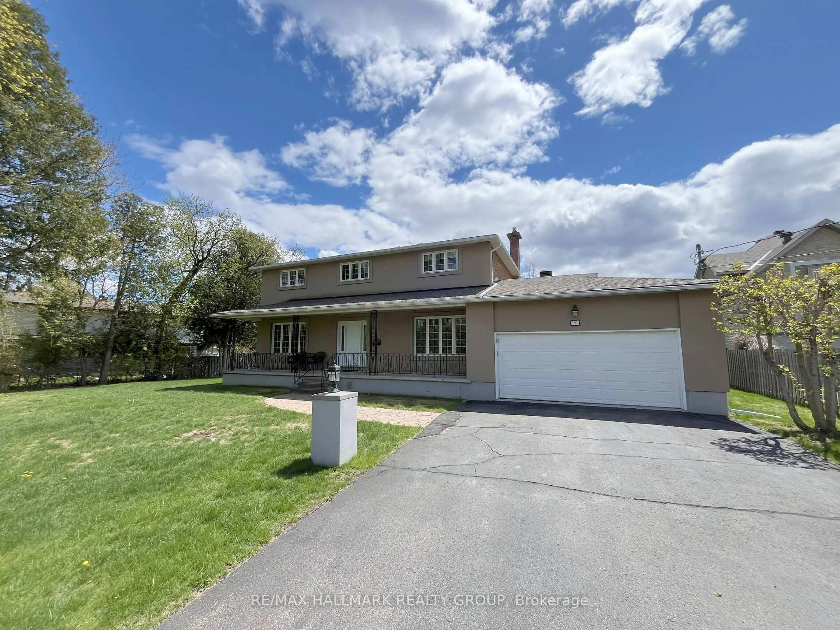
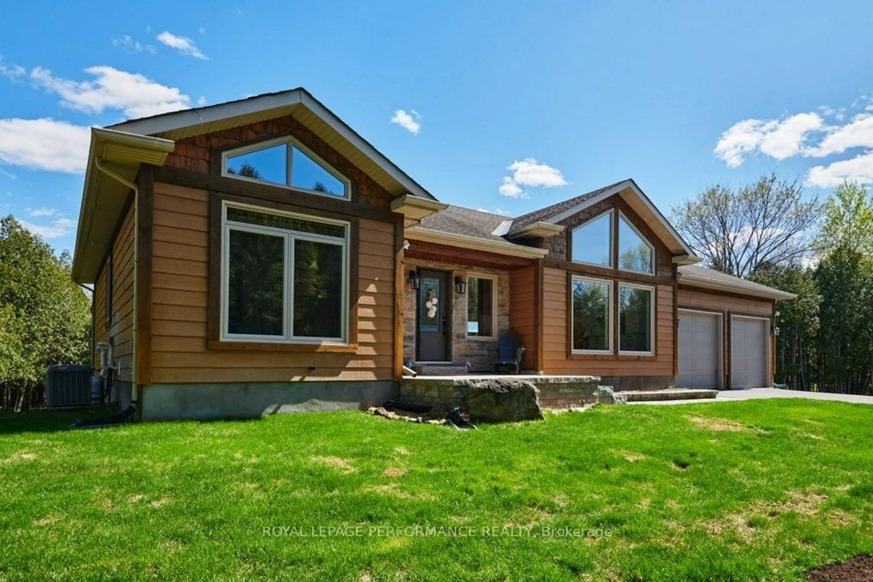
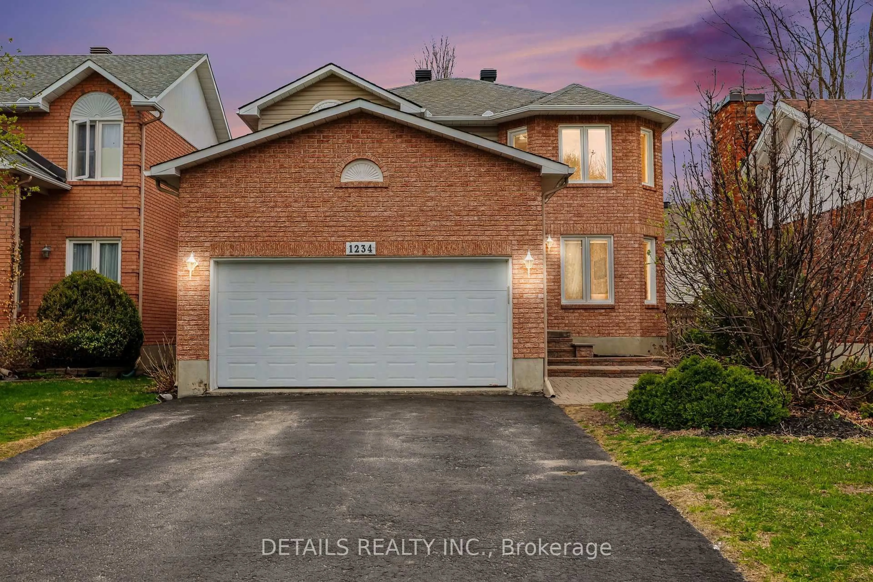
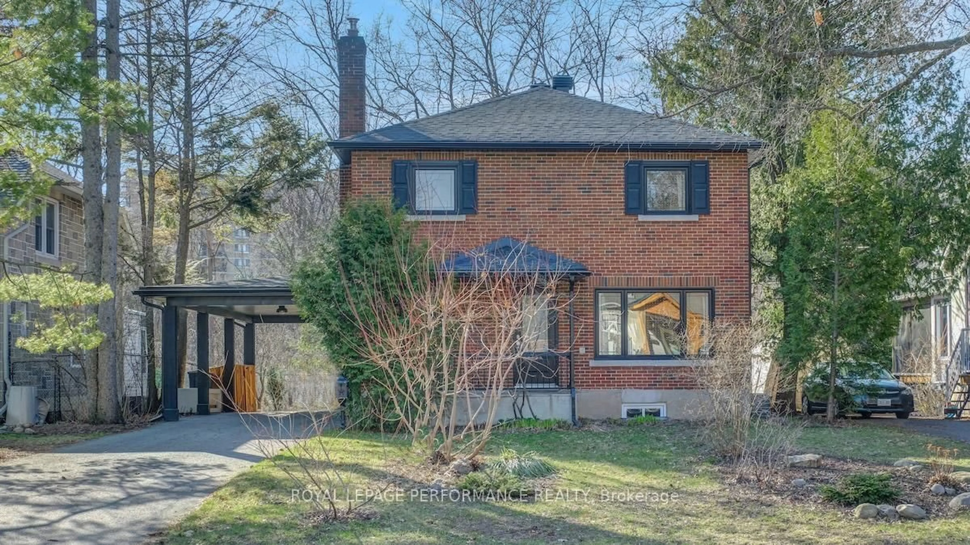
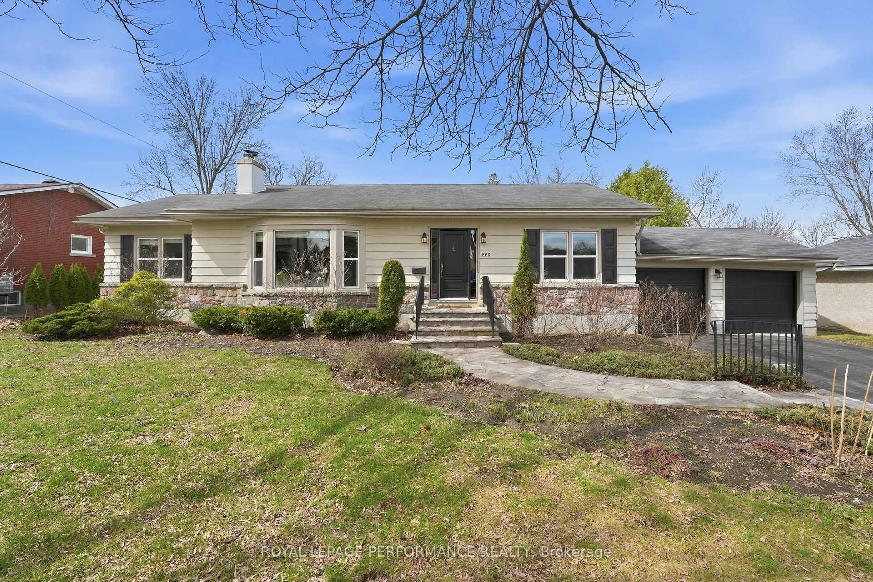
A pic from outside/outdoor area/front of a property/back of a property/a pic from drone, unknown for 2320 Old Second Line Rd, Ottawa Ontario K0A 1T0
1 day on Market

2320 Old Second Line Rd, Ottawa, Ontario K0A 1T0

Detached
4
4
~2000-2500 sqft
$969,900
Get pre-qualifiedPowered by nesto
Detached
4
4
~2000-2500 sqft

Contact us about this property

Call

Highlights

Property Estimate

Days on market1 day

Estimated valueNot available

Price/Sqft$436/sqft

Monthly cost

Open Calculator

Description

RURAL KANATA OASIS This 5 acre property has something for everyone in your family. Spacious main level with ~2400sq ft. Inground swimming pool. Pond with beautiful birdsong. Trees & trails. Huge detached storage garage for toys, shop, cars, etc. All within minutes of Kanata North amenities. Centrum is less than 15 minutes drive. This solid all brick bungalow offers spacious rooms with large windows to take in the beautiful treed property. Sunken living room has private views to the front yard. Dining Room with brick accent wall also views the front yard and is steps to the Kitchen. Well appointed Kitchen has a pantry wall & U shaped granite surface for efficient work space. Eating area plus island seating. Access the backyard deck, patio and inground pool from here. Primary bedroom has a wall of closets plus an updated Ensuite bath. Three additional bedrooms provide room for your family plus office space if you desire. Main bath is also updated as is the 2 piece powder room next to the Kitchen. Main floor laundry plus a hook up available in the lower level. Sprawling lower level with bar, recreation/TV area, den and games room with full sized billiard table included. Workshopwe/storage area + utility spaces. Whole home generator so no inconvenience with storm outages. Bell Fibe available at the street. Many updates in this well cared for home. OPEN HOUSE Sunday May 31st 2-4PM.


Upcoming Open House

May 31Sun2:00 PM - 4:00 PM

Property Details

StyleBungalow
ViewPond, Trees/Woods
Age of property-
SqFt~2000-2500 SqFt
Lot Size220,701 SqFt(458 x 481.88)
Parking Spaces10
MLS ®NumberX13213312
Community NameDunrobin
Data SourceTRREB
Listing byINNOVATION REALTY LTD.

Features

Heating: Forced Air
Cooling: Central Air
Fireplace
Basement: Part Fin

Main Floor

3rd Br

3.33 x 3.49

4th Br

2.77 x 3.48

Bathroom

2.32 x 2.36

4 Pc Bath

Living

6.0 x 4.12


Features

Lot size: 220,701 SqFt
Pool: Inground

Parking

Garage spaces 2

Garage type Attached

Other parking spaces 8

Total parking spaces 10


Property History

May 29, 2026
ListedActive
$969,900
1 day on market
history photo preview46
Listing by trreb®
Property listed by INNOVATION REALTY LTD., Brokerage
Agent Banner Image
Interested in this property?Get in touch to get the inside scoop.
Market Data - Dunrobin

Geo Zone Map ThumbnailDunrobin

Strong Buyer's Market

View Market Data

Detached house - for the past 30 days

Buyer's market Seller's market

Avg. Days on Market

Past 30 days

24 days

Compared to

2025

39 days

2024

59 days

2023

48 days

New Listings

Past 30 days

24 listings

Compared to

2025

12 listings

2024

10 listings

2023

6 listings

Units sold

Past 30 days

4 units

Compared to

2025

4 units

2024

8 units

2023

3 units

Median Sold Price

Past 30 days

$992,495

Compared to

2025

$930,000

2024

$905,000

2023

$1,300,000


Population and Demographics

Overview

Total population 5671
Average household income $196,749

Age (%)

0 to 19
25%
20 to 34
13%
35 to 49
19%
50 to 64
27%
65 and plus
16%

Household composition (%)

Single family
83%
Single person
14%
Multi person
3%
Multi family
1%

Mother tongue (%)

English
80%
French
7%
Others
5%
Mandarin
2%
English and French
2%
Russian
1%
Arabic
1%

House tenancy (%)

Owners
95%
Renters
5%

What’s nearby?Essentials within 5 km

Local Logic

Transportation Scores

Estimated Budget