Open: Today, 11AM to 1PM
trreb/IMG-X13852230_e8f00e3c-3a17-4702-891f-19bffc794ae5-l.jpg
2 days on Market

30 Canadian Dr, Ashton, Ontario K0A 1B0

Detached
3 + 1
3
~2000-2500 sqft
$1,299,000
Get pre-qualifiedPowered by nesto
Detached
3 + 1
3
~2000-2500 sqft

Contact us about this property

Call

Highlights

Property Estimate

Days on market2 days

Estimated valueNot available

Price/Sqft$584/sqft

Monthly cost

Open Calculator

Description

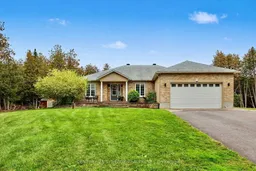
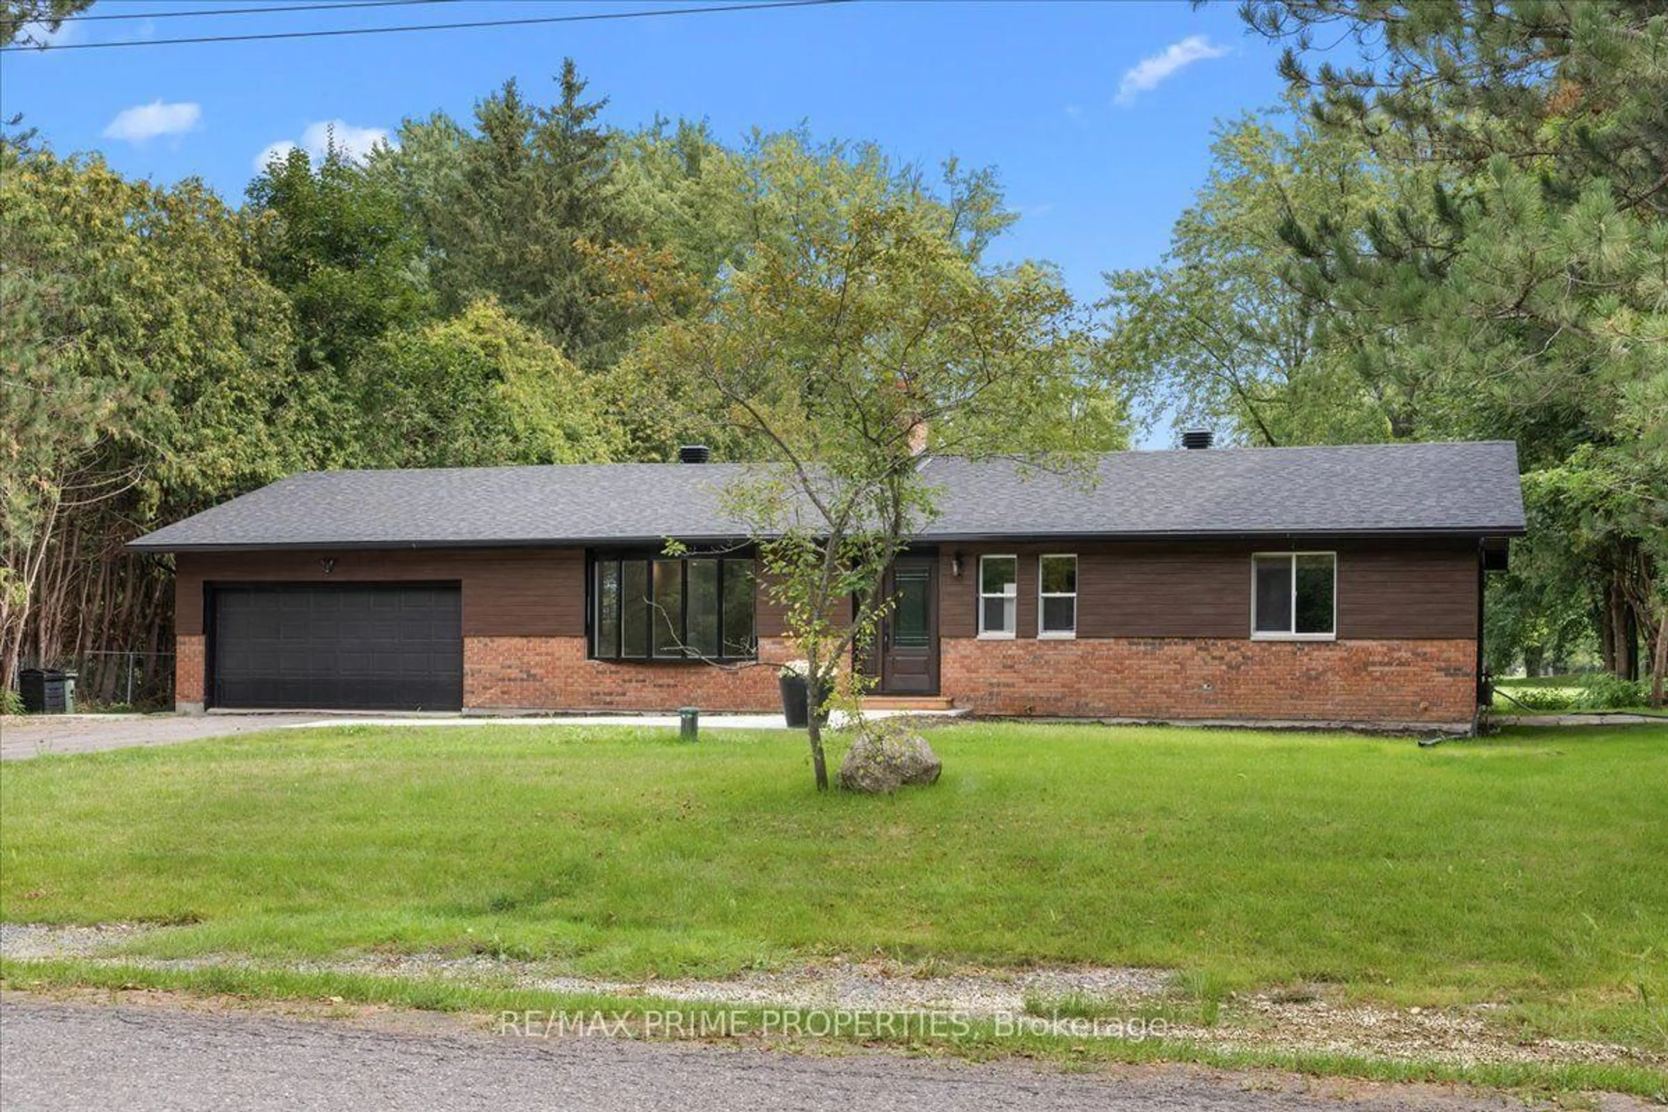
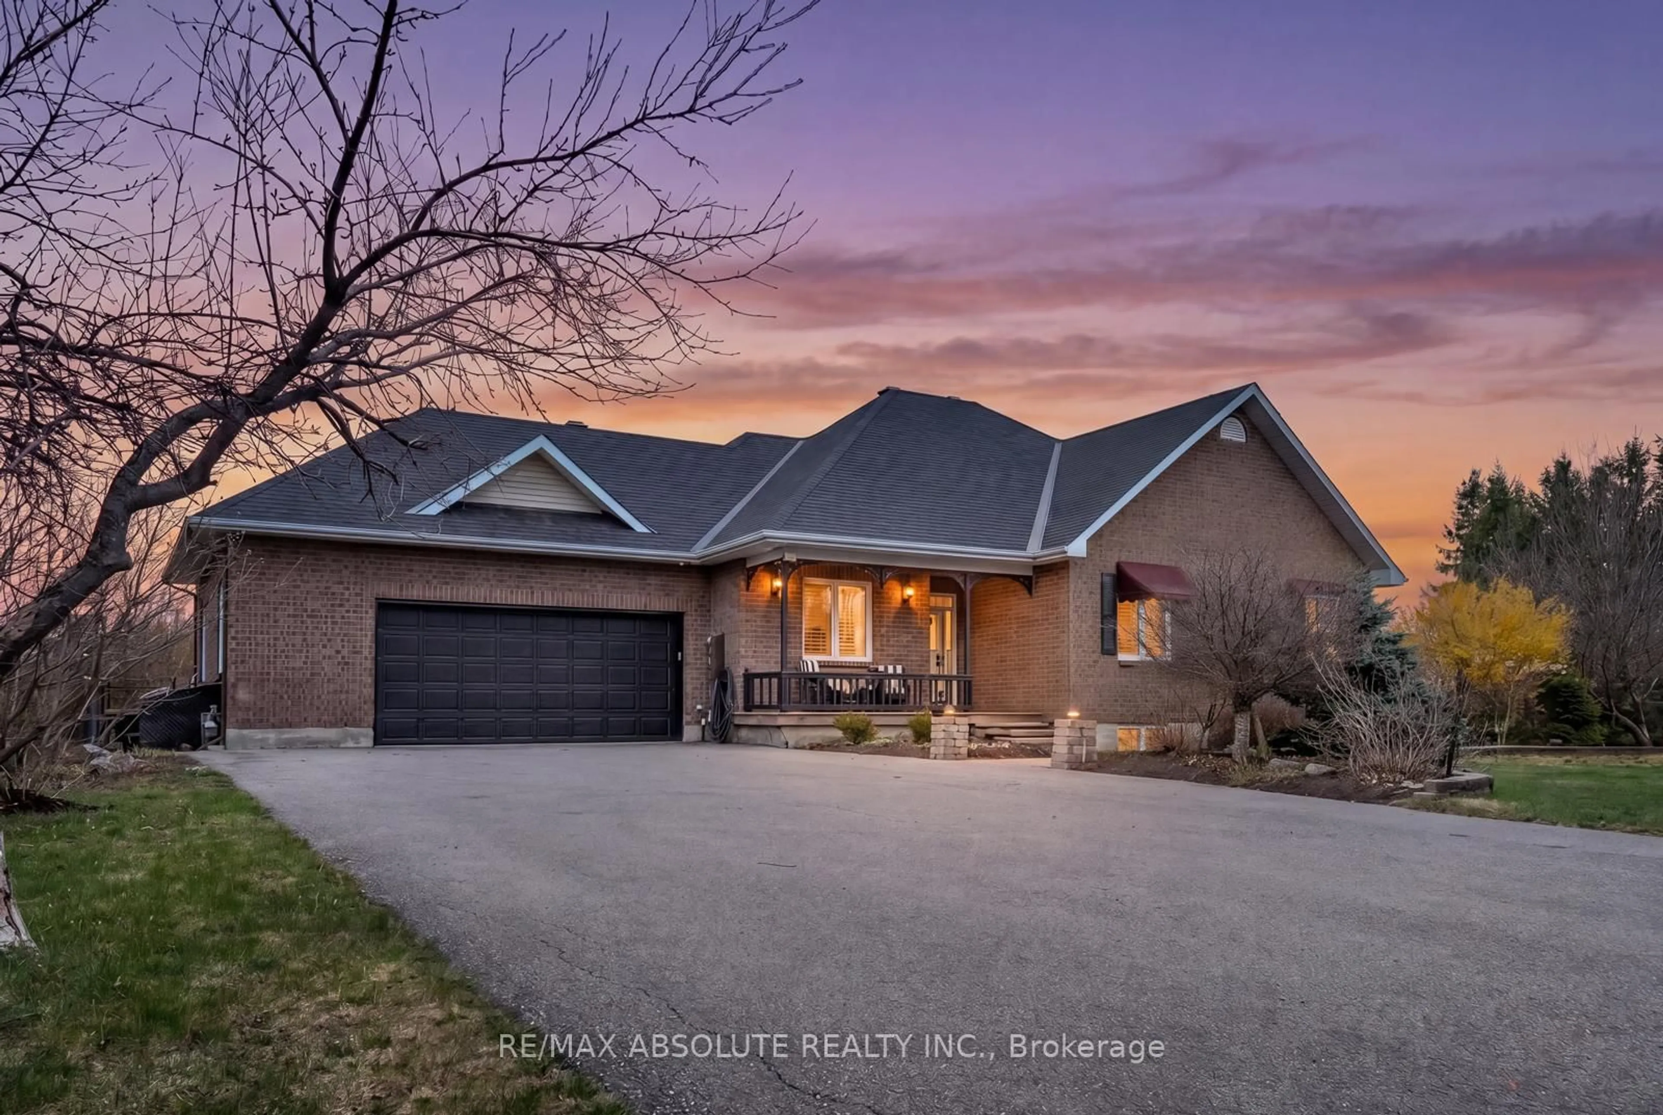
Welcome to your own private retreat in Country Club Village! Set on 2 acres where peace, privacy and space come together, this bright and beautifully finished 3+1 bedroom with walk out bungalow offers an incredible blend of executive living, family functionality and resort-style outdoor living. The main level features three spacious bedrooms plus a dedicated office/den. At the heart of the home is a custom executive kitchen(2021), complete with a gas stove and designed for both everyday living and entertaining. A walk-in laundry room and dedicated wine room add thoughtful touches throughout. The primary suite features a beautifully renovated (2022), spa-inspired ensuite bathroom. Large windows fill the home with natural light, which highlight the peaceful setting. The fully finished, walkout basement offers an exceptional in-law suite (2015), with its own separate entrance, executive kitchen, dining room, bright living room with walkout, and separate laundry room. The lower level master suite includes a walk-in closet, full bathroom with heated flooring and walkout french doors to the backyard. Ideal for extended family or multigenerational living, this space offers an incredible level of flexibility and independence. Outside, enjoy the privacy of the fully treed 2 acre lot, relax by the in-ground pool (2017), or practice your short game on the private putting green. The expansive backyard provides plenty of room to entertain, unwind and enjoy the quiet country setting. Additional features include a whole-home reverse osmosis water system(2026), providing exceptional water quality without relying on well water, a backup Generac generator(2024), the roof replaced in 2021, and the furnace and central air (2019). With its combination of privacy, generous living space and in-law suite and resort-style outdoor amenities, this is a rare opportunity to enjoy the best of country living without sacrificing the conveniences of a beautifully designed home.


Upcoming Open House

Oct 4Sun11:00 AM - 1:00 PM

Property Details

StyleBungalow
View-
Age of property-
SqFt~2000-2500 SqFt
Lot Size153,236 SqFt(359.28 x 426.51)
Parking Spaces8
MLS ®NumberX13852230
Community NameMunster
Data SourceTRREB
Listing byCENTURY 21 SYNERGY REALTY INC.

Features

Heating: Forced Air
Cooling: Central Air
Fireplace
Basement: Full, Sep Entrance

Main Floor

Office

3.54 x 3.58

O/Looks Frontyard

Living

5.05 x 7.4

Fireplace

Kitchen

3.87 x 5.65

Centre Island / W/O To Deck

Laundry

2.04 x 3.6


Features

Lot size: 153,236 SqFt
Pool: Inground, Salt

Parking

Garage spaces 2

Garage type Attached

Other parking spaces 6

Total parking spaces 8


Property History

Oct 2, 2026
ListedActive
$1,299,000
2 days on market
history photo preview39
Listing by trreb®
Property listed by CENTURY 21 SYNERGY REALTY INC., Brokerage
Agent Banner Image
Interested in this property?Get in touch to get the inside scoop.

Market Data - Munster

Geo Zone Map ThumbnailMunster

Strong Buyer's Market

View Market Data

Detached house - for the past 30 days

Buyer's market Seller's market

Avg. Days on Market

Past 30 days

39 days

Compared to

2025

54 days

2024

56 days

2023

43 days

New Listings

Past 30 days

8 listings

Compared to

2025

6 listings

2024

9 listings

2023

12 listings

Units sold

Past 30 days

1 unit

Compared to

2025

1 unit

2024

6 units

2023

3 units

Median Sold Price

Past 30 days

$898,400

Compared to

2025

$1,300,000

2024

$815,900

2023

$730,000


Population and Demographics

Overview

Total population 2913
Average household income $164,334

Age (%)

0 to 19
24%
20 to 34
13%
35 to 49
20%
50 to 64
24%
65 and plus
19%

Household composition (%)

Single family
81%
Single person
16%
Multi person
2%
Multi family
1%

Mother tongue (%)

English
90%
French
5%
Others
3%
English and French
2%

House tenancy (%)

Owners
95%
Renters
5%

What’s nearby?Essentials within 5 km

Local Logic

Transportation Scores

Estimated Budget