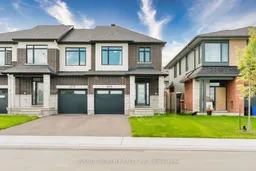
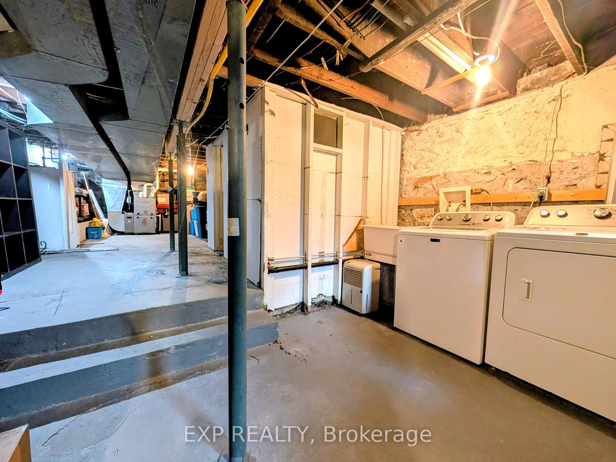
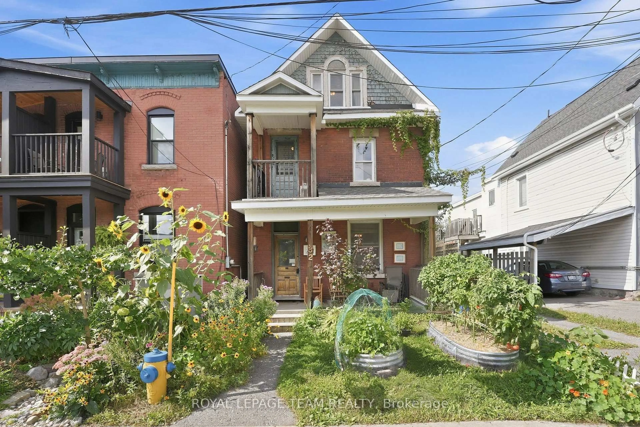
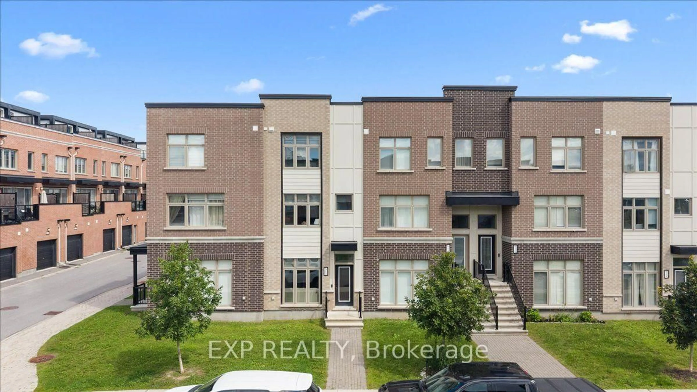
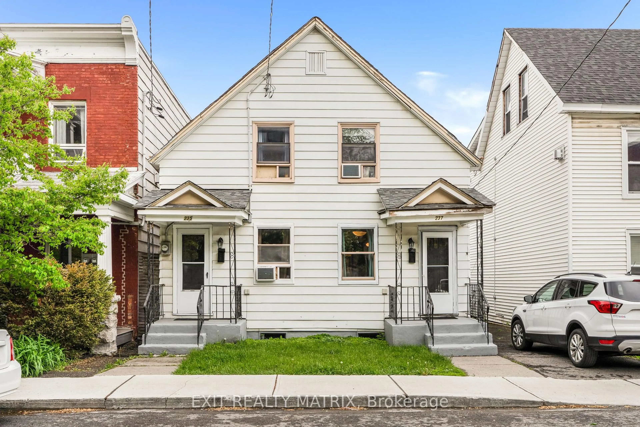
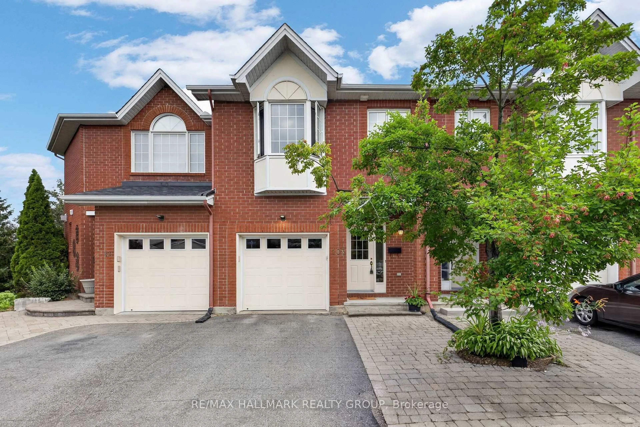
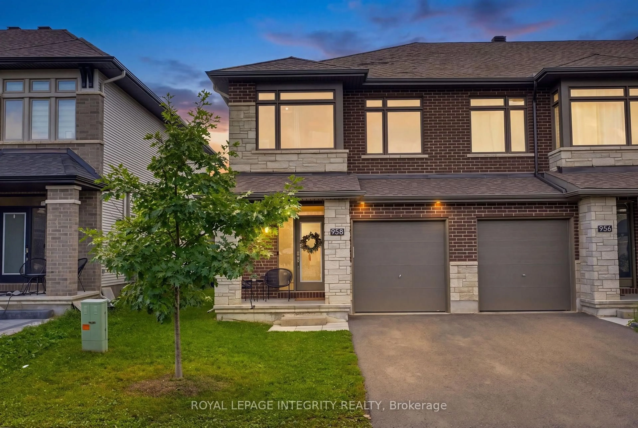
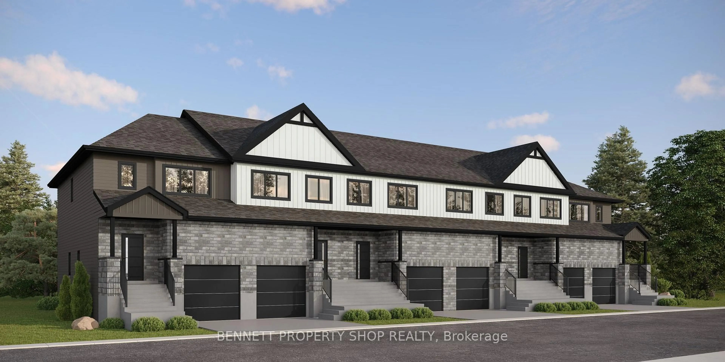
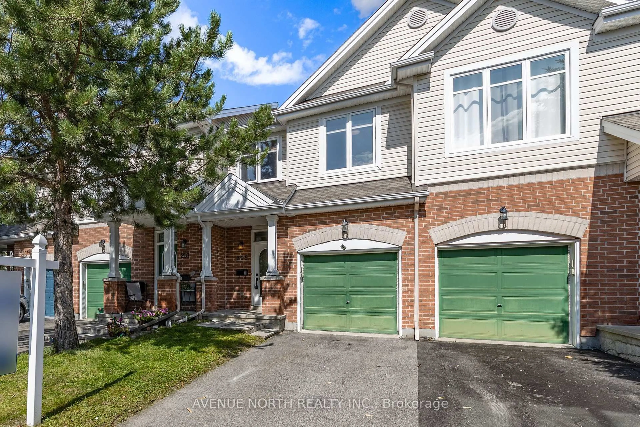
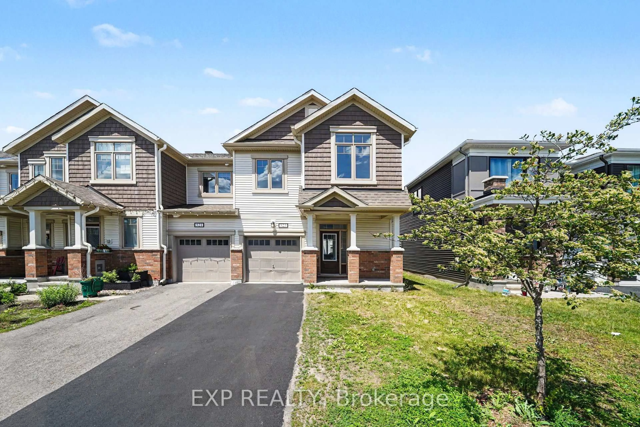
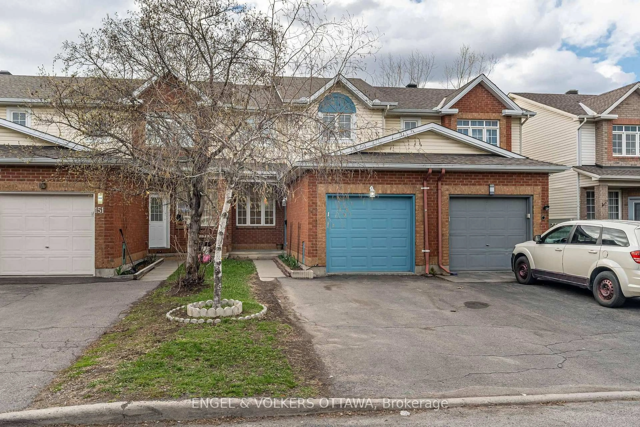
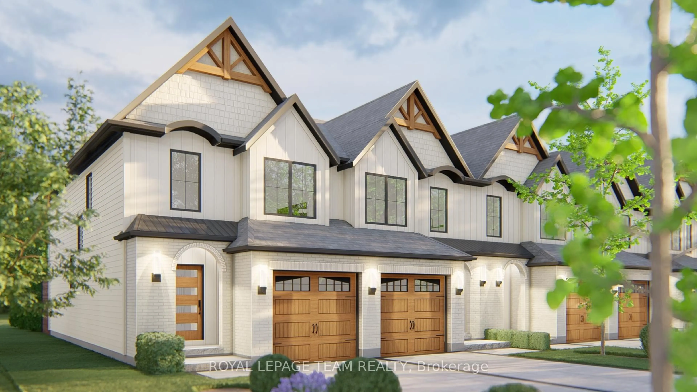
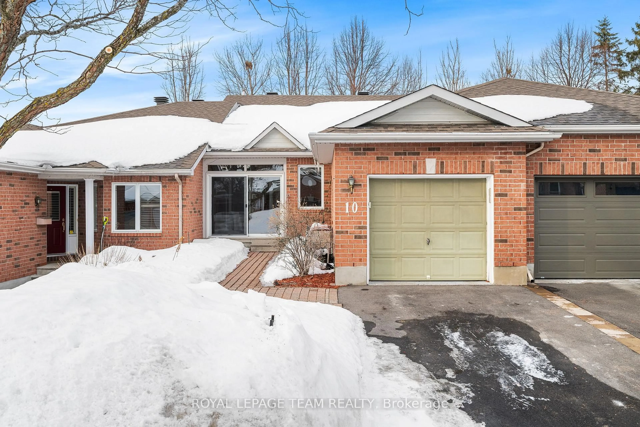
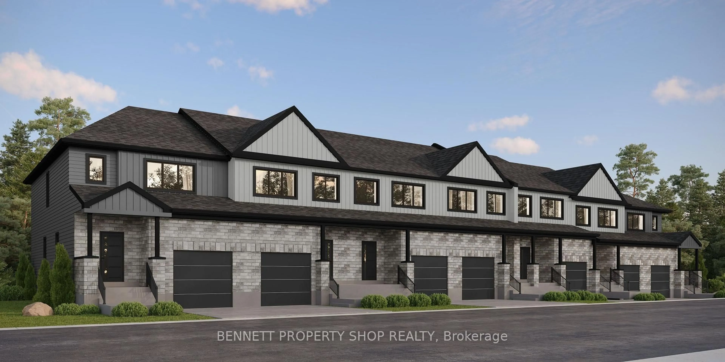
Home with brick exterior material, street for 1200 Spoor St, Kanata Ontario K2W 0N5
21 hours on Market

1200 Spoor St, Kanata, Ontario K2W 0N5

Townhouse
3
3
~1500-2000 sqft
$717,900
Get pre-qualifiedPowered by nesto
Townhouse
3
3
~1500-2000 sqft

Contact us about this property

Call

Highlights

Property Estimate

Days on market21 hours

Estimated valueNot available

Price/Sqft$418/sqft

Monthly cost

Open Calculator

Description

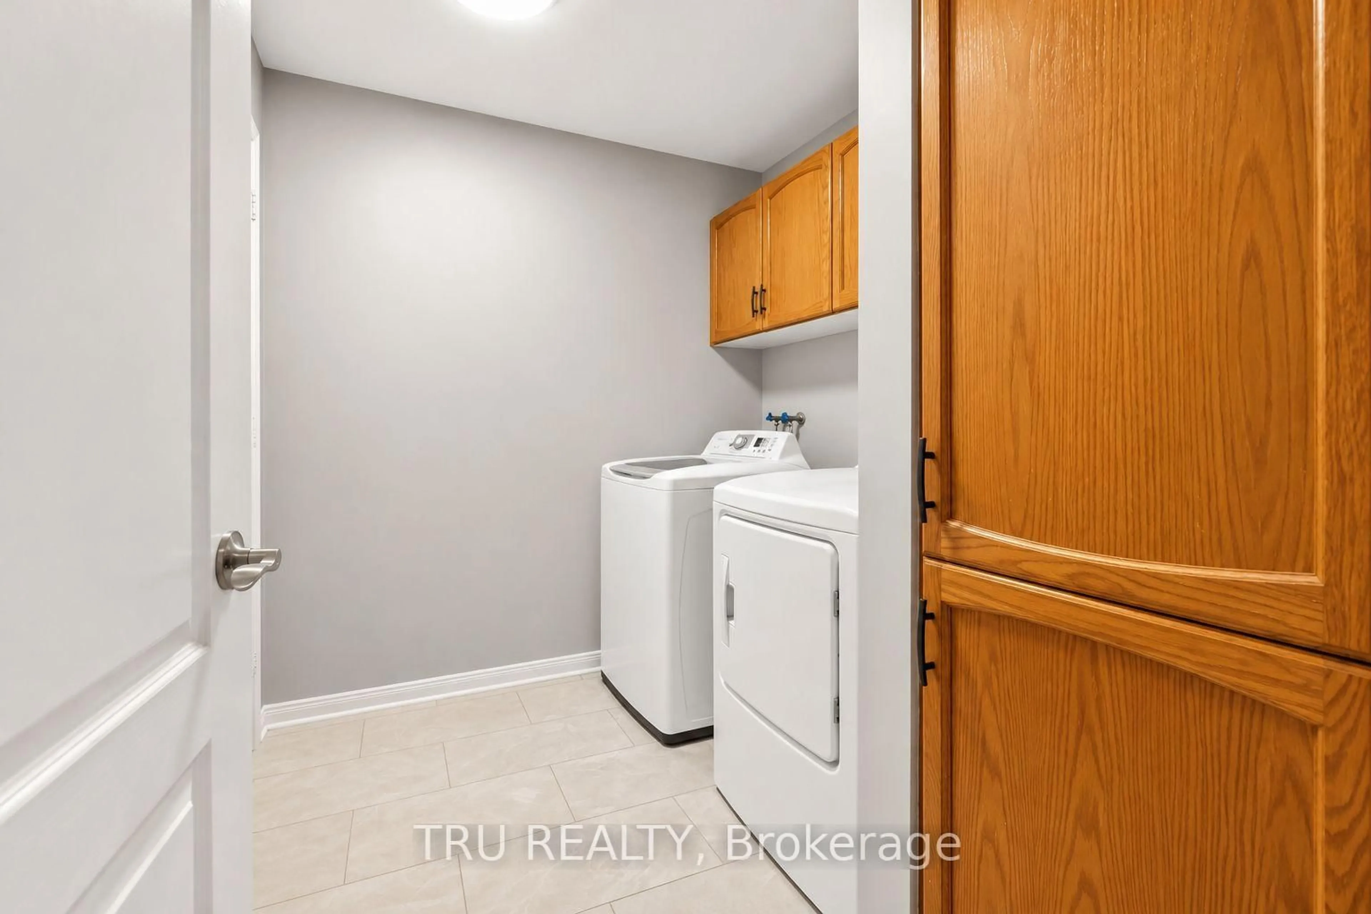
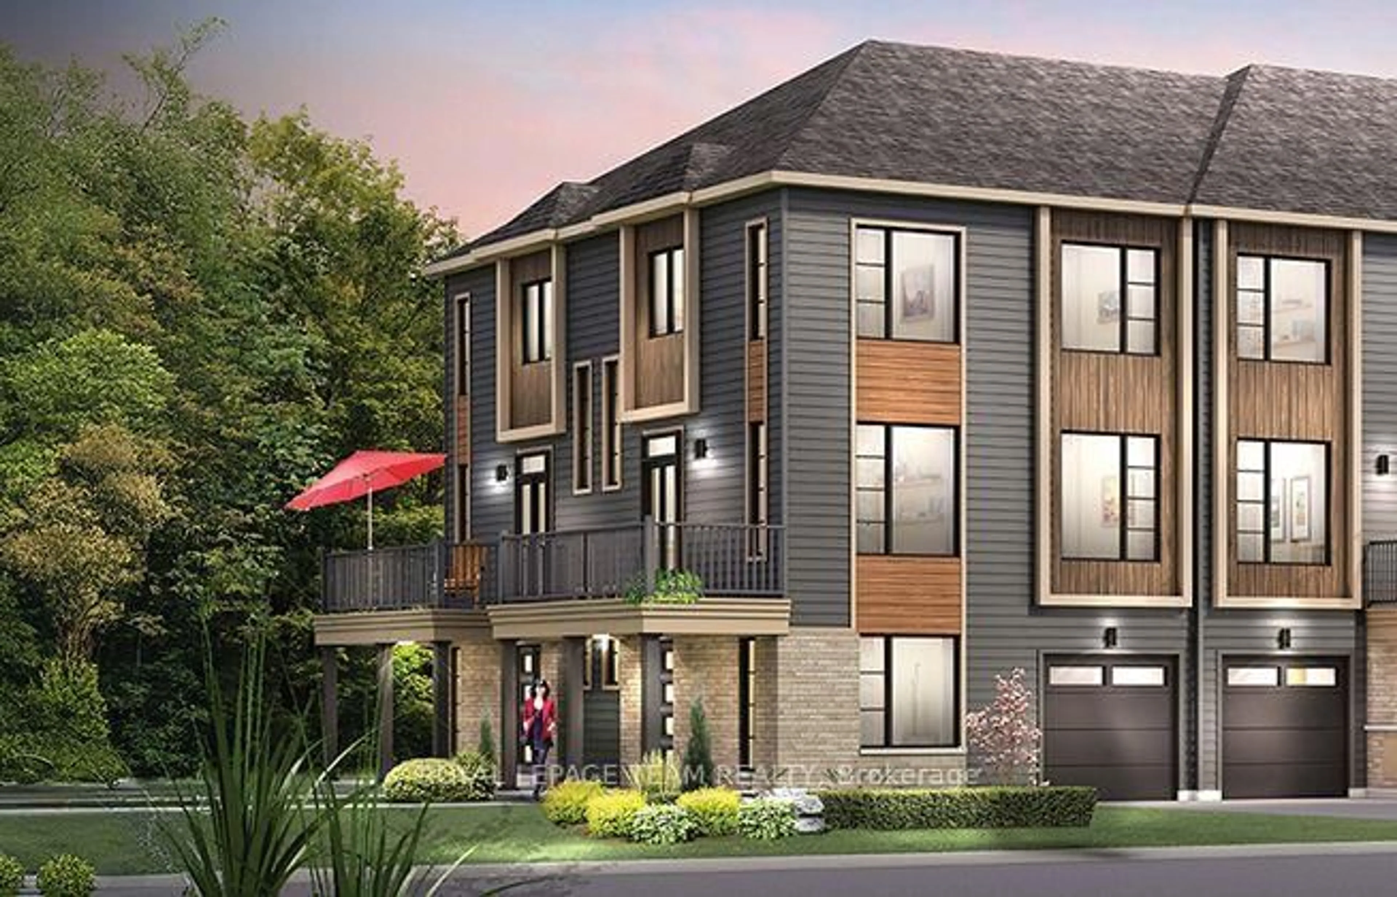
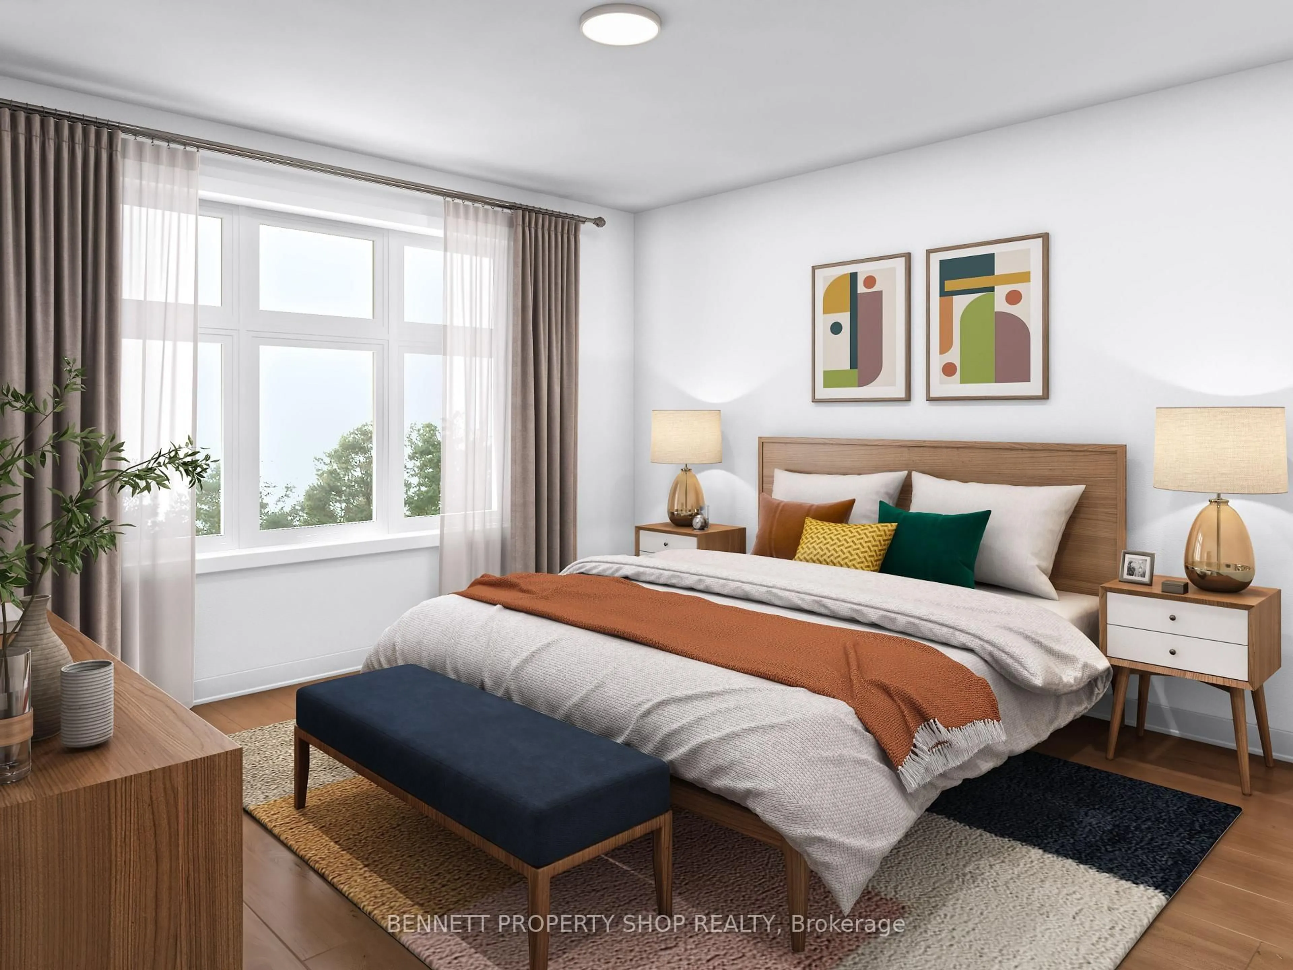
PINTEREST MOOD BOARD READY; this St. George End Unit by Claridge Homes was an intended model home in Copperwood Estate, Kanata, and features screenshot-worthy finishes. This exceptional home has been transformed with over $85,000 in upgrades, delivering the elevated finish and polish of a true showhome. Gorgeous maple hardwood floors that carry into the staircase and second floor landing, stunning LG Studio appliances in an elegant rose gold & white finish, custom trimwork and drapery, designer paint, and extended pantry cabinetry are just the beginning. The primary ensuite features a large walk-in closet, twin sinks, a stand-up shower, and stunning, brushed gold faucets. The secondary bedrooms overlook the backyard and share a main bathroom with upgraded cabinets, sinks, shower tile, and champagne bronze hardware. The finished basement has ample storage space, a 3pc bathroom rough-in, and a cozy electric fireplace. Thoughtfully upgraded throughout with style, function and quality in mind, this is a rare opportunity to own a fully enhanced Claridge model in one of Kanata's upcoming and desirable communities. Rare, move-in ready new construction with eavestroughing already done and partially fenced, impeccably finished as a model home, and truly one of a kind. Call to book your private showing today. 24 hours irrevocable on all offers. *Inquire about other available move-in ready or pre-construction models.


Property Details

Style2-Storey
View-
Age of propertyNew
SqFt~1500-2000 SqFt
Lot Size2,438 SqFt(99.95 x 24.4)
Parking Spaces3
MLS ®NumberX13695352
Community NameDunrobin
Data SourceTRREB
Listing byAVENUE NORTH REALTY INC.

Features

Heating: Forced Air
Cooling: Central Air
Fireplace
Basement: Full, Finished

Main Floor

Dining

3.18 x 3.25

B/I Shelves

Kitchen

2.46 x 3.02

Breakfast Area / O/Looks Living / Centre Island

Living

3.3 x 6.12

Hardwood Floor

Breakfast

2.62 x 2.49

O/Looks Backyard / hardwood floor / Combined W/Kitchen


Features

Lot size: 2,438 SqFt

Parking

Garage spaces 1

Garage type Attached

Other parking spaces 2

Total parking spaces 3


Property History

Aug 20, 2026
ListedActive
$717,900
21 hours on market
history photo preview50
Listing by trreb®
Property listed by AVENUE NORTH REALTY INC., Brokerage
Agent Banner Image
Interested in this property?Get in touch to get the inside scoop.
Market Data - Dunrobin

Geo Zone Map ThumbnailDunrobin

Balanced Market

View Market Data

Townhouse - for the past 30 days

Buyer's market Seller's market

Avg. Days on Market

Past 30 days

99 days

Compared to

2025

0 day

2024

27 days

New Listings

Past 30 days

5 listings

Compared to

2025

3 listings

2024

1 listing

Units sold

Past 30 days

5 units

Compared to

2025

0 unit

2024

2 units

Median Sold Price

Past 30 days

$614,900

Compared to

2024

$637,900


Population and Demographics

Overview

Total population 5671
Average household income $196,749

Age (%)

0 to 19
25%
20 to 34
13%
35 to 49
19%
50 to 64
27%
65 and plus
16%

Household composition (%)

Single family
83%
Single person
14%
Multi person
3%
Multi family
1%

Mother tongue (%)

English
80%
French
7%
Others
5%
Mandarin
2%
English and French
2%
Russian
1%
Arabic
1%

House tenancy (%)

Owners
95%
Renters
5%

What’s nearby?Essentials within 5 km

Local Logic

Transportation Scores

Estimated Budget