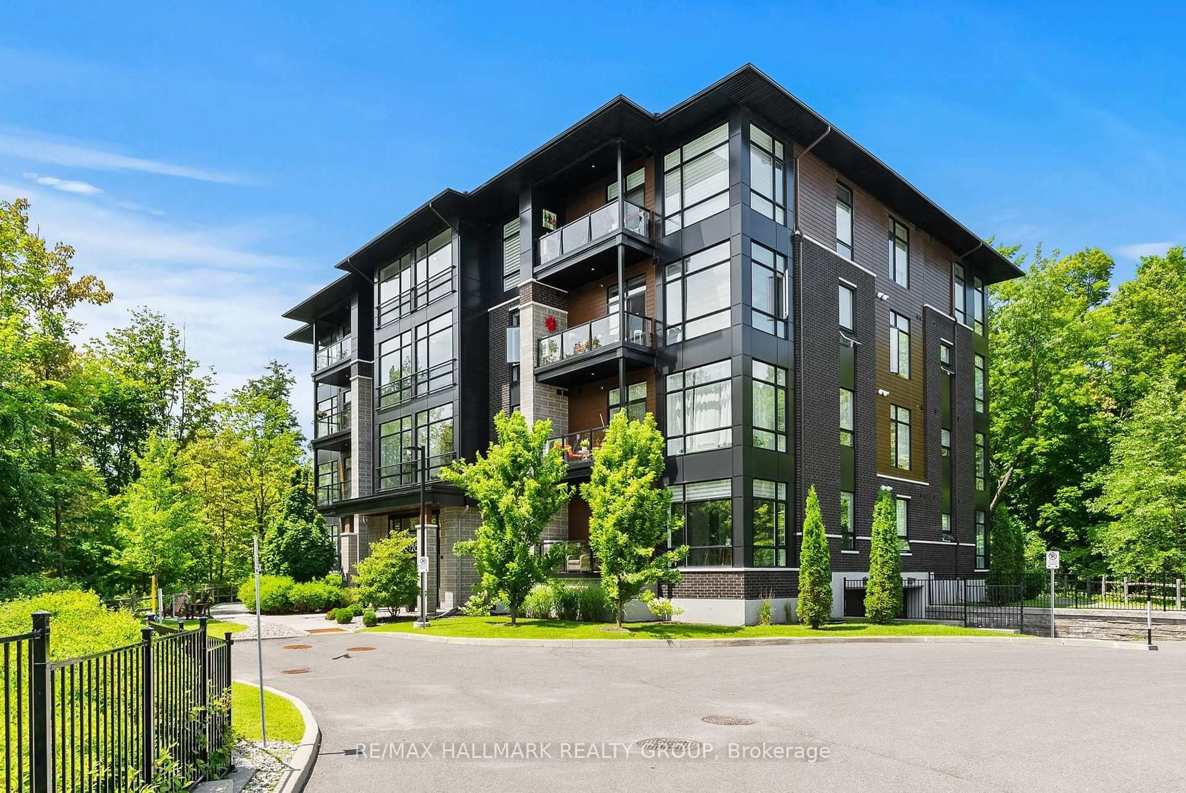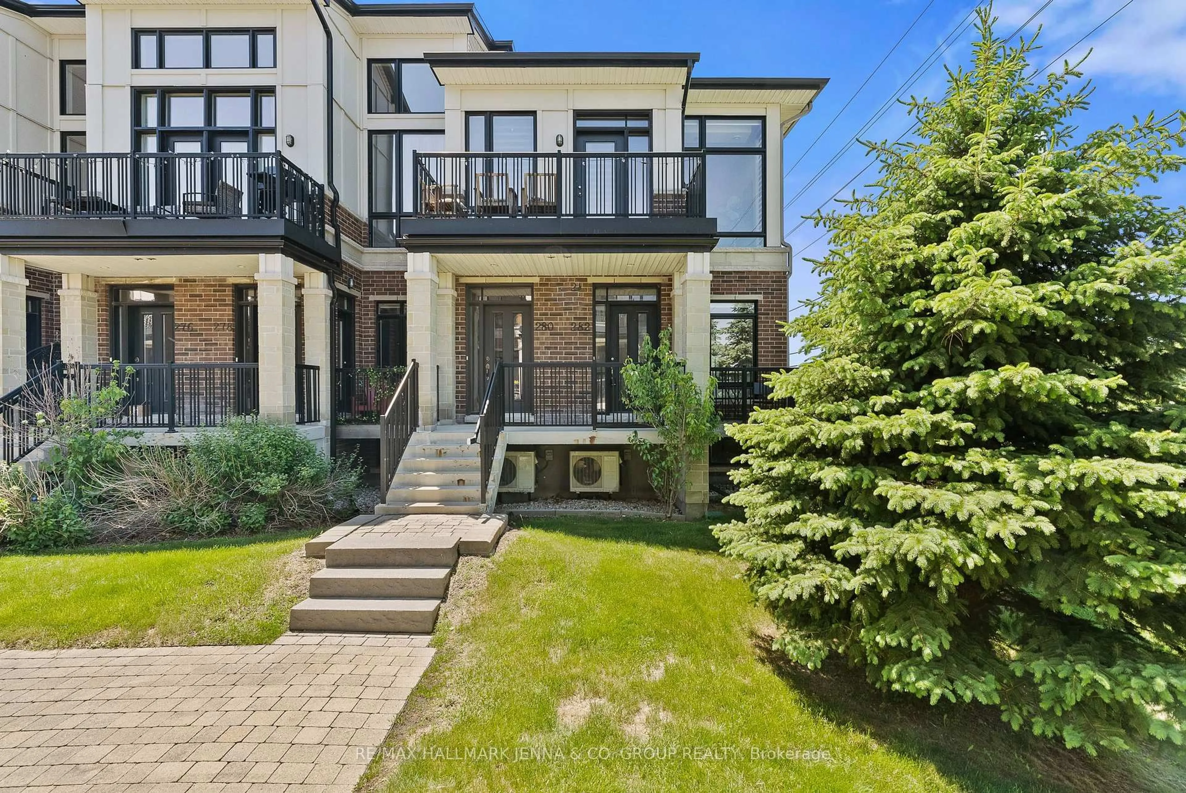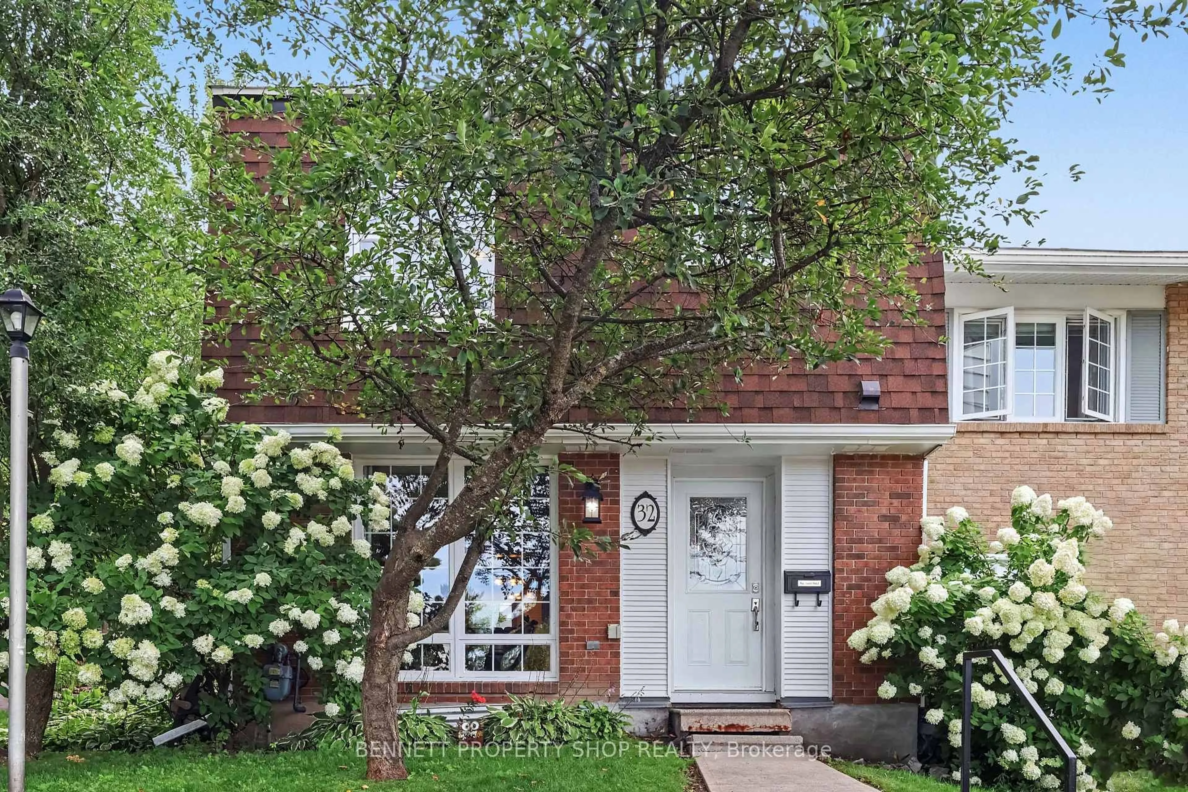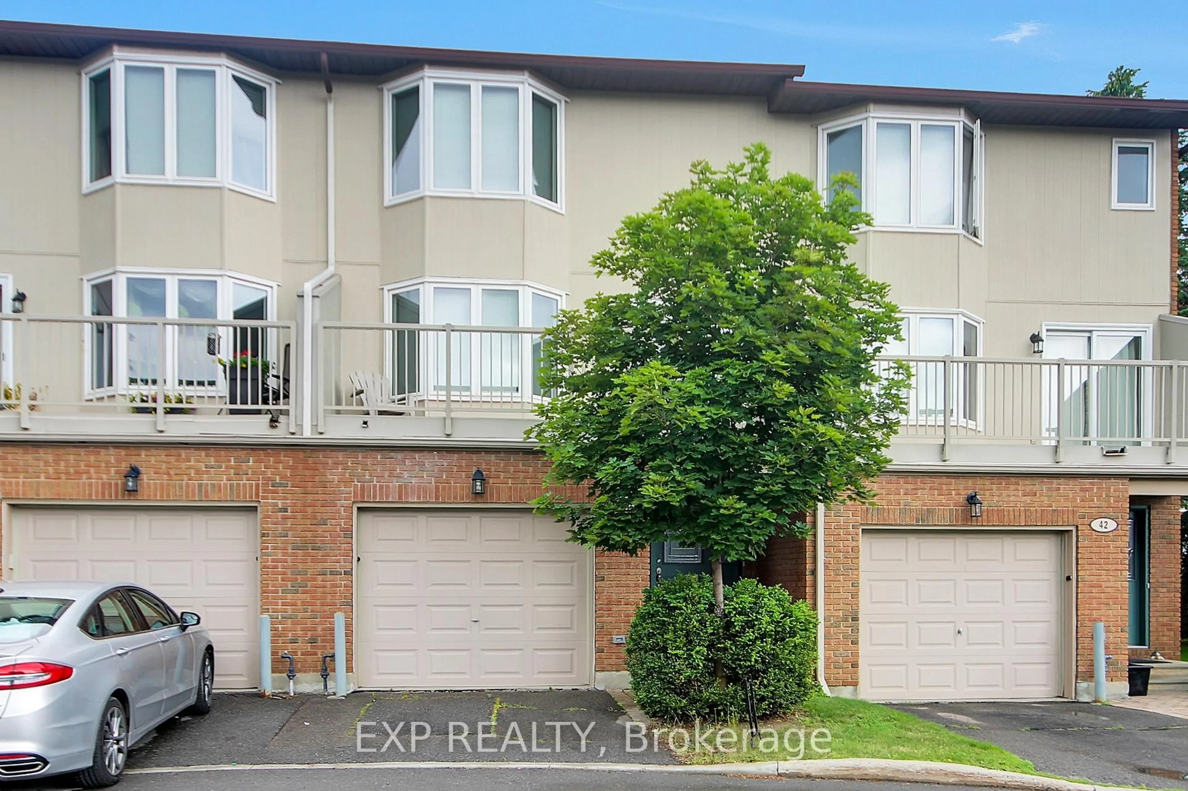
Open: Today, 2PM to 4PM
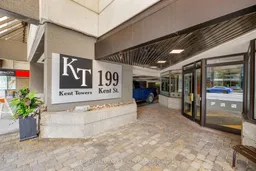
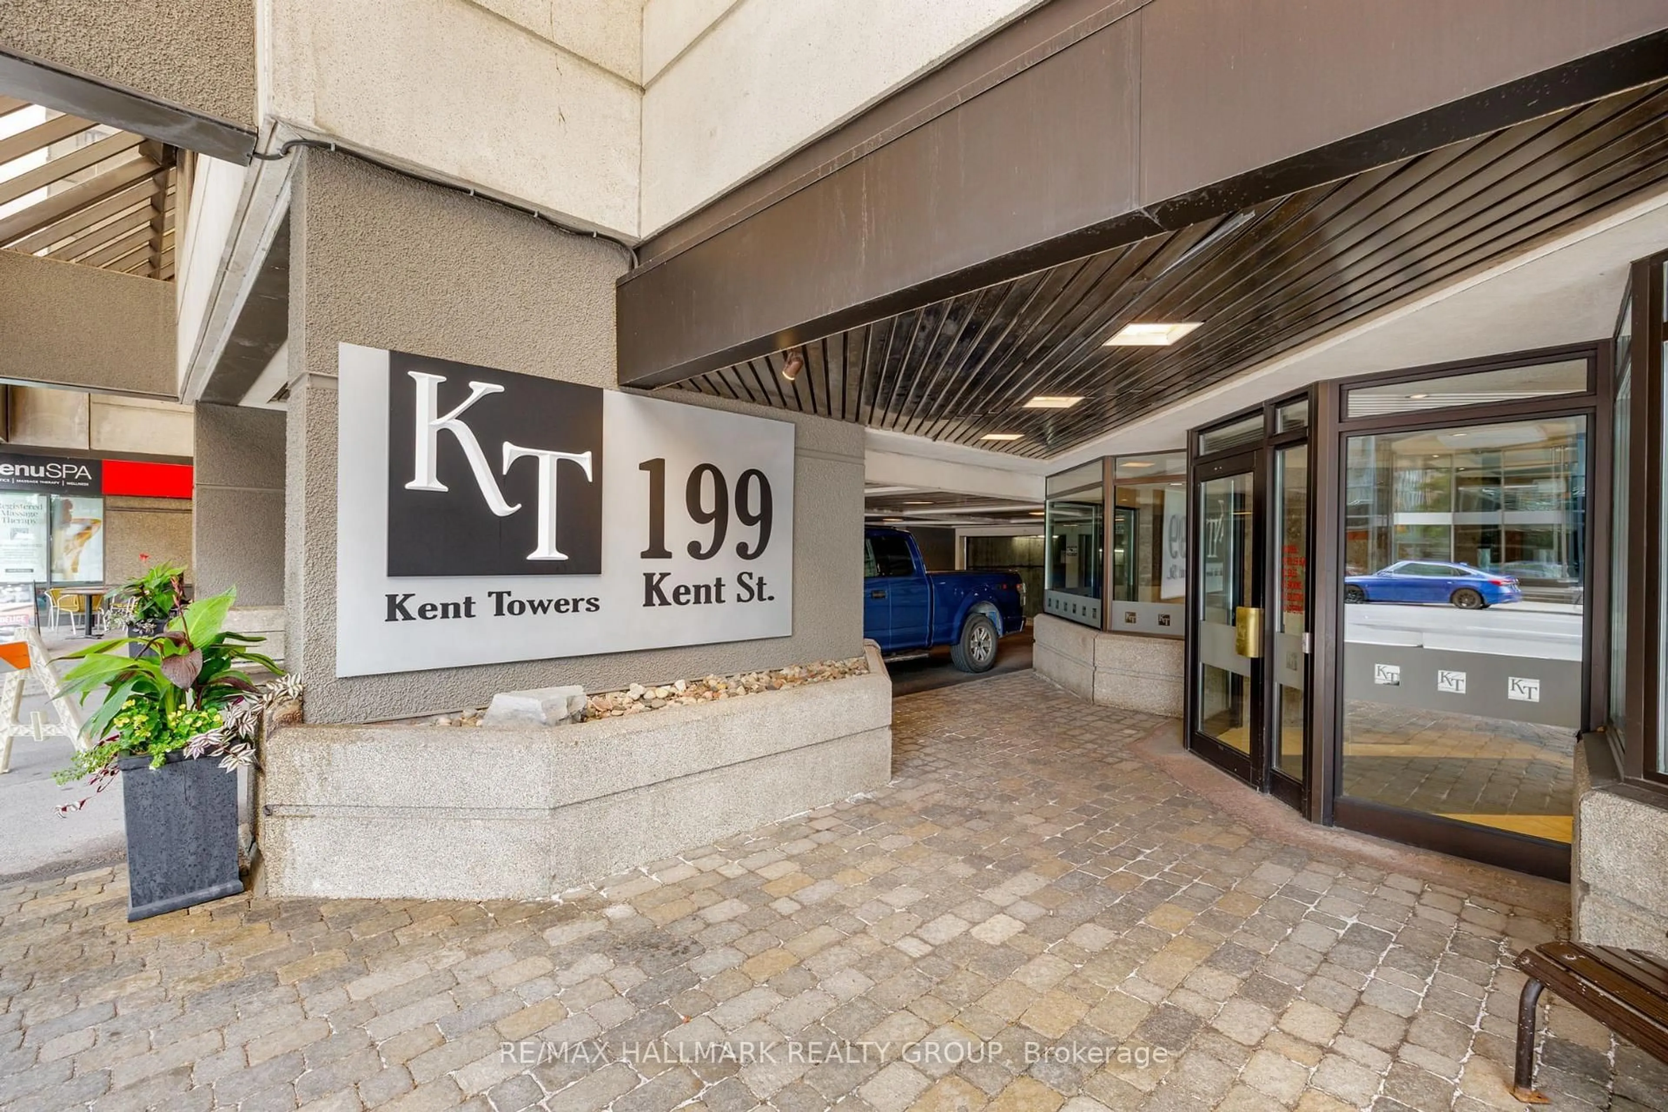
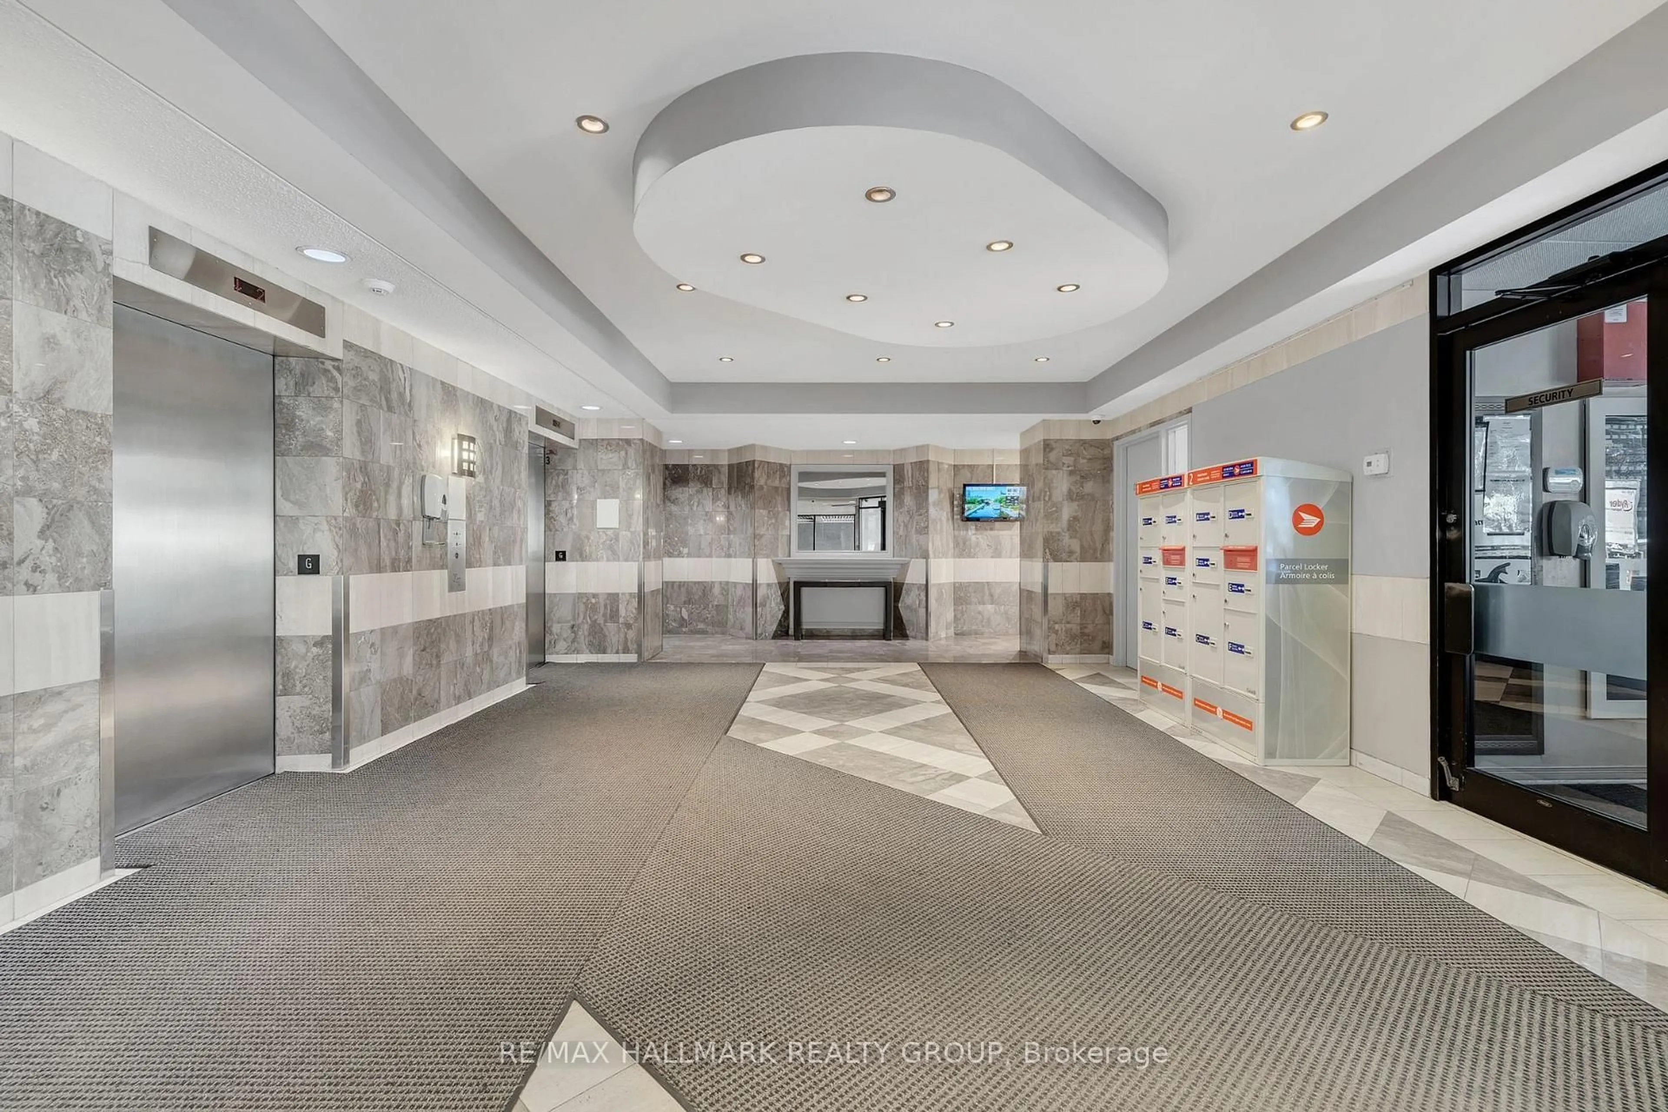
Indoor foyer for 199 Kent St #510, Ottawa Ontario K2P 2K8
2 days on Market

199 Kent St #510, Ottawa, Ontario K2P 2K8

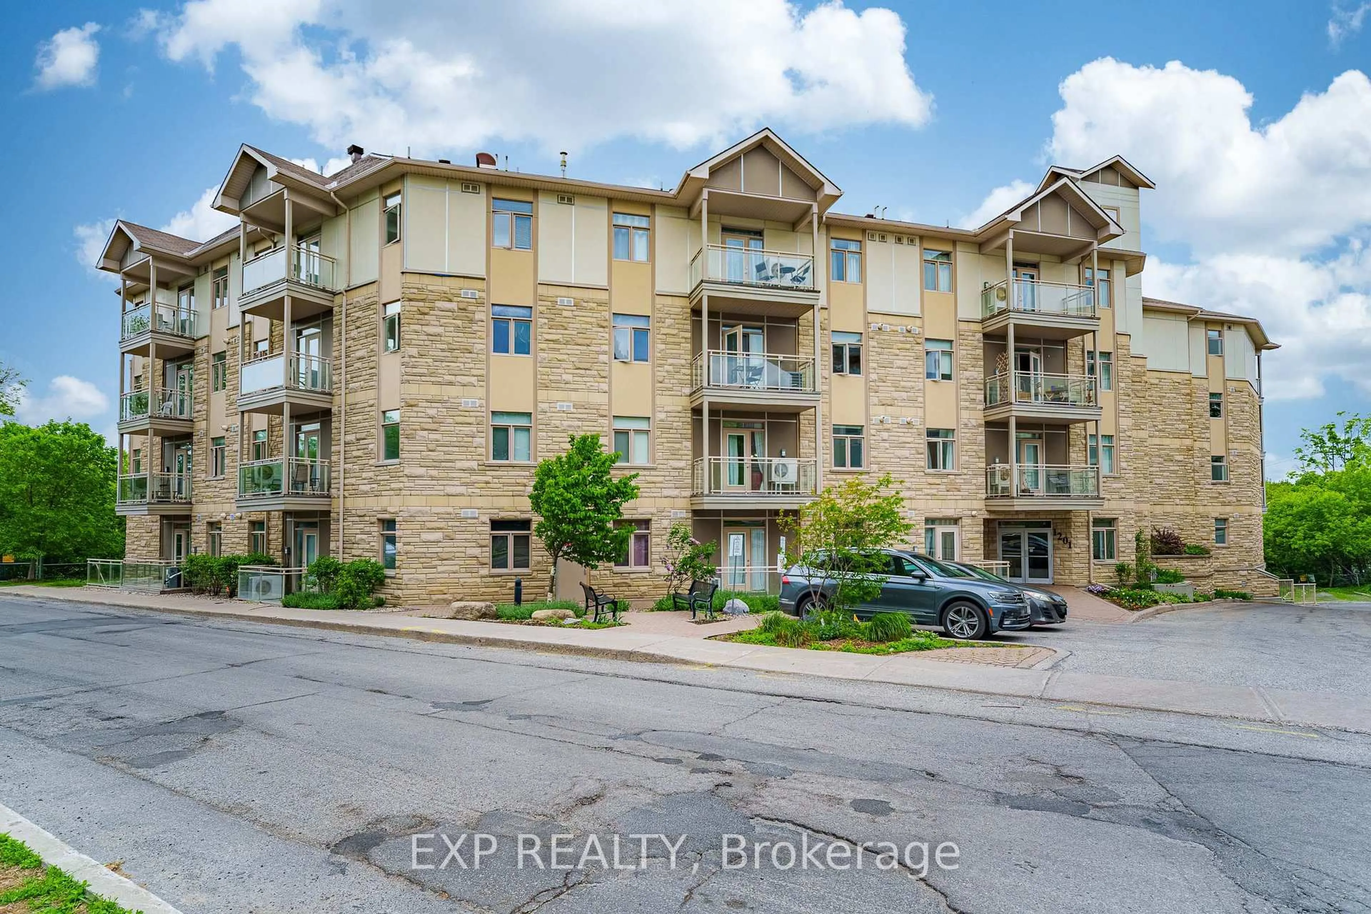
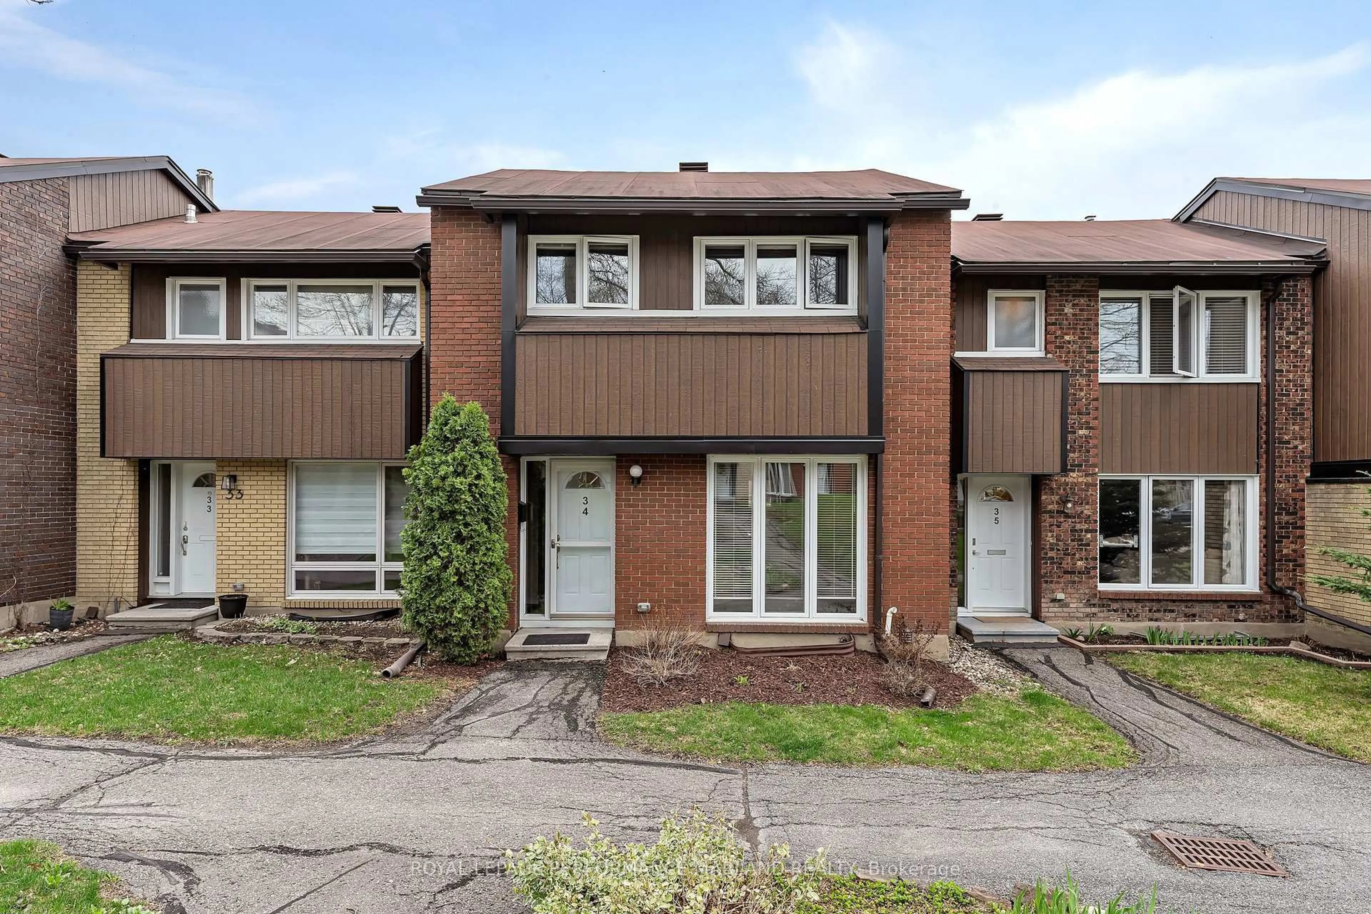
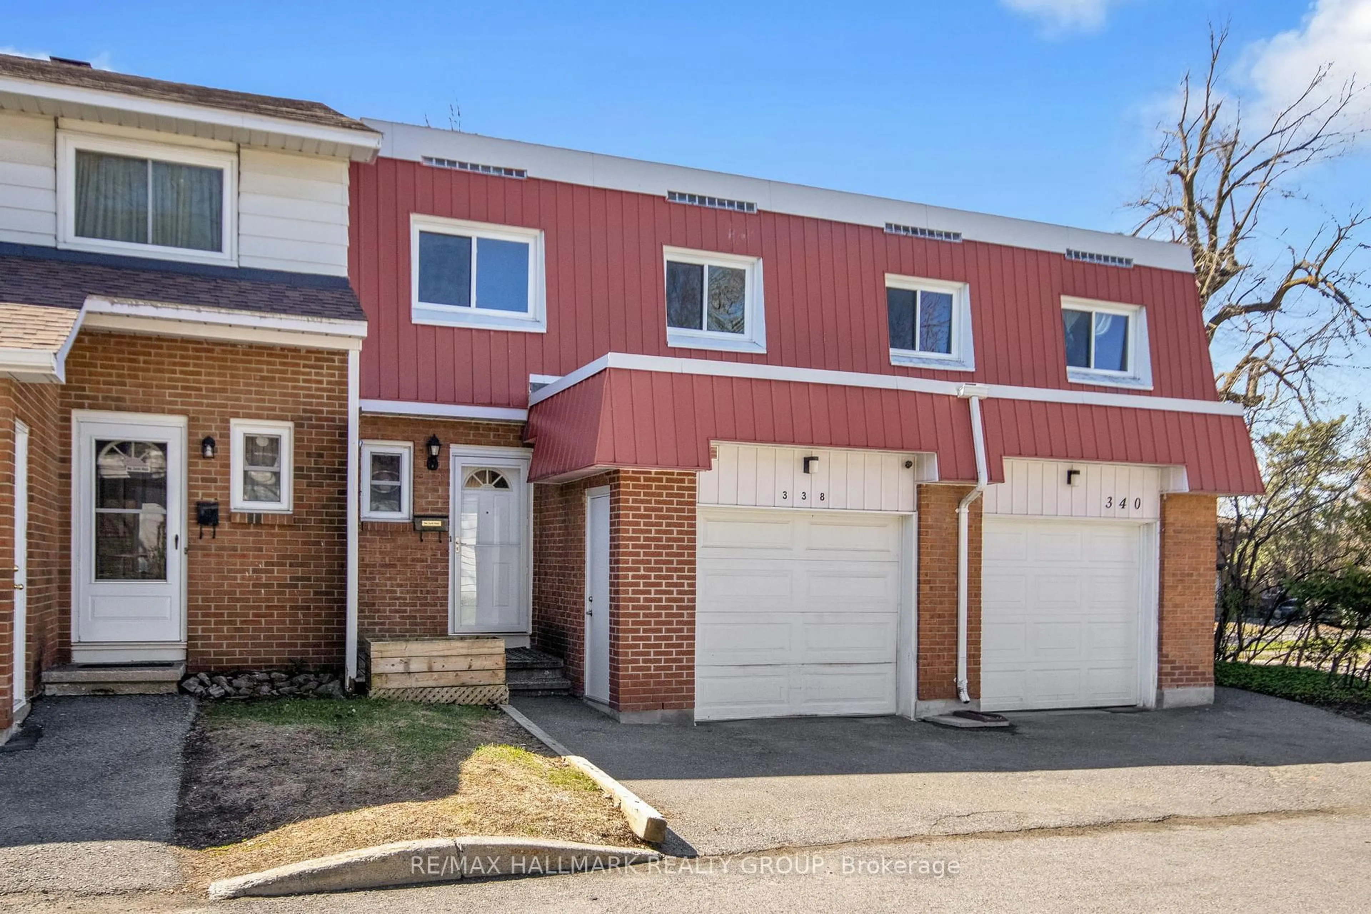
In the same building:
-
Condo
2
2
~1000-1199 sqft
$425,000
Get pre-qualifiedPowered by nesto
Condo
2
2
~1000-1199 sqft

Contact us about this property

Call

Highlights

Property Estimate

Days on market2 days

Estimated valueNot available

Price/Sqft$390/sqft

Monthly cost

Open Calculator

Description

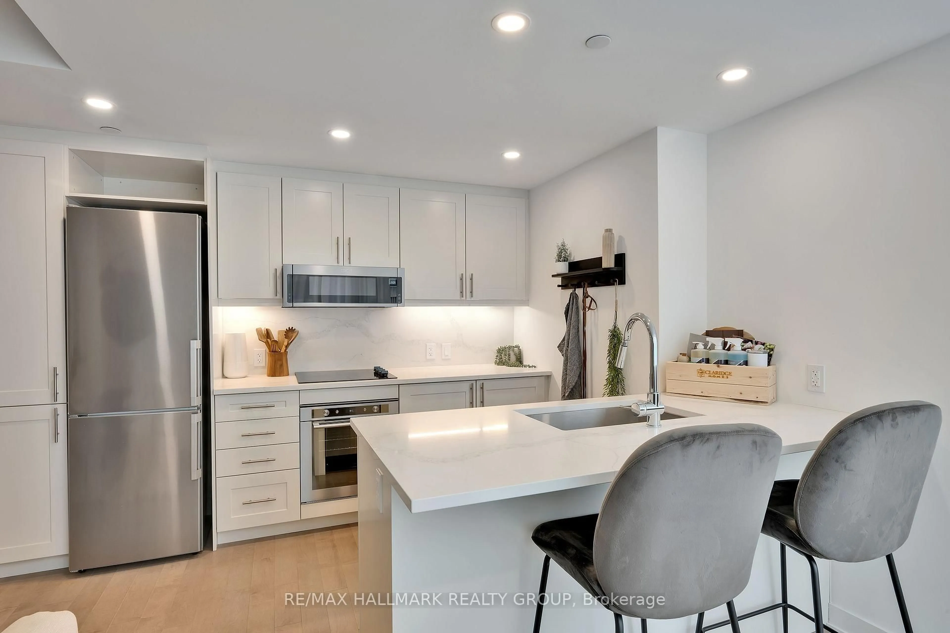
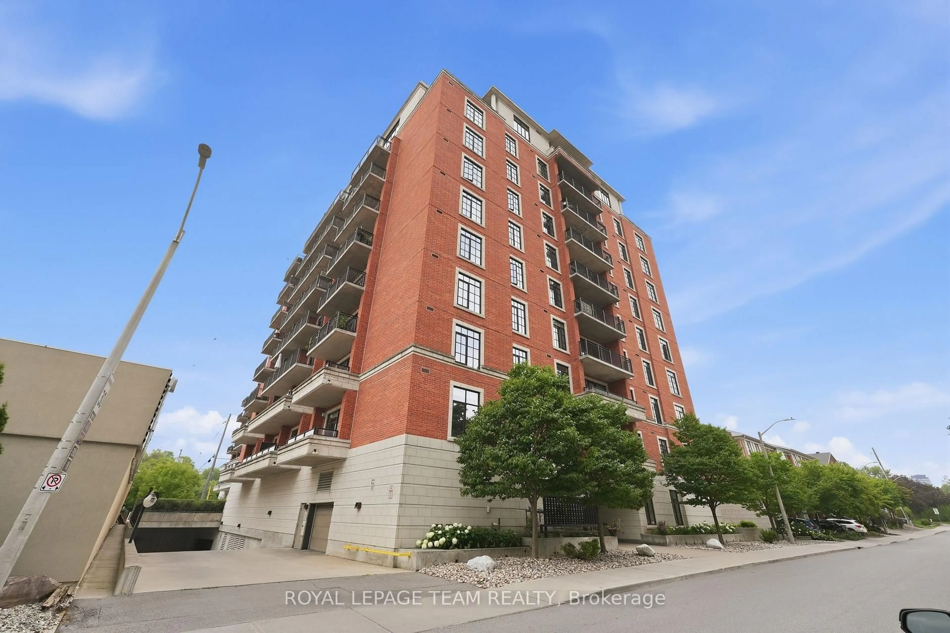
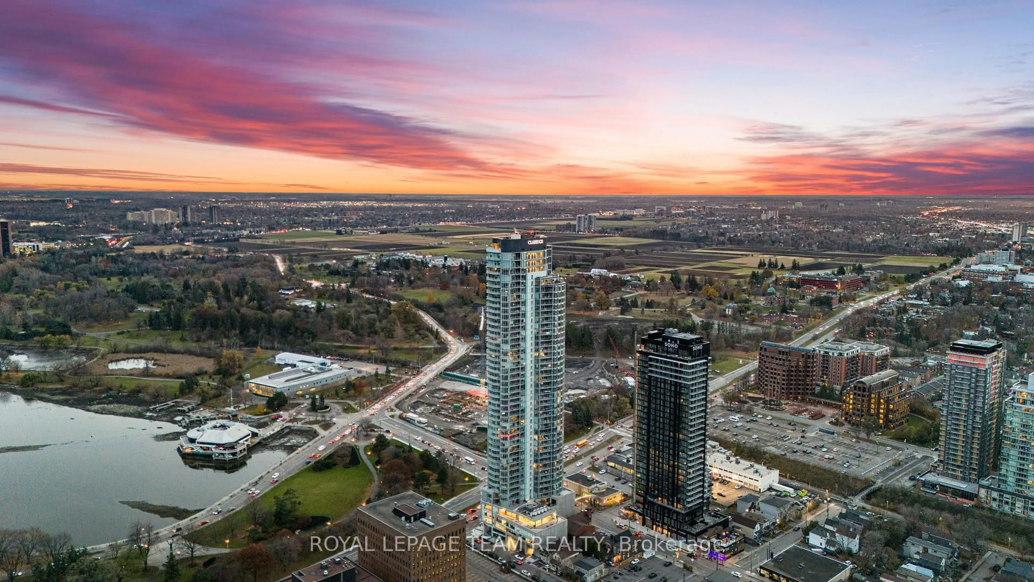
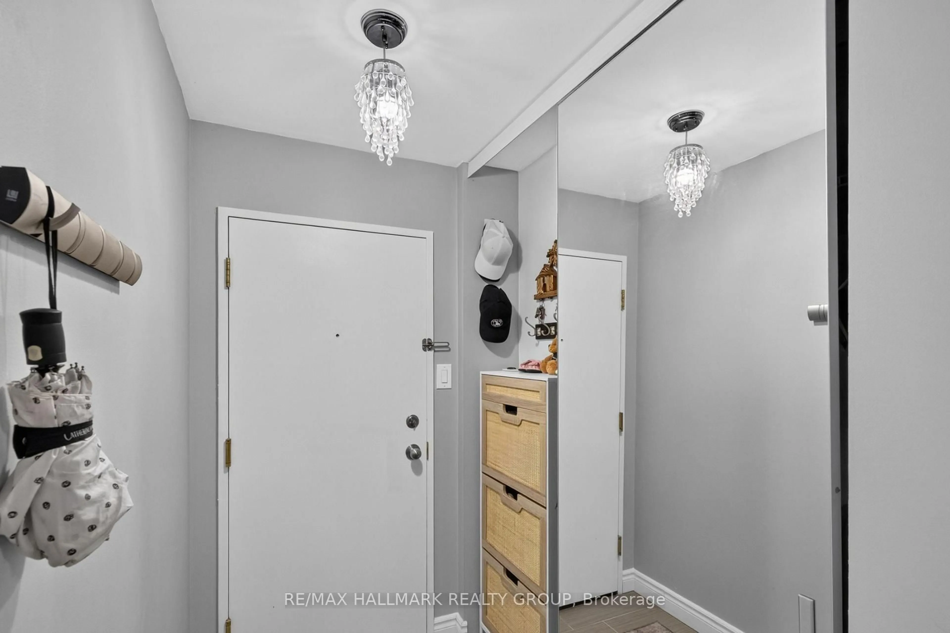
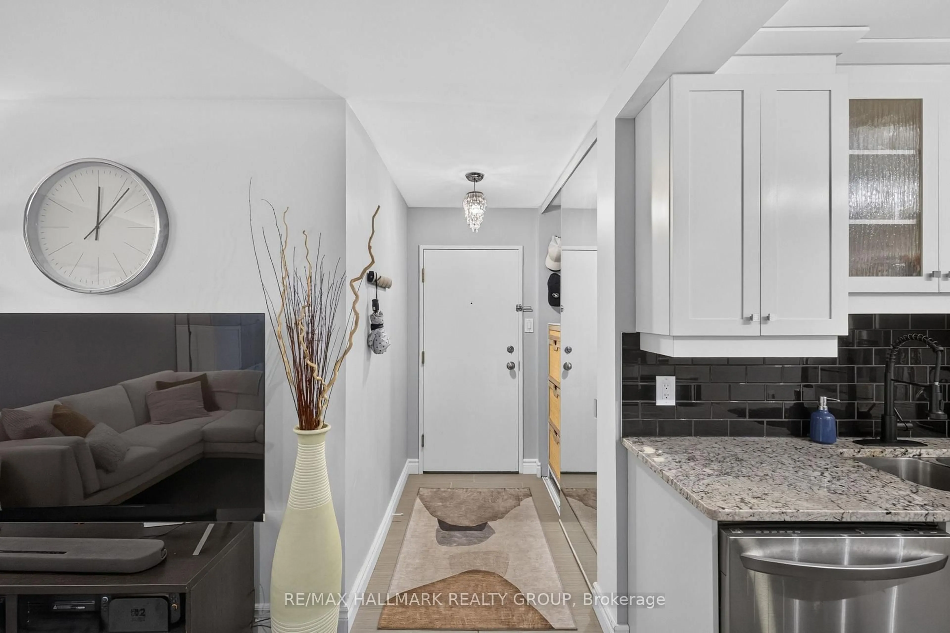
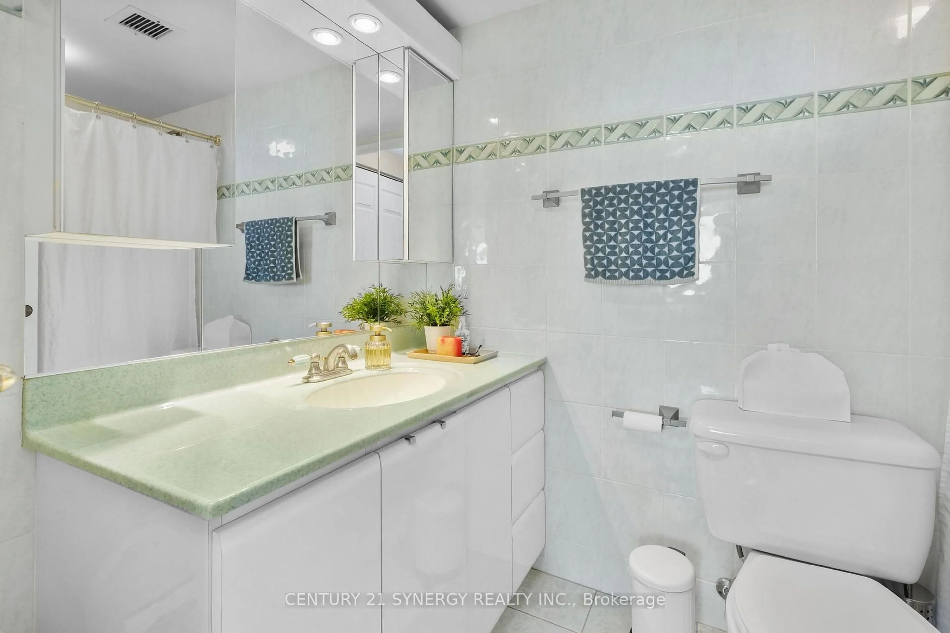
A downtown address is easy to find. A downtown condo with nearly 1,100 sq. ft. of space to truly live in is much harder. Unit 510 at Kent Towers offers two bedrooms, a separate den, two bathrooms, in-unit laundry and a private balcony, with distinct spaces for working, hosting, relaxing and everyday life. The bright living and dining area features wide-plank hardwood flooring, large windows and enough room for a proper dining table. The renovated kitchen includes granite countertops, stainless steel appliances, generous cabinetry and a peninsula that keeps the space connected and inviting. The spacious primary bedroom offers two closets and a private 2-piece ensuite, while the second bedroom and separate den provide flexibility for guests, family, hobbies or a dedicated home office. Residents also enjoy access to an indoor pool, hot tub, sauna, fitness room, library and party room. Located at Kent and Laurier, close to Kent and Laurier, close to Kent and Laurier, close to Lyon O-Train Station, downtown offices, restaurants, shops and everyday services. Parking is not included with the unit but may be rented separately within the building, subject to availability. More than a downtown address, this is a condo with the space and flexibility to feel like home.


Upcoming Open House

Jul 26Sun2:00 PM - 4:00 PM

Property Details

StyleApartment
View-
Age of property-
SqFt~1000-1199 SqFt
Lot Size-
Parking Spaces-
MLS ®NumberX13598924
Community NameDowntown
Data SourceTRREB
Listing byRE/MAX HALLMARK REALTY GROUP

Features

Heating: Baseboard
Cooling: Central Air
Basement: None, None

Main Floor

Den

2.89 x 2.64

Primary

3.81 x 3.27

Br

2.84 x 2.74

Laundry

0.0 x 0.0


Features

Patio: Open
Balcony: Open

5Story
Amenities

Party/Meeting Room, Sauna, Indoor Pool

Inclusions
Hydro
Water
Parking
Cable
Heat

Property History

Jul 23, 2026
ListedActive
$425,000
2 days on market
history photo preview34
Listing by trreb®
Property listed by RE/MAX HALLMARK REALTY GROUP, Brokerage
Agent Banner Image
Interested in this property?Get in touch to get the inside scoop.
Market Data - Downtown

Geo Zone Map ThumbnailDowntown

Balanced Market

View Market Data

Condo - for the past 30 days

Buyer's market Seller's market

Avg. Days on Market

Past 30 days

35 days

Compared to

2025

37 days

2024

31 days

2023

48 days

New Listings

Past 30 days

19 listings

Compared to

2025

30 listings

2024

29 listings

2023

26 listings

Units sold

Past 30 days

11 units

Compared to

2025

13 units

2024

18 units

2023

13 units

Median Sold Price

Past 30 days

$397,000

Compared to

2025

$415,000

2024

$439,500

2023

$388,000


Population and Demographics

Overview

Total population 6119
Average household income $205,304

Age (%)

0 to 19
8%
20 to 34
43%
35 to 49
21%
50 to 64
15%
65 and plus
14%

Household composition (%)

Single person
62%
Single family
30%
Multi person
7%
Multi family
0%

Mother tongue (%)

English
66%
French
15%
Others
3%
Arabic
3%
Mandarin
3%
Spanish
3%
English and French
2%
Iranian Persian
1%

House tenancy (%)

Renters
75%
Owners
25%

What’s nearby?Essentials within 5 km

Local Logic

Transportation Scores

Estimated Budget