3205 Uplands Dr #60, Ottawa, Ontario K1V 9T4
Contact us about this property
Highlights
Estimated valueThis is the price Wahi expects this property to sell for.
The calculation is powered by our Instant Home Value Estimate, which uses current market and property price trends to estimate your home’s value with a 90% accuracy rate.Not available
Price/Sqft$347/sqft
Monthly cost
Open Calculator
Description
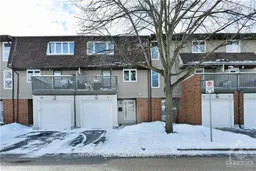
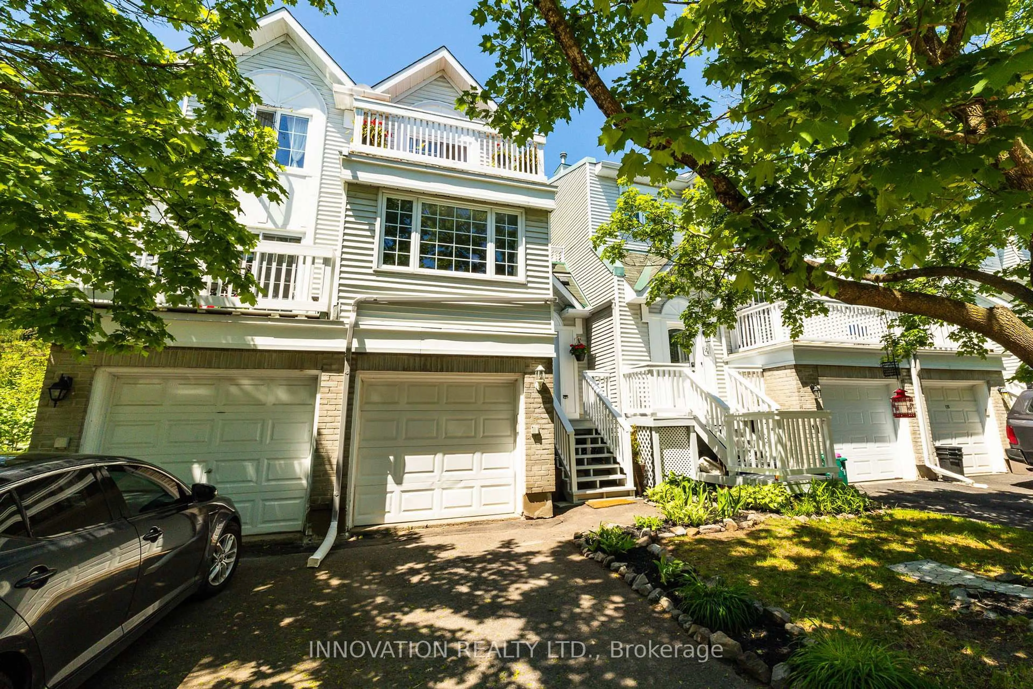
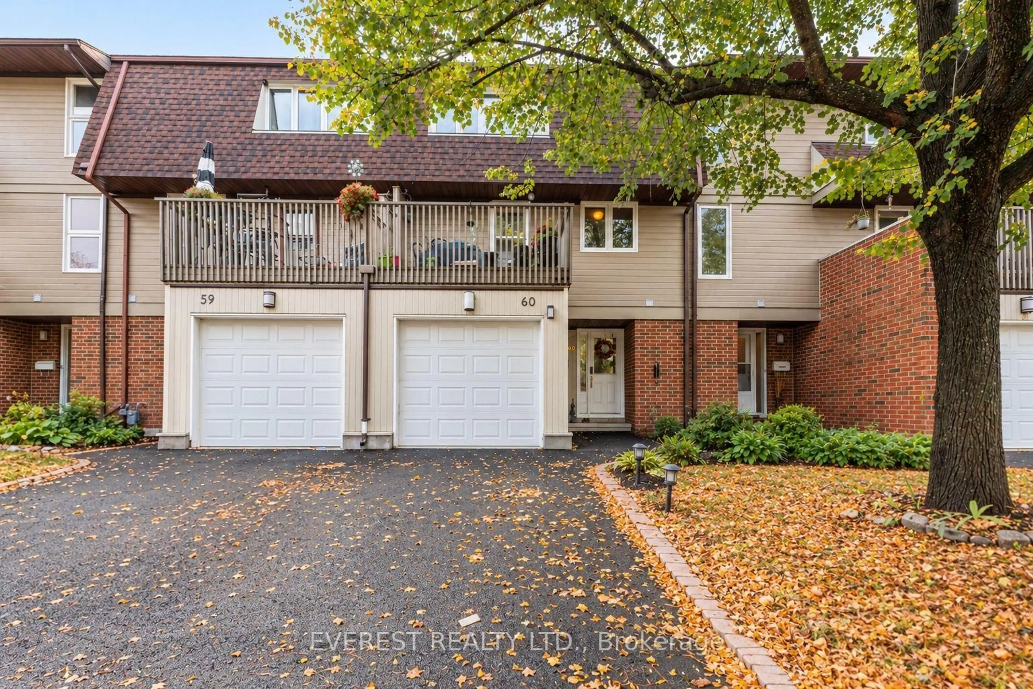
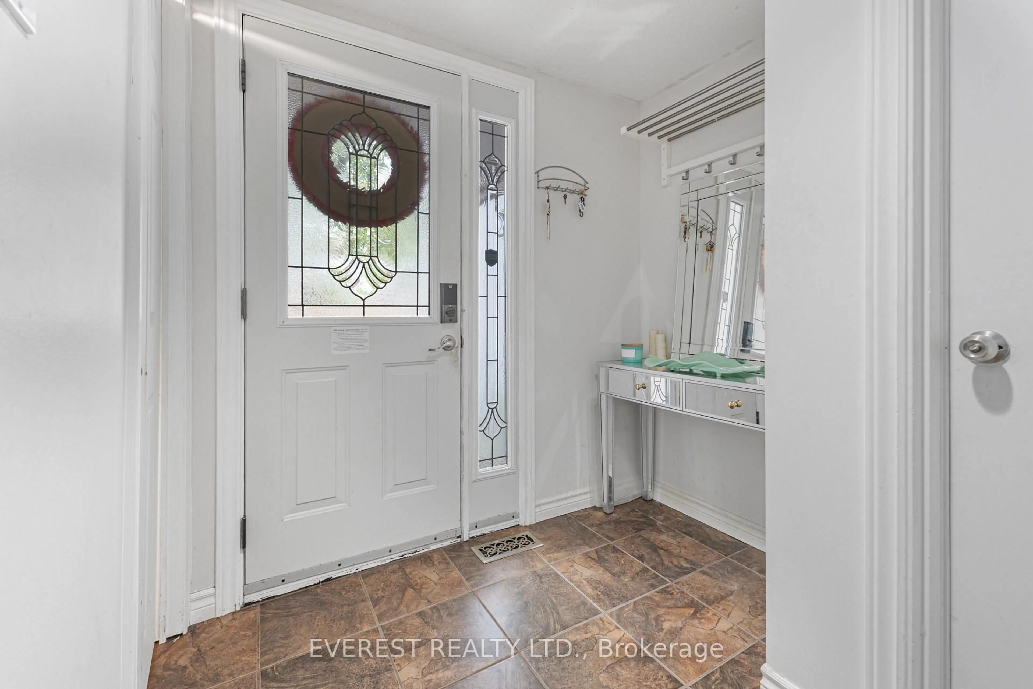
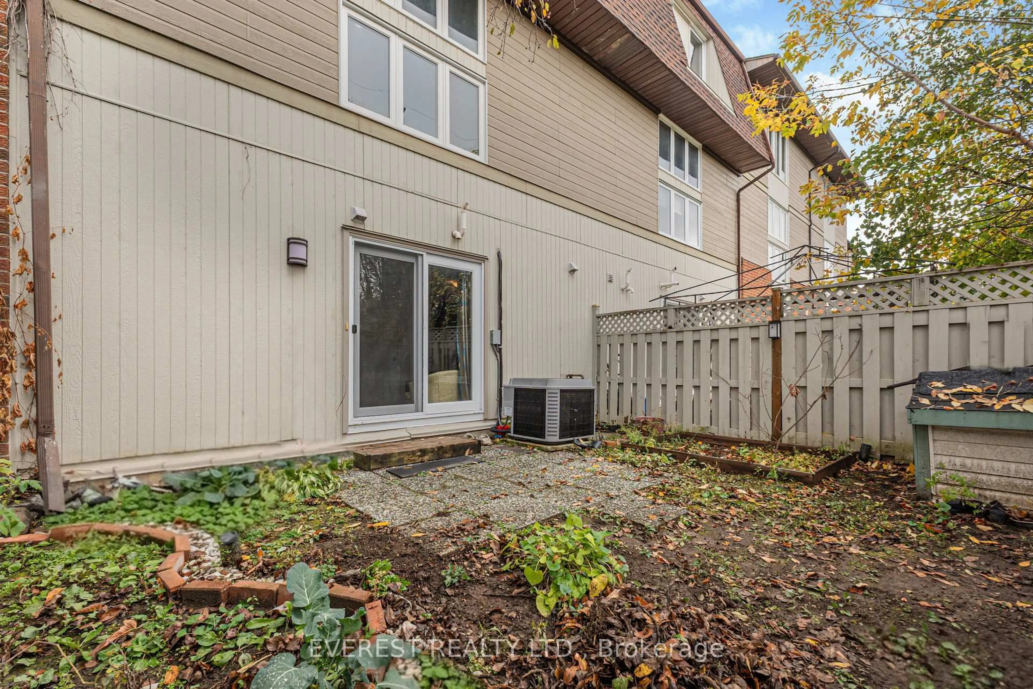
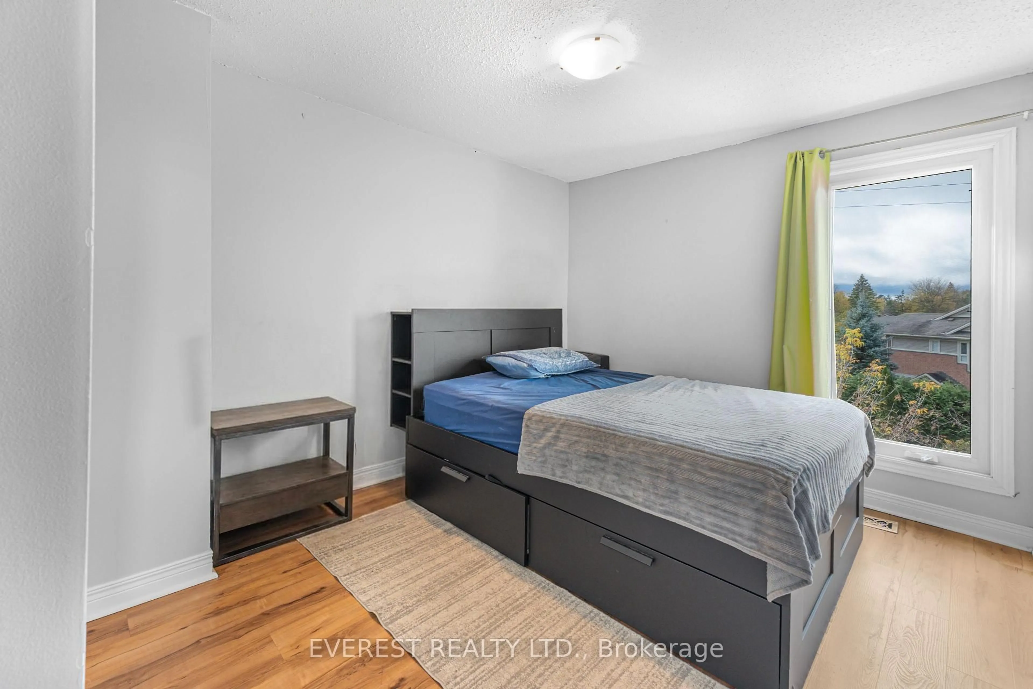
Welcome to 60-3205 Uplands Drive! Discover this spacious and lovingly maintained 3-bedroom, 3-bathroom condominium townhouse, walk-out basement, no rear neighbour, offering exceptional value, comfort, and convenience in a desirable neighbourhood close to everyday amenities and scenic walking trails.The inviting foyer leads to a bright, sun-filled living room featuring soaring ceilings, large windows, and a cozy fireplace. The second level offers a modernized kitchen (2023) with access to the front balcony, a charming breakfast nook perfect for morning coffee, and a separate dining area ideal for family gatherings and entertaining. The generous primary bedroom features a walk-in closet and a convenient 2-piece ensuite with space to add a standing shower. Two additional well-sized bedrooms and a beautifully renovated full bathroom (2020) complete this level.The finished walk-out basement offers versatile additional living space, perfect for a recreation room, home office, or potential fourth bedroom. Step outside to a good-sized backyard with convenient gate access leading to the open space and walking trails. Additional highlights include an attached single garage, an extra driveway parking space, and valuable updates, including the kitchen (2023), main bathroom (2020), garage floor (2021), and garage door and opener (2016).Larger than it appears, bright throughout, and ideally located! Don't miss this fantastic opportunity to own a feature-packed home offering space, convenience, and outstanding value in a sought-after location. Book your showing today!
Property Details
Interior
Features
Ground Floor
Bathroom
0.92 x 2.28Living
6.19 x 3.4Exterior
Features
Parking
Garage spaces 2
Garage type Attached
Other parking spaces 0
Total parking spaces 2
Condo Details
Inclusions
Property History
 28
28