1 day on Market

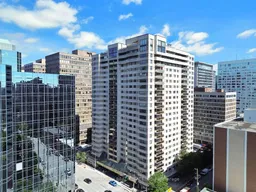
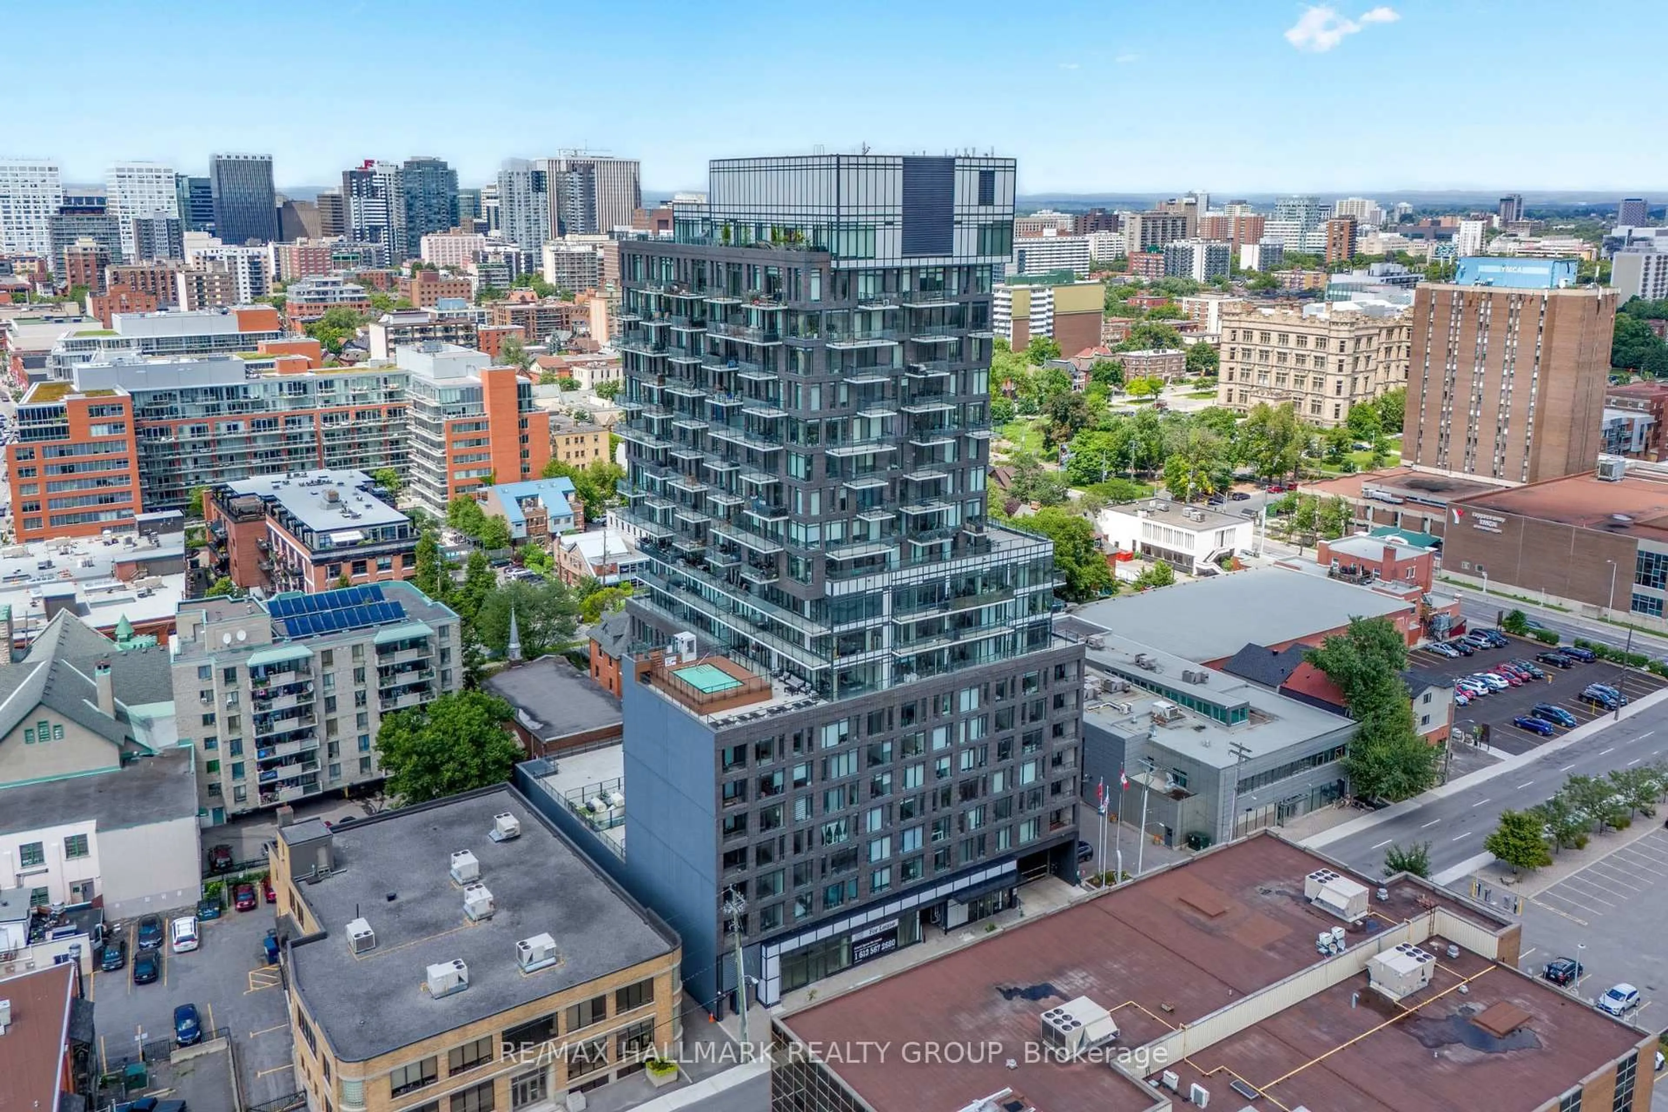
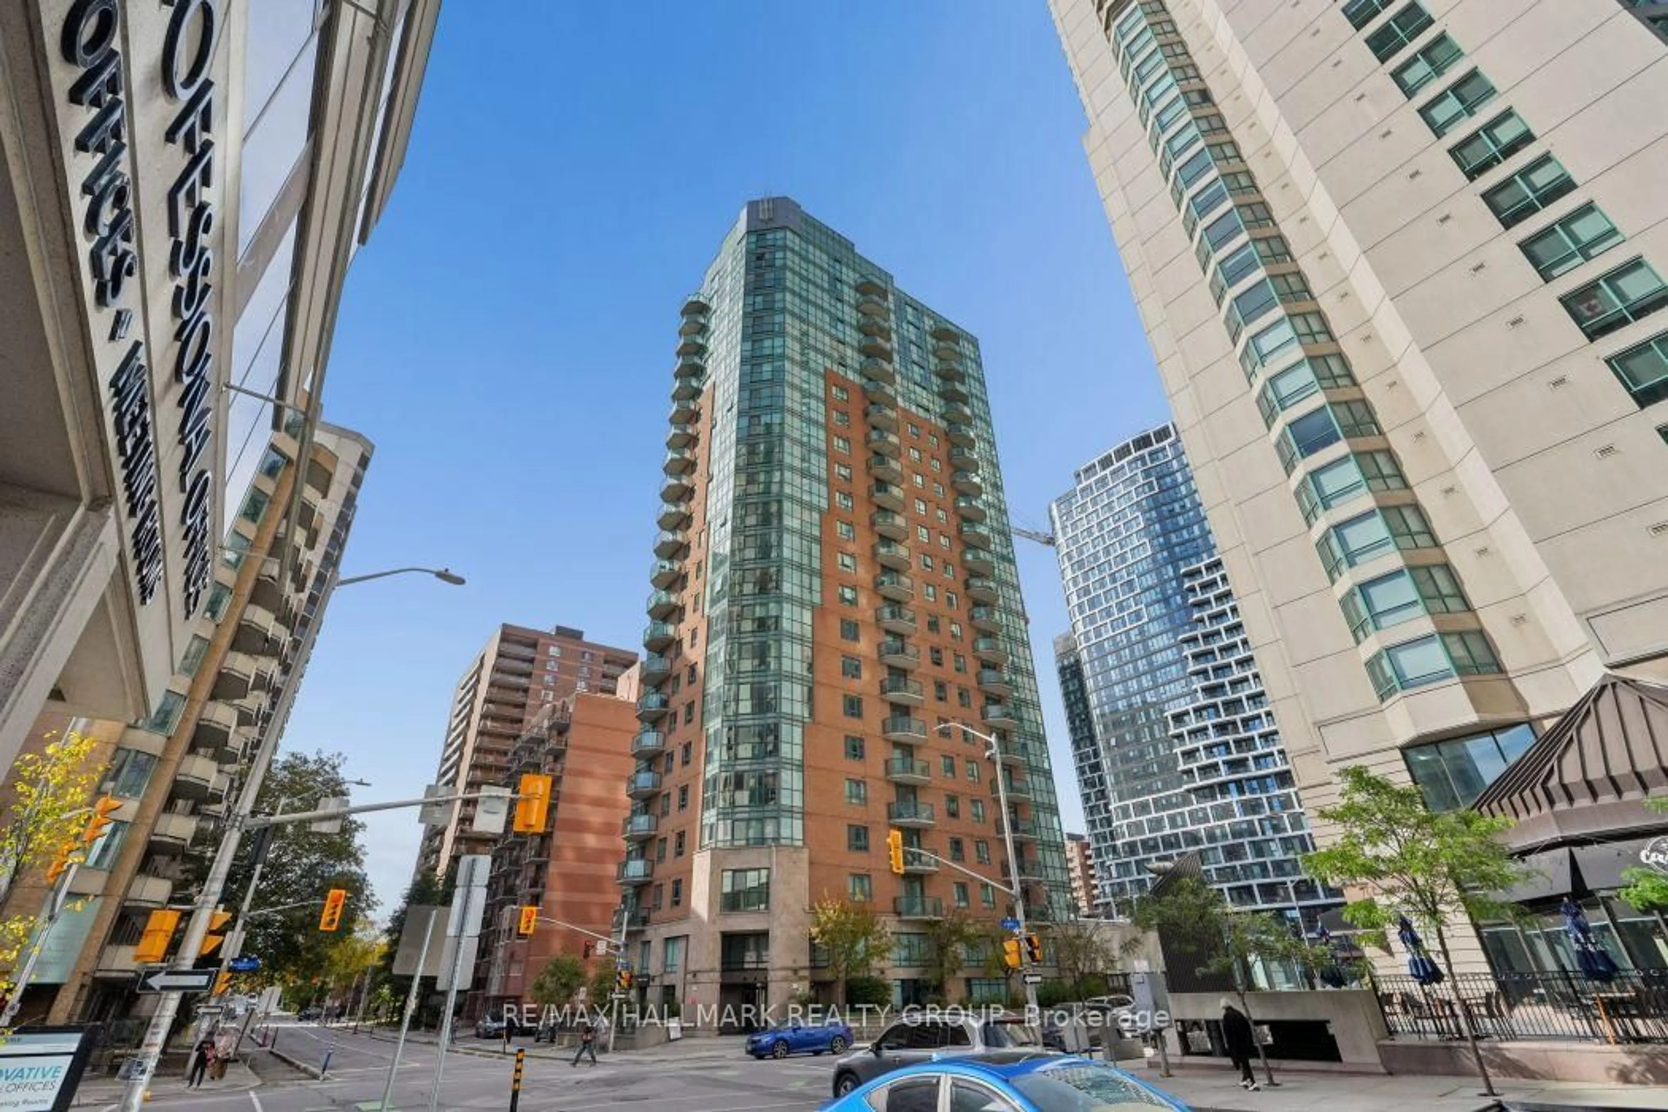
199 Kent St #2006, Ottawa, Ontario K2P 2K8

In the same building:
-
Condo
2
1
~800-899 sqft
$339,900
Get pre-qualifiedPowered by nesto
Condo
2
1
~800-899 sqft

Contact us about this property

Call

Highlights

Property Estimate

Days on market1 day

Estimated valueNot available

Price/Sqft$401/sqft

Monthly cost

Open Calculator

Description

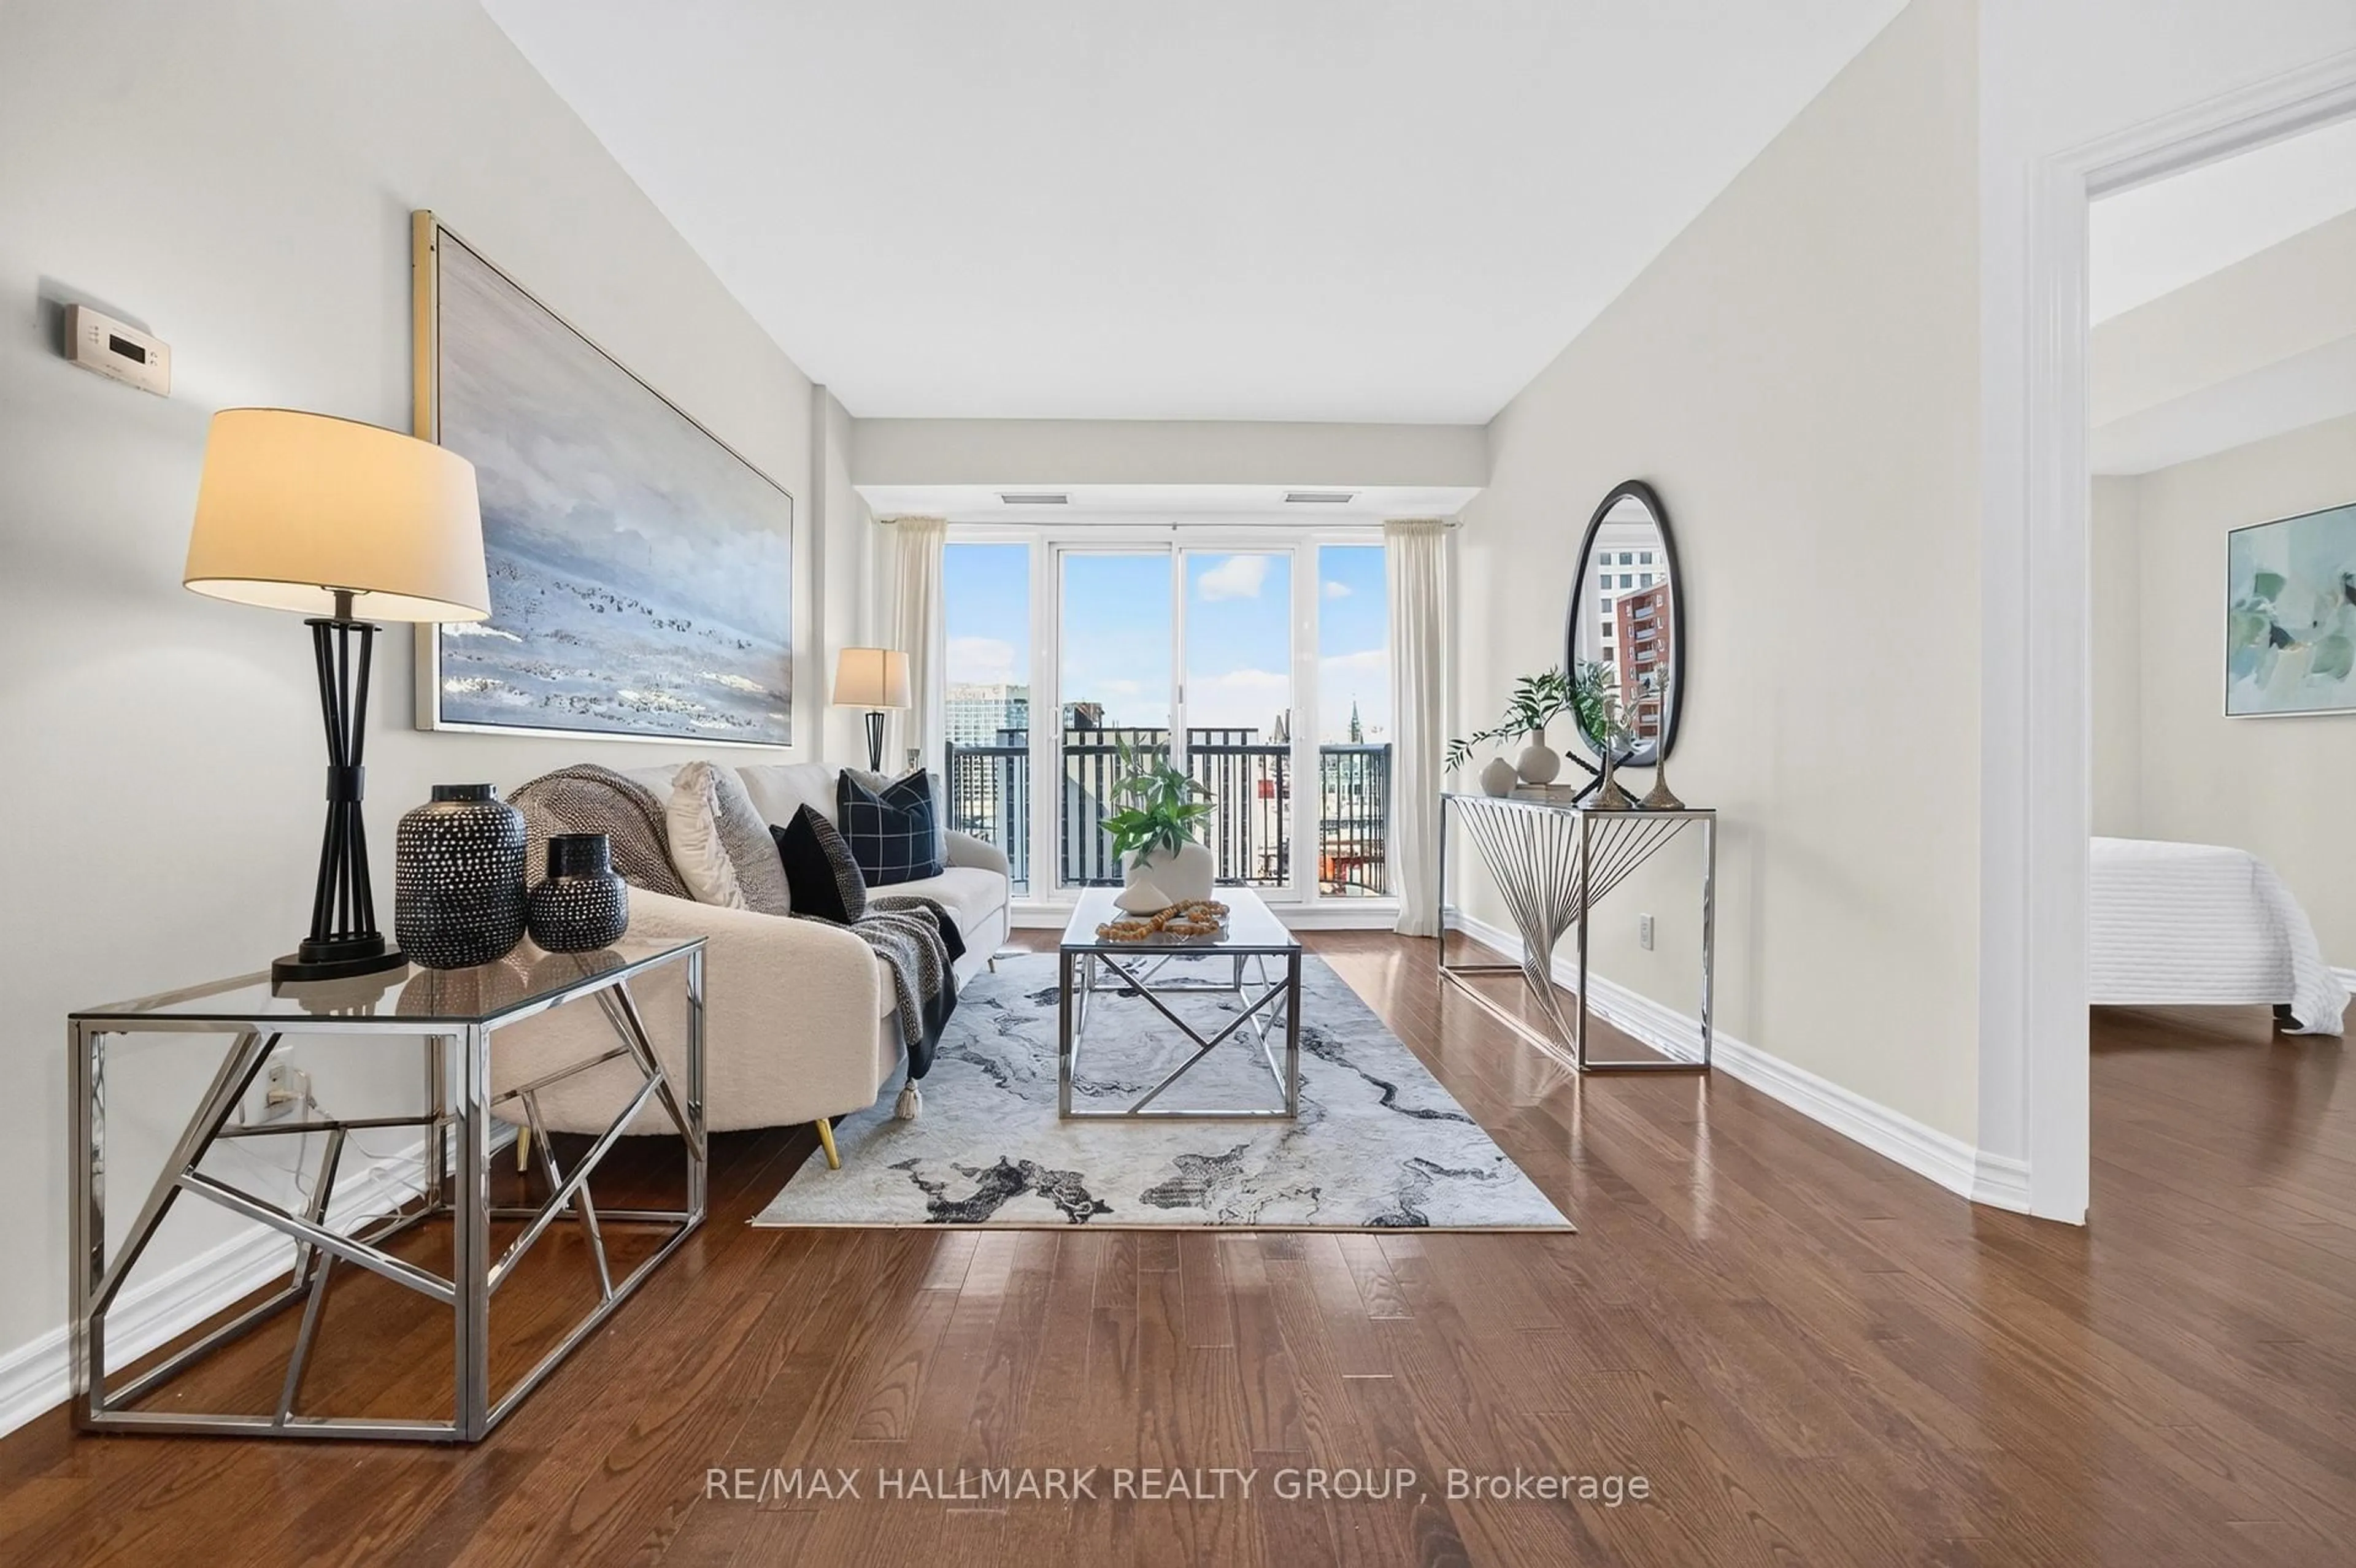
Live in the centre of it all at 199 Kent Street. Unit 2006 is a welcoming 2-bedroom condo offering a bright, south facing layout with comfortable living spaces and plenty of potential to make it your own. Priced with room for your personal updates, this is an opportunity to create a home that truly reflects your style.The kitchen offers ample storage and workspace, while the two bedrooms provide flexibility for a peaceful primary retreat, guest room, home office, or creative space. This well-maintained building offers an impressive range of amenities, including an indoor pool, sauna, hot tub, gym, 24-hour front desk security/concierge and assigned bike rack. Step outside and enjoy everything downtown Ottawa has to offer, with Parliament Hill, Sparks Street, cafés, restaurants, shopping, transit, and countless amenities just steps away. Whether you're a first-time buyer, down-sizer, or investor, Unit 2006 offers comfort, convenience, and exceptional walkability in the heart of the city. Parking spot # 92, Locker# 137, and an assignable bike rack spot. Status certificate on order. Some photos have been virtually staged.


Property Details

StyleApartment
View-
Age of property-
SqFt~800-899 SqFt
Lot Size-
Parking Spaces1
MLS ®NumberX13745042
Community NameDowntown
Data SourceTRREB
Listing byPAUL RUSHFORTH REAL ESTATE INC.

Features

Heating: Baseboard
Cooling: Central Air

Main Floor

Primary

3.56 x 3.2

Bathroom

2.71 x 2.55

4 Pc Bath

2nd Br

3.18 x 2.65

Dining

2.43 x 2.38


Features

Patio: Open
Balcony: Open

Parking

Garage spaces 1

Garage type Underground

Other parking spaces 0

Total parking spaces 1


19Story
Inclusions
Hydro
Water
Parking
Cable
Heat

Property History

Sep 4, 2026
ListedActive
$339,900
1 day on market
history photo preview15
Listing by trreb®
Property listed by PAUL RUSHFORTH REAL ESTATE INC., Brokerage
Agent Banner Image
Interested in this property?Get in touch to get the inside scoop.
Market Data - Downtown

Geo Zone Map ThumbnailDowntown

Balanced Market

View Market Data

Condo - for the past 30 days

Buyer's market Seller's market

Avg. Days on Market

Past 30 days

31 days

Compared to

2025

47 days

2024

41 days

2023

21 days

New Listings

Past 30 days

20 listings

Compared to

2025

24 listings

2024

21 listings

2023

18 listings

Units sold

Past 30 days

11 units

Compared to

2025

11 units

2024

13 units

2023

7 units

Median Sold Price

Past 30 days

$420,000

Compared to

2025

$375,000

2024

$452,000

2023

$430,000


Population and Demographics

Overview

Total population 6119
Average household income $205,304

Age (%)

0 to 19
8%
20 to 34
43%
35 to 49
21%
50 to 64
15%
65 and plus
14%

Household composition (%)

Single person
62%
Single family
30%
Multi person
7%
Multi family
0%

Mother tongue (%)

English
66%
French
15%
Others
3%
Arabic
3%
Mandarin
3%
Spanish
3%
English and French
2%
Iranian Persian
1%

House tenancy (%)

Renters
75%
Owners
25%

What’s nearby?Essentials within 5 km

Local Logic

Transportation Scores

Estimated Budget