Open: Sat, 2PM to 4PM
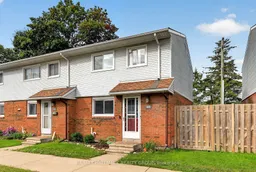
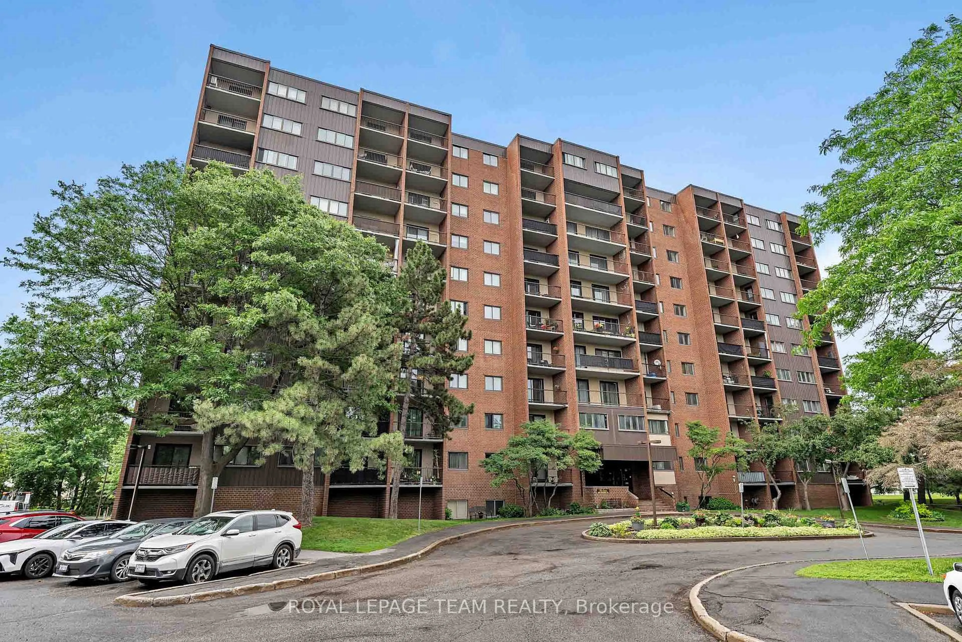
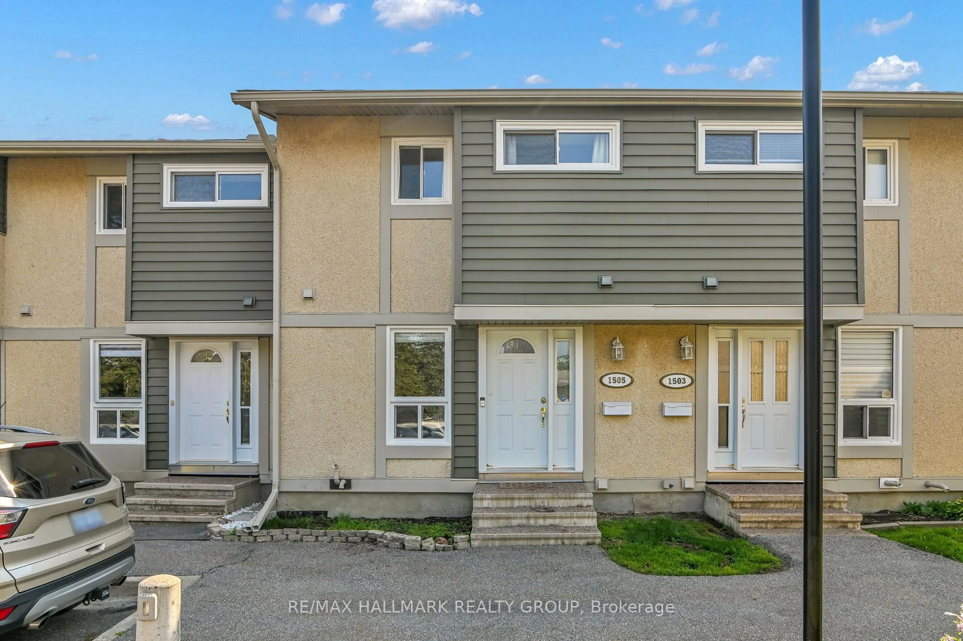
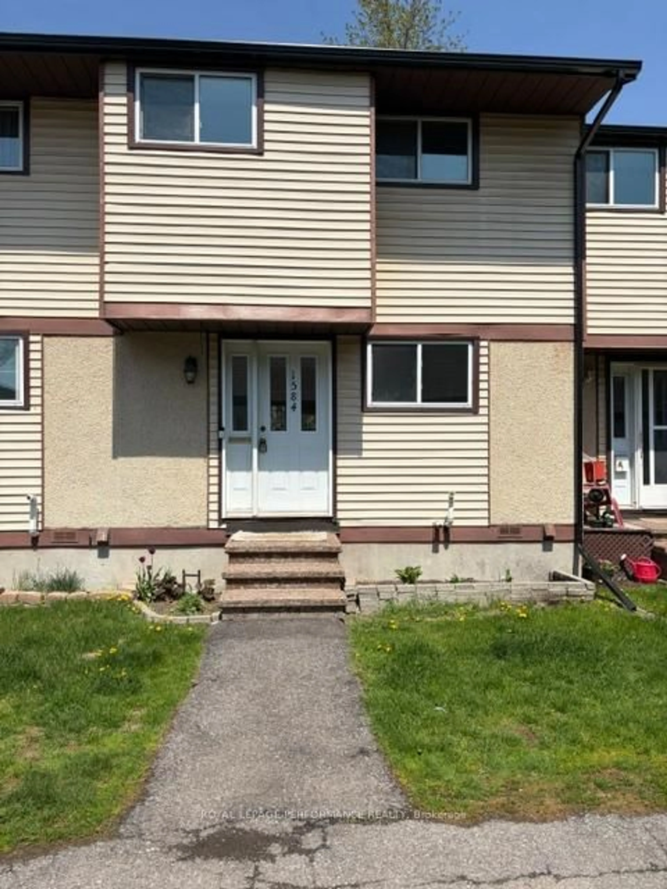
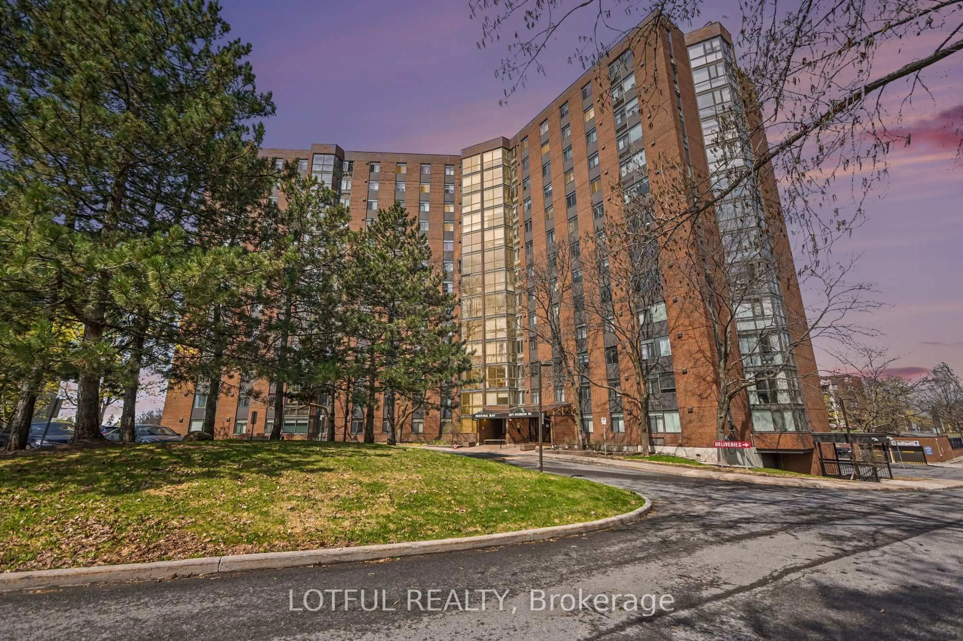
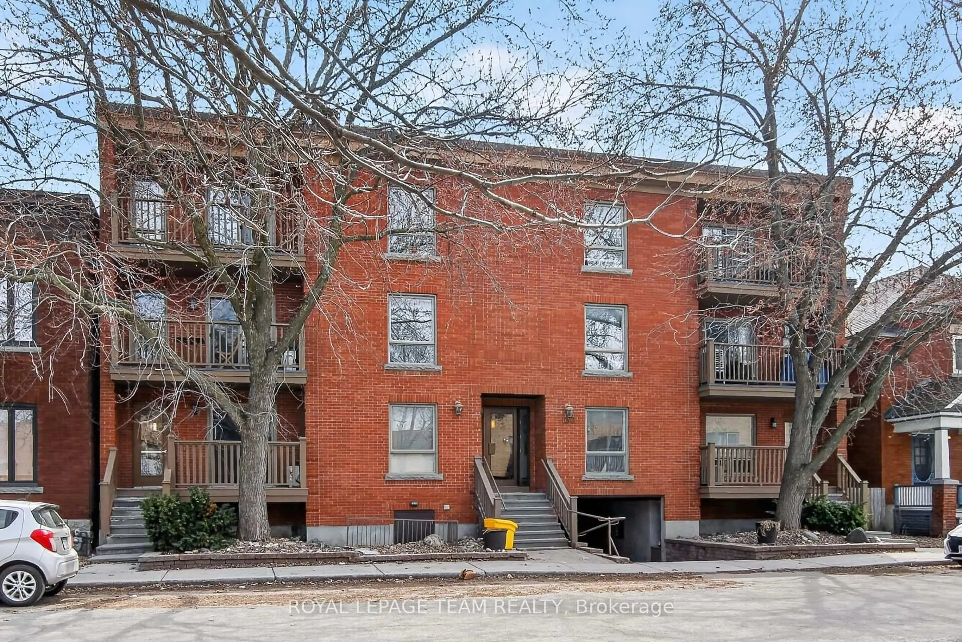
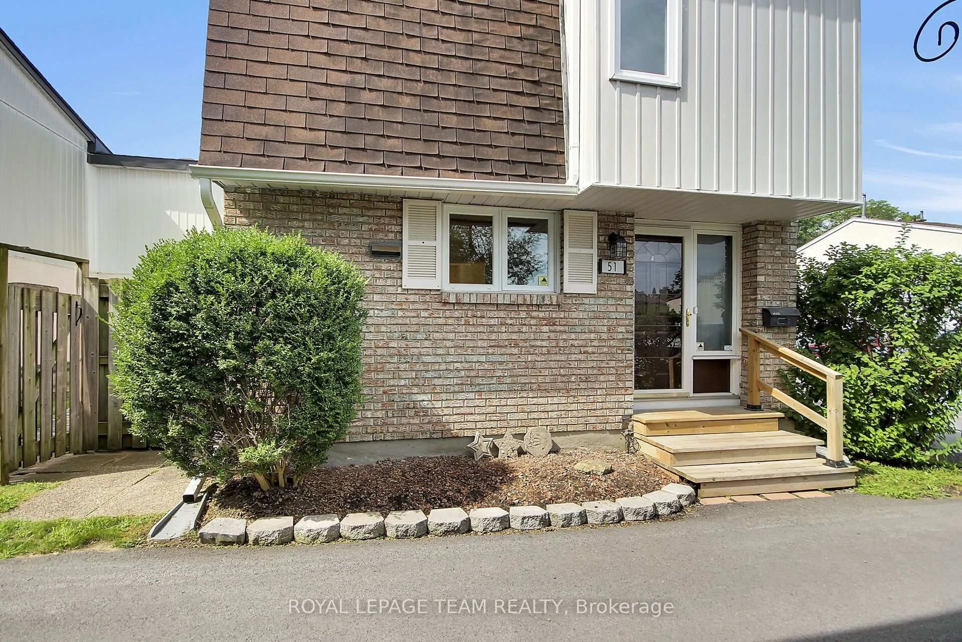
Home with brick exterior material, street for 1045 Morrison Dr #60, Ottawa Ontario K2H 7L2
1 hour on Market

1045 Morrison Dr #60, Ottawa, Ontario K2H 7L2

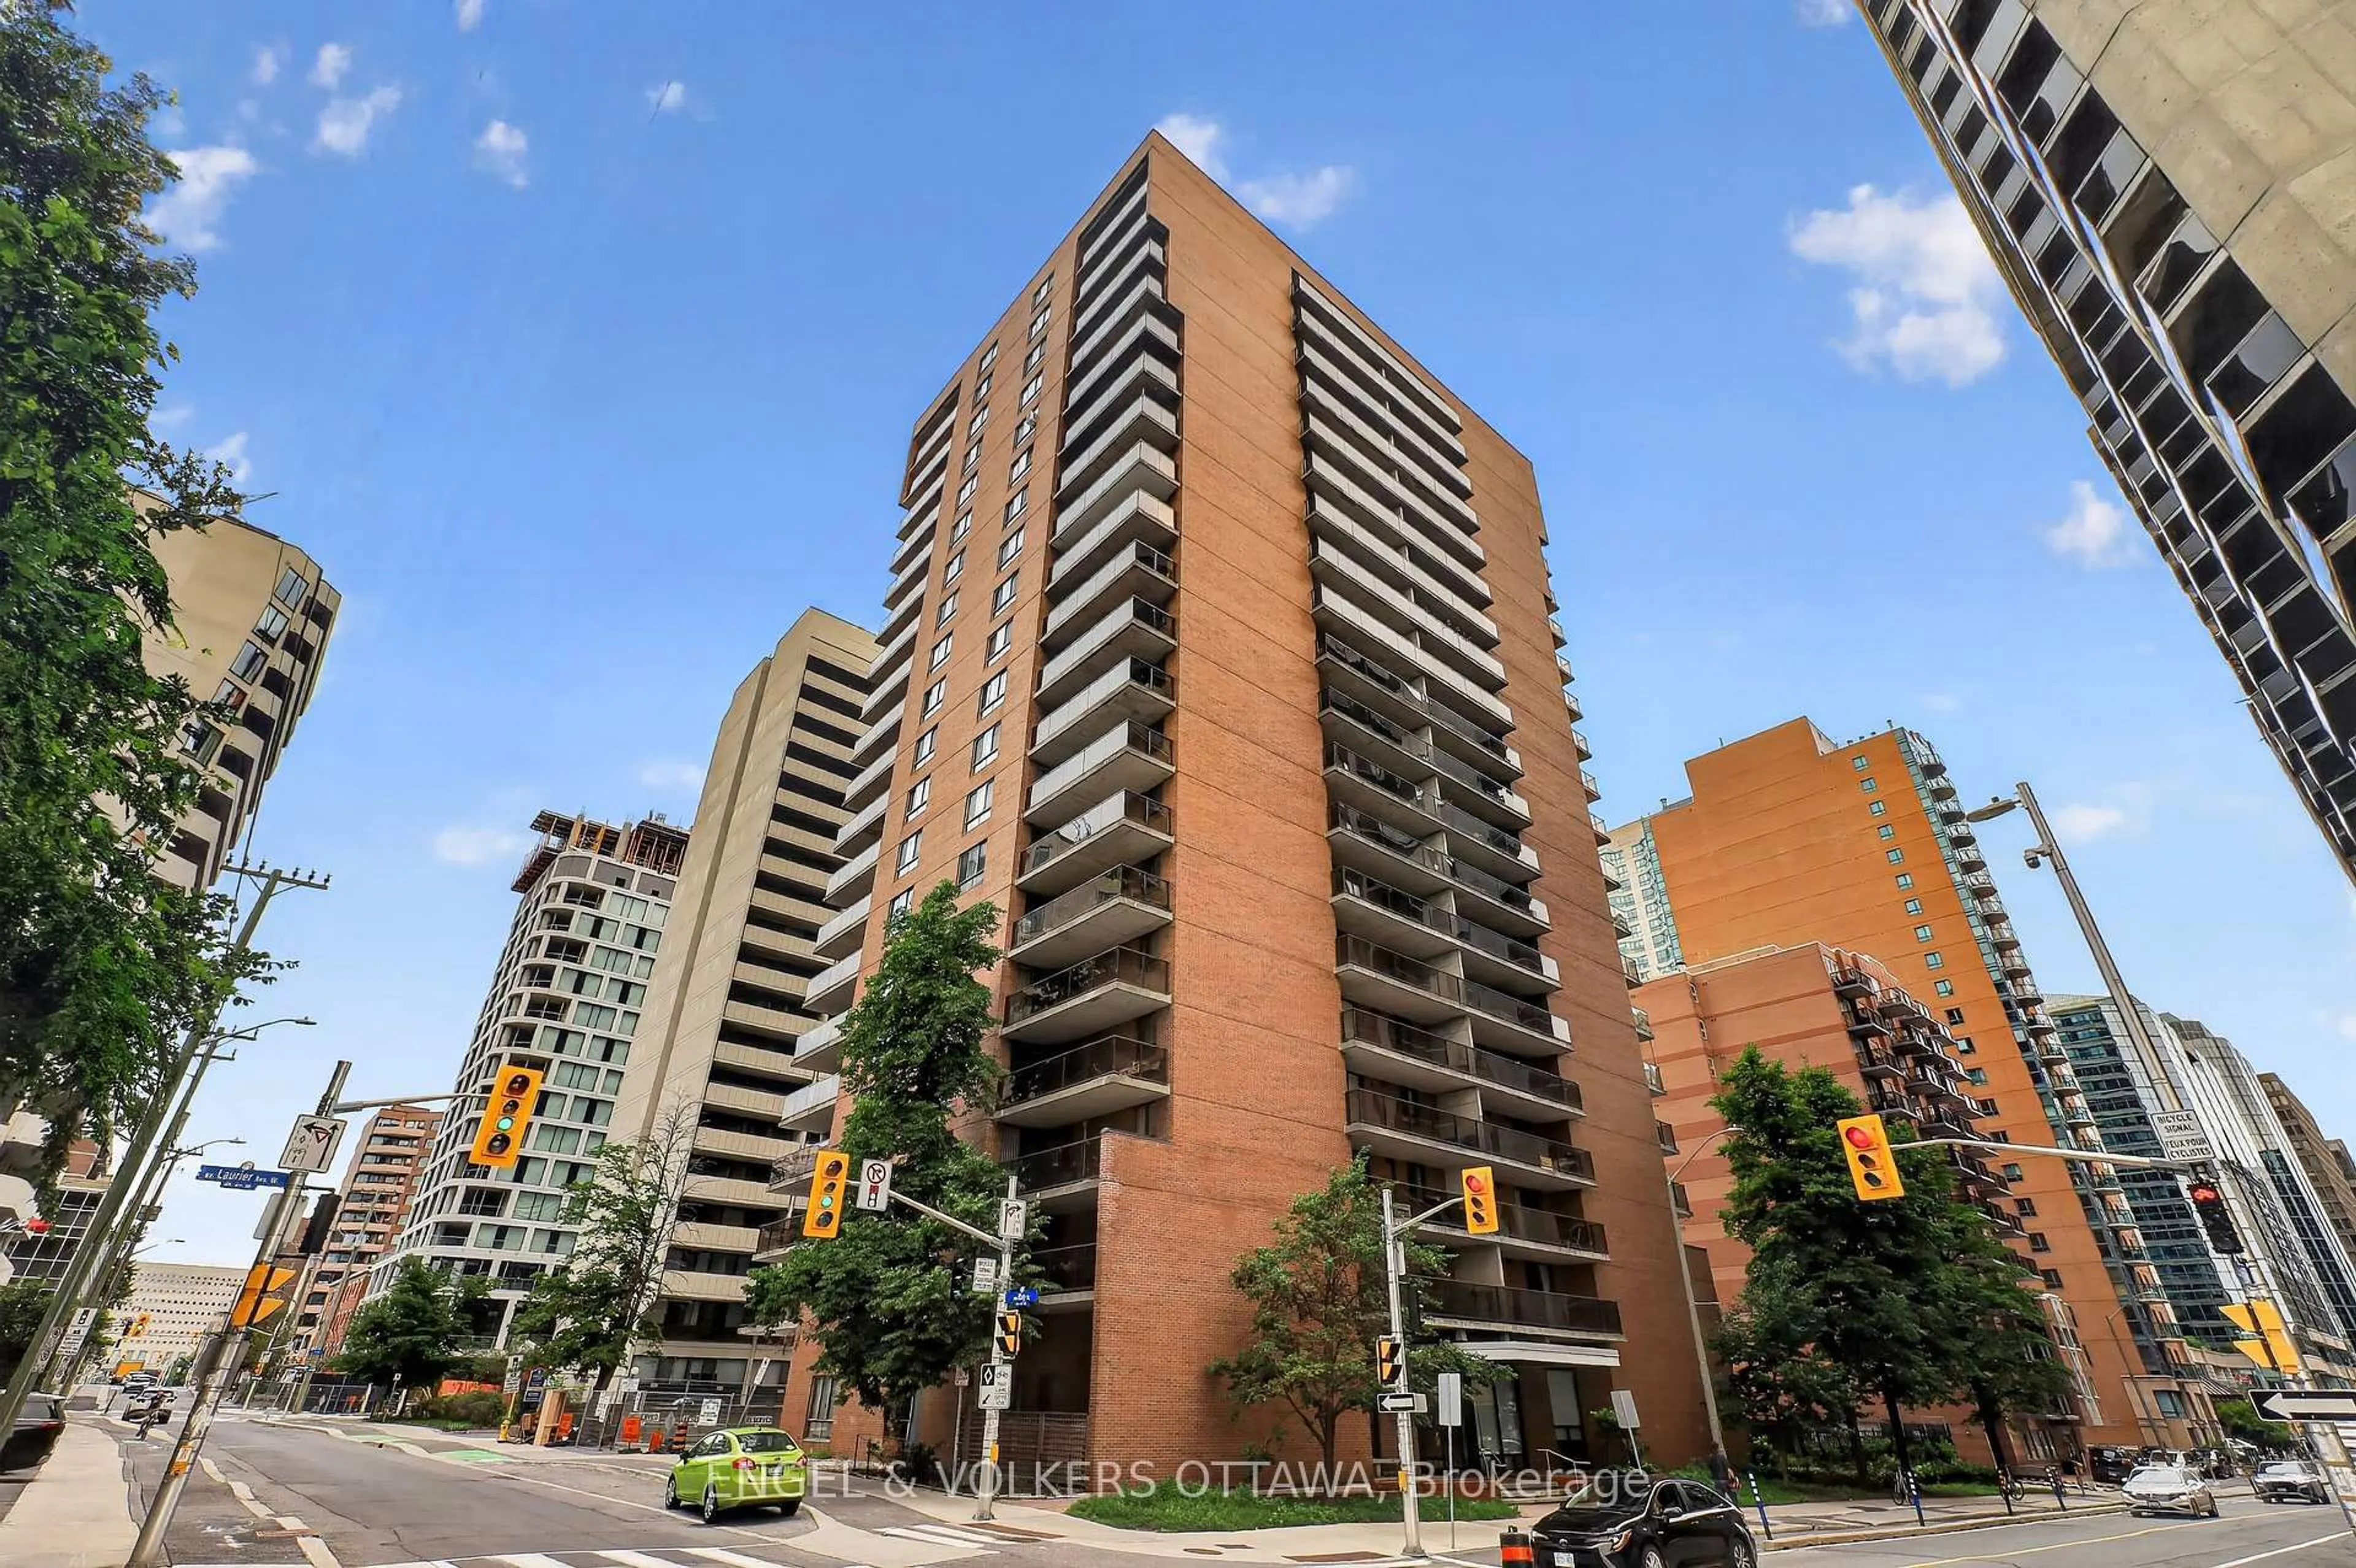
In the same building:
-
Condo
3
2
~1000-1199 sqft
$349,900
Get pre-qualifiedPowered by nesto
Condo
3
2
~1000-1199 sqft

Contact us about this property

Call

Highlights

Property Estimate

Days on market1 hour

Estimated valueNot available

Price/Sqft$320/sqft

Monthly cost

Open Calculator

Description

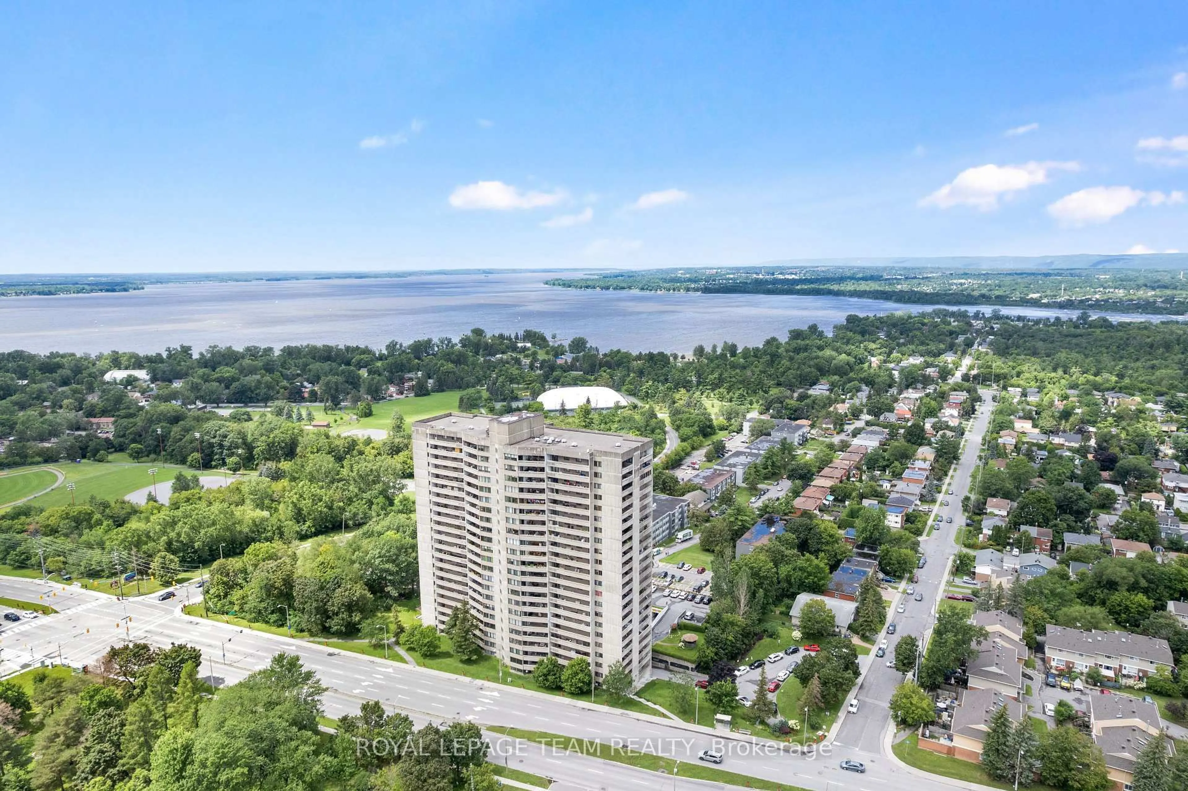
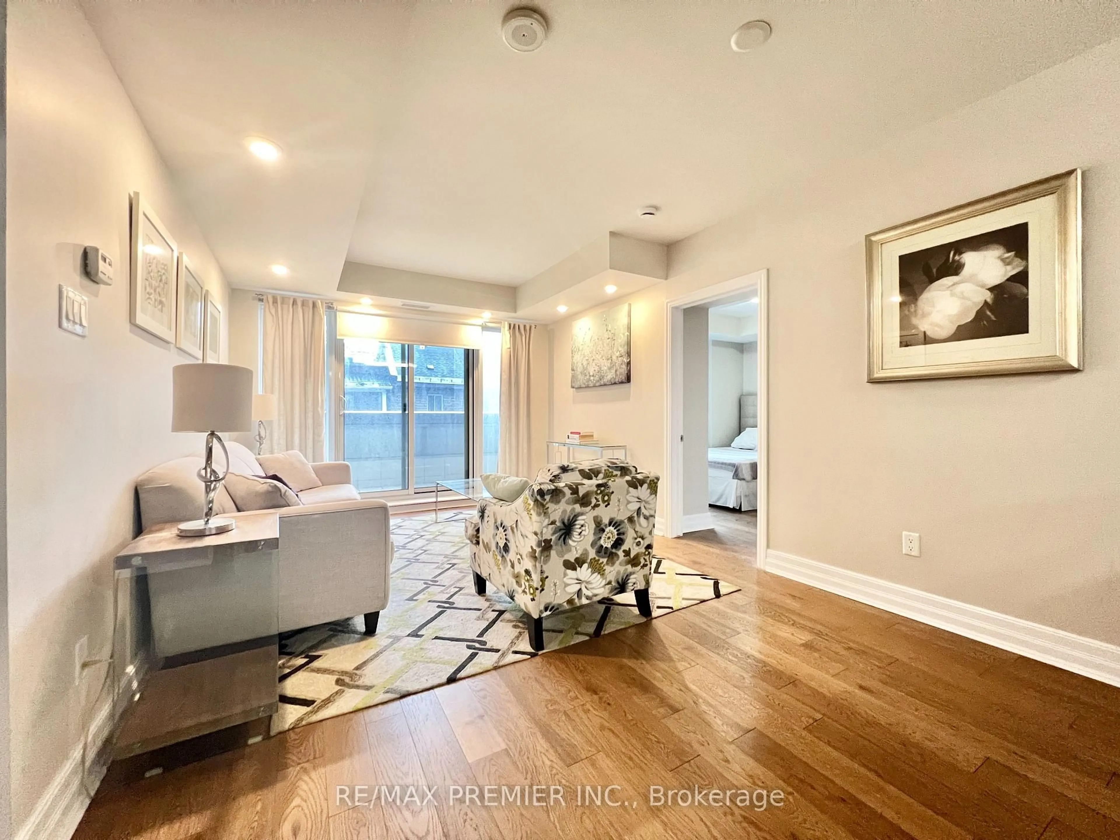
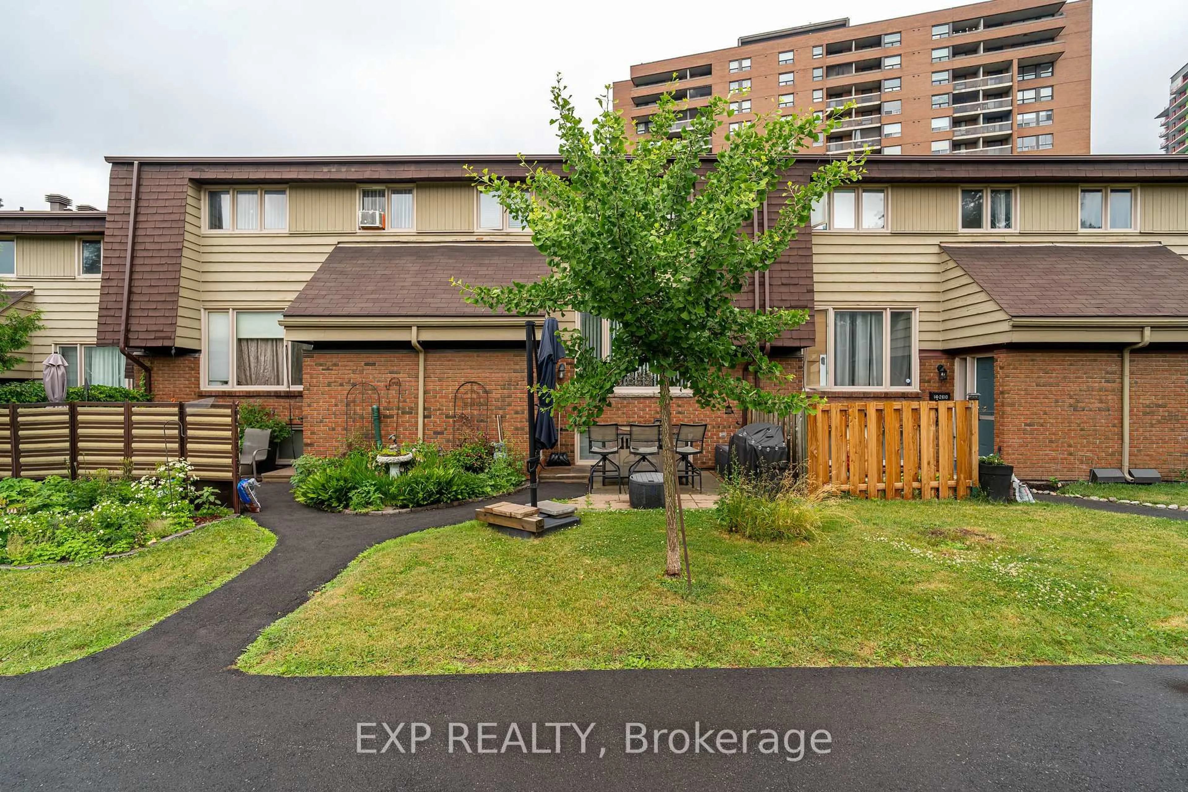
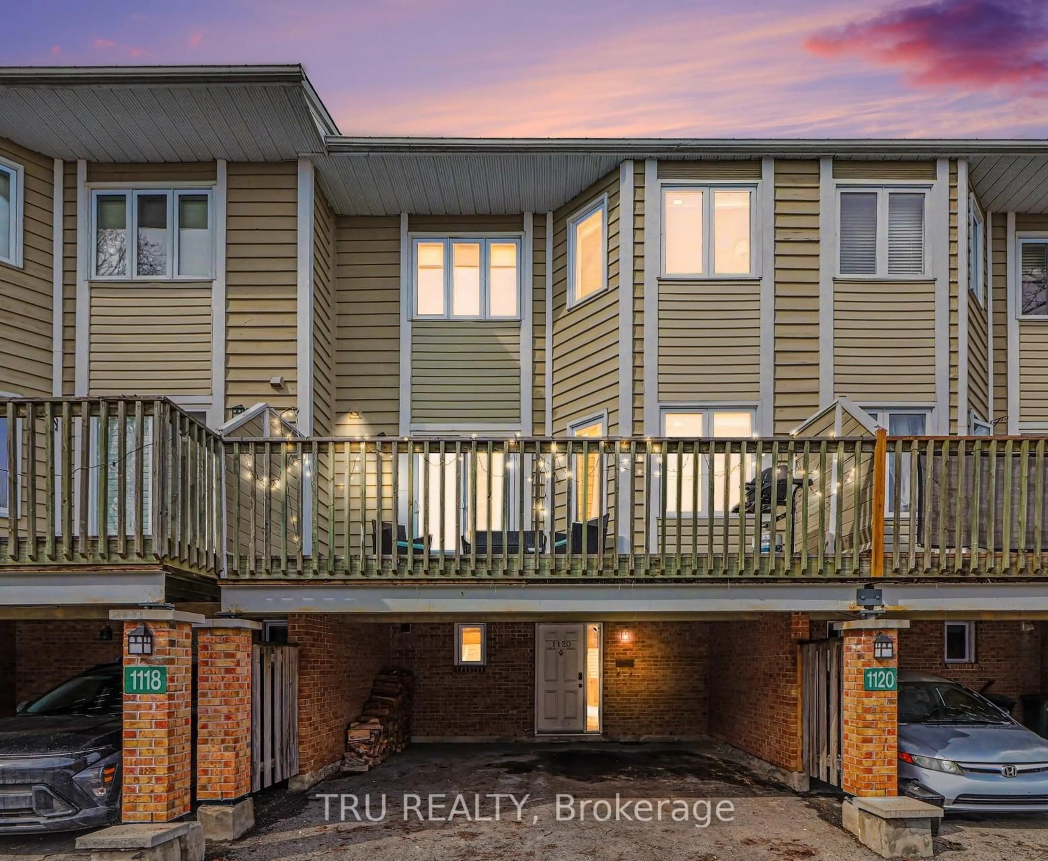
Perfectly positioned within the complex, this inviting end-unit condo townhouse offers a peaceful setting, stylish designer colours throughout, and a private southwest-facing backyard. Ceramic tile flooring welcomes you into the home and continues into the rejuvenated eat-in kitchen, featuring plenty of pine-look laminate cabinetry and ample space for casual dining. The bright, open-concept living and dining rooms extend from front to back and feature hardwood-look laminate flooring and double patio doors leading to the private fenced backyard. Backing onto passive and active parkland with towering trees, the yard offers gate access to the surrounding parkland-an ideal extension of your outdoor living space. Upstairs, the well-sized primary bedroom features a ceiling fan and a window overlooking the front yard. Two additional bedrooms overlook the backyard, while a 4-piece family bathroom completes the second level. The finished basement provides valuable additional living space with a recreation room featuring natural light, under-stair storage, a spacious hallway, and a convenient 2-piece bathroom combined with the laundry area. Ideally located close to schools, shopping, restaurants, parks, public transportation, and everyday amenities, this well-situated end unit offers comfortable living in a wonderfully convenient setting. 24 hours irrevocable.


Upcoming Open House

Sep 5Sat2:00 PM - 4:00 PM

Property Details

Style2-Storey
View-
Age of property-
SqFt~1000-1199 SqFt
Lot Size-
Parking Spaces1
MLS ®NumberX13740466
Community NameQualicum - Redwood Park
Data SourceTRREB
Listing byRE/MAX HALLMARK REALTY GROUP

Features

Heating: Forced Air
Cooling: Central Air
Basement: Full, Finished

Main Floor

Foyer

2.08 x 1.45

Kitchen

4.32 x 3.28

Dining

3.35 x 1.98

Living

3.43 x 3.15


Parking

Garage spaces -

Garage type -

Total parking spaces 1


1Story
Inclusions
Hydro
Water
Parking
Cable
Heat

Property listed by RE/MAX HALLMARK REALTY GROUP, Brokerage
Agent Banner Image
Interested in this property?Get in touch to get the inside scoop.
Market Data - Qualicum - Redwood Park

Geo Zone Map ThumbnailQualicum - Redwood Park

Strong Seller's Market

View Market Data

Condo - for the past 30 days

Buyer's market Seller's market

Avg. Days on Market

Past 30 days

0 day

Compared to

2025

0 day

2024

21 days

New Listings

Past 30 days

3 listings

Compared to

2025

0 listing

2024

0 listing

Units sold

Past 30 days

0 unit

Compared to

2025

0 unit

2024

1 unit

Median Sold Price

Past 30 days

$0

Compared to

2024

$365,000


Population and Demographics

Overview

Total population 3771
Average household income $133,863

Age (%)

0 to 19
20%
20 to 34
23%
35 to 49
19%
50 to 64
20%
65 and plus
18%

Household composition (%)

Single family
62%
Single person
31%
Multi person
7%
Multi family
1%

Mother tongue (%)

English
77%
French
7%
Others
4%
Arabic
4%
English and French
3%
Spanish
1%
Tagalog (Pilipino, Filipino)
1%

House tenancy (%)

Owners
55%
Renters
45%

What’s nearby?Essentials within 5 km

Local Logic

Transportation Scores

Estimated Budget