4482 Harper Ave, Ottawa, Ontario K1J 1E1
Contact us about this property
Highlights
Estimated valueThis is the price Wahi expects this property to sell for.
The calculation is powered by our Instant Home Value Estimate, which uses current market and property price trends to estimate your home’s value with a 90% accuracy rate.Not available
Price/Sqft$387/sqft
Monthly cost
Open Calculator
Description
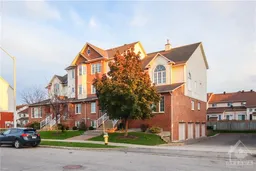
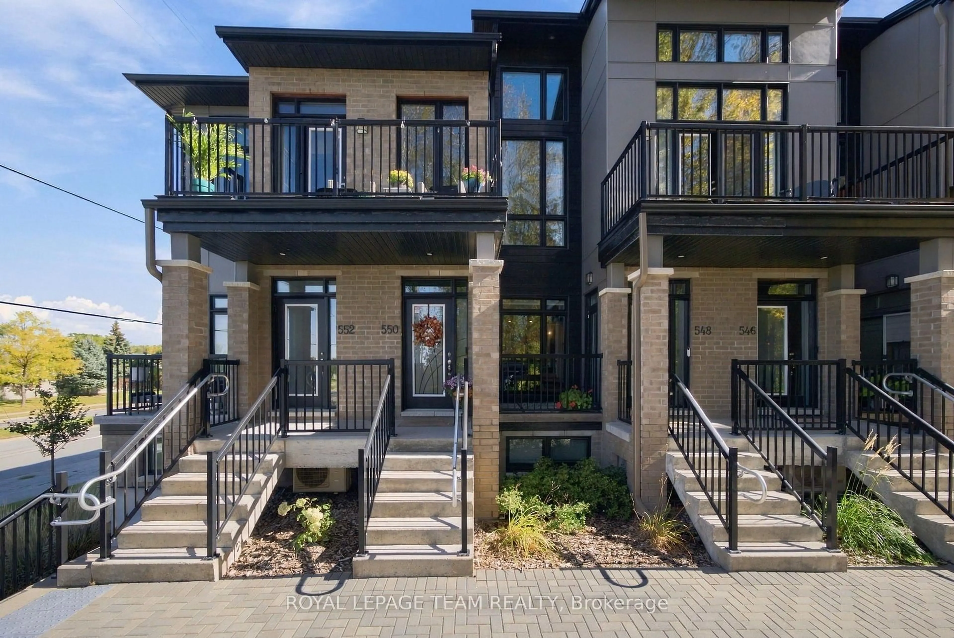
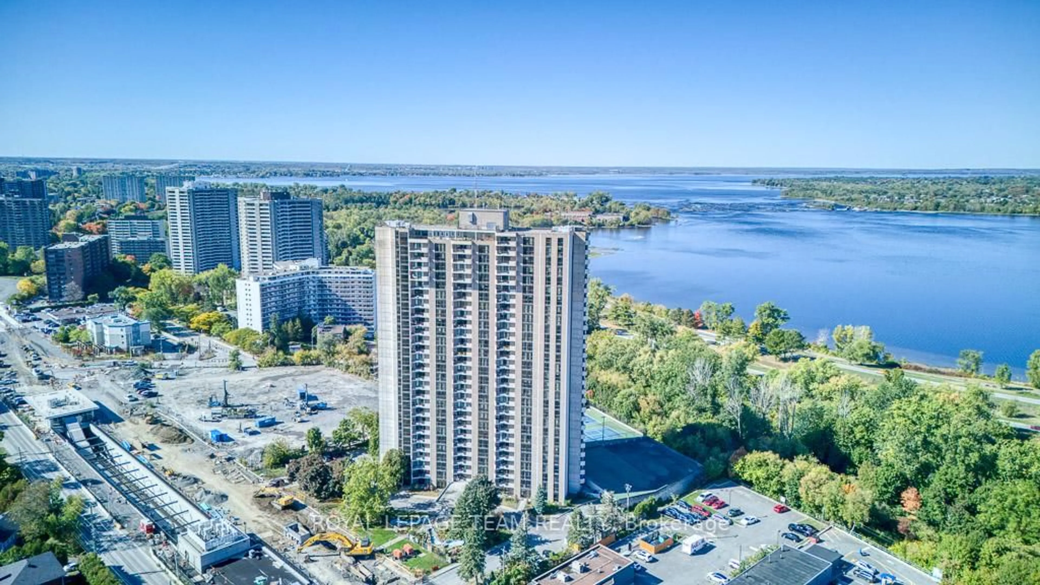
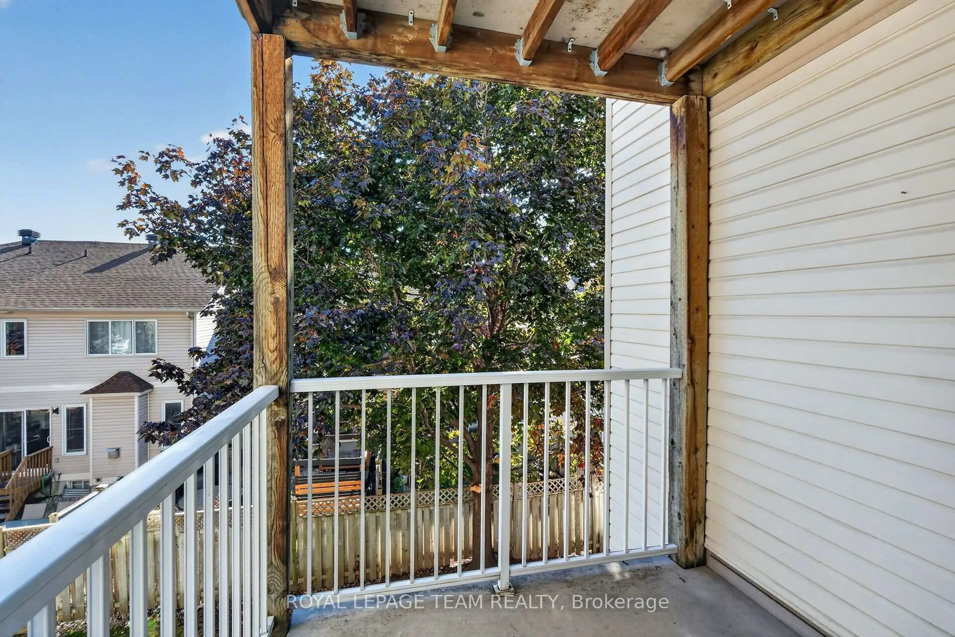
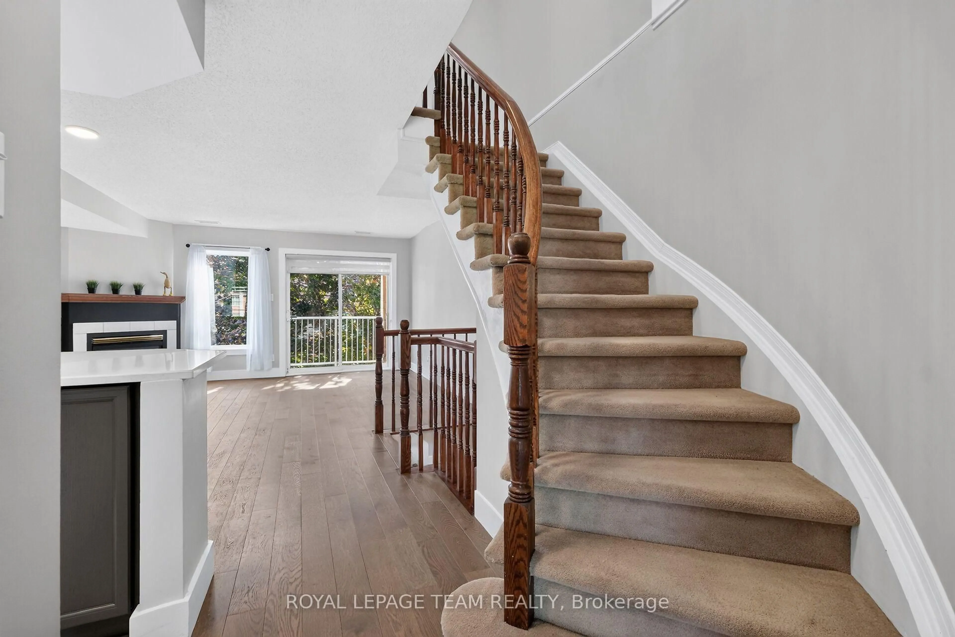
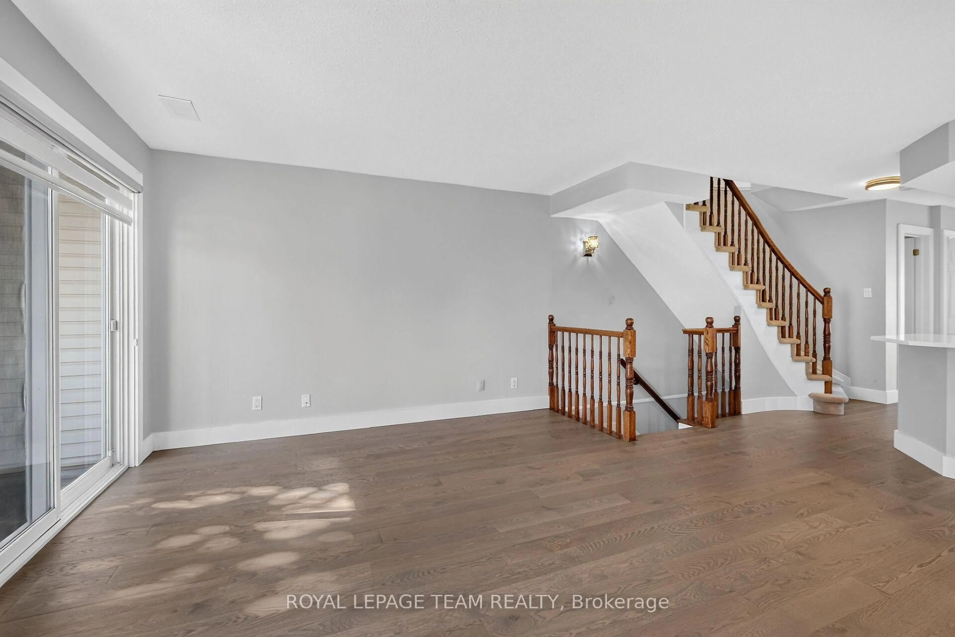
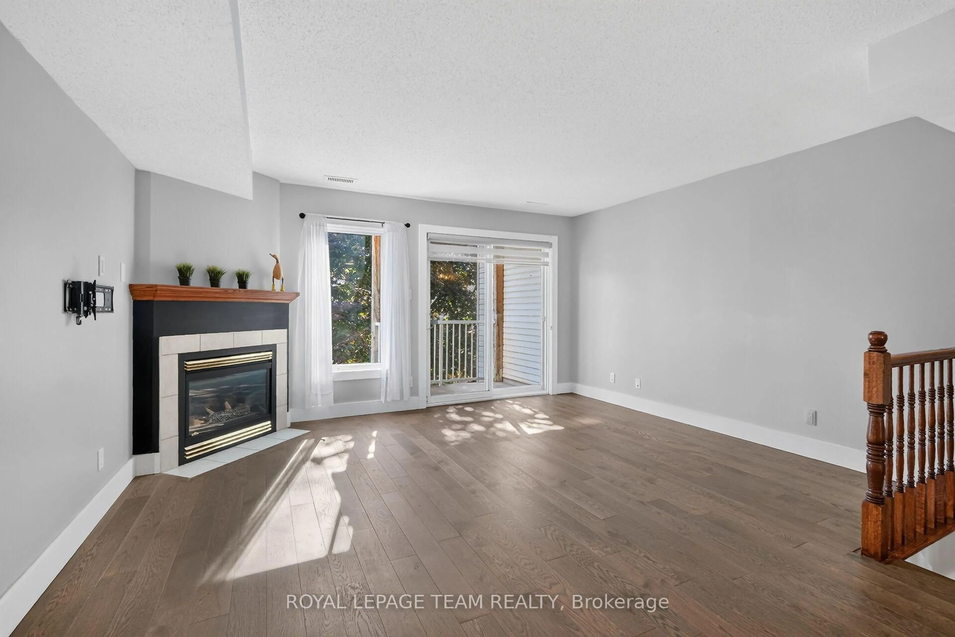
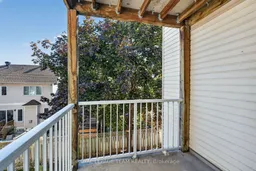
Dare to Compare...Truly turnkey fully renovated upper unit with GARAGE & open concept living! Stunning Eat-In Kitchen PLUS breakfast bar, Quartz Counters, High End Stainless steel appliances in the Kitchen and Laundry (2020) - Loads of cupboard space with additional large custom pantry. Main floor laundry room. Beautiful Modern hardwood floors. Cozy up to your Natural Gas Fireplace this winter and BBQ all year long with your Gas BBQ Hookup on the main floor balcony. 2nd floor balcony is ideal for growing vegetables in the summer with Southern Exposure. Stylish Modern blinds throughout. (Primary bedroom includes blackout blind) DIRECT INSIDE ACCESS to your PRIVATE GARAGE with room for storage and your car. Located in the heart of the east end, a Hop skip and a jump to the LRT, Silver City Cinema, Gloucester Mall, Restaurants, Costco, Chapters/Starbucks, Fit 4 Less, CSIS, and CSE - Easy access to Highway 417, CMHC, Montfort Hospital, NRC and the Downtown core is just minutes away. All the big ticket items have been replaced; Central Air Conditioning & Natural Gas Hot Water Tank replaced in 2021, New Furnace in 2022. OPEN HOUSE SUNDAY OCT 18TH 2:00-4:00
Upcoming Open House
Property Details
Interior
Features
Main Floor
Living
4.87 x 4.62Gas Fireplace / Combined W/Dining / Balcony
Kitchen
5.3 x 2.46Breakfast Bar / Breakfast Area
Laundry
1.52 x 1.49Exterior
Features
Parking
Garage spaces 1
Garage type Attached
Other parking spaces 0
Total parking spaces 1
Condo Details
Inclusions
Property History
 47
47