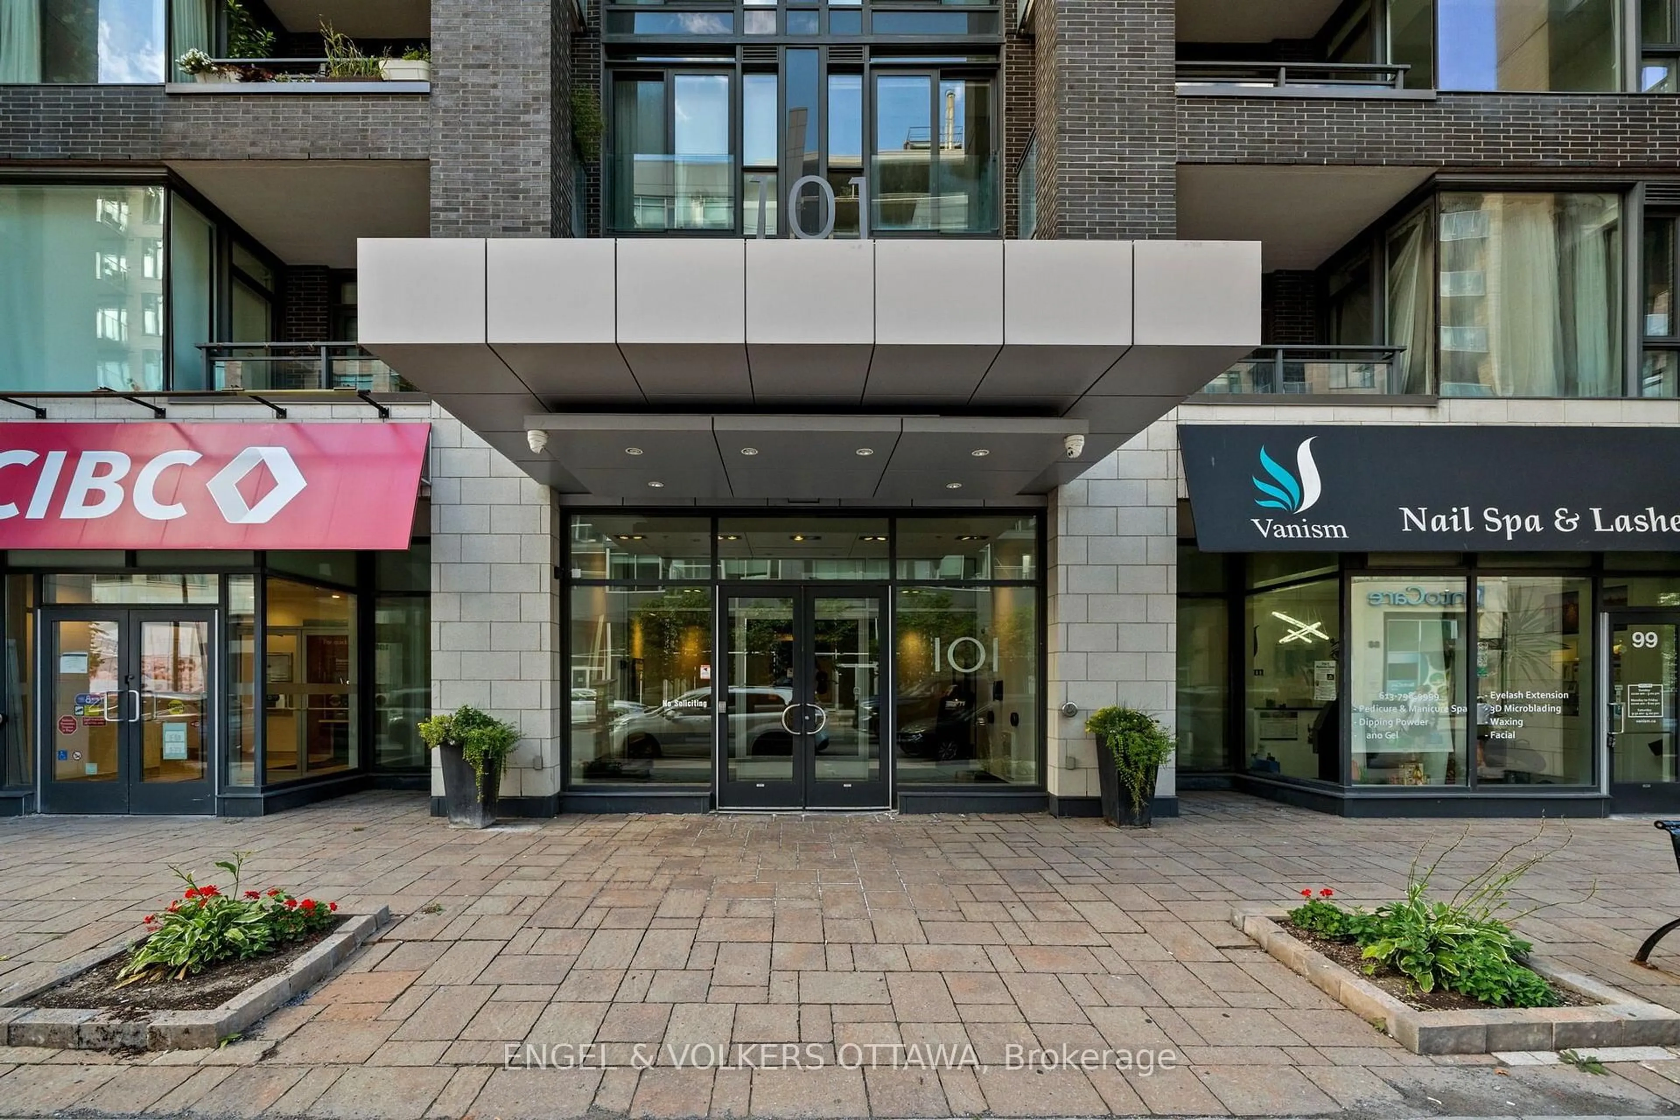
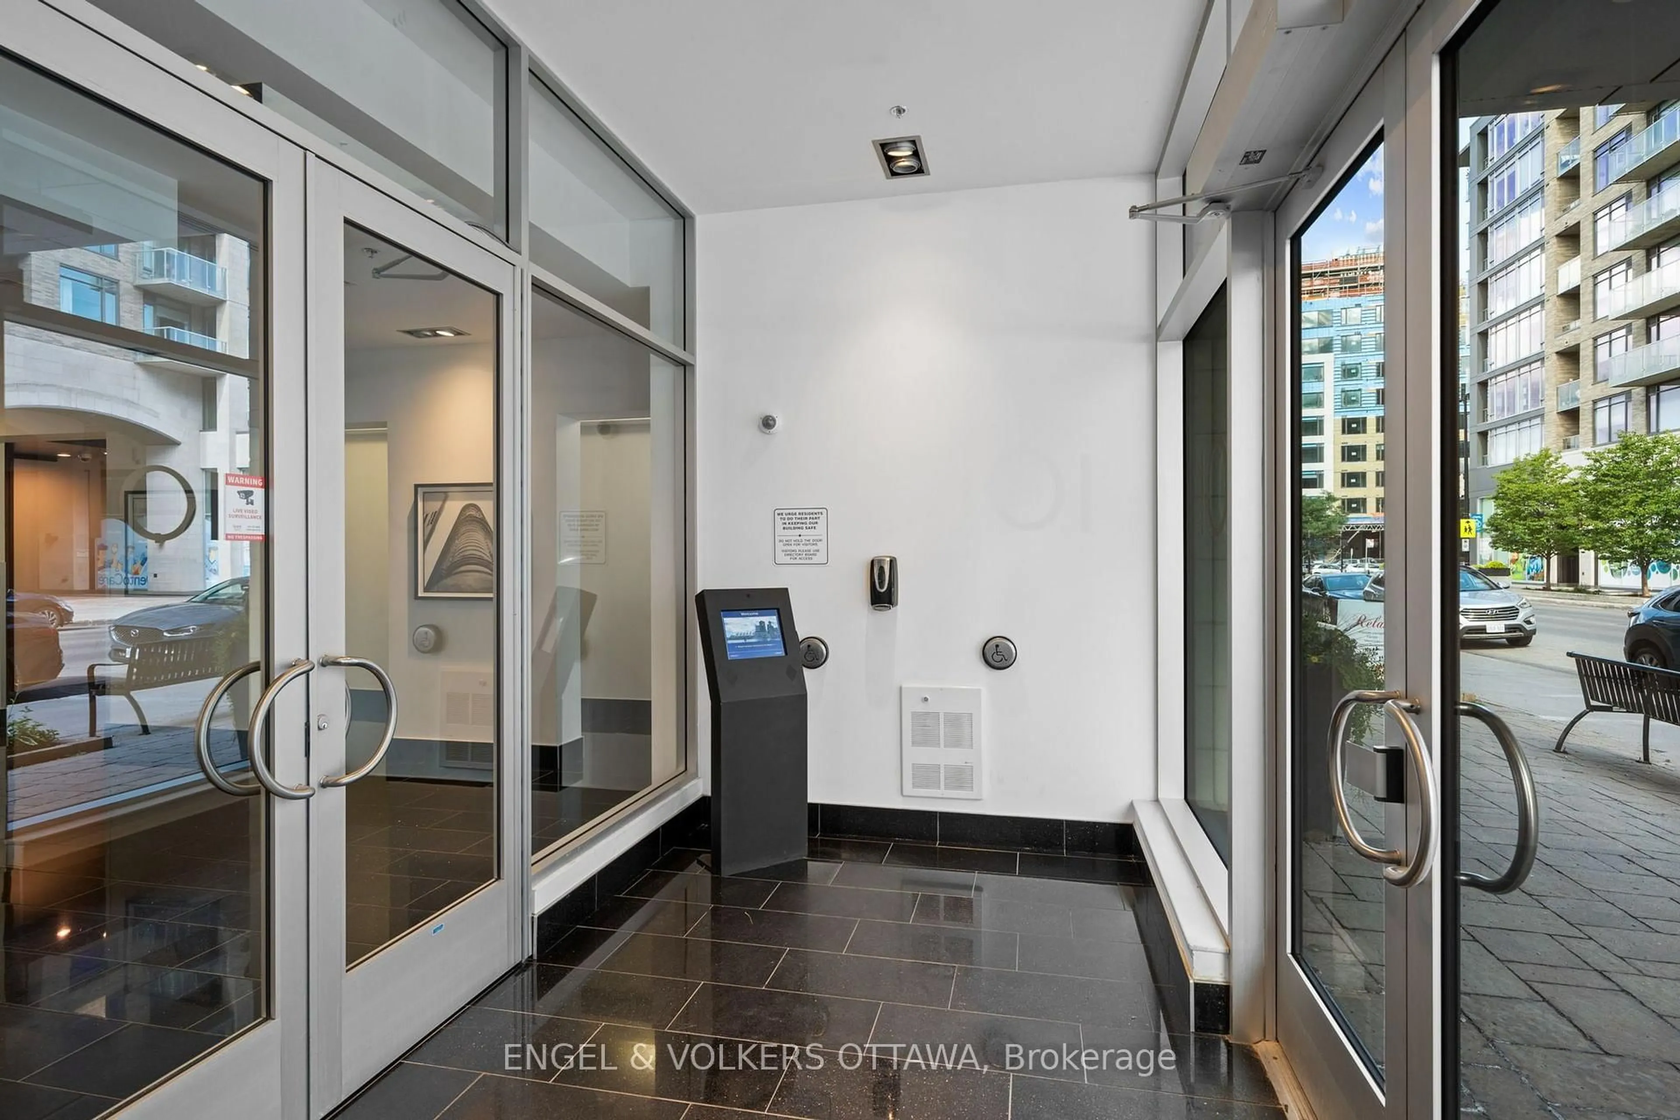
101 Richmond Rd #219, Ottawa, Ontario K1Z 0A6
Contact us about this property
Highlights
Estimated valueThis is the price Wahi expects this property to sell for.
The calculation is powered by our Instant Home Value Estimate, which uses current market and property price trends to estimate your home’s value with a 90% accuracy rate.Not available
Price/Sqft$542/sqft
Monthly cost
Open Calculator
Description
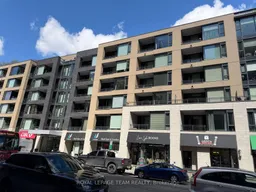

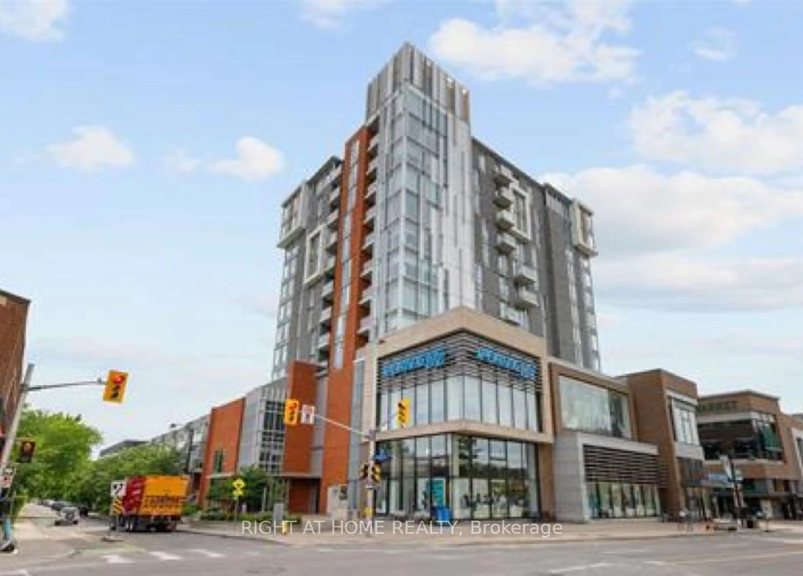
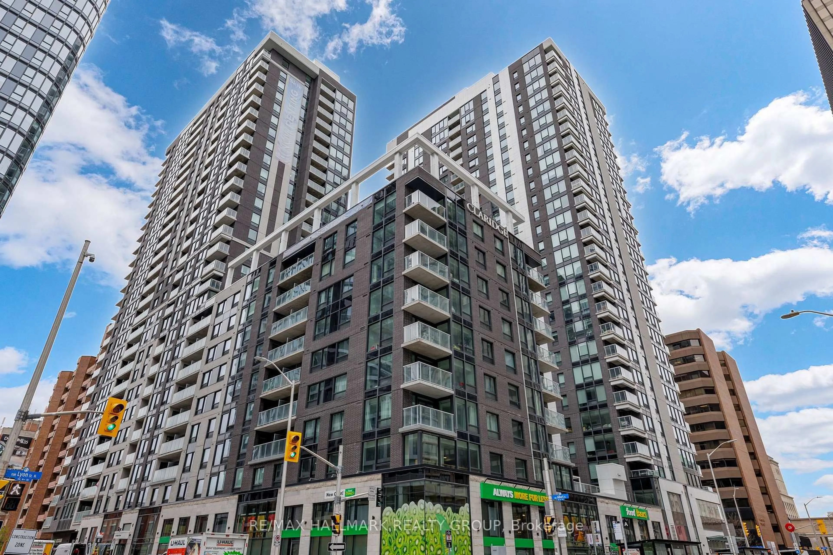
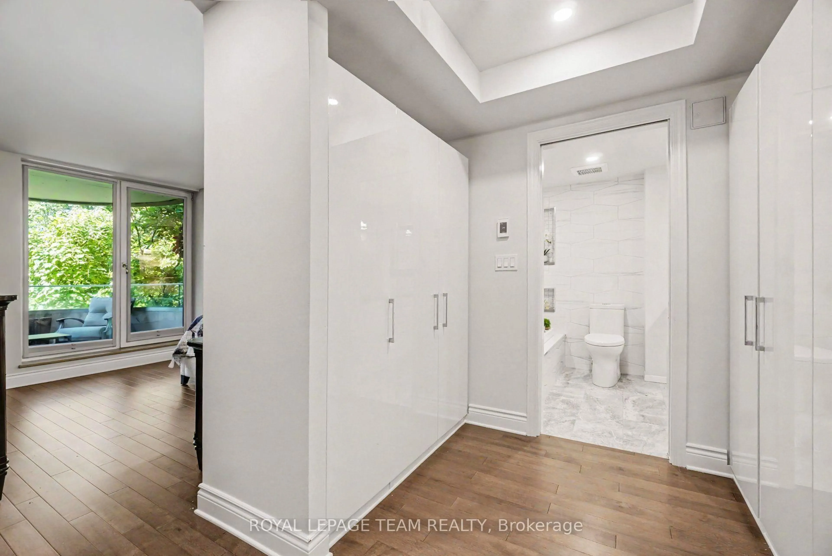
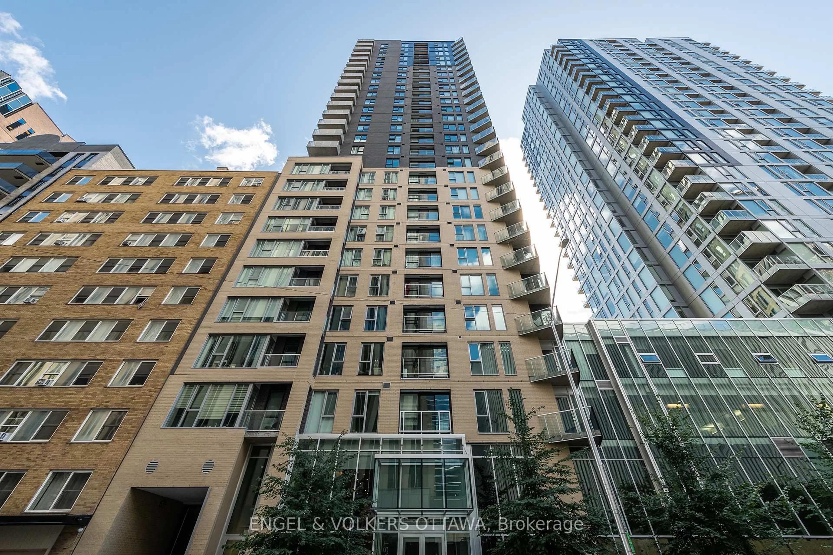
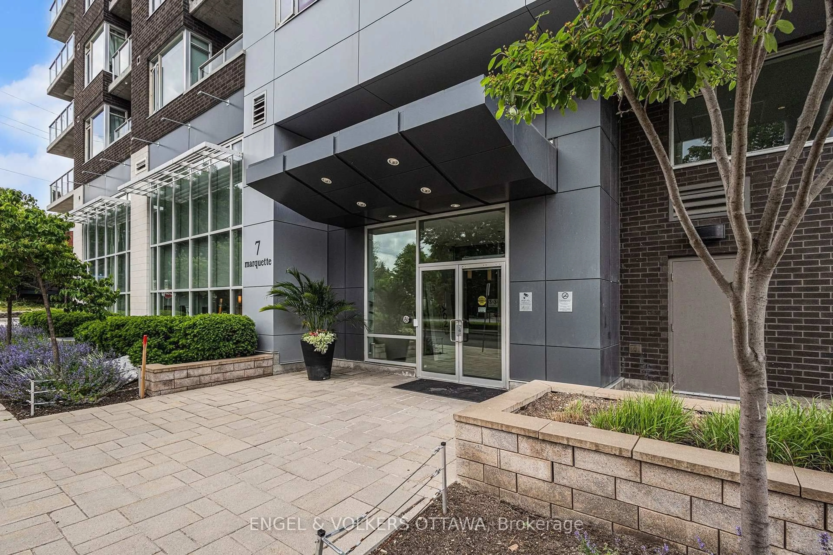
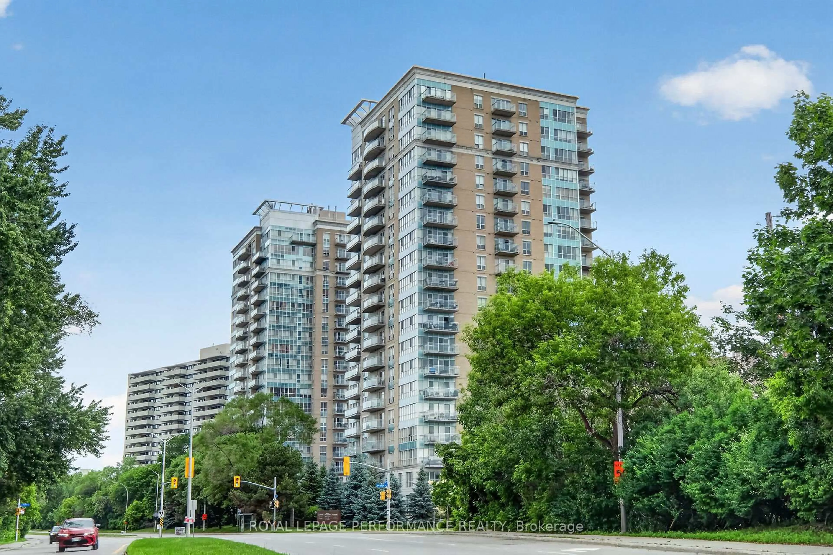
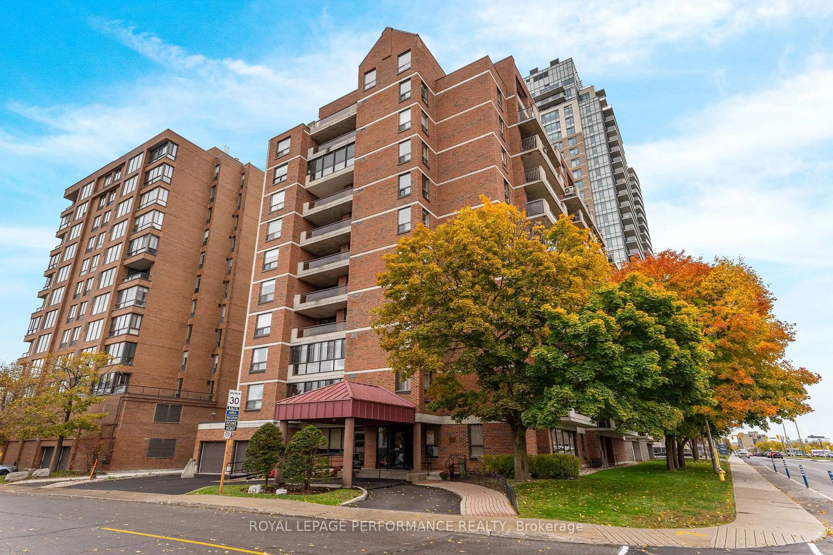
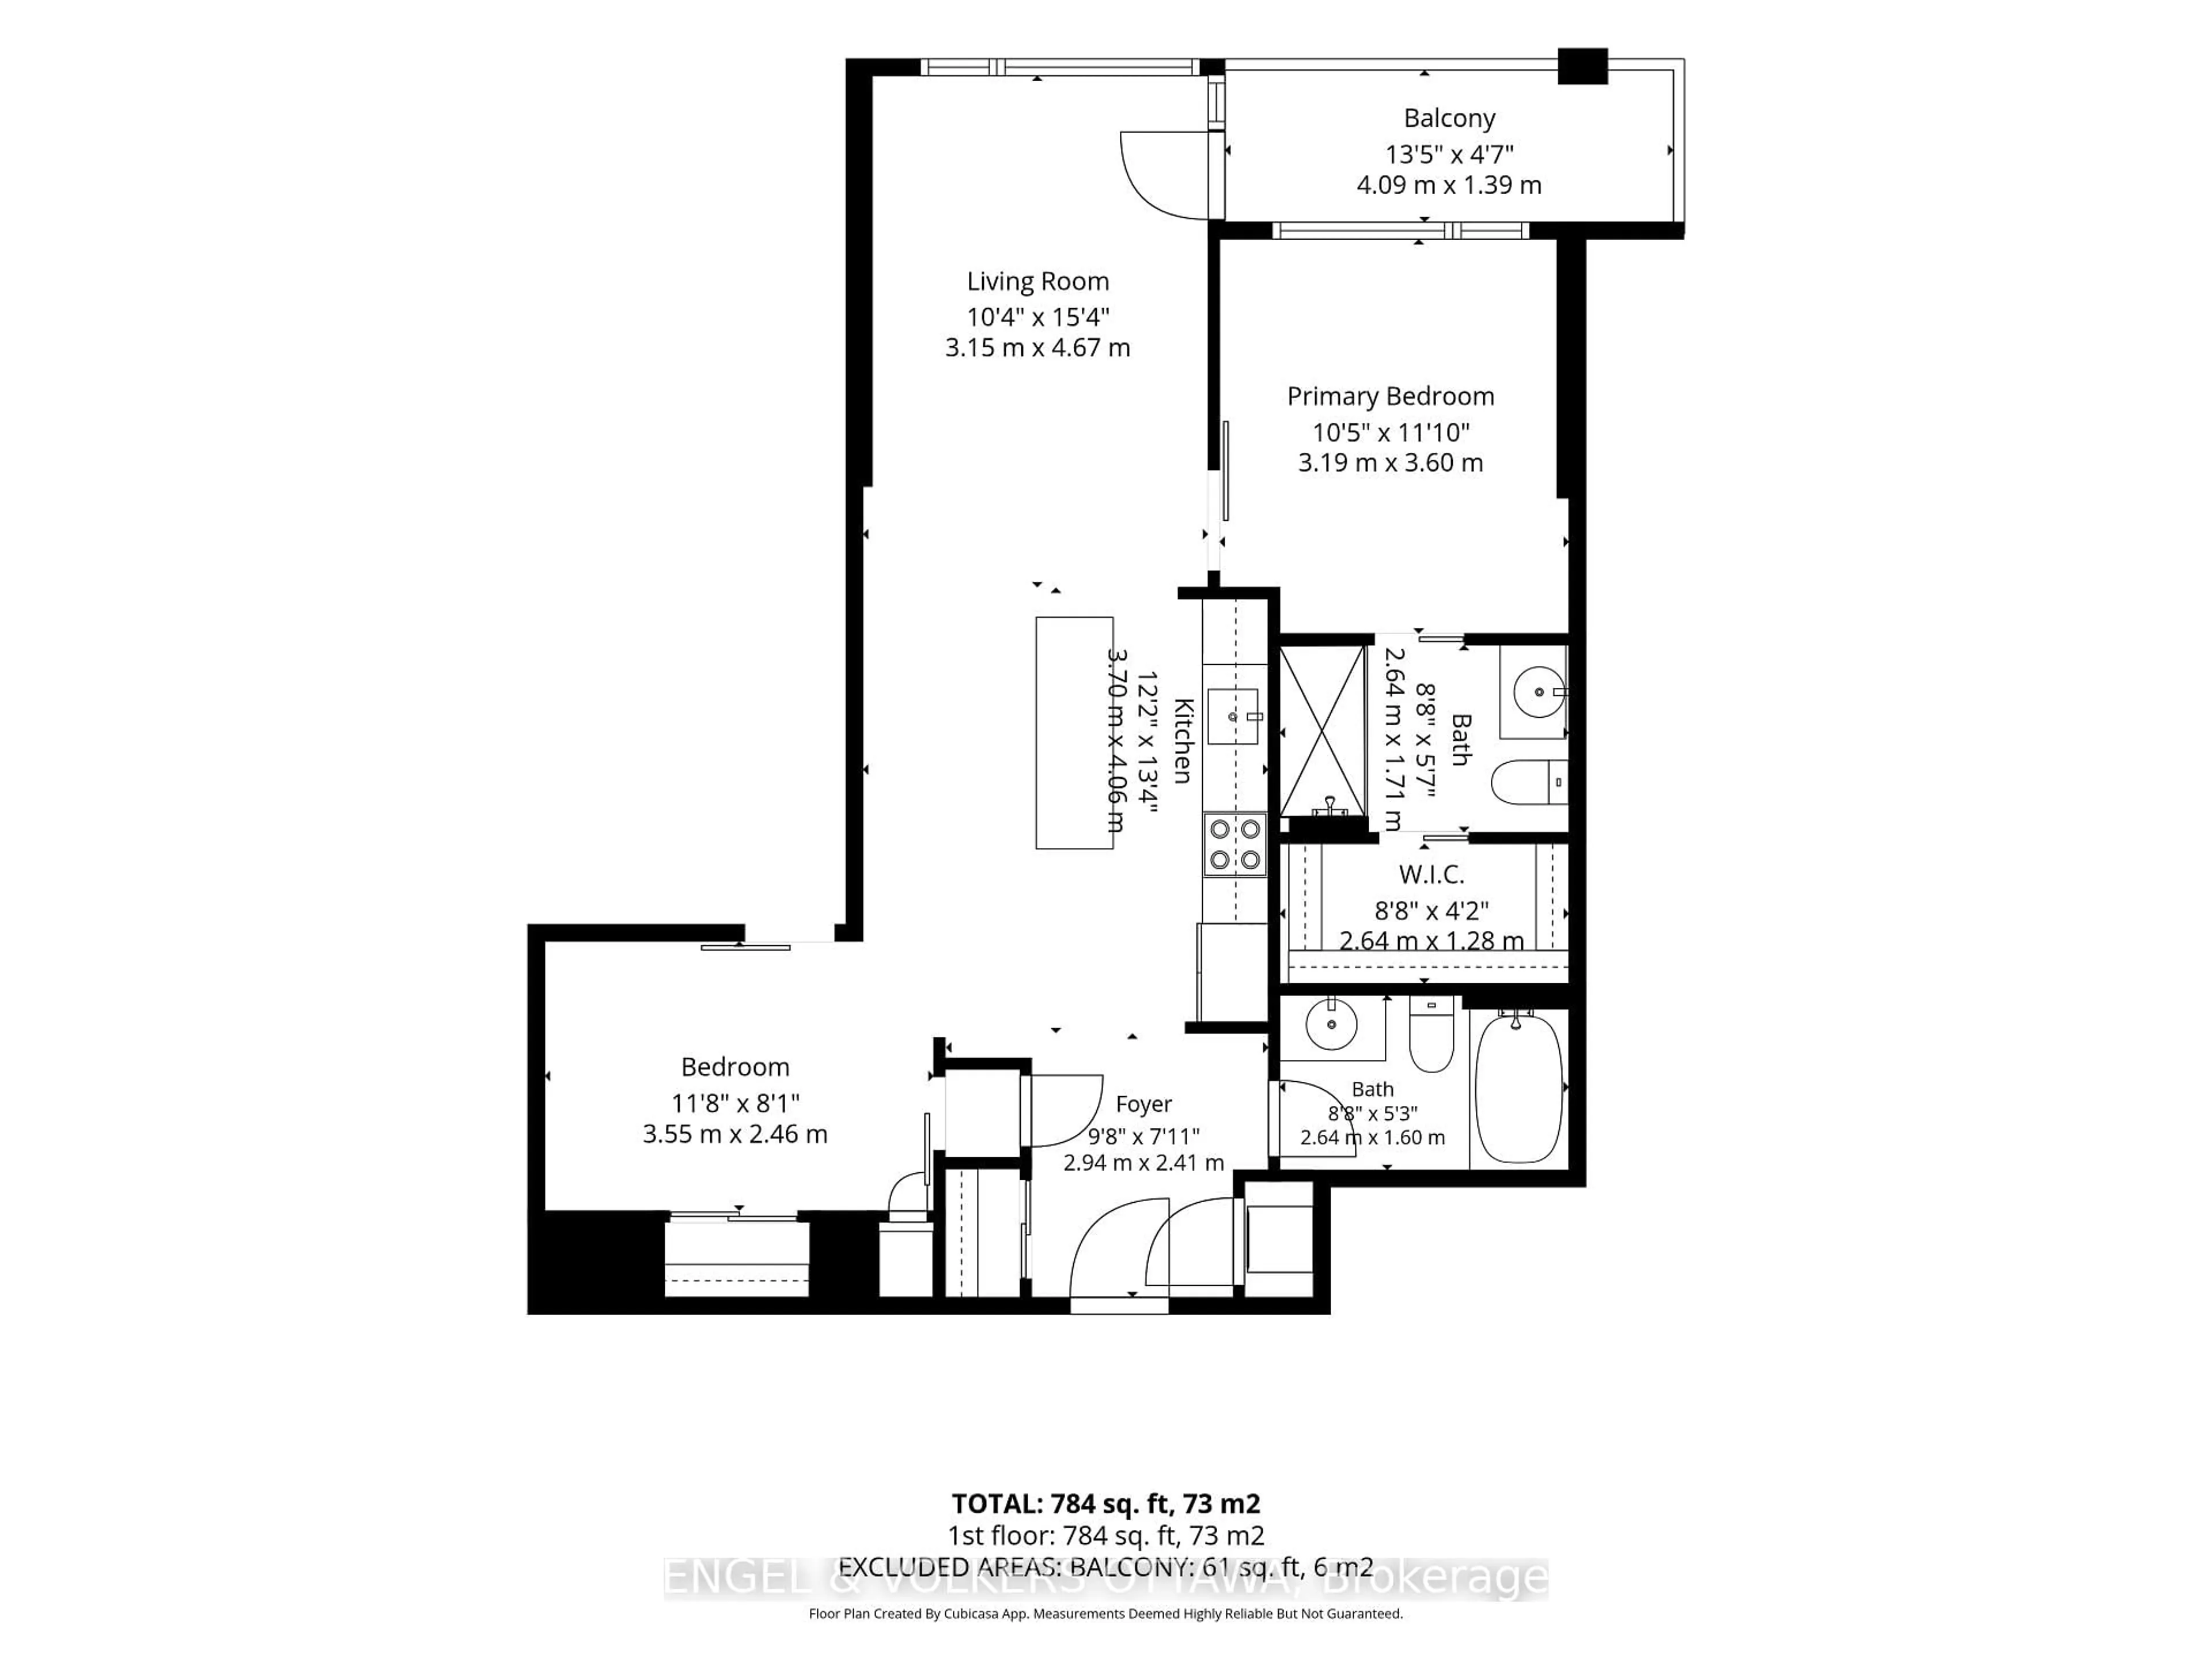
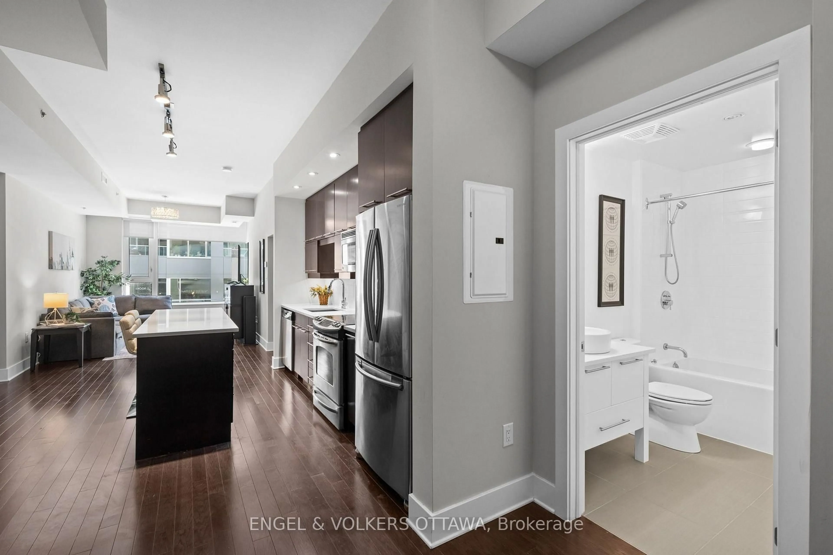
Welcome to Q West, where modern condo living meets one of Ottawa's most vibrant and walkable neighbourhoods. This bright and beautifully designed two-bedroom, two-bathroom suite offers a comfortable open-concept layout with high ceilings, hardwood flooring and large windows that fill the home with natural light. The contemporary kitchen features quartz countertops, stainless steel appliances and a generous island-perfect for casual meals or entertaining. The spacious primary bedroom includes a walk-in closet and private three-piece ensuite, while the second bedroom and full bathroom provide wonderful flexibility for guests, a home office or everyday living. Enjoy the convenience of in-suite laundry, a private balcony and underground parking. Residents of Q West also enjoy an impressive collection of amenities, including a rooftop terrace with BBQs and sweeping views, a fitness centre, theatre room, party room, car wash and pet-washing station. Ideally located between Wellington Village and Westboro, just steps from exceptional restaurants, cafés, shops, transit and scenic pathways along the Ottawa River. An easy, stylish lifestyle in an exceptional location.
Property Details
Interior
Features
Main Floor
2nd Br
3.56 x 2.46Closet
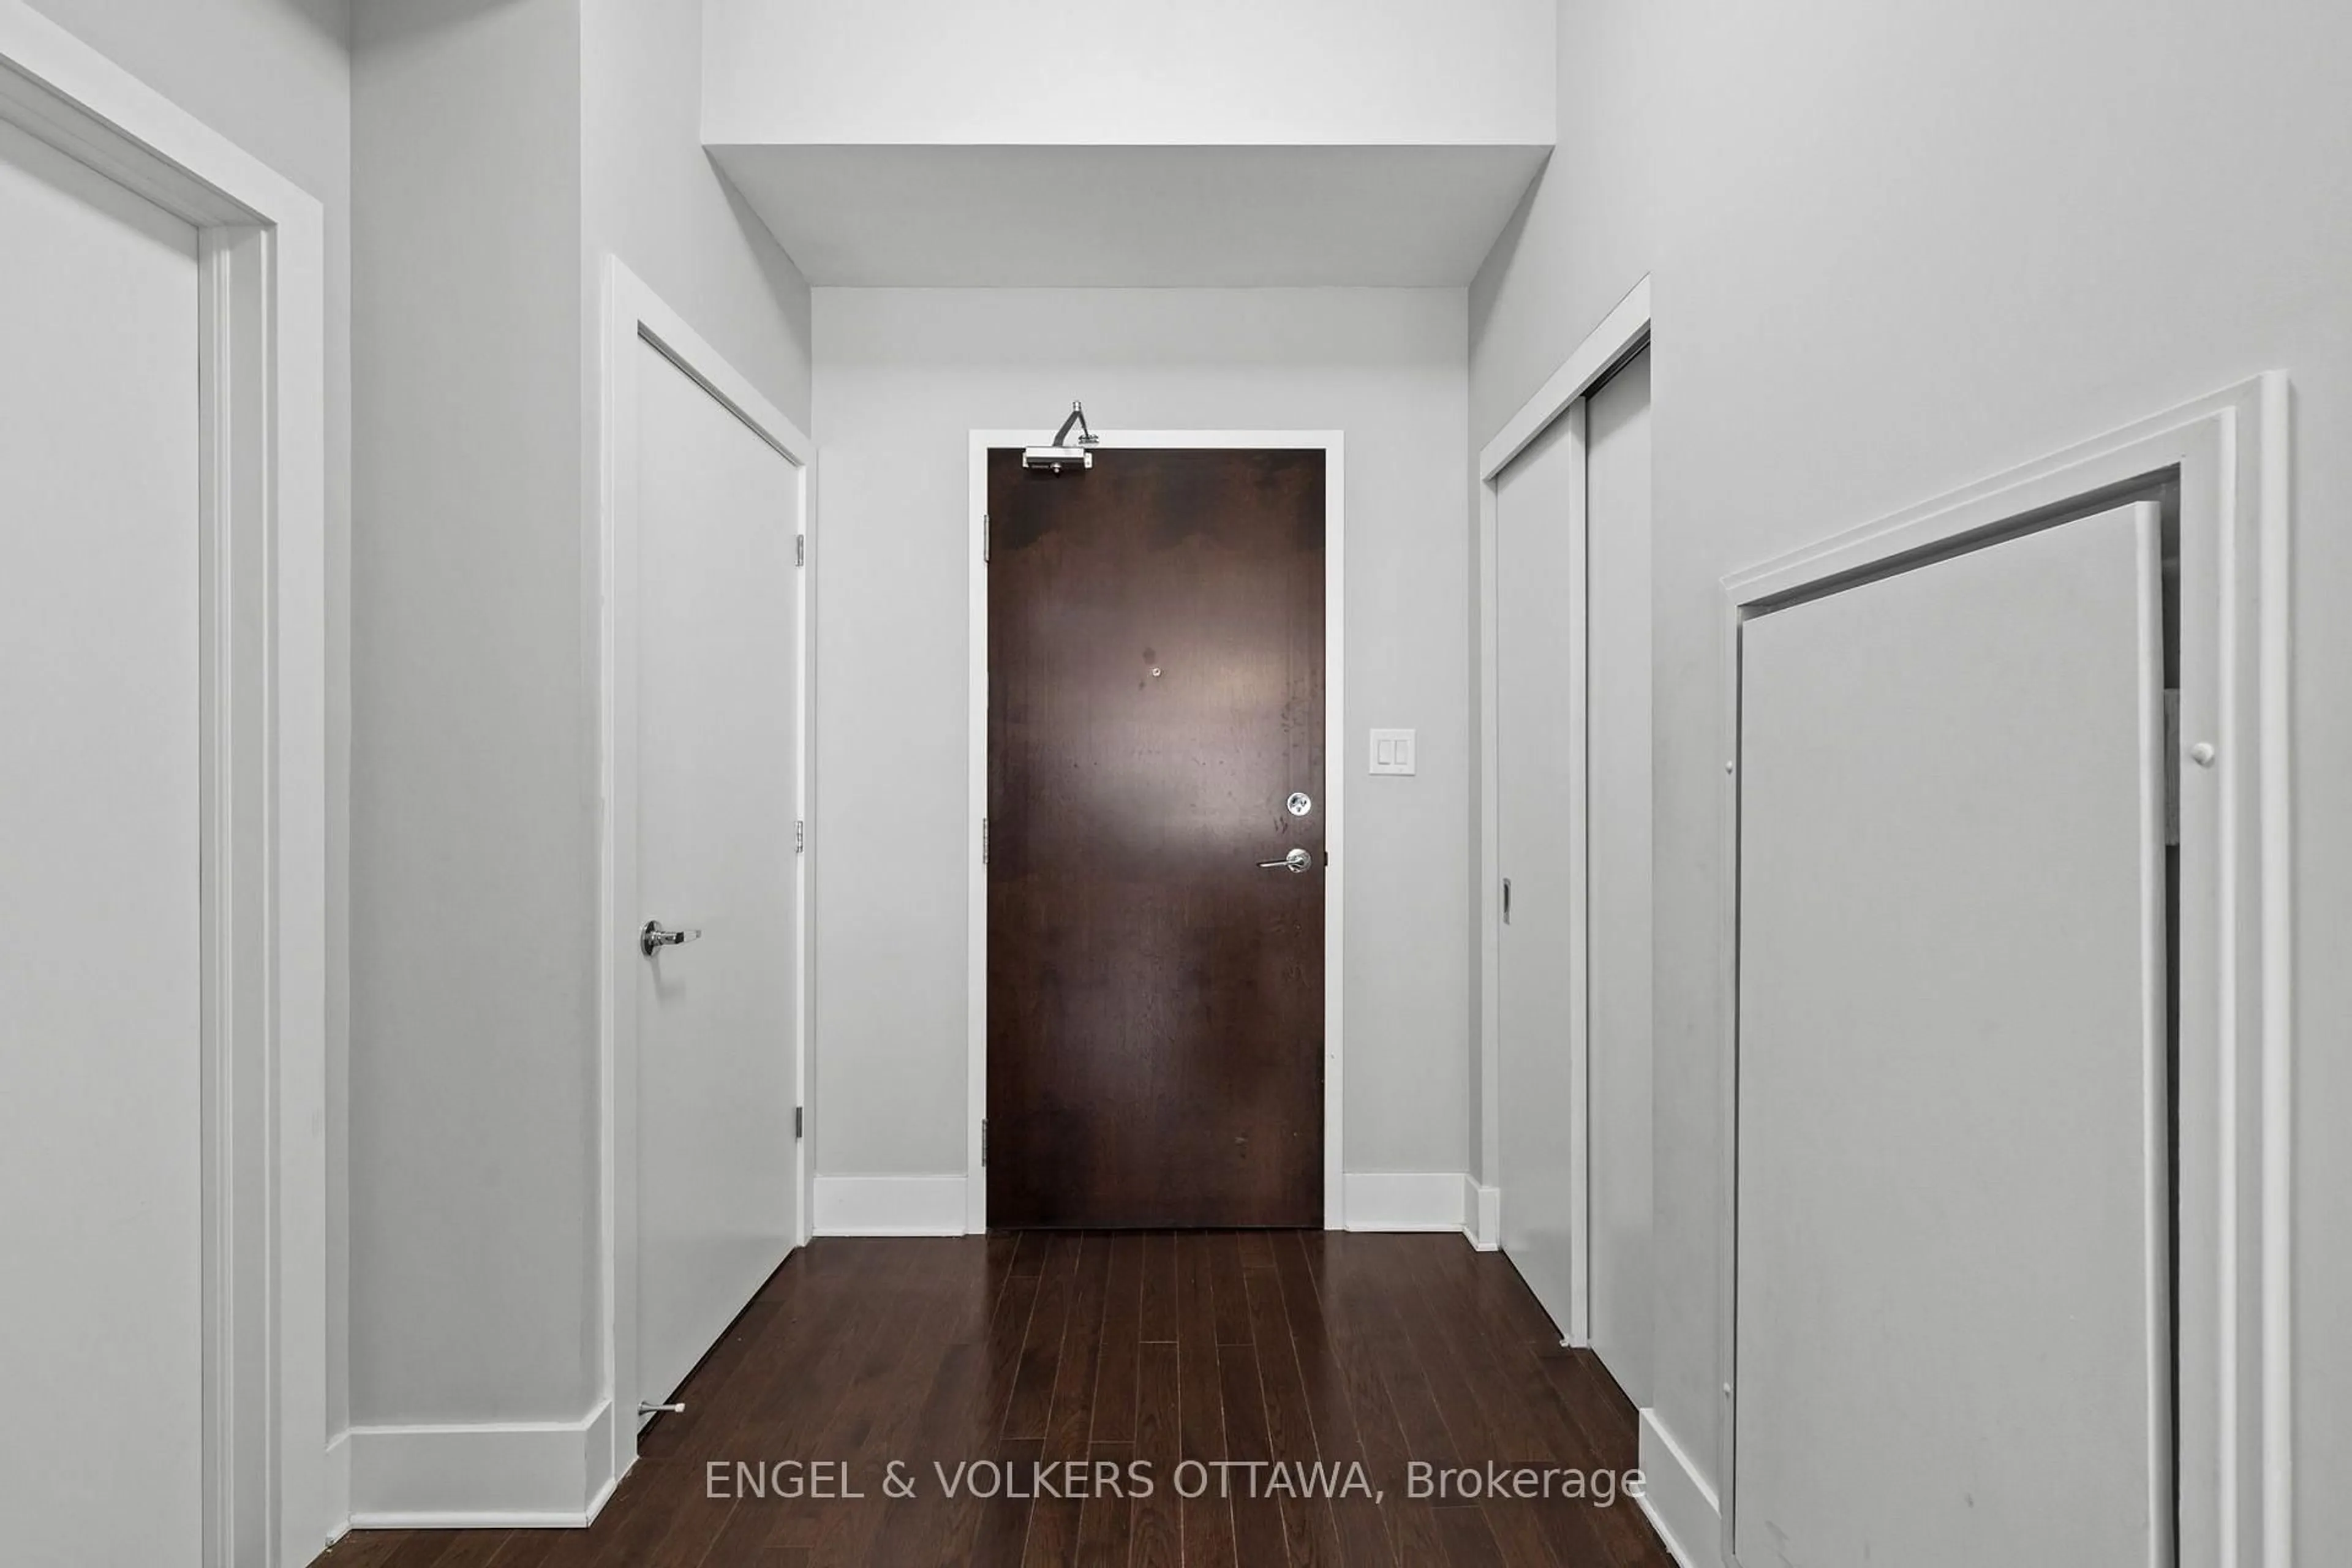
Foyer
2.95 x 2.41Closet / Combined W/Laundry
Kitchen
4.06 x 3.71Centre Island / Stainless Steel Appl
Living
4.67 x 3.15Large Window / W/O To Balcony
Exterior
Features
Parking
Garage spaces 1
Garage type Underground
Other parking spaces 0
Total parking spaces 1
Condo Details
Amenities
Exercise Room, Media Room, Party/Meeting Room, Rooftop Deck/Garden, Elevator
Inclusions
Property History
 28
28