550 Crescendo Private #26, Ottawa, Ontario K1X 0E4
Contact us about this property
Highlights
Estimated valueThis is the price Wahi expects this property to sell for.
The calculation is powered by our Instant Home Value Estimate, which uses current market and property price trends to estimate your home’s value with a 90% accuracy rate.Not available
Price/Sqft$316/sqft
Monthly cost
Open Calculator
Description
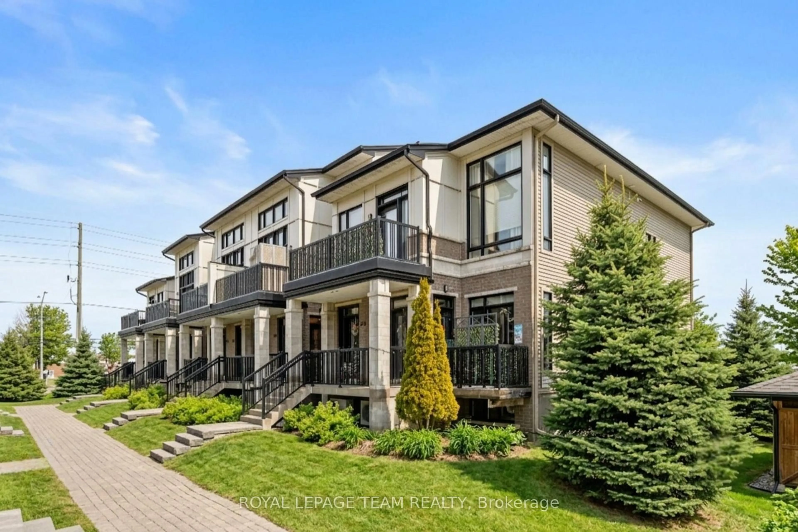
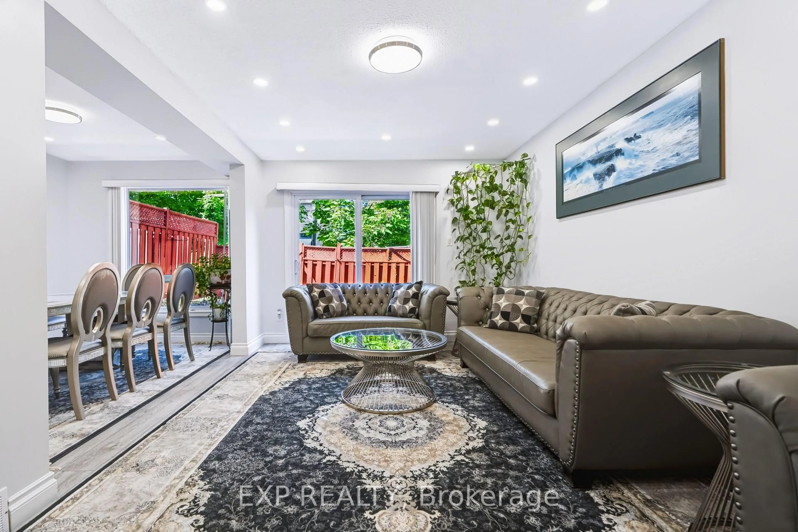
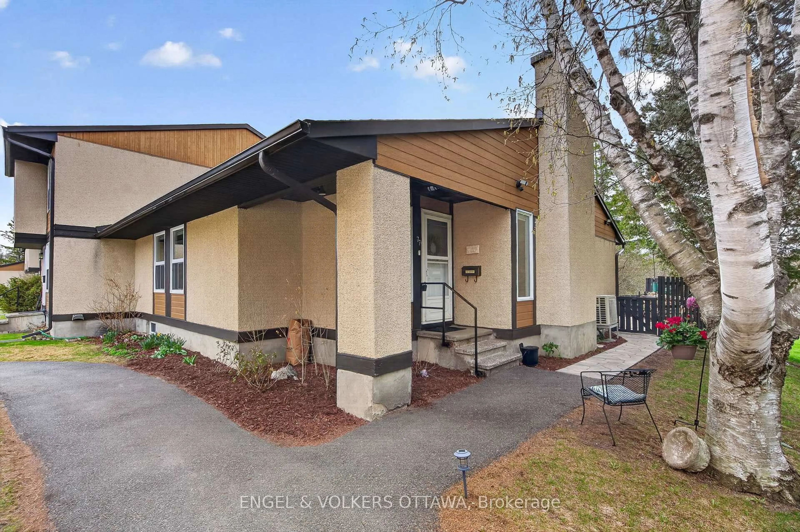
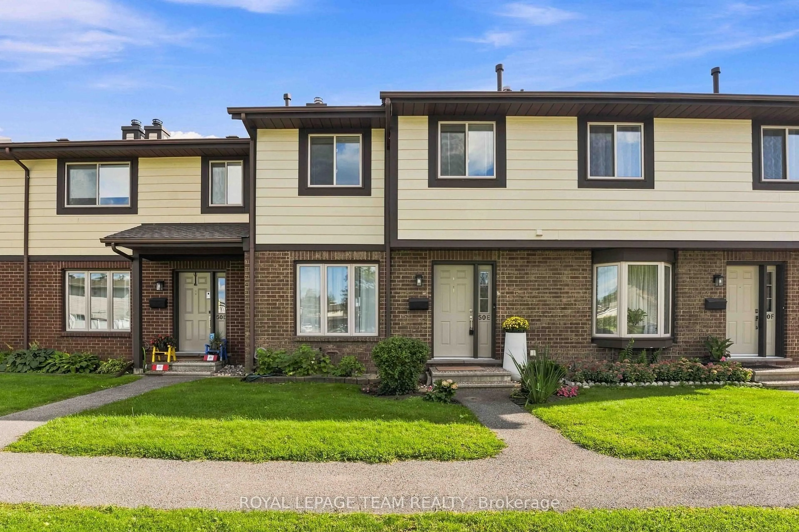
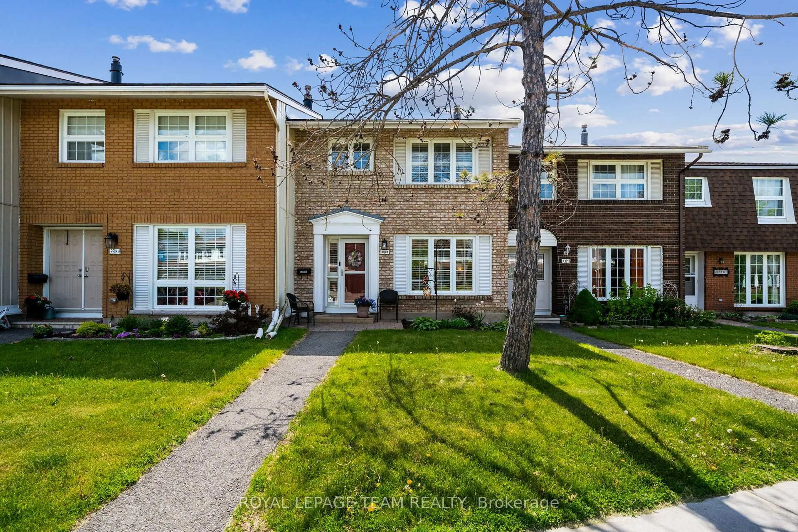
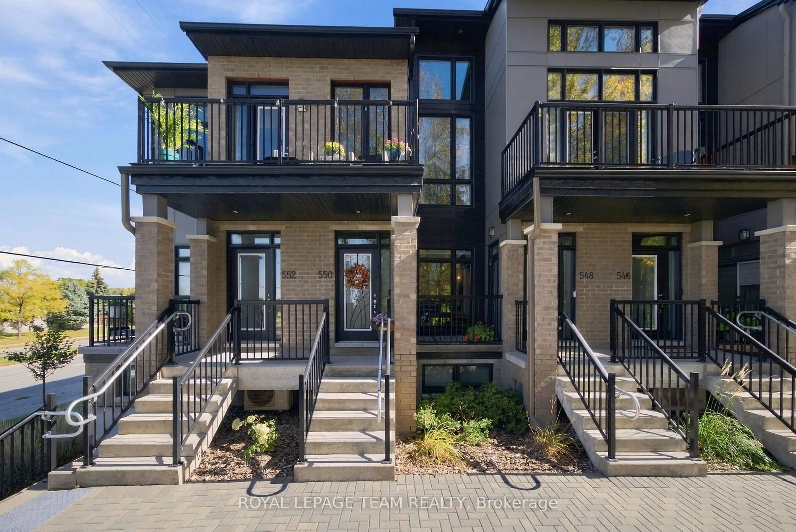
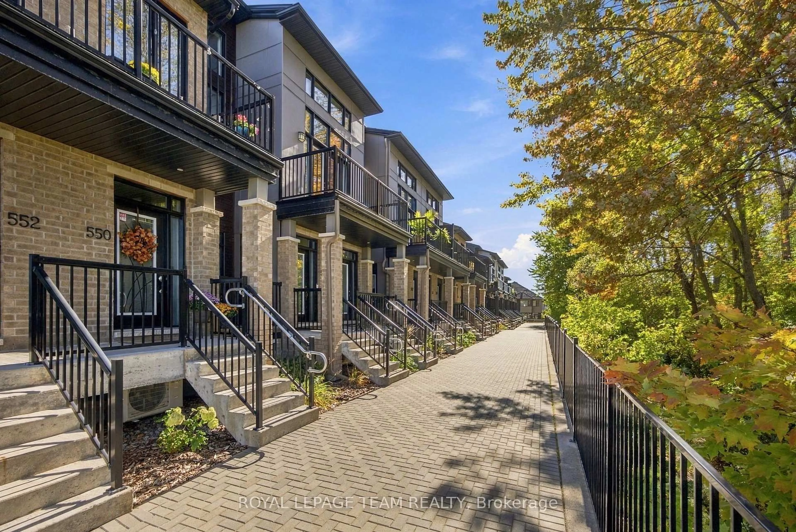
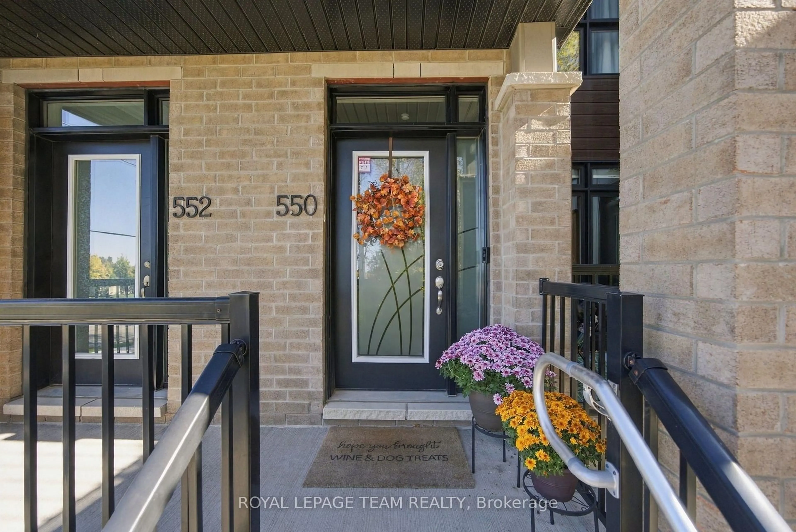
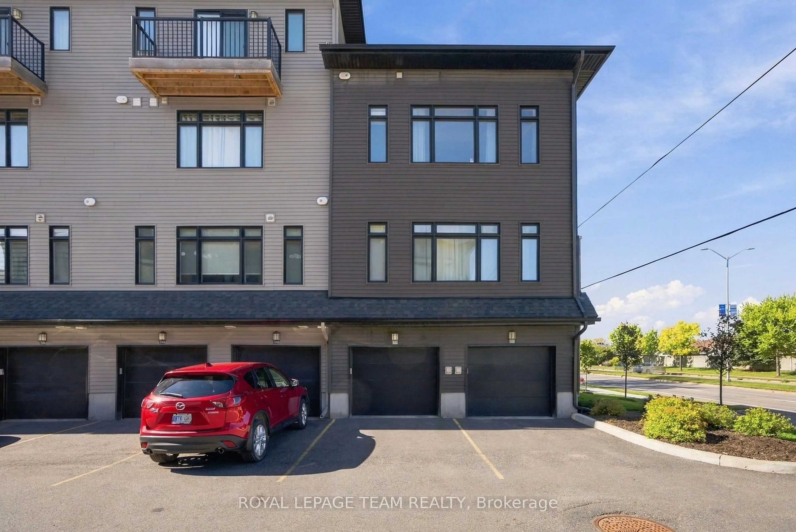
Fronting onto mature trees, 550 Crescendo Private offers the kind of privacy that's genuinely hard to find. Built by Urbandale in 2021 and cared for by its original owner, this Jazz Acapella model feels nearly new, with the balance of the Tarion warranty still in place. The unique design of this complex allows the main living level to live like an end unit with side windows adding natural light and a more open feel. Soaring 11' ceilings and floor-to-ceiling windows frame the treed view and fill the space with natural light, while a custom linear fireplace anchors the living room. Hardwood and luxury vinyl flooring carry you through the living, dining, and kitchen areas in one open, connected flow with no carpet. The kitchen pairs quartz countertops with stainless steel appliances, upgraded backsplash and cabinetry, and elevated lighting. Garden doors lead out to a private deck with views of trees and greenspace. In a townhome, an outdoor setting like this is rare, and it's the kind of premium you will enjoy every day. The spacious primary bedroom features a generous walk-in closet with its own window, the second bedroom is perfect for guests or a home office, and the four-piece bathroom offers both a walk-in shower and a soaker tub. The laundry room with built-in cabinetry conveniently sits at the top of the stairs, and the lower landing brings you to the single-car garage. Riverside South is a well-established and growing family-friendly community with a new community centre and library branch on the way. You're close to plenty of parks, green space, and schools, with shopping and restaurants just minutes away. The new Trillium LRT line makes getting downtown simple. A nearly new home with views of trees, in a neighbourhood that keeps getting better, with nothing left to do but settling in.
Property Details
Interior
Features
Main Floor
Foyer
1.33 x 3.97Exterior
Features
Parking
Garage spaces 1
Garage type Attached
Other parking spaces 1
Total parking spaces 2
Condo Details
Inclusions
Property History
 47