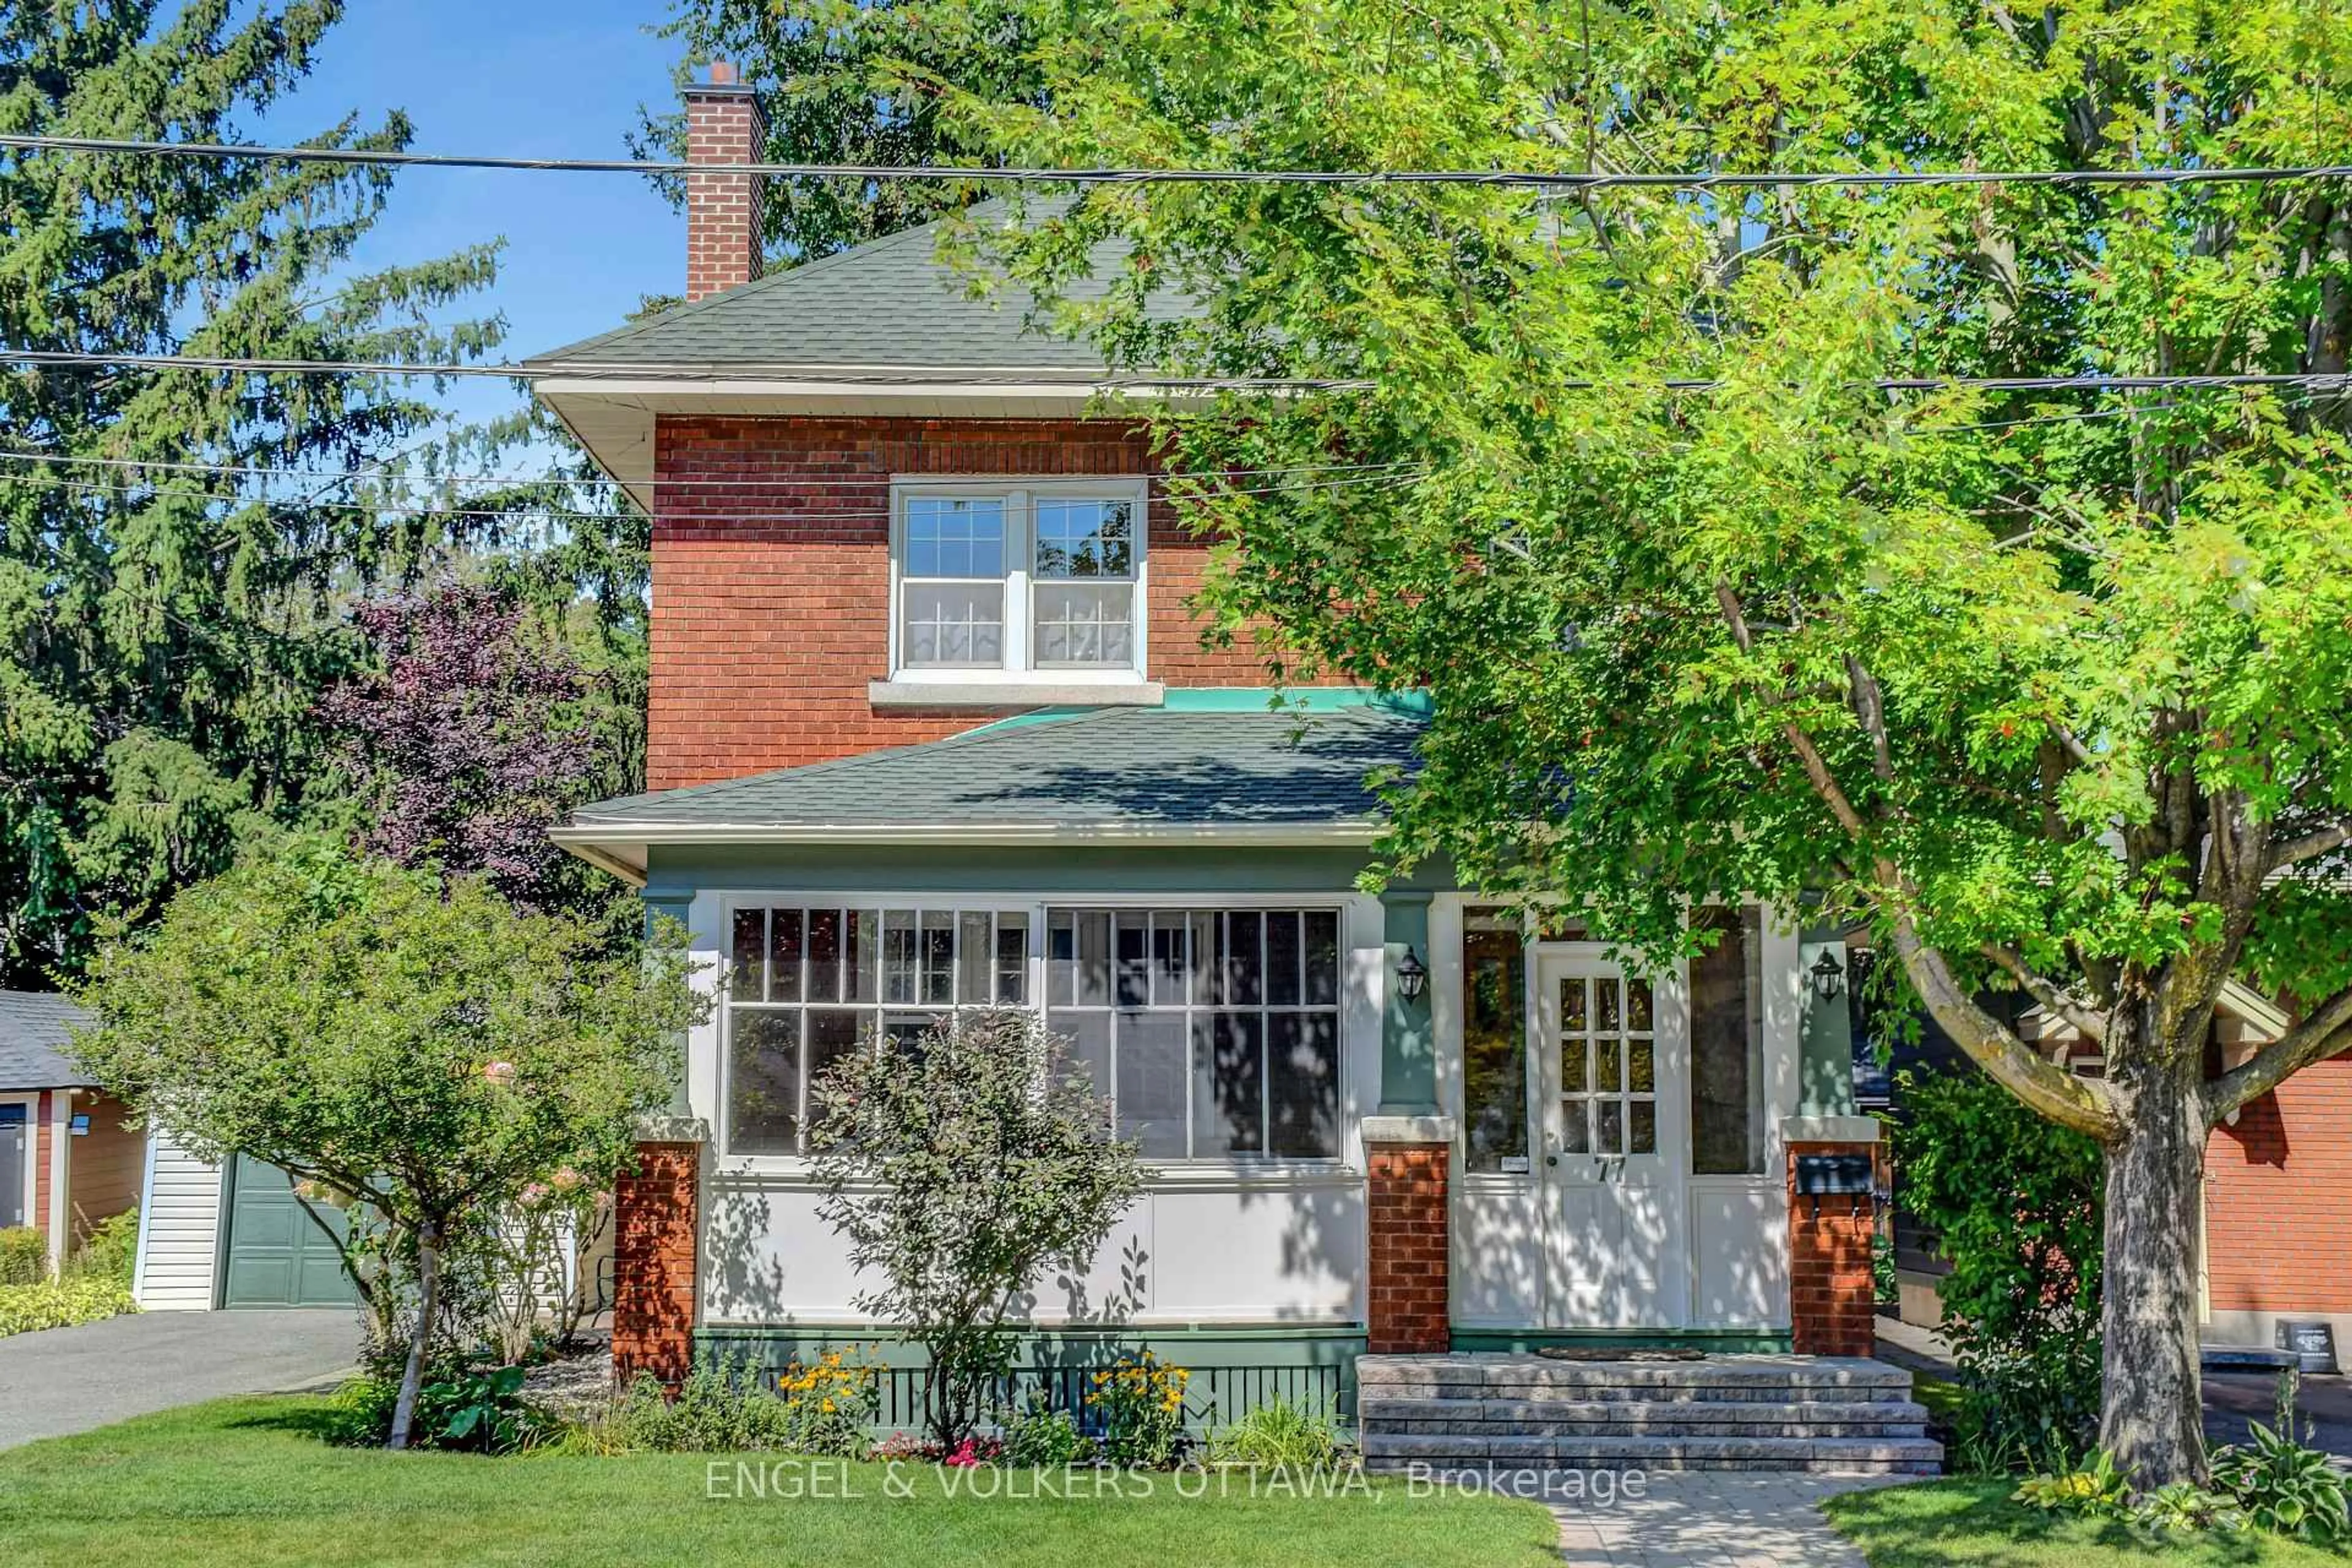
20 days on Market

49 Grenwich Circ, Ottawa, Ontario K2C 4G1

Detached
4 + 1
5
~3000-3500 sqft
$•••,•••
$1,398,000
Get pre-qualifiedPowered by nesto
Detached
4 + 1
5
~3000-3500 sqft

Contact us about this property

Call

Highlights

Property Estimate

Days on market20 days

Estimated valueNot available

Price/Sqft$433/sqft

Monthly cost

Open Calculator

Description

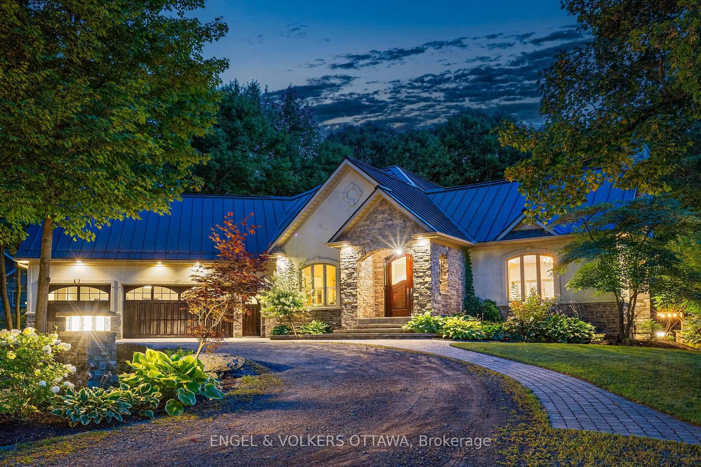
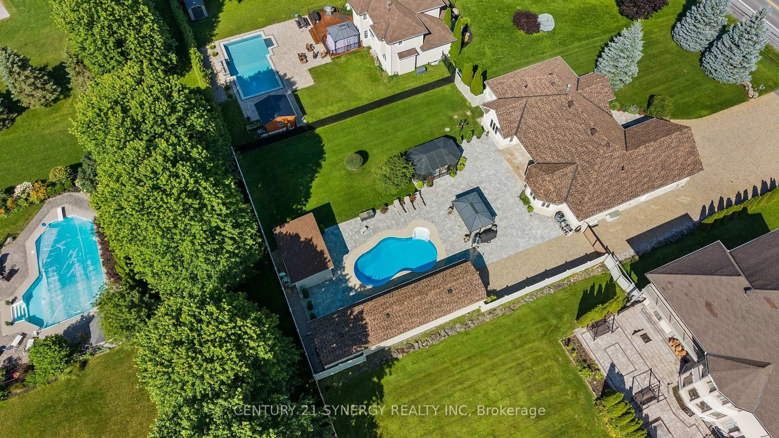
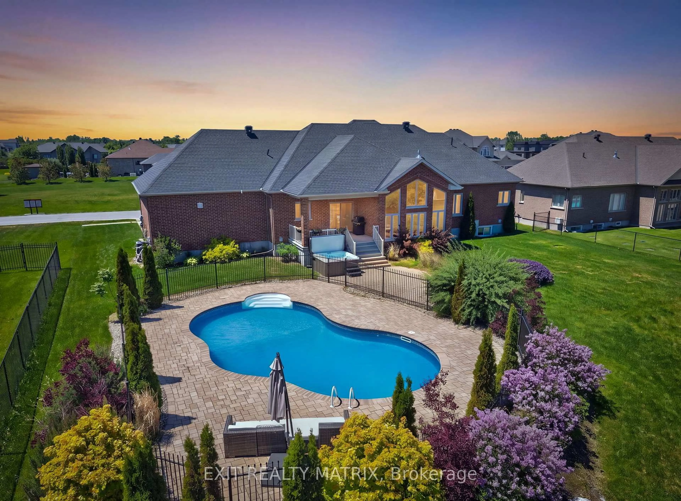
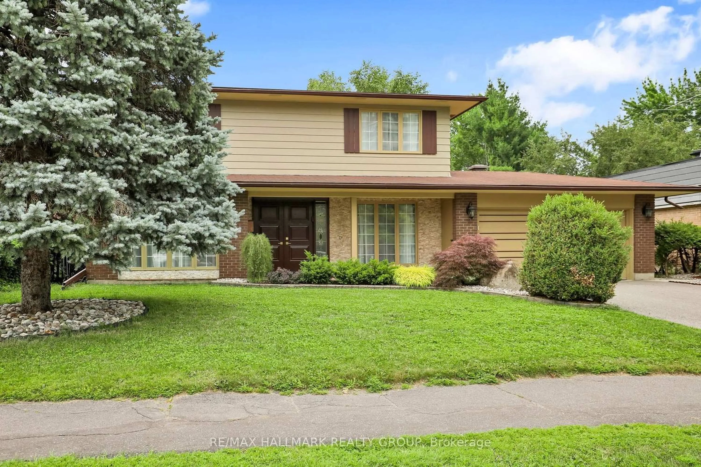
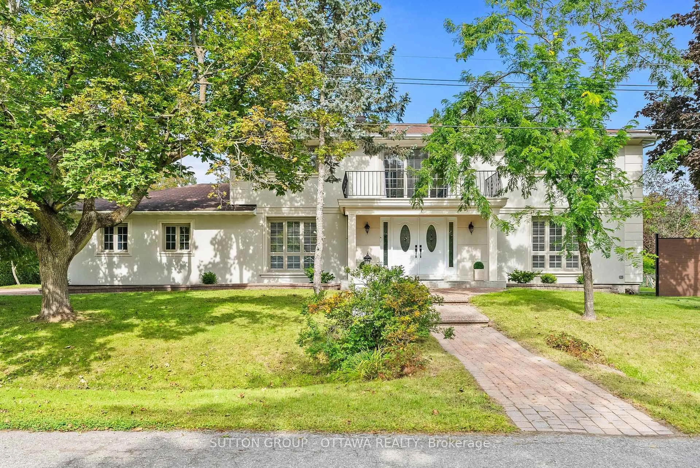
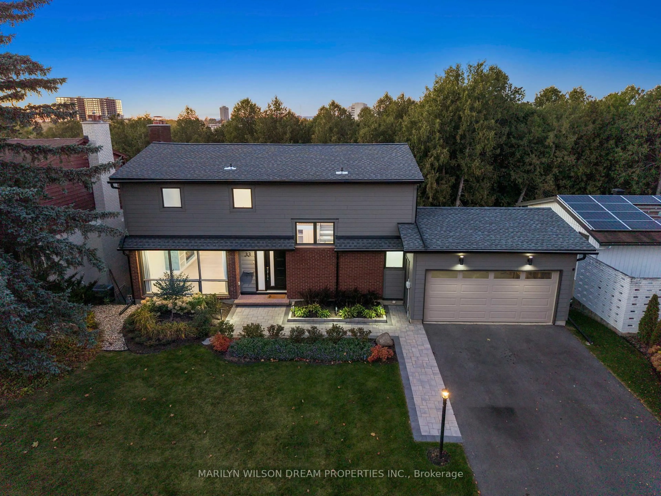
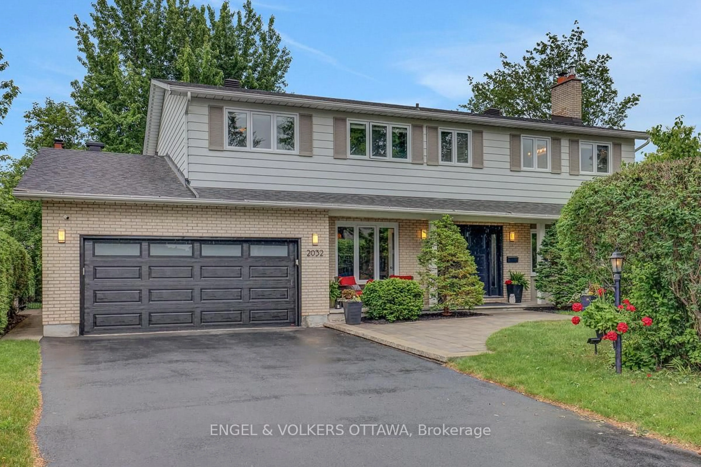
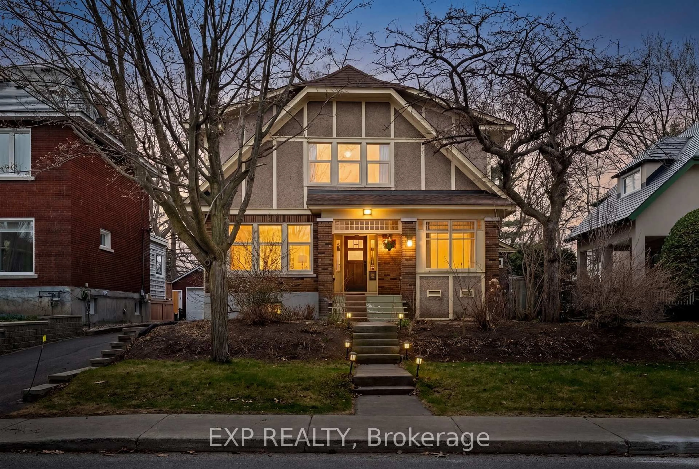
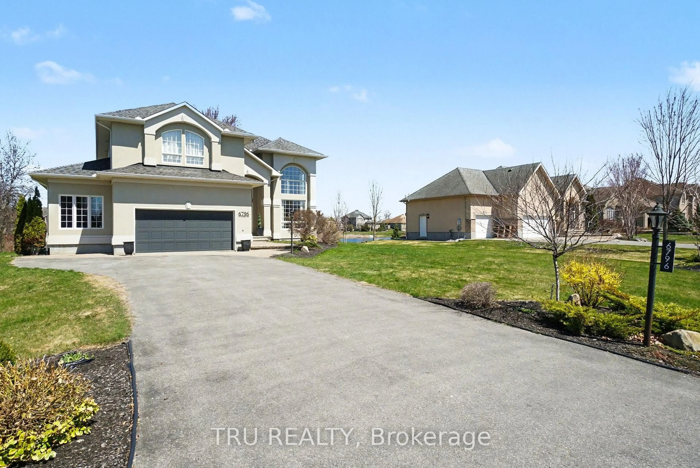
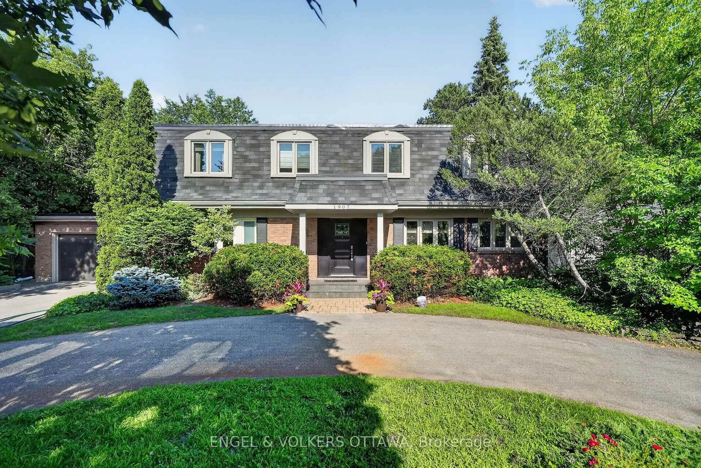
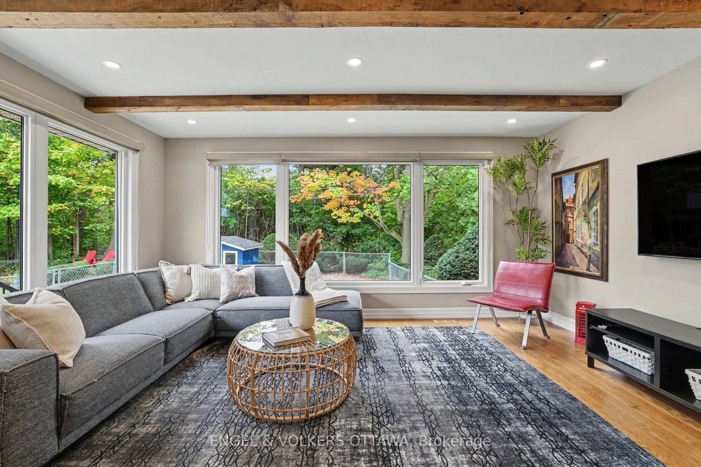
Central Park is suburban living at its best: a family neighbourhood planted right in the middle of the city, with Celebration Park a short walk away and everything else within easy reach. This is where families plant roots. The main floor delivers exactly what a busy family needs. A formal living and dining room offer space for the moments that matter, while the kitchen-and-family-room is where everyday life actually happens. Granite counters, a built-in double oven with warming drawer, eat-in space, and storage that more than keeps up with you. The family room anchors around a stunning stone wall with gas fireplace. Step outside and the backyard takes over: a heated saltwater pool framed by beautiful interlock, patio furniture included so you can host from the moment you move in. A private main-floor office with walls of windows rounds out the level, completely separate from family life. Upstairs, four full bedrooms and nobody has to compromise. The primary suite is a genuine retreat: vaulted ceiling, with a 5-piece ensuite featuring a soaker tub, stand-up shower, double sinks, and a separate water closet. A second bedroom has its own 4-piece ensuite and walk-in closet, ideal for a multi-generational family or a very lucky teen. All four rooms are genuinely large and liveable. The finished basement adds nearly 800 sq ft of open rec space, a fifth bedroom, and a full bath. New roof (2022/23). 2-car garage with inside entry. Central A/C, HRV, 200-amp panel. Flexible possession.


Property Details

Style2-Storey
View-
Age of property-
SqFt~3000-3500 SqFt
Lot Size4,740 SqFt(109.16 x 43.43)
Parking Spaces6
MLS ®NumberX13488214
Community NameCivic Hospital-Central Park
Data SourceTRREB
Listing byENGEL & VOLKERS OTTAWA

Features

Heating: Forced Air
Cooling: Central Air
Fireplace
Basement: Finished, Full

Main Floor

Dining

3.51 x 3.48

Kitchen

6.7 x 3.66

Family

5.54 x 4.22

Office

4.63 x 3.28


Features

Lot size: 4,740 SqFt
Pool: Inground

Parking

Garage spaces 2

Garage type Built-In

Other parking spaces 4

Total parking spaces 6


Property History

Jun 25, 2026
ListedActive
$1,398,000
20 days on market
history photo preview33
Listing by trreb®
Property listed by ENGEL & VOLKERS OTTAWA, Brokerage
Agent Banner Image
Interested in this property?Get in touch to get the inside scoop.
Market Data - Civic Hospital-Central Park

Geo Zone Map ThumbnailCivic Hospital-Central Park

Seller's Market

View Market Data

Detached house - for the past 30 days

Buyer's market Seller's market

Avg. Days on Market

Past 30 days

16 days

Compared to

2025

25 days

2024

17 days

2023

3 days

New Listings

Past 30 days

10 listings

Compared to

2025

10 listings

2024

12 listings

2023

10 listings

Units sold

Past 30 days

5 units

Compared to

2025

3 units

2024

5 units

2023

3 units

Median Sold Price

Past 30 days

$955,000

Compared to

2025

$1,376,543

2024

$1,167,888

2023

$872,000


Population and Demographics

Overview

Total population 15936
Average household income $133,147

Age (%)

0 to 19
20%
20 to 34
25%
35 to 49
19%
50 to 64
19%
65 and plus
17%

Household composition (%)

Single family
55%
Single person
37%
Multi person
8%
Multi family
0%

Mother tongue (%)

English
69%
French
9%
Arabic
5%
Mandarin
2%
Others
2%
Yue (Cantonese)
2%
Italian
2%
English and French
2%
Somali
1%
Vietnamese
1%
Spanish
1%

House tenancy (%)

Owners
50%
Renters
50%

What’s nearby?Essentials within 5 km

Local Logic

Transportation Scores

Estimated Budget