Open: Sun, 2PM to 4PM
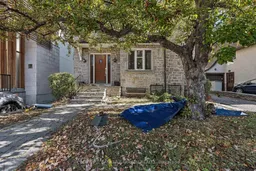

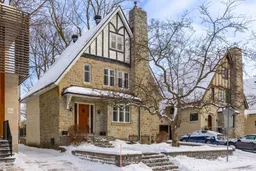
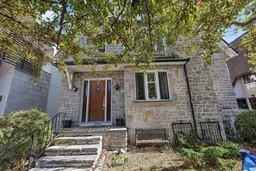
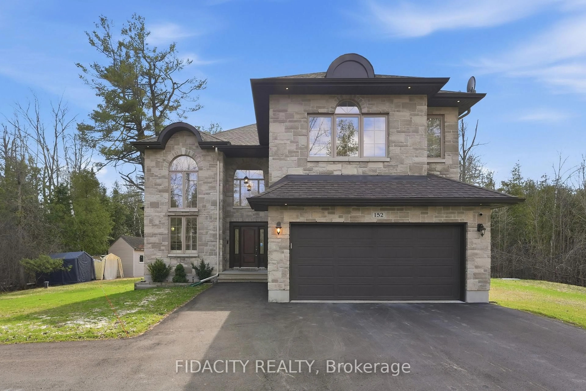
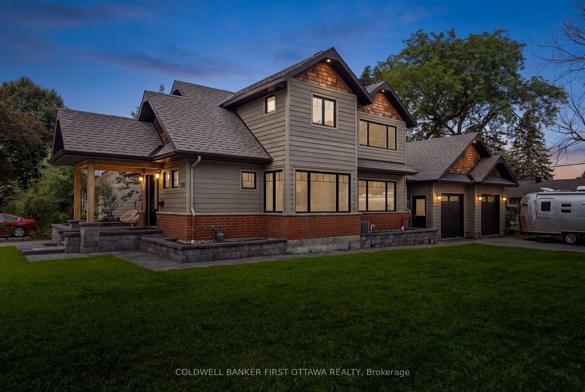
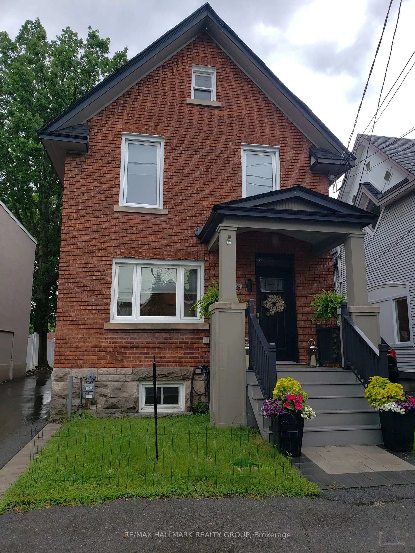
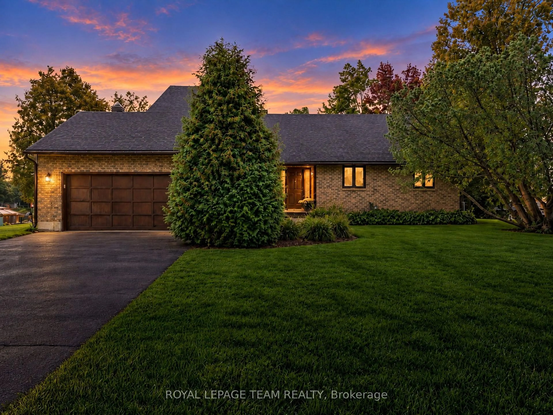
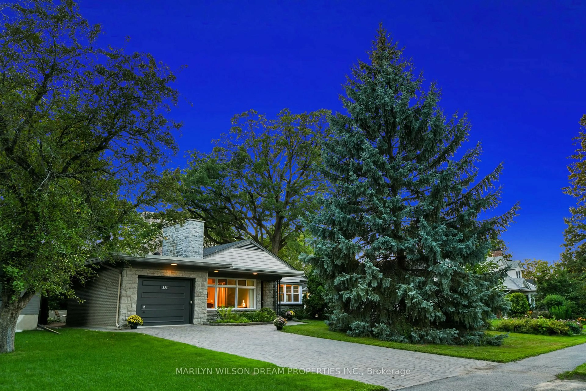
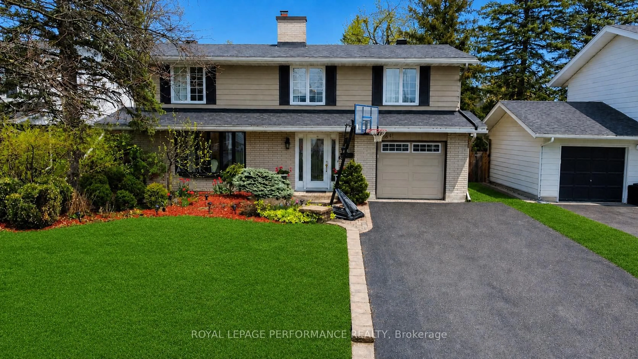
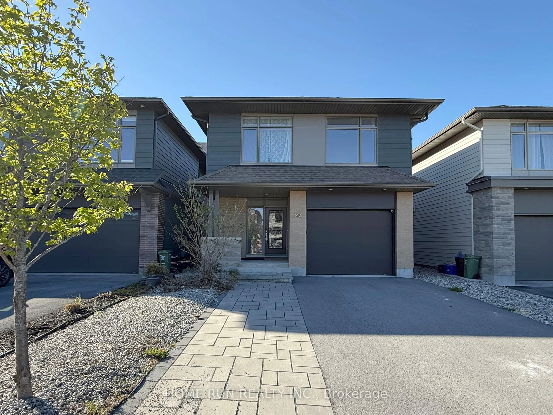
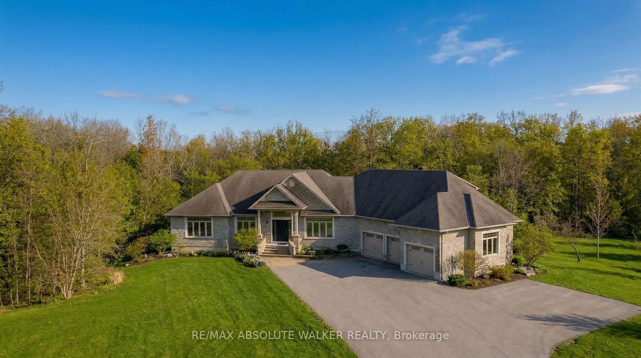
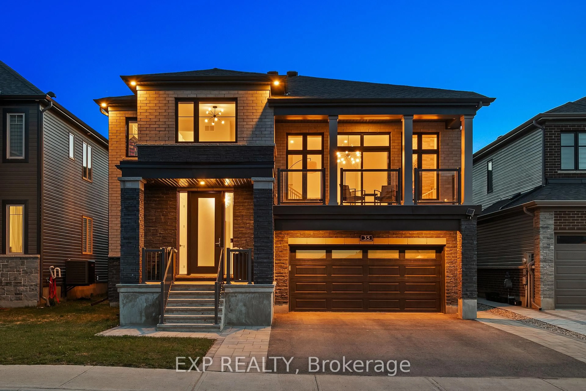
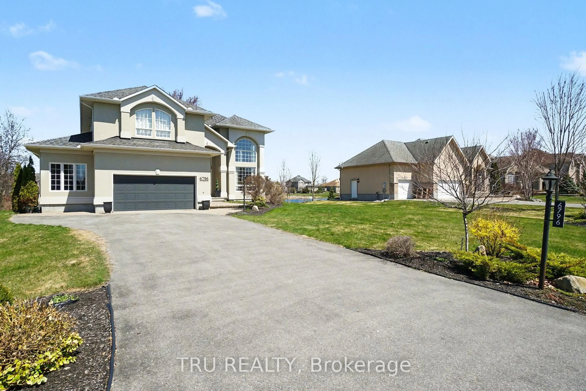
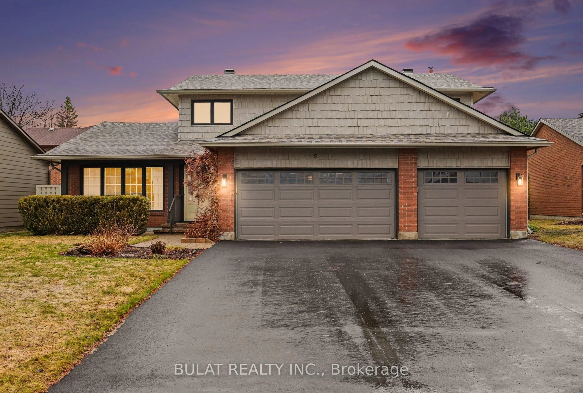
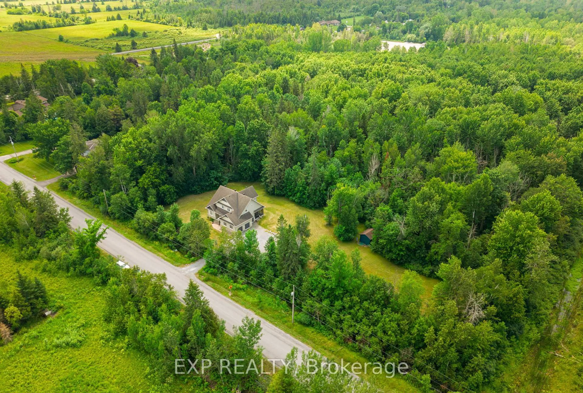
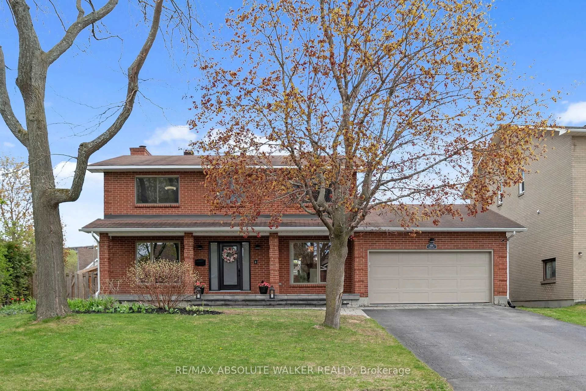
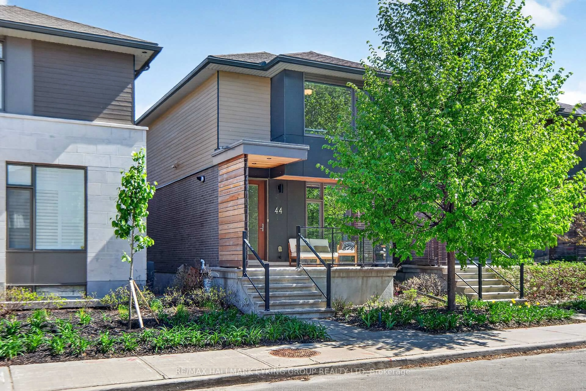
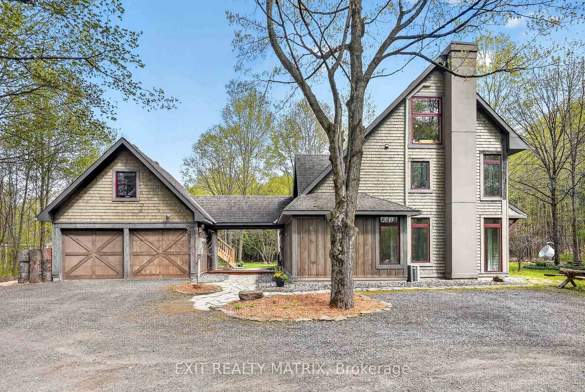
A pic from outside/outdoor area/front of a property/back of a property/a pic from drone, street for 211 B Melrose Ave, Ottawa Ontario K1Y 1V3
1 day on Market

211 B Melrose Ave, Ottawa, Ontario K1Y 1V3

Detached
4
2
~1500-2000 sqft
$1,099,000
Get pre-qualifiedPowered by nesto
Detached
4
2
~1500-2000 sqft

Contact us about this property

Call

Highlights

Property Estimate

Days on market1 day

Estimated valueNot available

Price/Sqft$641/sqft

Monthly cost

Open Calculator

Description

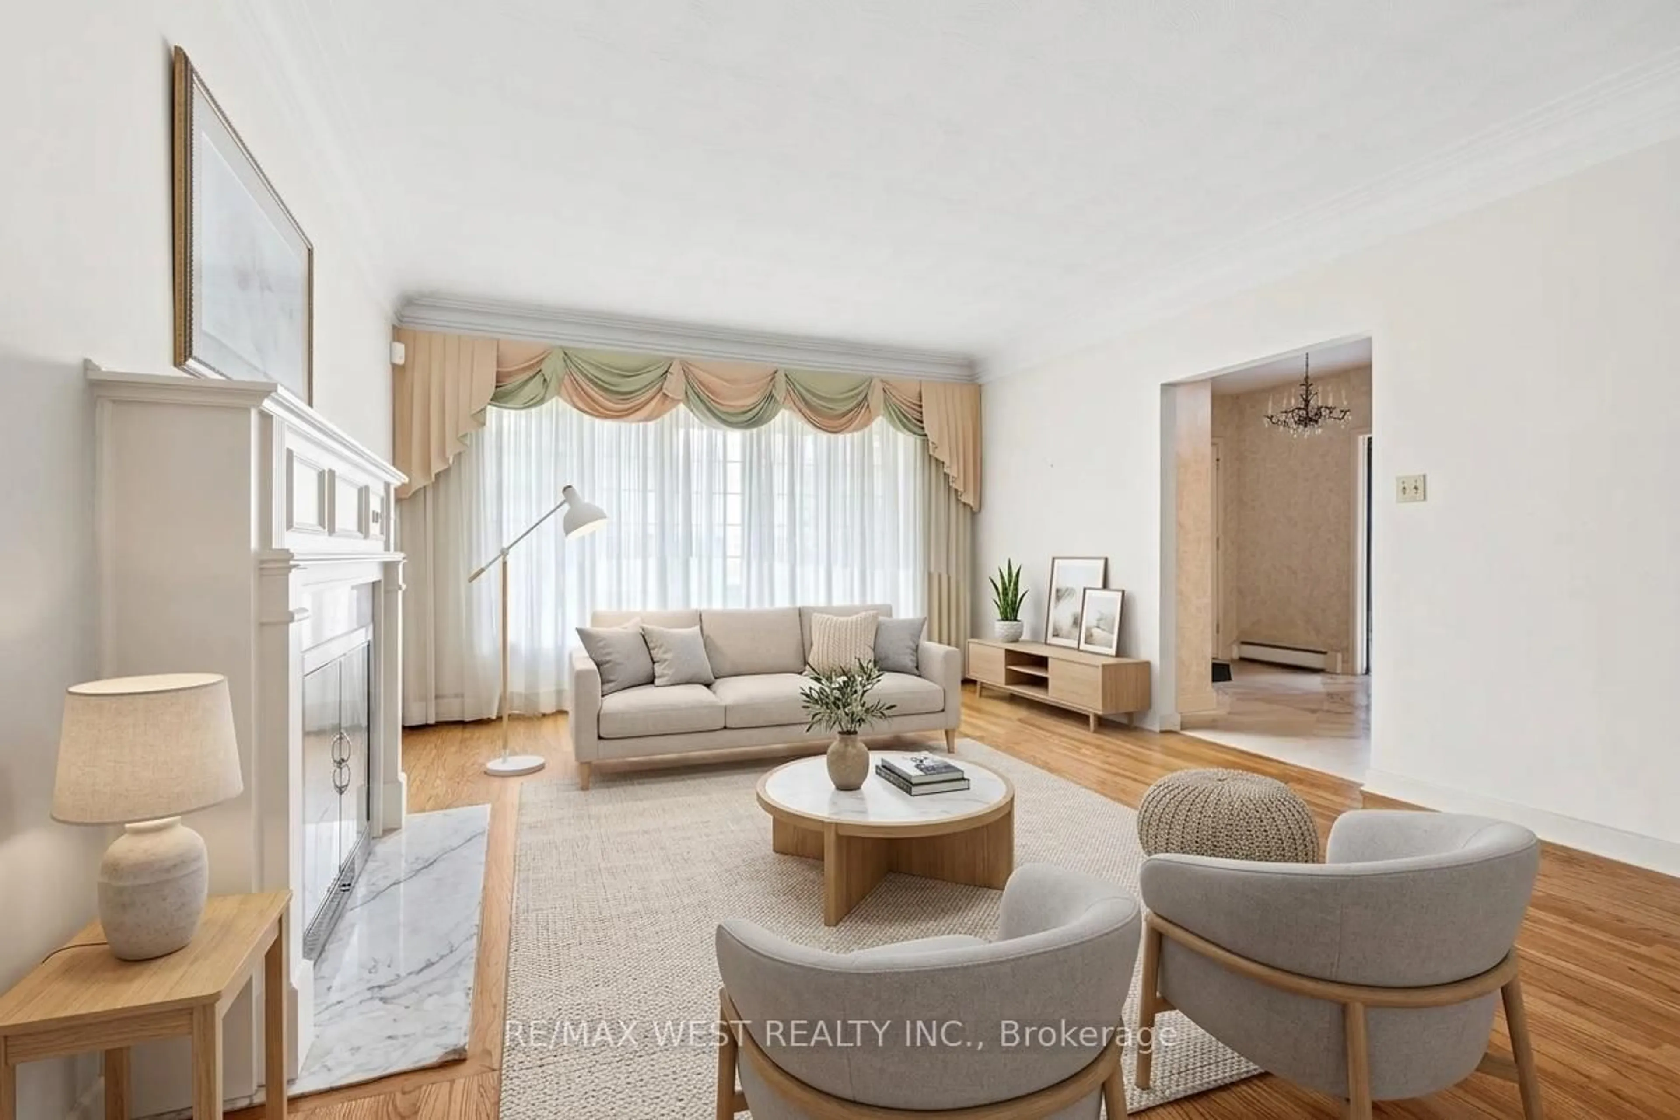
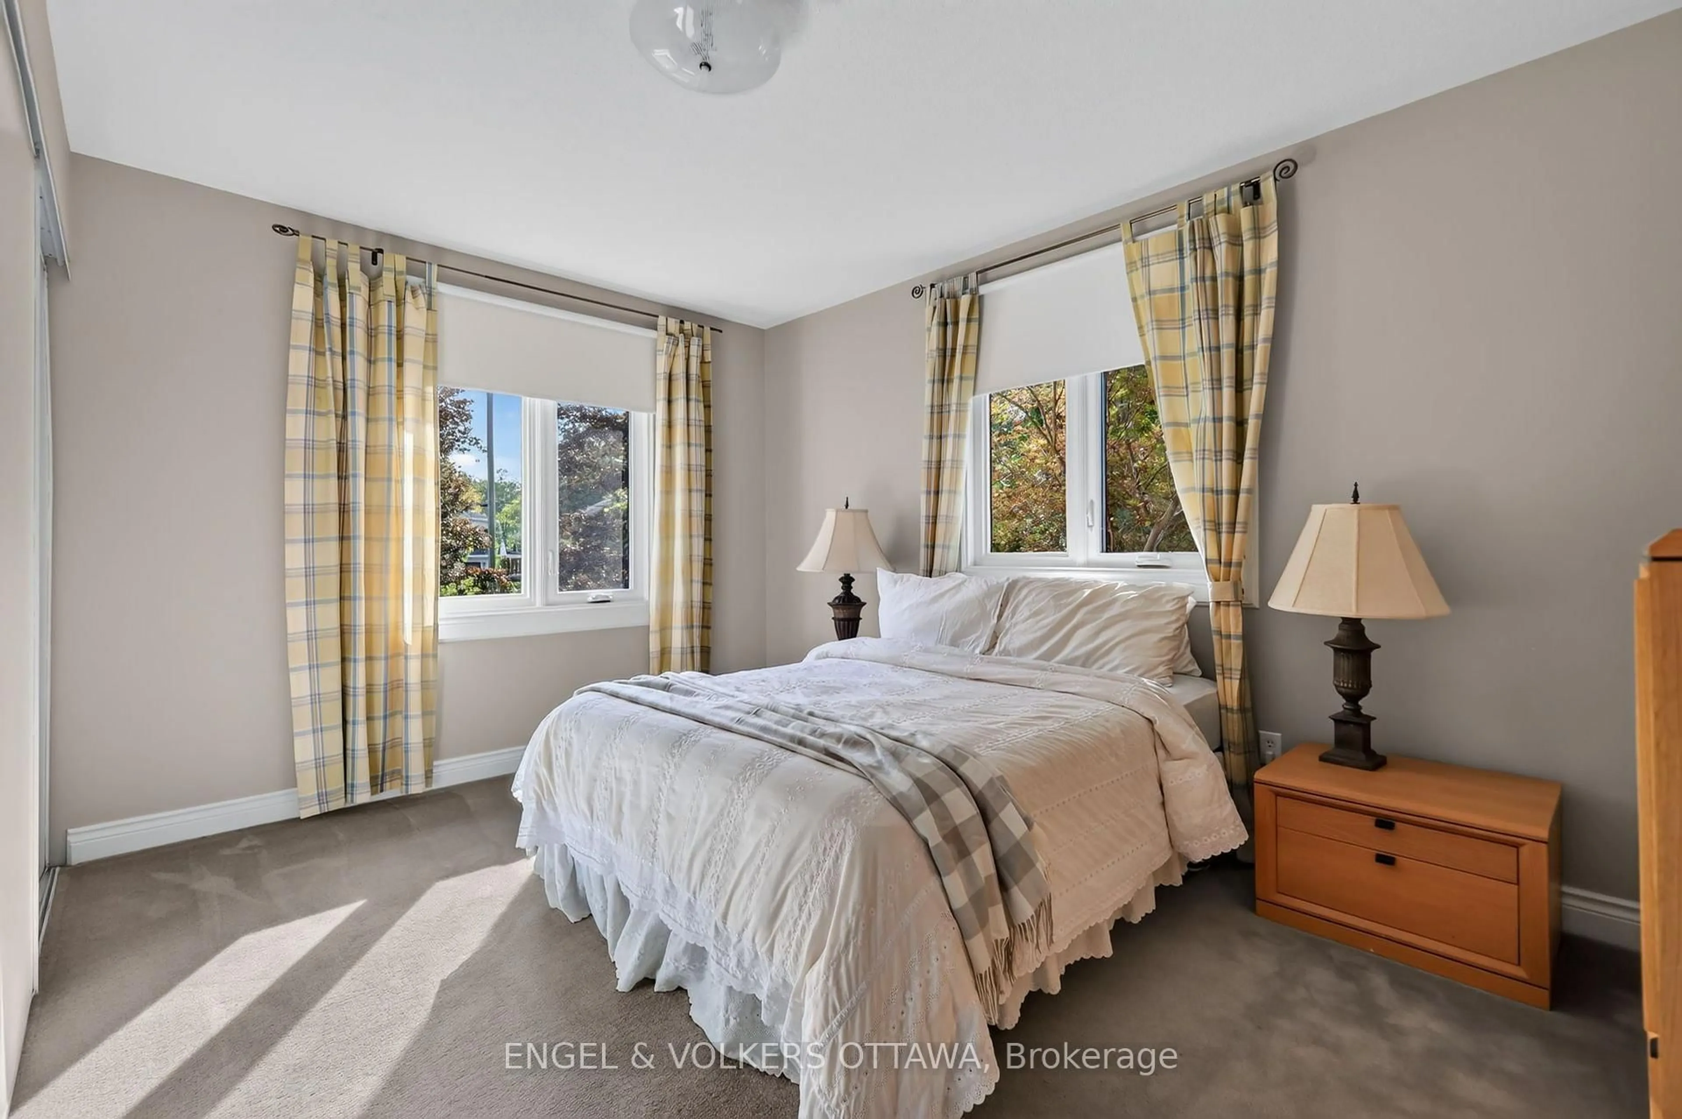
Located just steps from the Civic Hospital in a highly desirable neighborhood, this charming three-storey home offers the perfect blend of original character and thoughtful updates.Featuring hardwood throughout, the home boasts four spacious bedrooms and two full bathrooms.The main level includes a large, inviting living room with fireplace and a formal dining room, both filled with natural light and showcasing beautiful original details. The functional, well-laid-out kitchen provides access to a private deck and rear yard. Upstairs, the second floor offers three generously sized bedrooms and a full bathroom. The entire third level is dedicated to a spacious primary suite with its own full bathroom, creating a private and peaceful retreat.The finished basement offers additional living space and flexibility for a family room, home office, or recreation area. While the finishes may be dated, the basement is dry, in good condition, and full of potential for modern updates.Additional features include a new roof, Average hydro and heating costs available. With large rooms throughout, great bones, hardwood flooring, and loads of character, this home is move-in ready while still offering opportunities to make it your own. Don't miss the chance to own a truly special property in one of the city's most sought-after location. Average costs - Hydro $ 150.00, Heat $ 240.00, Water $120.00


Upcoming Open House

Jul 26Sun2:00 PM - 4:00 PM

Property Details

Style3-Storey
View-
Age of property51-99
SqFt~1500-2000 SqFt
Lot Size3,505 SqFt(87.57 x 40.03)
Parking Spaces3
MLS ®NumberX13591582
Community NameCivic Hospital-Central Park
Data SourceTRREB
Listing byCOLDWELL BANKER SARAZEN REALTY

Features

Heating: Radiant
Cooling: Wall Unit
Fireplace
Basement: Finished

3rd Floor

Primary

5.3 x 3.78

Sitting

2.54 x 2.09

Bathroom

2.25 x 1.54


Features

Lot size: 3,505 SqFt

Parking

Garage spaces -

Garage type -

Total parking spaces 3


Property listed by COLDWELL BANKER SARAZEN REALTY, Brokerage
Agent Banner Image
Interested in this property?Get in touch to get the inside scoop.

Market Data - Civic Hospital-Central Park

Geo Zone Map ThumbnailCivic Hospital-Central Park

Seller's Market

View Market Data

Detached house - for the past 30 days

Buyer's market Seller's market

Avg. Days on Market

Past 30 days

16 days

Compared to

2025

25 days

2024

17 days

2023

3 days

New Listings

Past 30 days

10 listings

Compared to

2025

10 listings

2024

12 listings

2023

10 listings

Units sold

Past 30 days

5 units

Compared to

2025

3 units

2024

5 units

2023

3 units

Median Sold Price

Past 30 days

$955,000

Compared to

2025

$1,376,543

2024

$1,167,888

2023

$872,000


Population and Demographics

Overview

Total population 15936
Average household income $133,147

Age (%)

0 to 19
20%
20 to 34
25%
35 to 49
19%
50 to 64
19%
65 and plus
17%

Household composition (%)

Single family
55%
Single person
37%
Multi person
8%
Multi family
0%

Mother tongue (%)

English
69%
French
9%
Arabic
5%
Mandarin
2%
Others
2%
Yue (Cantonese)
2%
Italian
2%
English and French
2%
Somali
1%
Vietnamese
1%
Spanish
1%

House tenancy (%)

Owners
50%
Renters
50%

What’s nearby?Essentials within 5 km

Local Logic

Transportation Scores

Estimated Budget