Open: Today, 2PM to 4PM
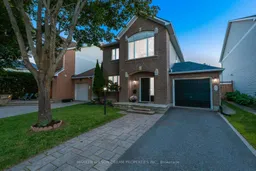
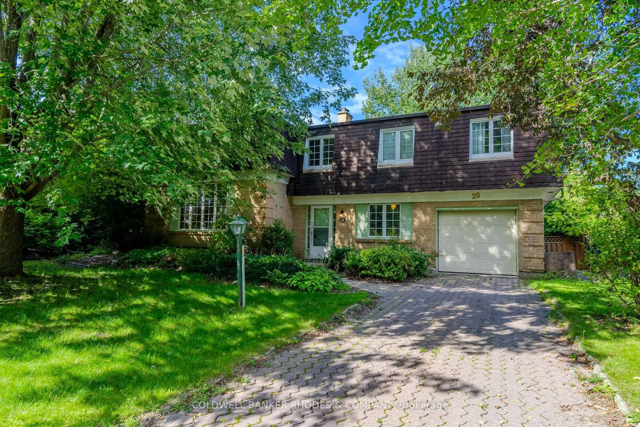
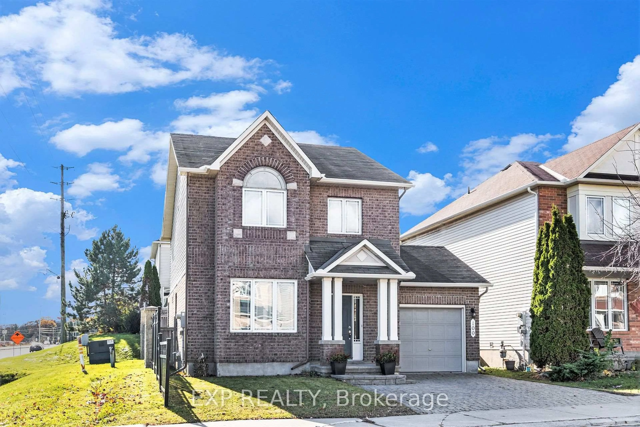
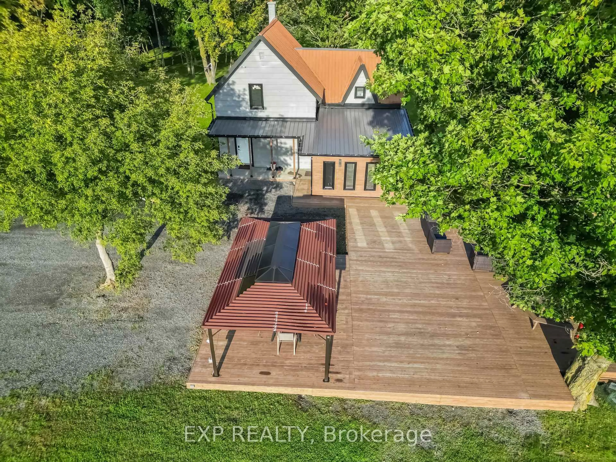
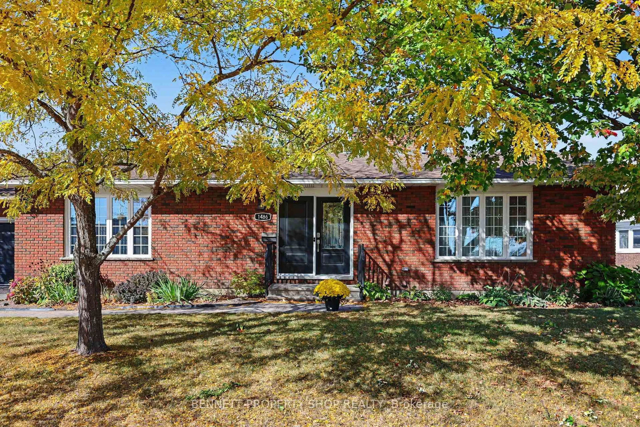
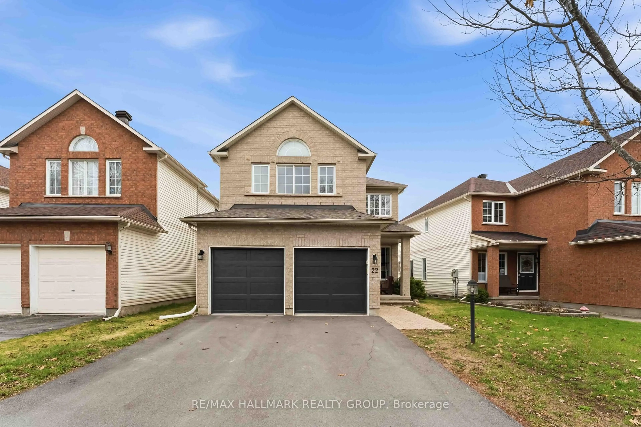
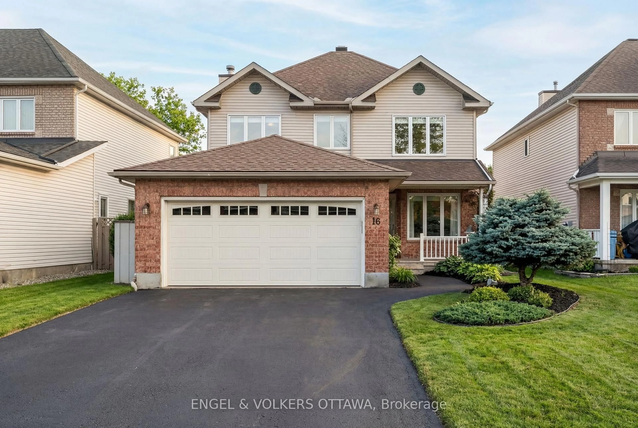
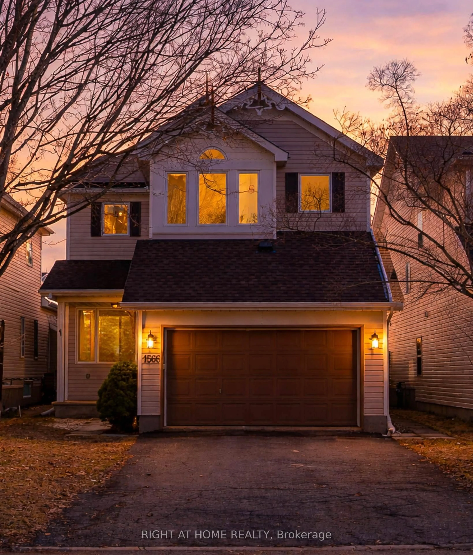
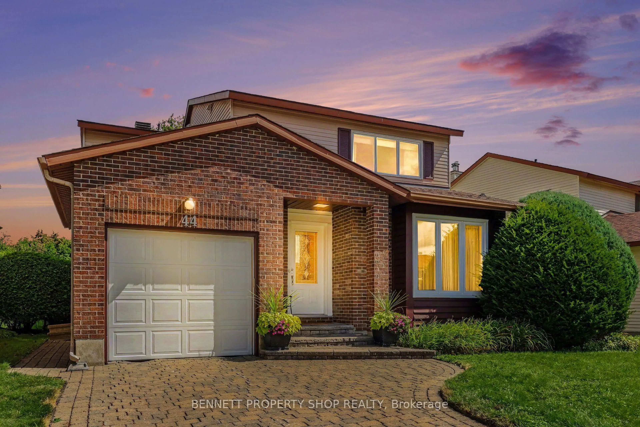
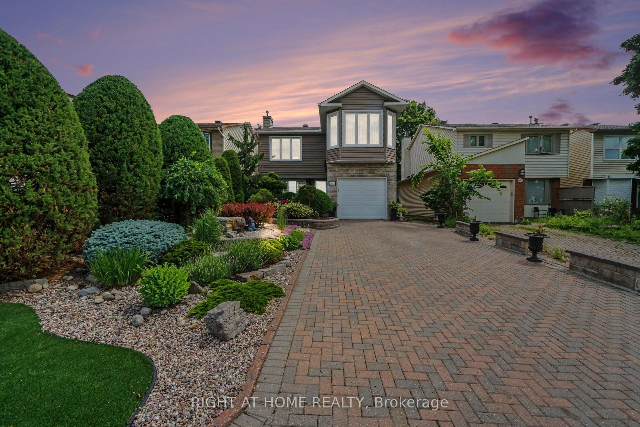
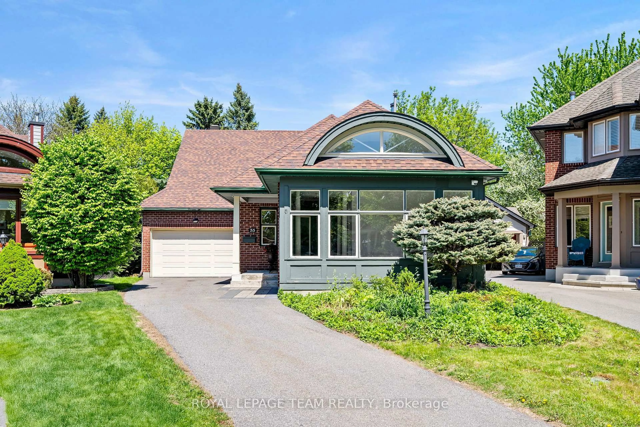
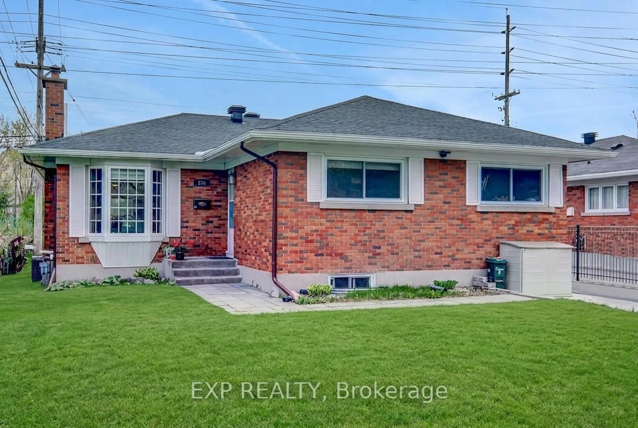

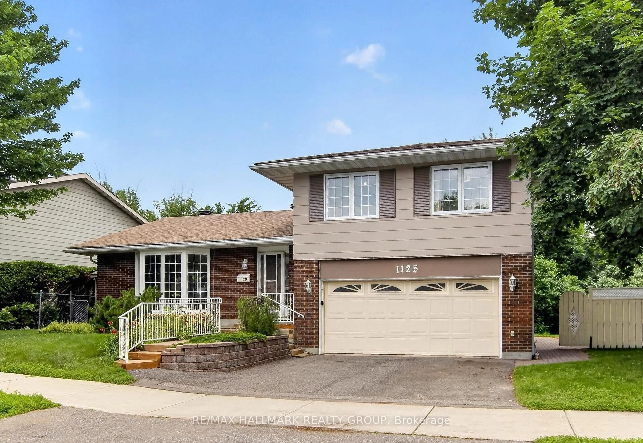
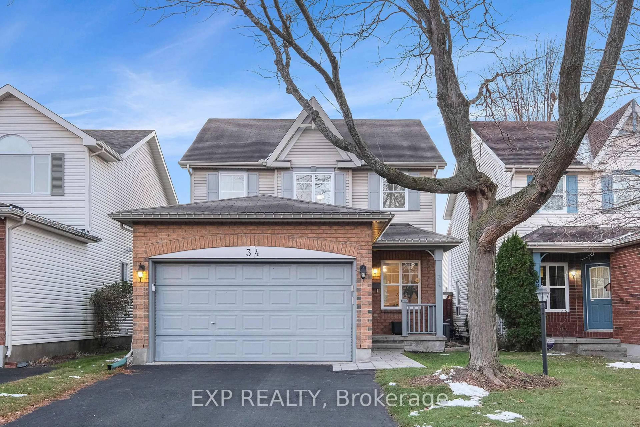
A pic from outside/outdoor area/front of a property/back of a property/a pic from drone, street for 32 Valencia St, Ottawa Ontario K2G 6T1
2 days on Market

32 Valencia St, Ottawa, Ontario K2G 6T1

Detached
3
3
~1500-2000 sqft
$699,000
Get pre-qualifiedPowered by nesto
Detached
3
3
~1500-2000 sqft

Contact us about this property

Call

Highlights

Property Estimate

Days on market2 days

Estimated valueNot available

Price/Sqft$408/sqft

Monthly cost

Open Calculator

Description

Some homes simply make family life easier. Welcome to 32 Valencia Street, a perfectly sized detached home in Barrhaven offering the space you want, a backyard you'll actually use, and a location that keeps everyday life conveniently close. This 3-bedroom, 3-bathroom Minto Montana has been proudly maintained and offers a practical, comfortable layout designed for real life. Hardwood floors connect the living and dining spaces, while the bright kitchen provides generous counter and cupboard space and easy access to the deck and oversized fenced backyard. A separate main-floor family room with gas fireplace creates a warm place to gather. Upstairs, the spacious primary bedroom features a walk-in closet and 3-piece ensuite, complemented by two additional bedrooms and the main bath. The fully finished basement adds valuable recreation space, storage and flexibility as needs change. An attached garage with inside entry completes the package. Close to schools, shopping, public transit, recreation and playgrounds, this is the kind of location that makes the daily routine simpler. Lovingly cared for and filled with years of family memories, 32 Valencia is ready for its next chapter.


Upcoming Open House

Aug 30Sun2:00 PM - 4:00 PM

Property Details

Style2-Storey
View-
Age of property-
SqFt~1500-2000 SqFt
Lot Size3,847 SqFt(101 x 38.09)
Parking Spaces3
MLS ®NumberX13718974
Community NameChapman Mills - Rideau Crest - Davidson Heights
Data SourceTRREB
Listing byMARILYN WILSON DREAM PROPERTIES INC.

Features

Heating: Forced Air
Central Vacuum
Cooling: Central Air
Fireplace
Basement: Full, Finished

Main Floor

Foyer

2.23 x 2.91

Living

4.37 x 3.94

Dining

5.18 x 2.58

Family

4.62 x 3.83


Features

Lot size: 3,847 SqFt

Parking

Garage spaces 1

Garage type Attached

Other parking spaces 2

Total parking spaces 3


Property History

Aug 27, 2026
ListedActive
$699,000
2 days on market
history photo preview39
Listing by trreb®
Property listed by MARILYN WILSON DREAM PROPERTIES INC., Brokerage
Agent Banner Image
Interested in this property?Get in touch to get the inside scoop.
Market Data - Chapman Mills - Rideau Crest - Davidson Heights

Geo Zone Map ThumbnailChapman Mills - Rideau Crest - Davidson Heights

Strong Buyer's Market

View Market Data

Detached house - for the past 30 days

Buyer's market Seller's market

Avg. Days on Market

Past 30 days

19 days

Compared to

2025

16 days

2024

5 days

2023

8 days

New Listings

Past 30 days

15 listings

Compared to

2025

13 listings

2024

13 listings

2023

13 listings

Units sold

Past 30 days

2 units

Compared to

2025

4 units

2024

3 units

2023

7 units

Median Sold Price

Past 30 days

$915,000

Compared to

2025

$709,950

2024

$890,000

2023

$794,000


Population and Demographics

Overview

Total population 13422
Average household income $159,227

Age (%)

0 to 19
27%
20 to 34
19%
35 to 49
21%
50 to 64
23%
65 and plus
10%

Household composition (%)

Single family
80%
Single person
16%
Multi person
3%
Multi family
1%

Mother tongue (%)

English
66%
French
8%
Arabic
7%
Mandarin
4%
Others
4%
Yue (Cantonese)
2%
English and French
2%
Vietnamese
2%

House tenancy (%)

Owners
82%
Renters
18%

What’s nearby?Essentials within 5 km

Local Logic

Transportation Scores

Estimated Budget