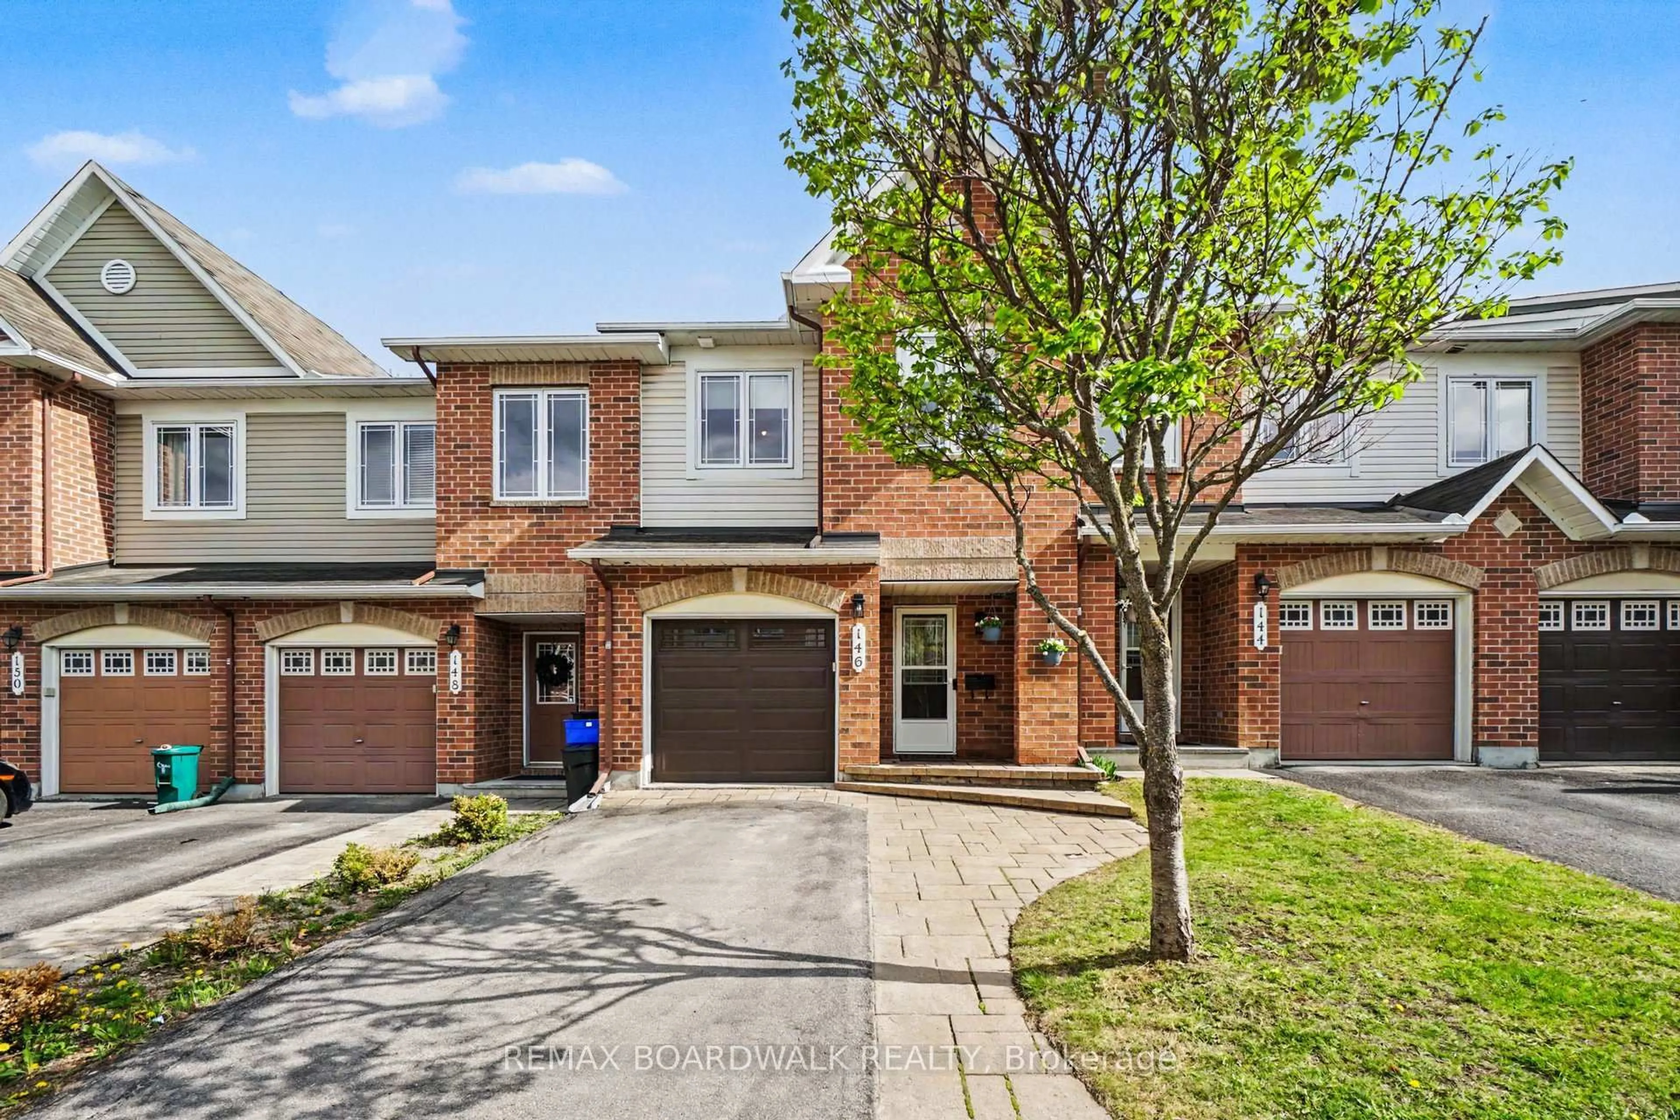
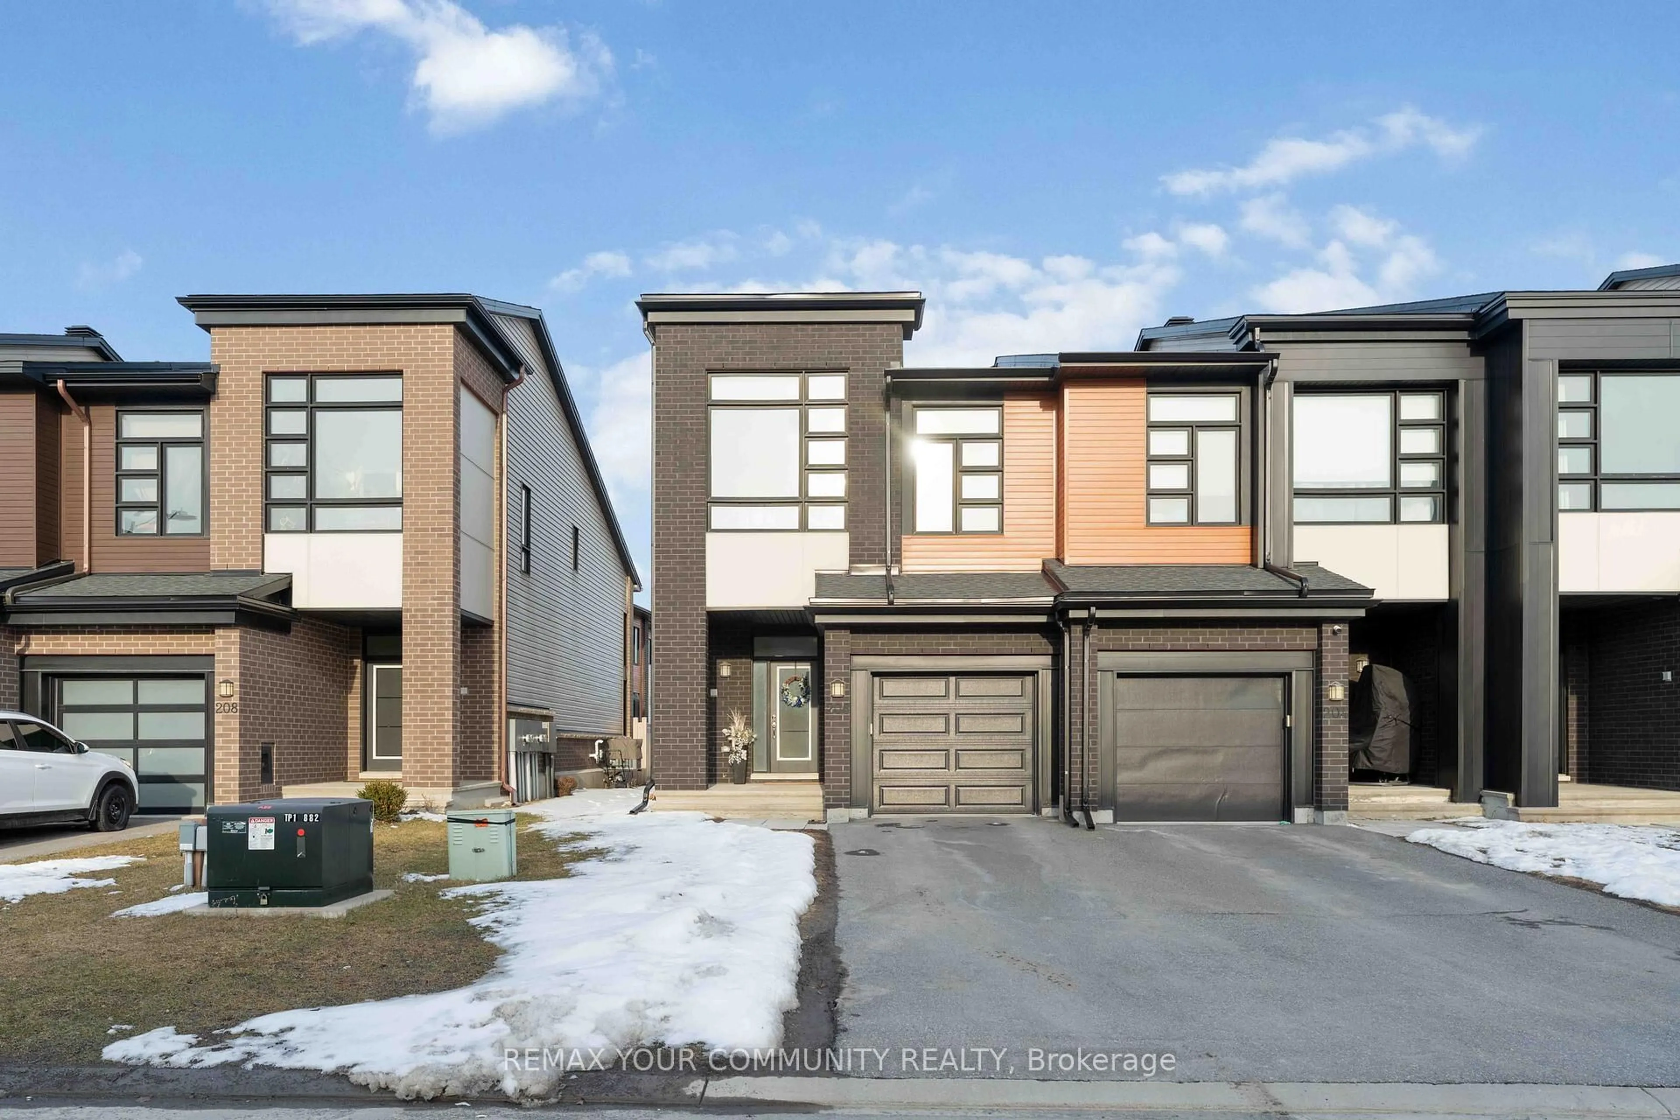
15 hours on Market

13 Stoneleigh St, Ottawa, Ontario K2G 7A2

Townhouse
3
3
~1500-2000 sqft
$539,000
Get pre-qualifiedPowered by nesto
Townhouse
3
3
~1500-2000 sqft

Contact us about this property

Call

Highlights

Property Estimate

Days on market15 hours

Estimated valueNot available

Price/Sqft$314/sqft

Monthly cost

Open Calculator

Description

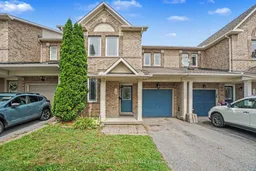
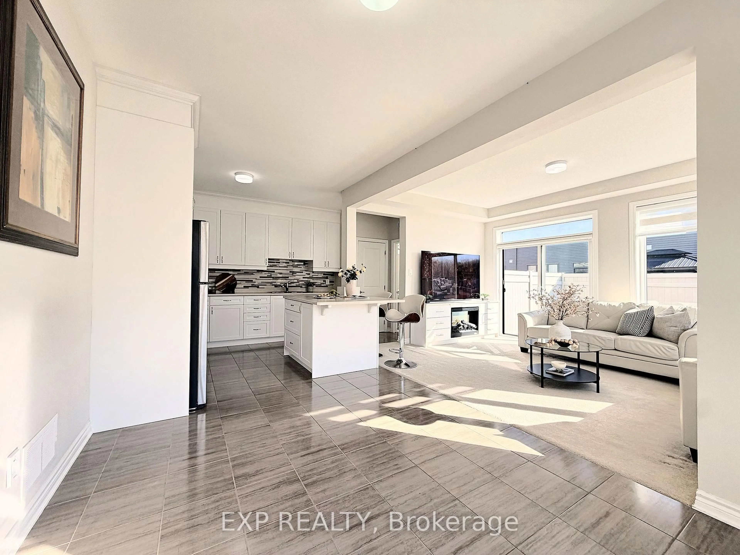
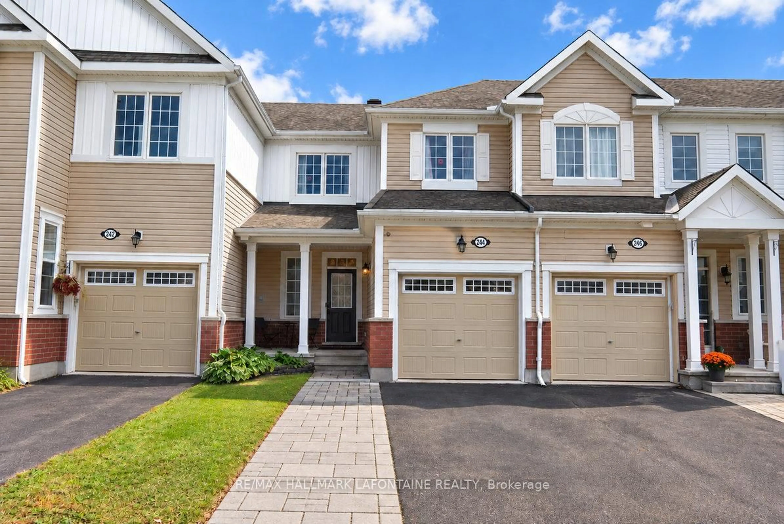
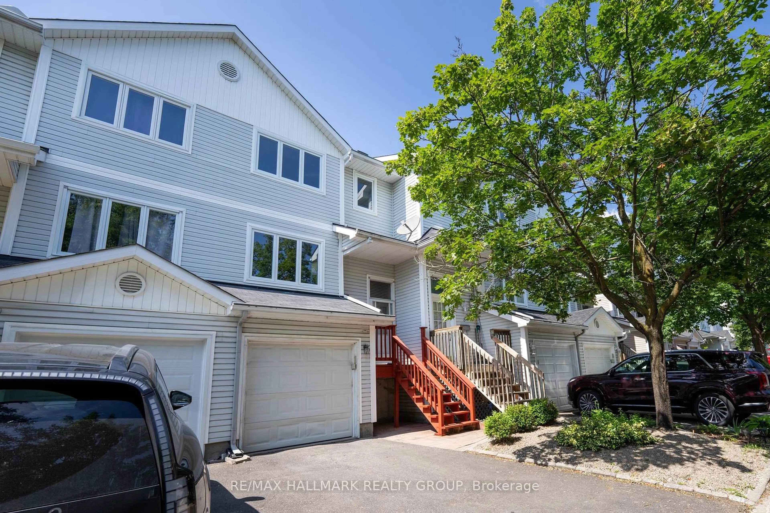
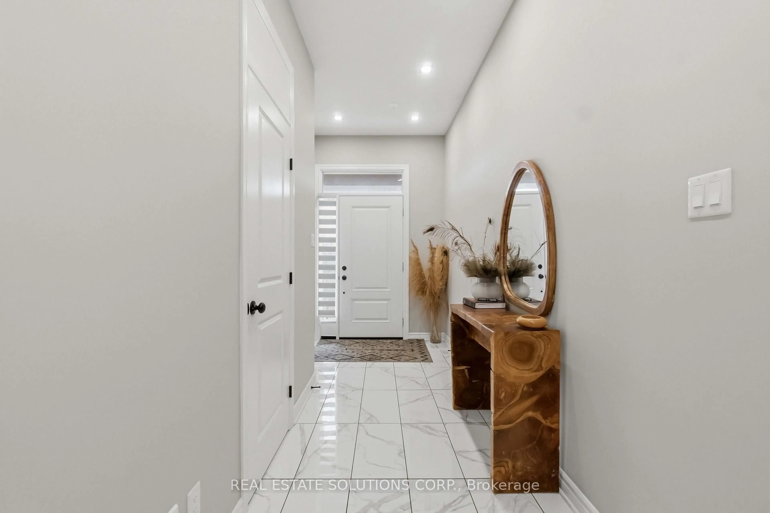
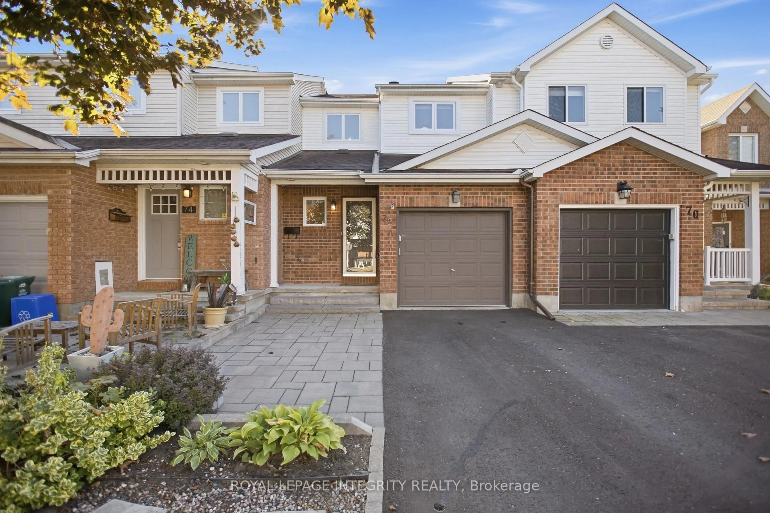
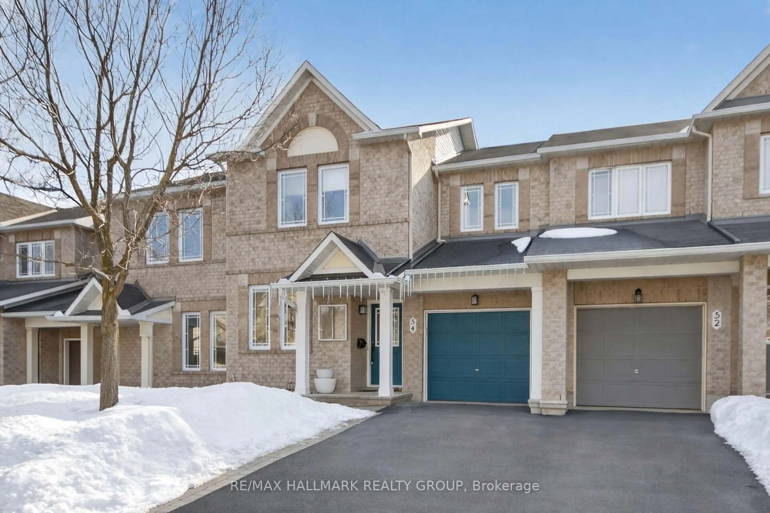
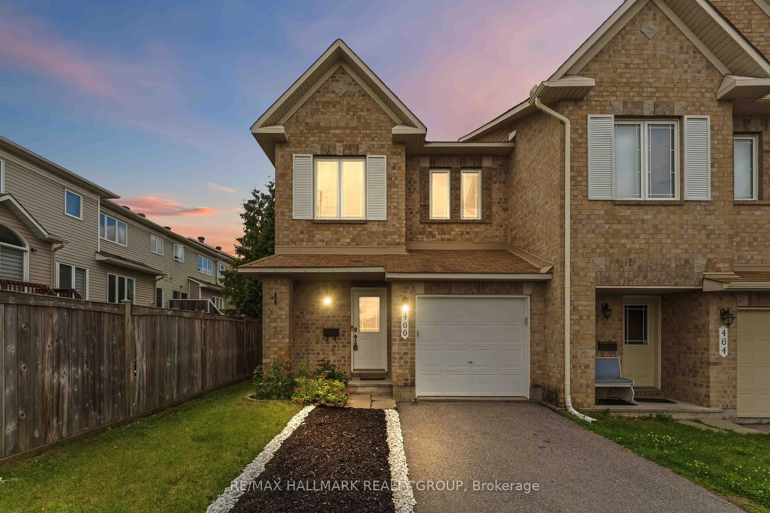
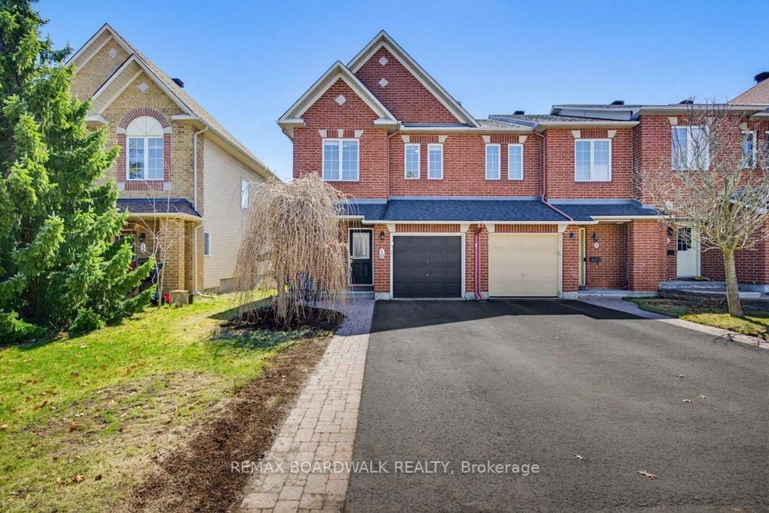
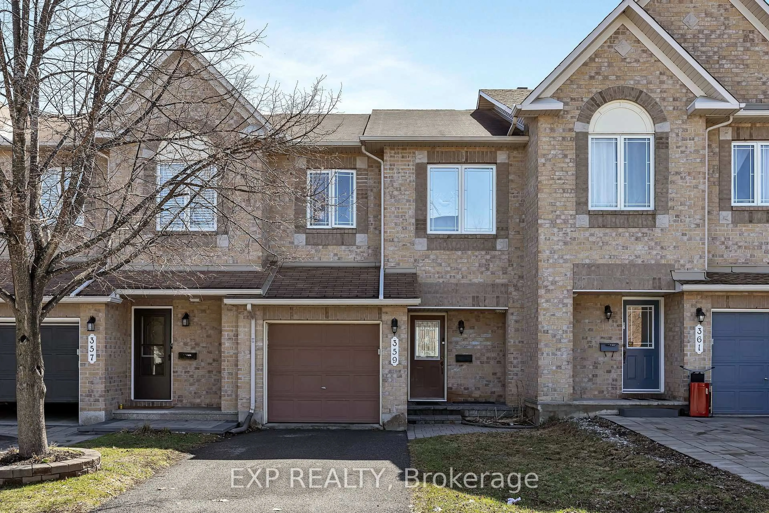
Minto Helmsley offers one of the most functional and sought-after layouts in the series, featuring a main-floor den/office - perfect for today's work-from-home lifestyle.The main level boasts a spacious foyer, gleaming hardwood floors throughout the living, dining, and family areas, and an eat-in kitchen with island overlooking the sun-filled family room complete with a cozy gas fireplace.Upstairs, enjoy a generous primary suite with walk-in closet and ensuite bath, along with two well-sized secondary bedrooms and a full main bath.Step outside to a fully fenced backyard with deck, offering a great space to relax or entertain.The finished rec room adds valuable extra living space - ideal for a playroom, media room, home gym, or teen retreat - while still leaving a clean, well-laid-out area for storage or future customization.A fantastic executive townhome offering space, comfort, and versatility in a prime location.


Property Details

Style2-Storey
View-
Age of property-
SqFt~1500-2000 SqFt
Lot Size2,141 SqFt(87 x 24.61)
Parking Spaces3
MLS ®NumberX13701168
Community NameChapman Mills - Rideau Crest - Davidson Heights
Data SourceTRREB
Listing byROYAL LEPAGE TEAM REALTY

Features

Heating: Forced Air
Central Vacuum
Cooling: Central Air
Fireplace
Basement: Finished

Main Floor

Den

3.14 x 2.74

Dining

4.06 x 2.74

Living

3.04 x 4.06

Kitchen

3.17 x 2.74


Features

Lot size: 2,141 SqFt

Parking

Garage spaces 1

Garage type Attached

Other parking spaces 2

Total parking spaces 3


Property History

Aug 21, 2026
ListedActive
$539,000
15 hours on market
history photo preview31
Listing by trreb®
Property listed by ROYAL LEPAGE TEAM REALTY, Brokerage
Agent Banner Image
Interested in this property?Get in touch to get the inside scoop.
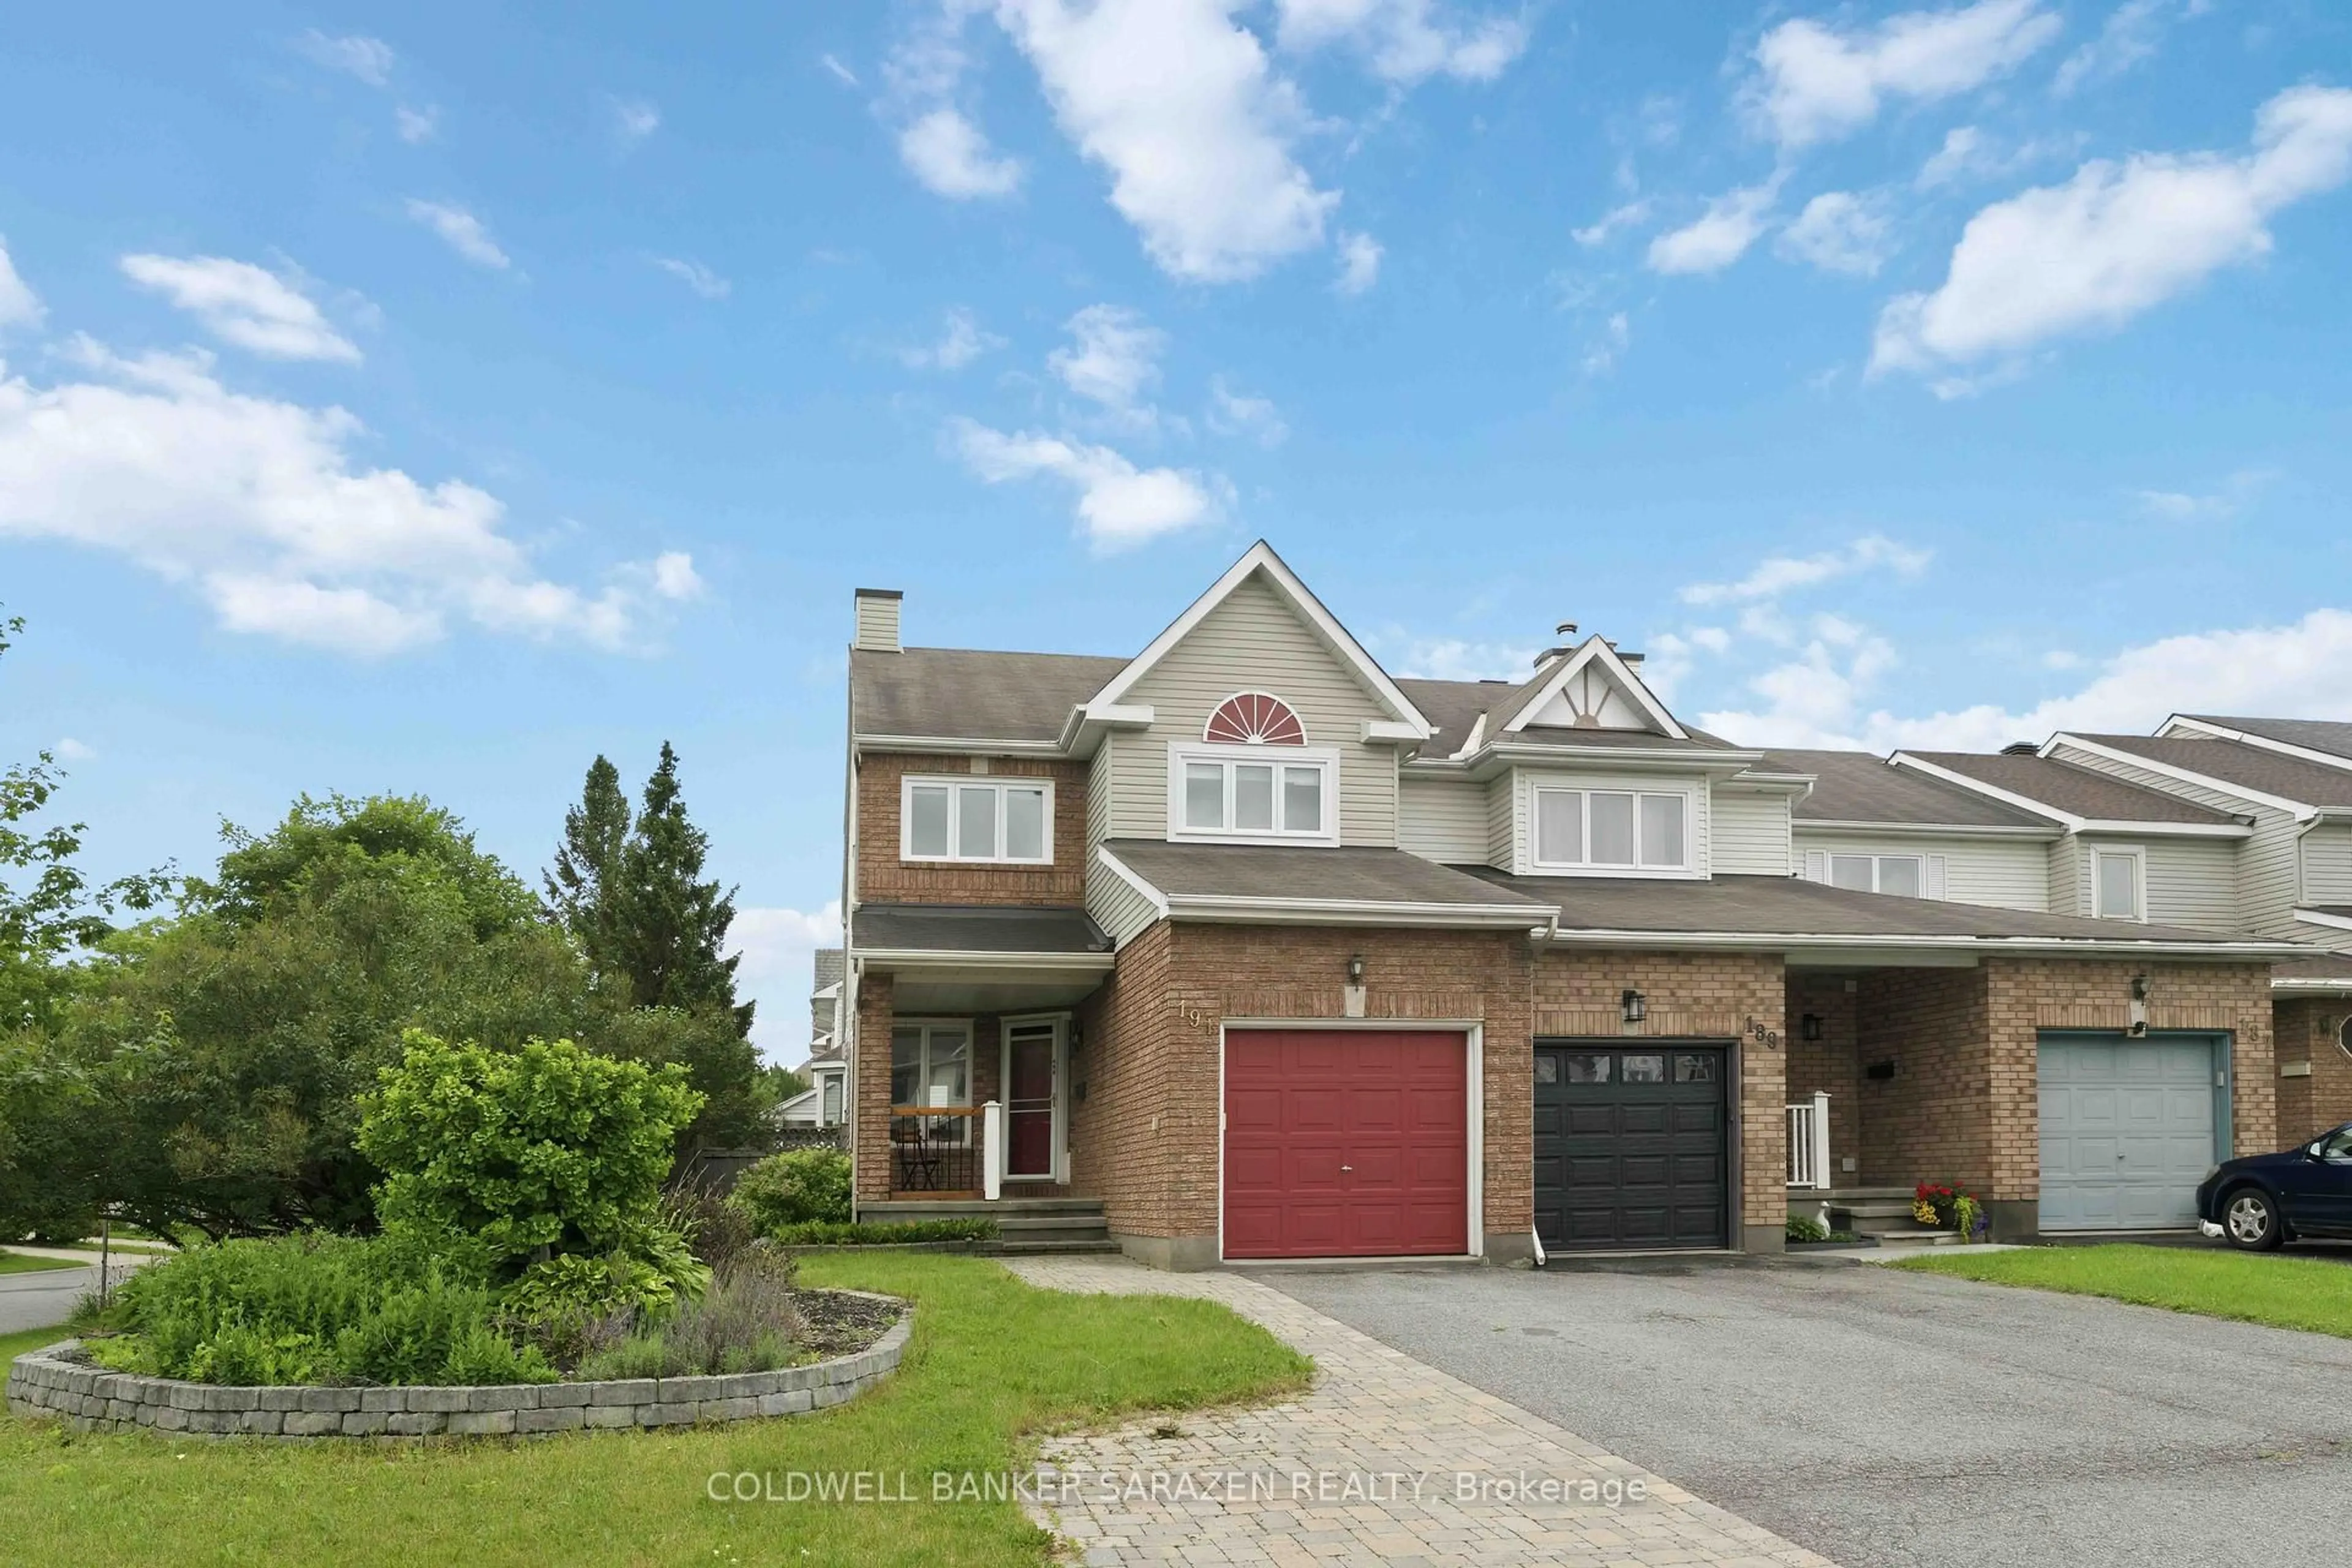
Market Data - Chapman Mills - Rideau Crest - Davidson Heights

Geo Zone Map ThumbnailChapman Mills - Rideau Crest - Davidson Heights

Seller's Market

View Market Data

Townhouse - for the past 30 days

Buyer's market Seller's market

Avg. Days on Market

Past 30 days

22 days

Compared to

2025

20 days

2024

19 days

2023

18 days

New Listings

Past 30 days

9 listings

Compared to

2025

10 listings

2024

7 listings

2023

6 listings

Units sold

Past 30 days

5 units

Compared to

2025

8 units

2024

4 units

2023

7 units

Median Sold Price

Past 30 days

$575,000

Compared to

2025

$592,500

2024

$582,500

2023

$535,000


Population and Demographics

Overview

Total population 13422
Average household income $159,227

Age (%)

0 to 19
27%
20 to 34
19%
35 to 49
21%
50 to 64
23%
65 and plus
10%

Household composition (%)

Single family
80%
Single person
16%
Multi person
3%
Multi family
1%

Mother tongue (%)

English
66%
French
8%
Arabic
7%
Mandarin
4%
Others
4%
Yue (Cantonese)
2%
English and French
2%
Vietnamese
2%

House tenancy (%)

Owners
82%
Renters
18%

What’s nearby?Essentials within 5 km

Local Logic

Transportation Scores

Estimated Budget