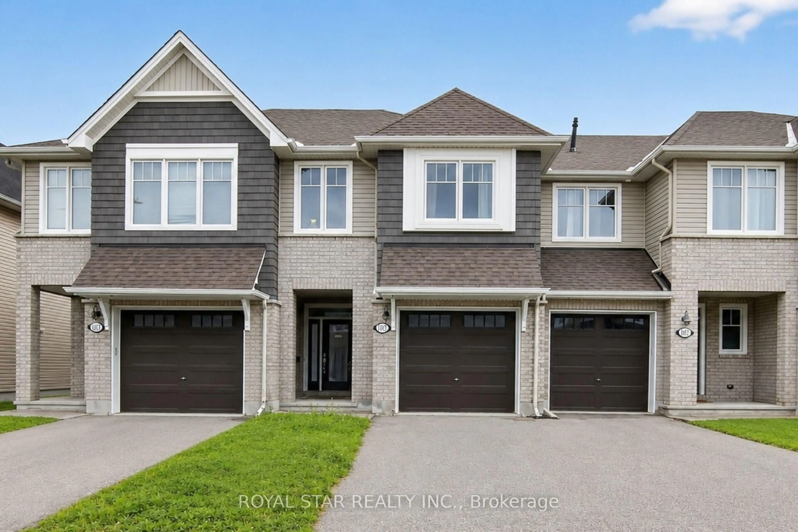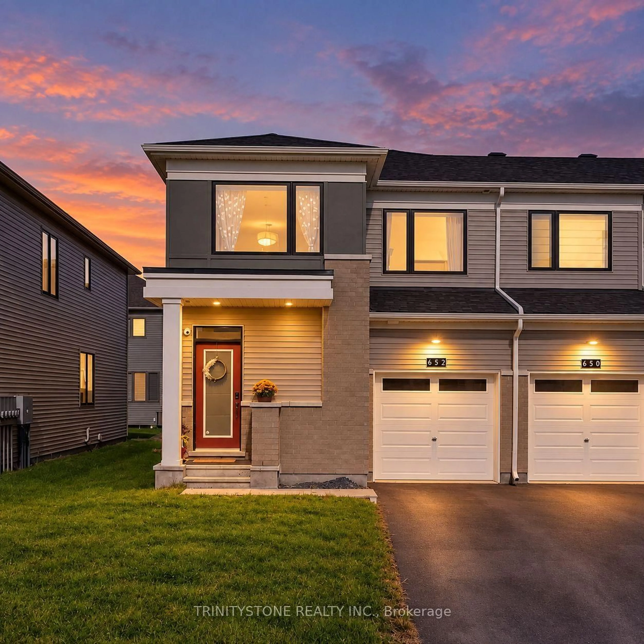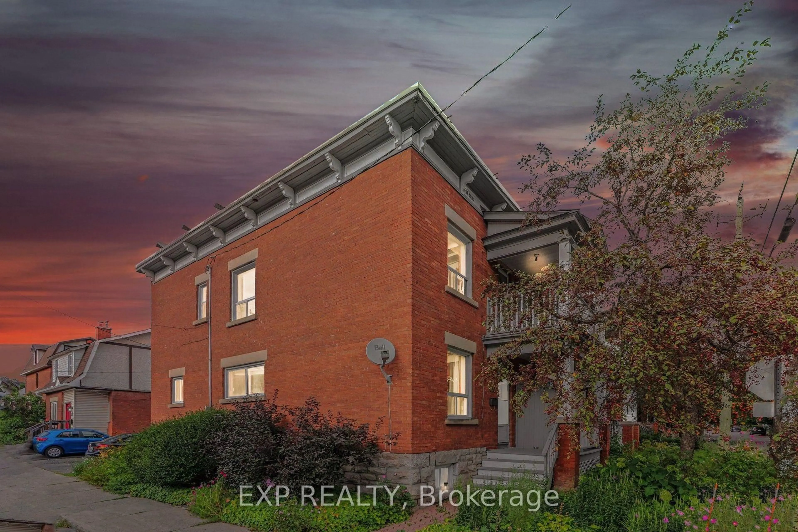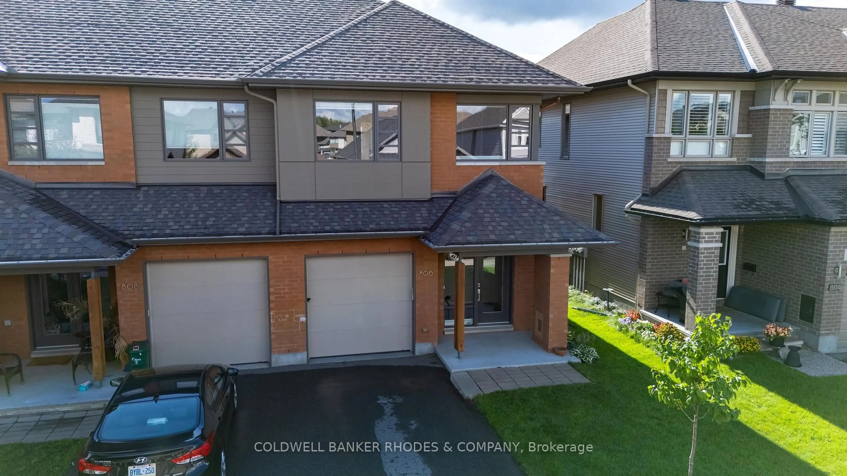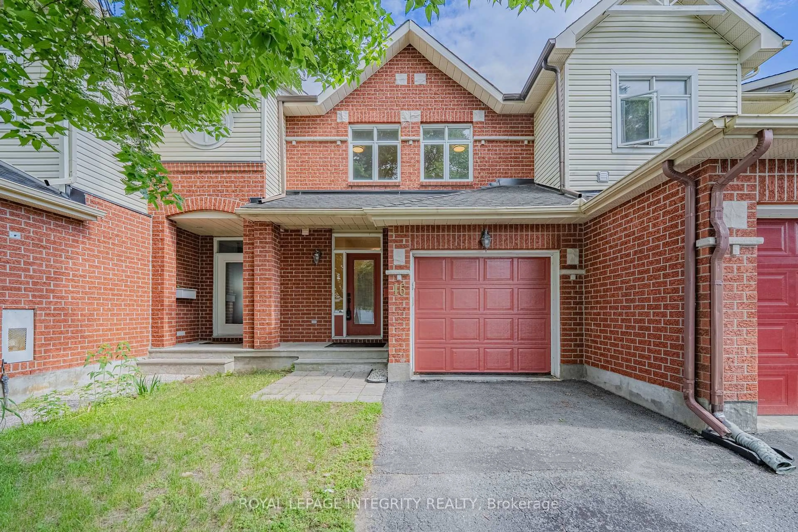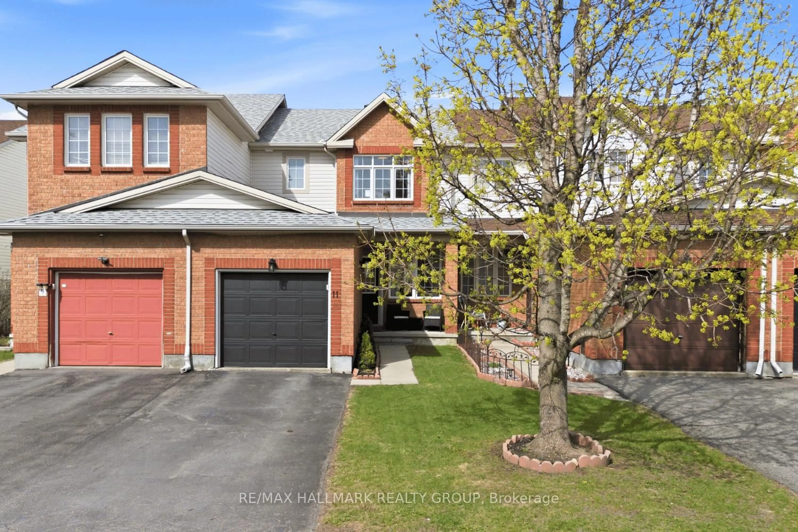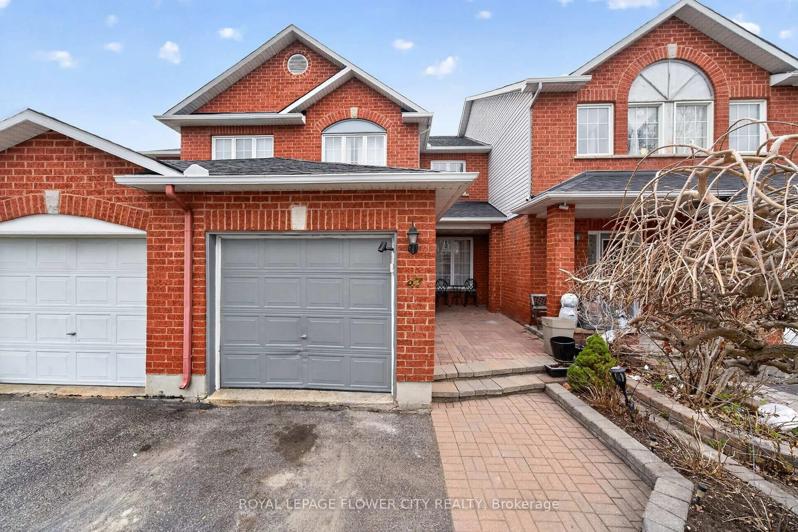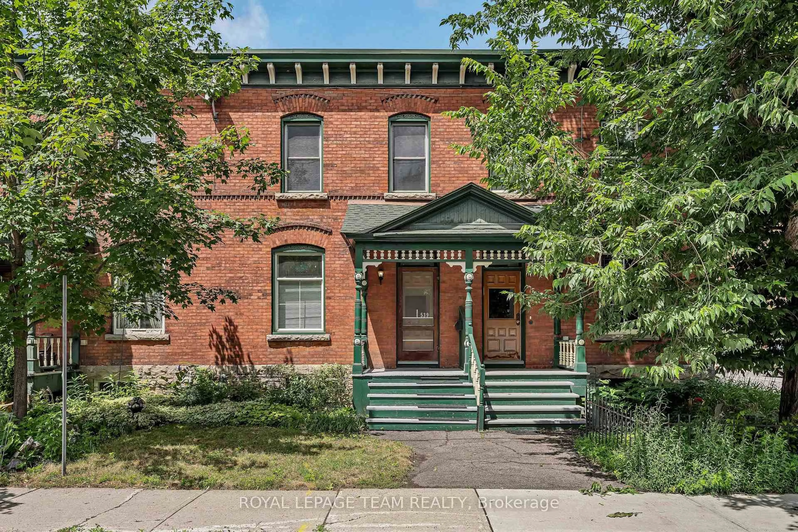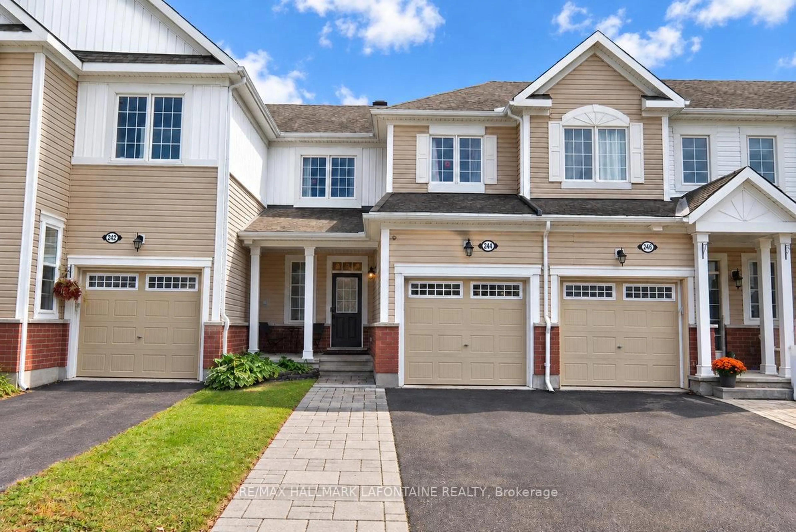
244 Willow Aster Circ, Ottawa, Ontario K4A 1C7
Contact us about this property
Highlights
Estimated valueThis is the price Wahi expects this property to sell for.
The calculation is powered by our Instant Home Value Estimate, which uses current market and property price trends to estimate your home’s value with a 90% accuracy rate.Not available
Price/Sqft$461/sqft
Monthly cost
Open Calculator
Description
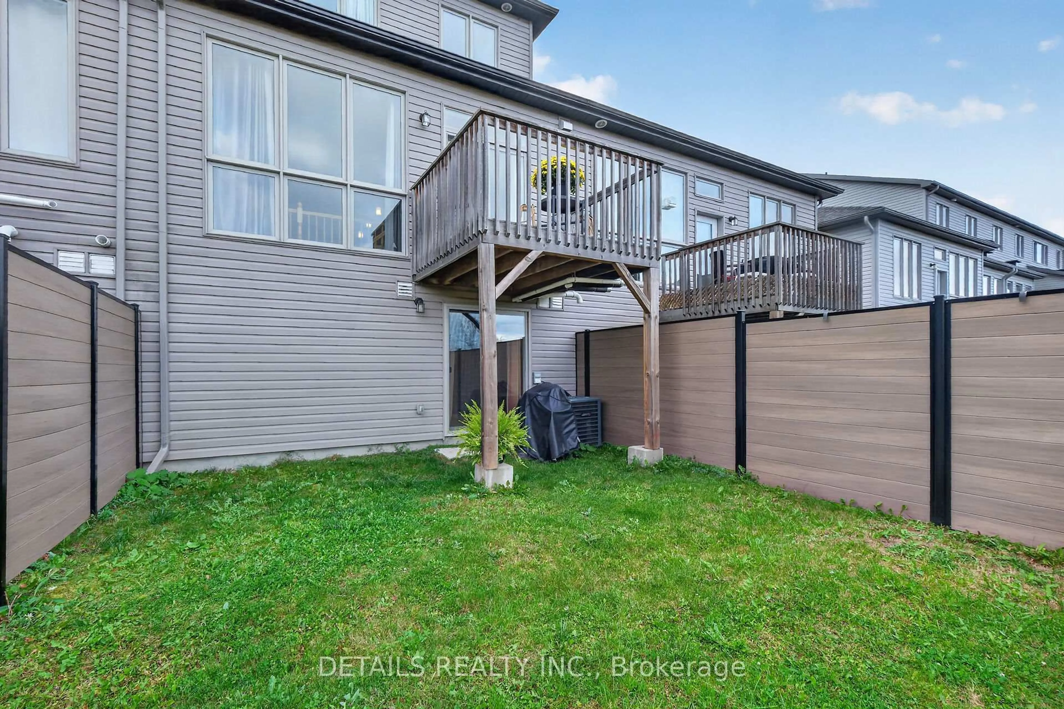
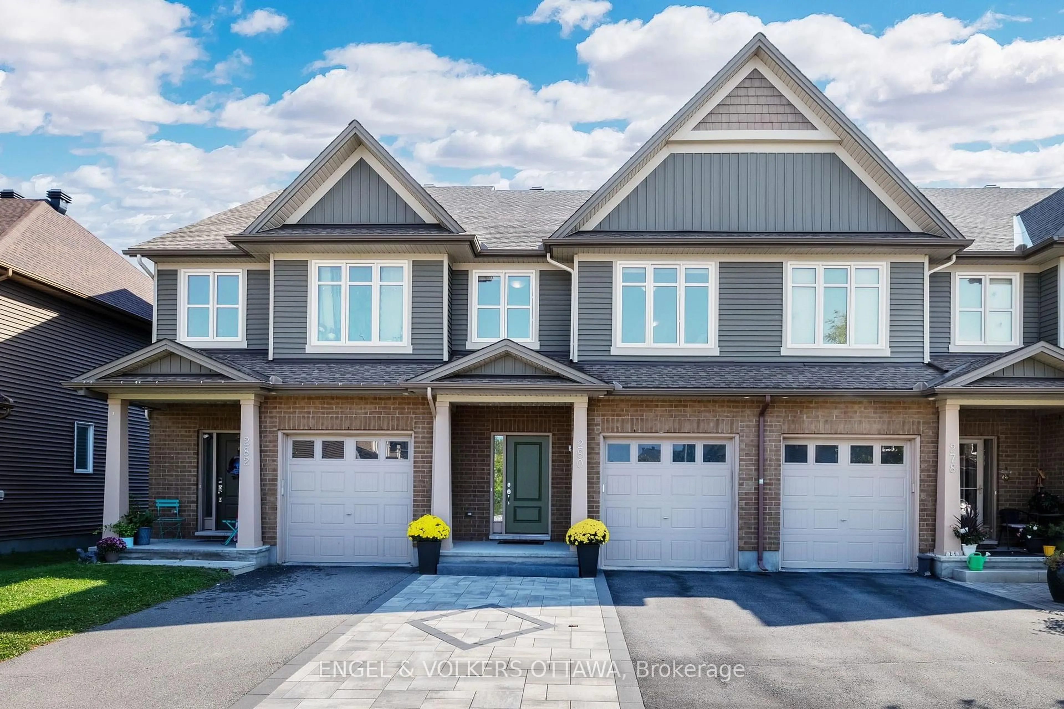
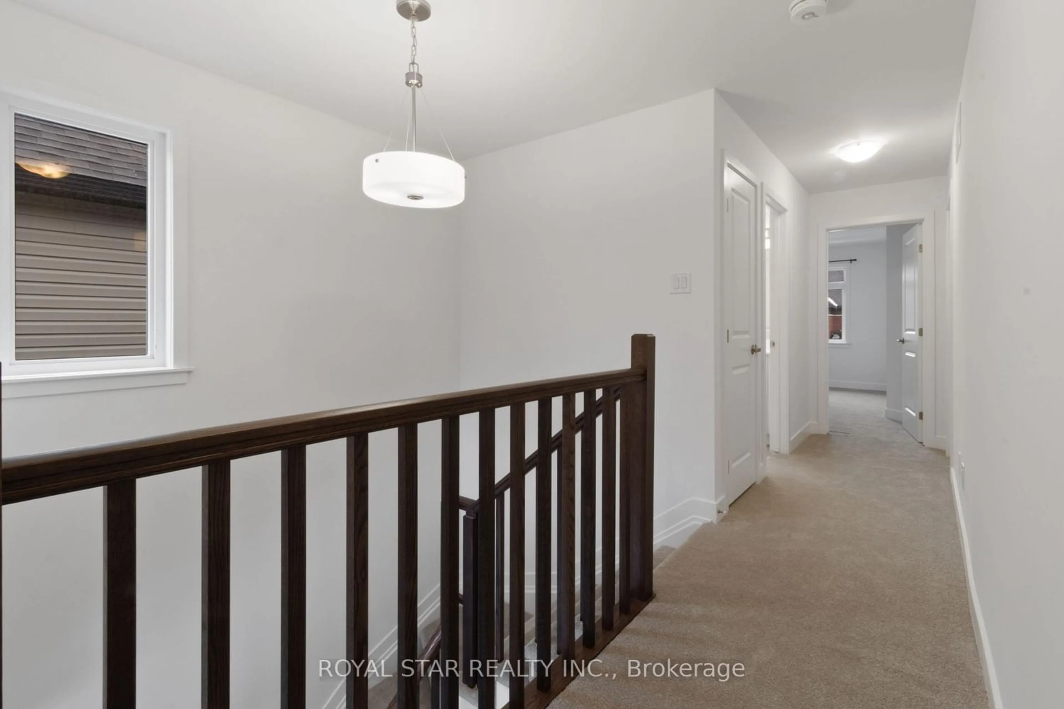
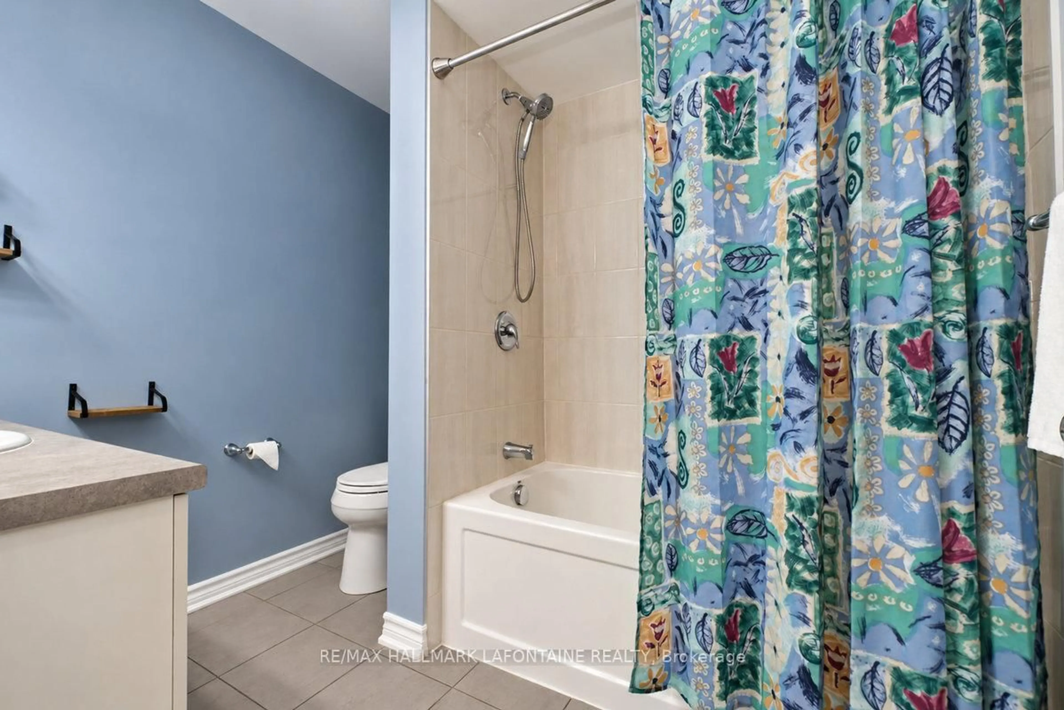
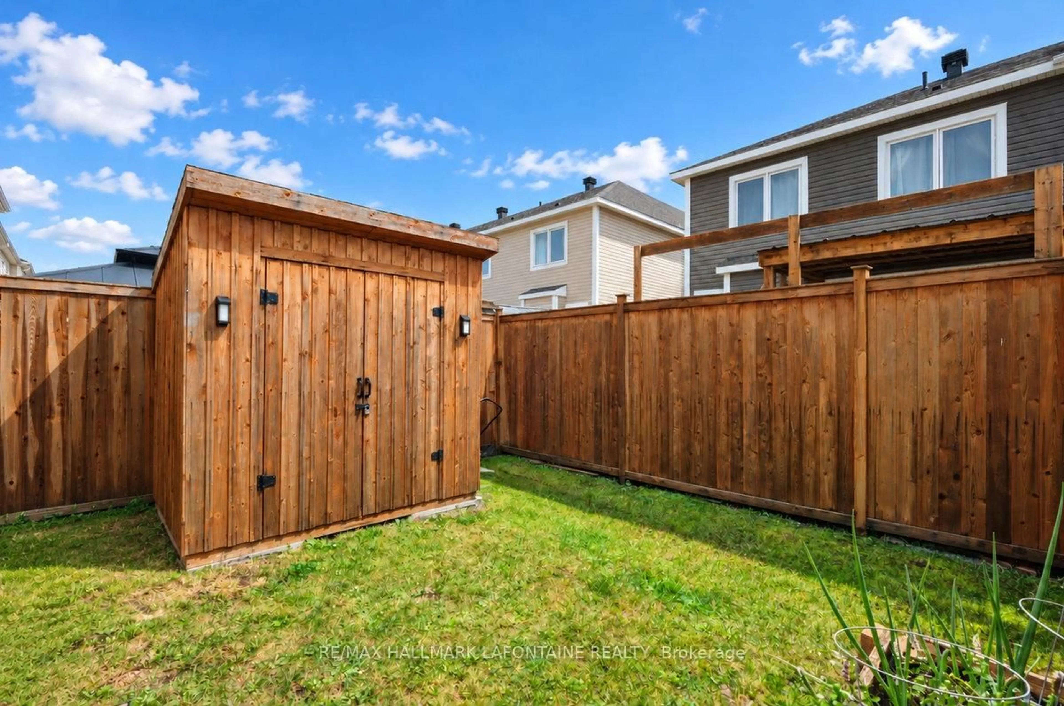
A three bedroom townhome with 3.5 baths, hardwood throughout and a finished basement? Check, check, check! Welcome to this great townhome in Avalon West, where the layout works and the extras make a difference. The open-concept main floor features hardwood flooring throughout the living, dining and kitchen areas, a gas fireplace plus a bright white kitchen with quartz countertops and stainless steel appliances. Hardwood stairs bring you to the second level where you'll find three good-sized bedrooms, all with hardwood too! (2023). The primary has two closets, including a walk-in, plus a 3-piece ensuite with a walk-in shower. Need more space? The fully finished (2021) soundproofed basement has practical vinyl flooring and a contemporary 3-piece bathroom. And don't miss the little hideaway nook beside the stairs - a perfect spot for kids to make their own! Outside, smart interlocking extends across the length of the driveway, while the fenced backyard offers a wood shed and raised garden bed. Bonus: the home is generator-ready, with the connection and sub-panel already installed.A great mix of practical features, extra space and thoughtful touches.
Property Details
Interior
Features
Main Floor
Living
3.38 x 3.33Dining
3.68 x 2.11Kitchen
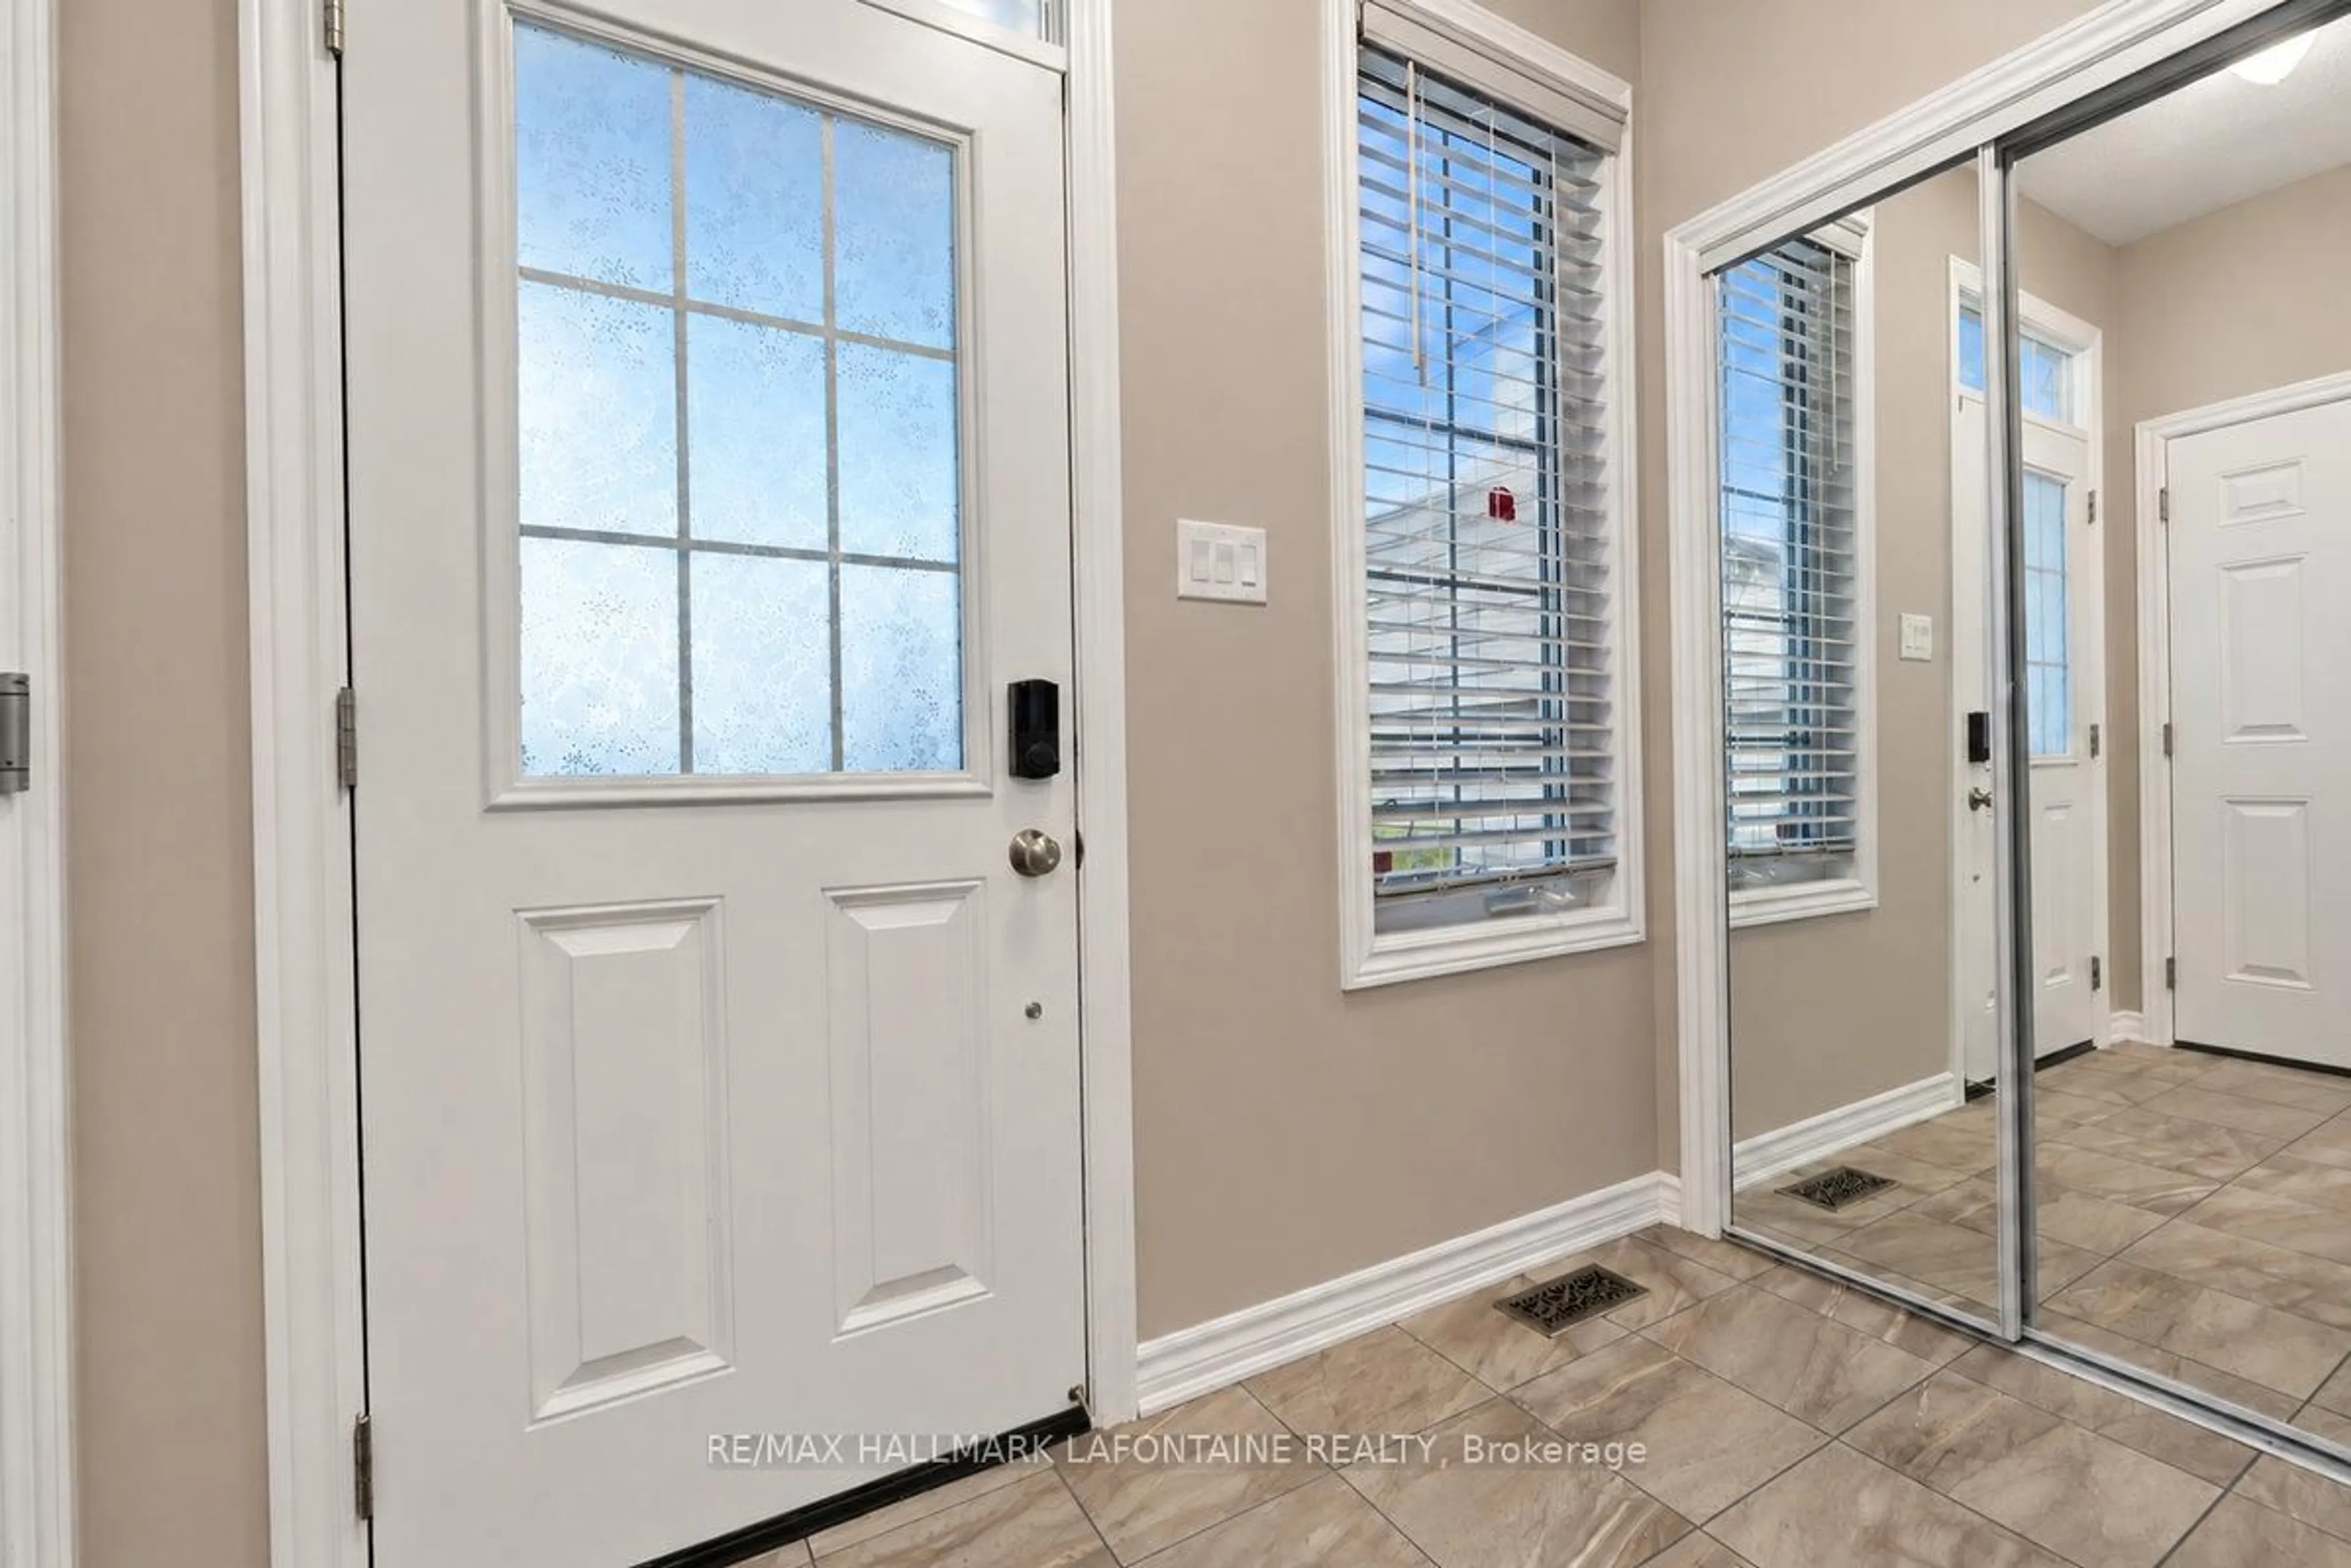
4.5 x 2.722 Pc Bath
Bathroom
1.63 x 1.422 Pc Bath
Exterior
Features
Parking
Garage spaces 1
Garage type Attached
Other parking spaces 2
Total parking spaces 3
Property History
 41