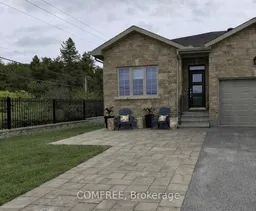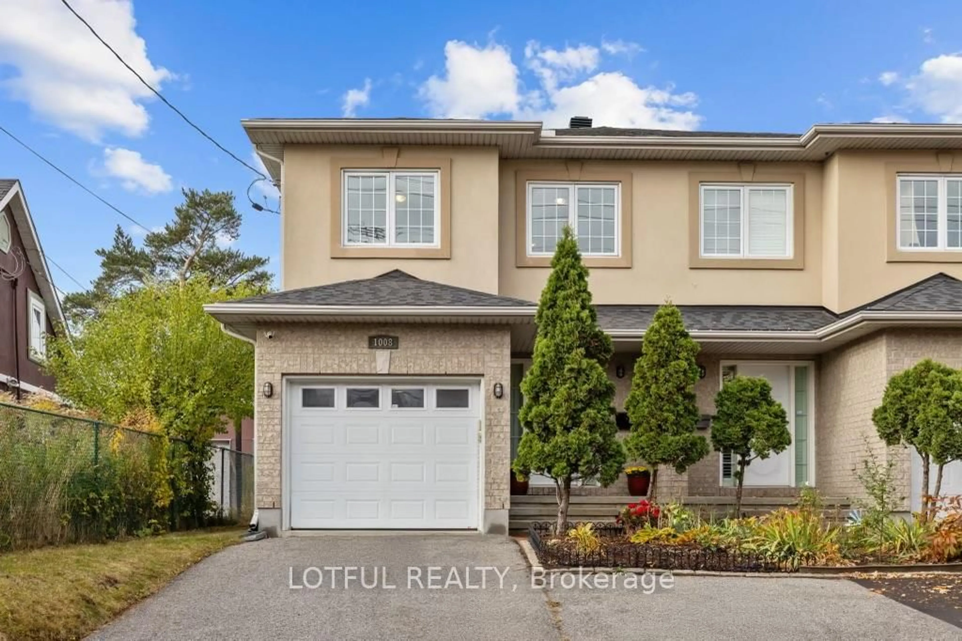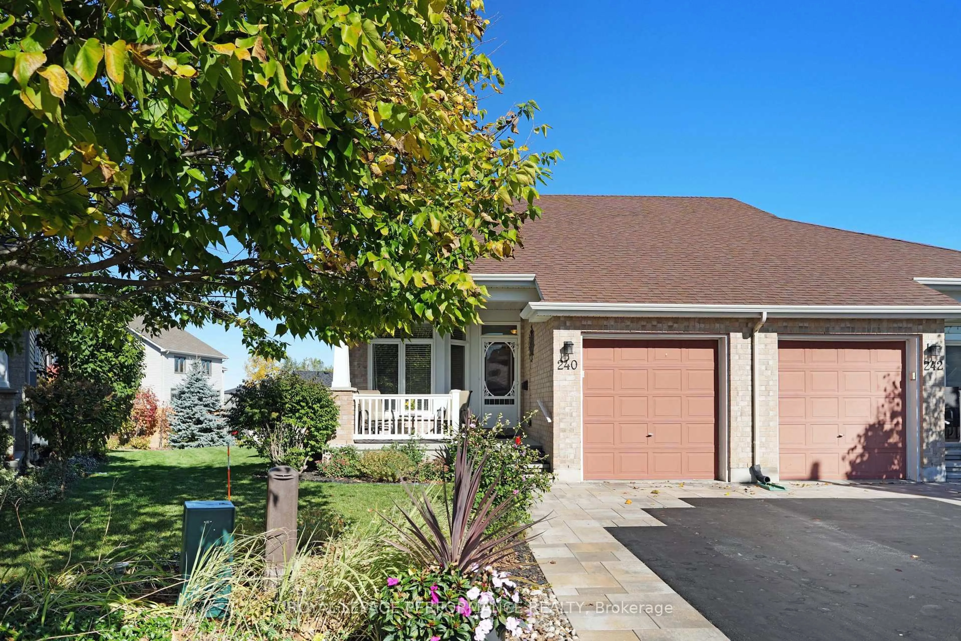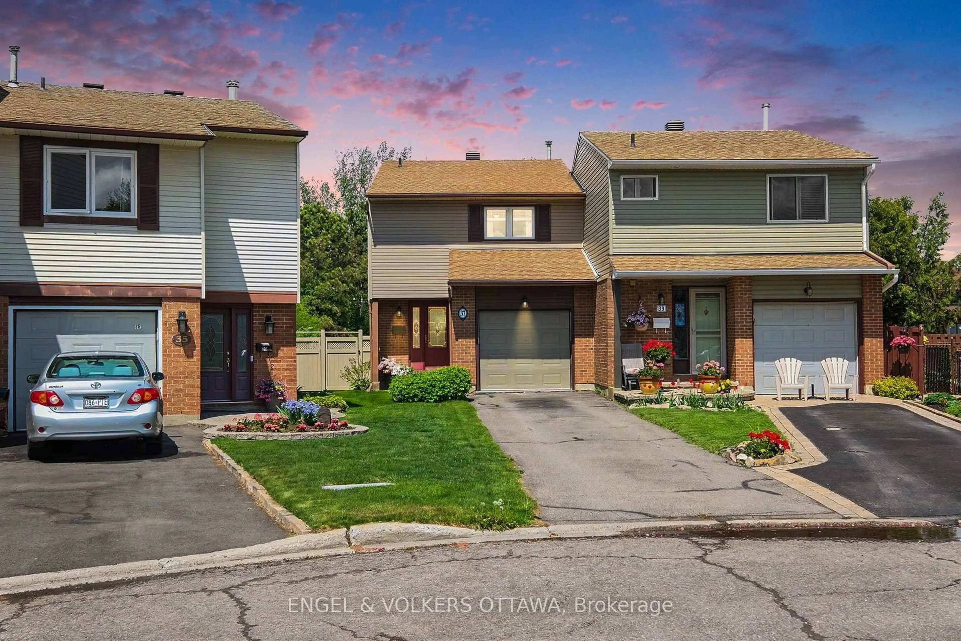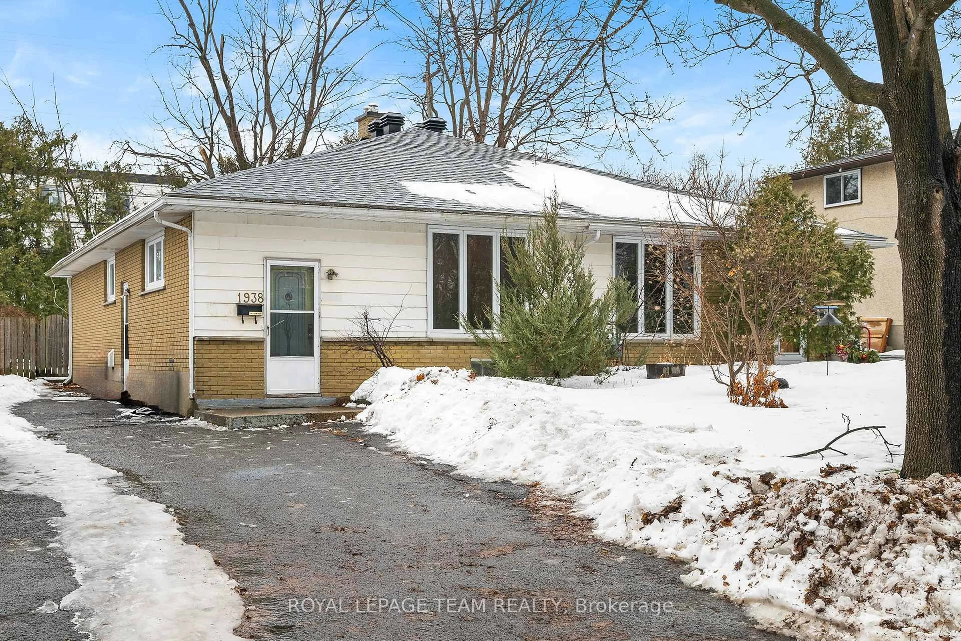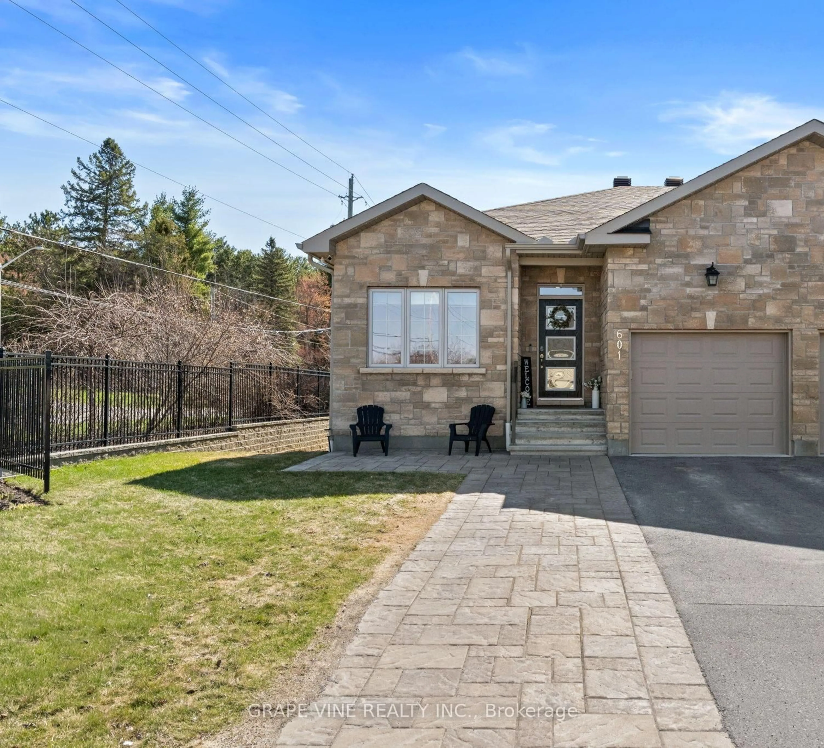
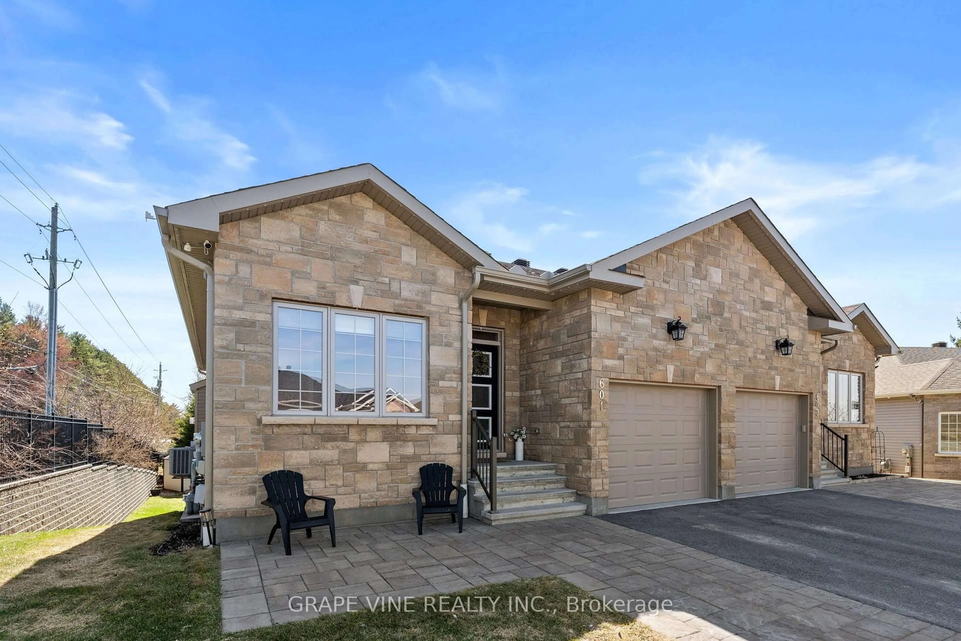
601 Meadowridge Circ, Carp, Ontario K0A 1L0
Contact us about this property
Highlights
Estimated valueThis is the price Wahi expects this property to sell for.
The calculation is powered by our Instant Home Value Estimate, which uses current market and property price trends to estimate your home’s value with a 90% accuracy rate.Not available
Price/Sqft$935/sqft
Monthly cost
Open Calculator
Description
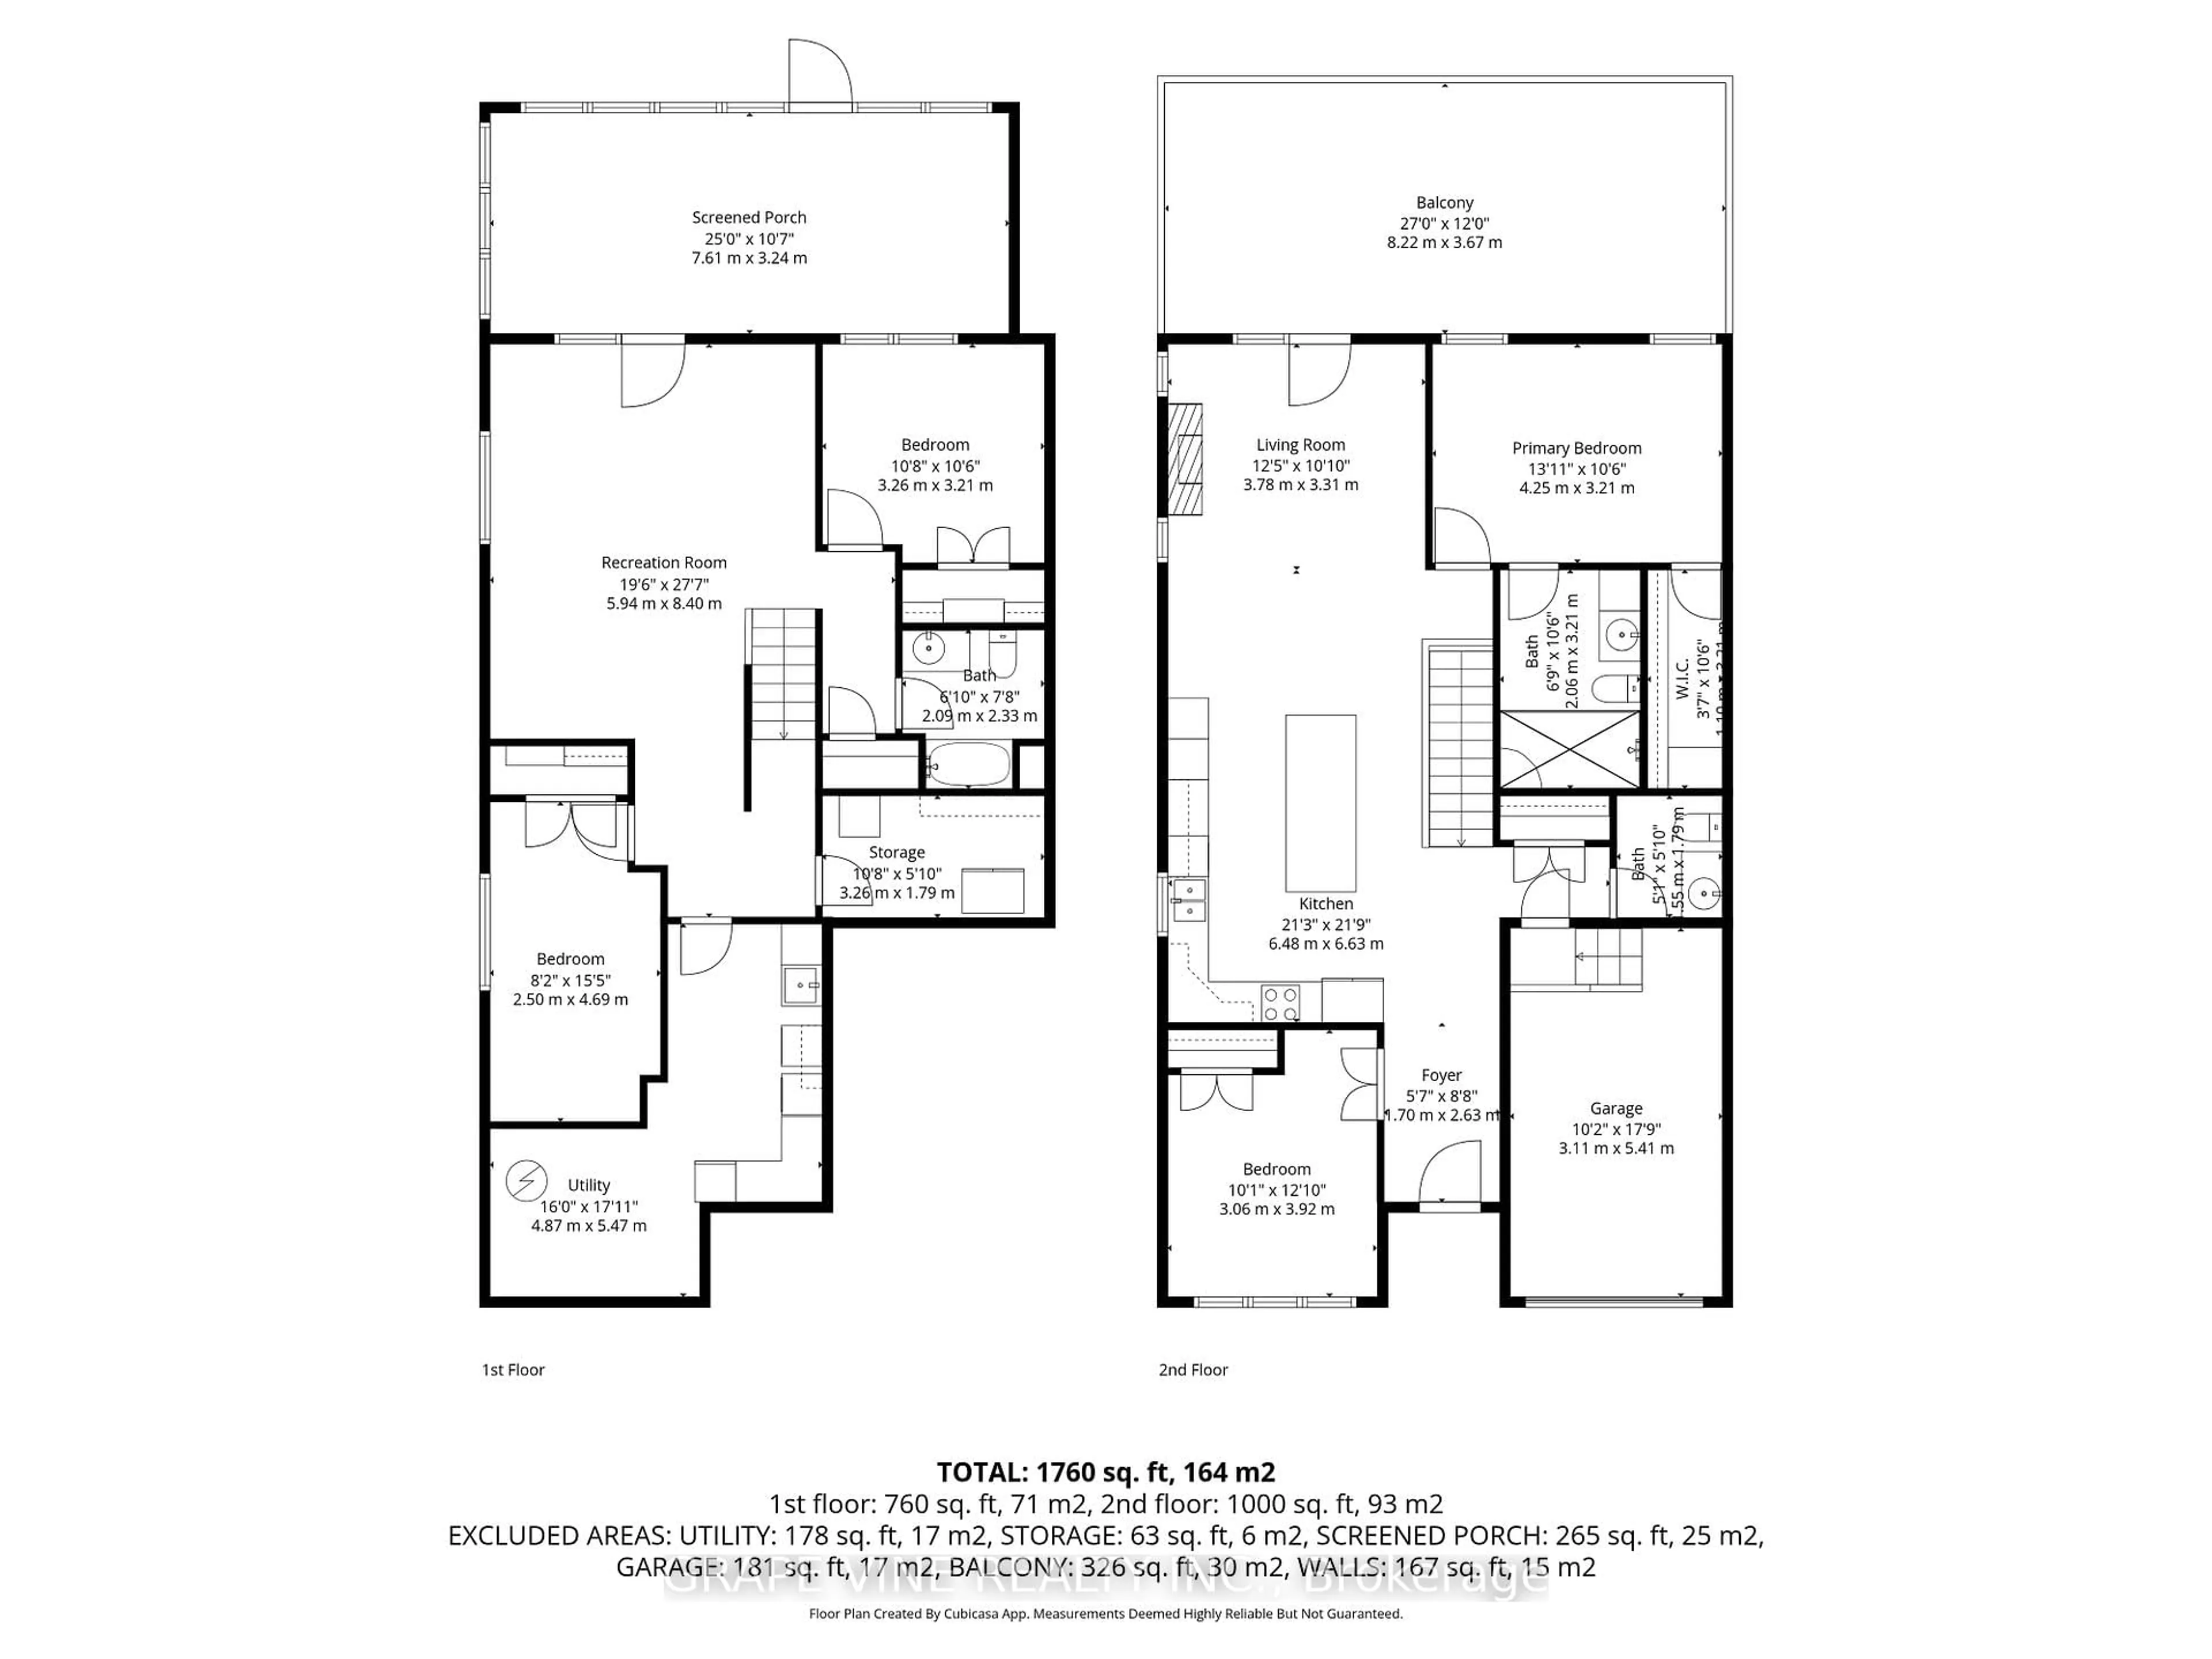
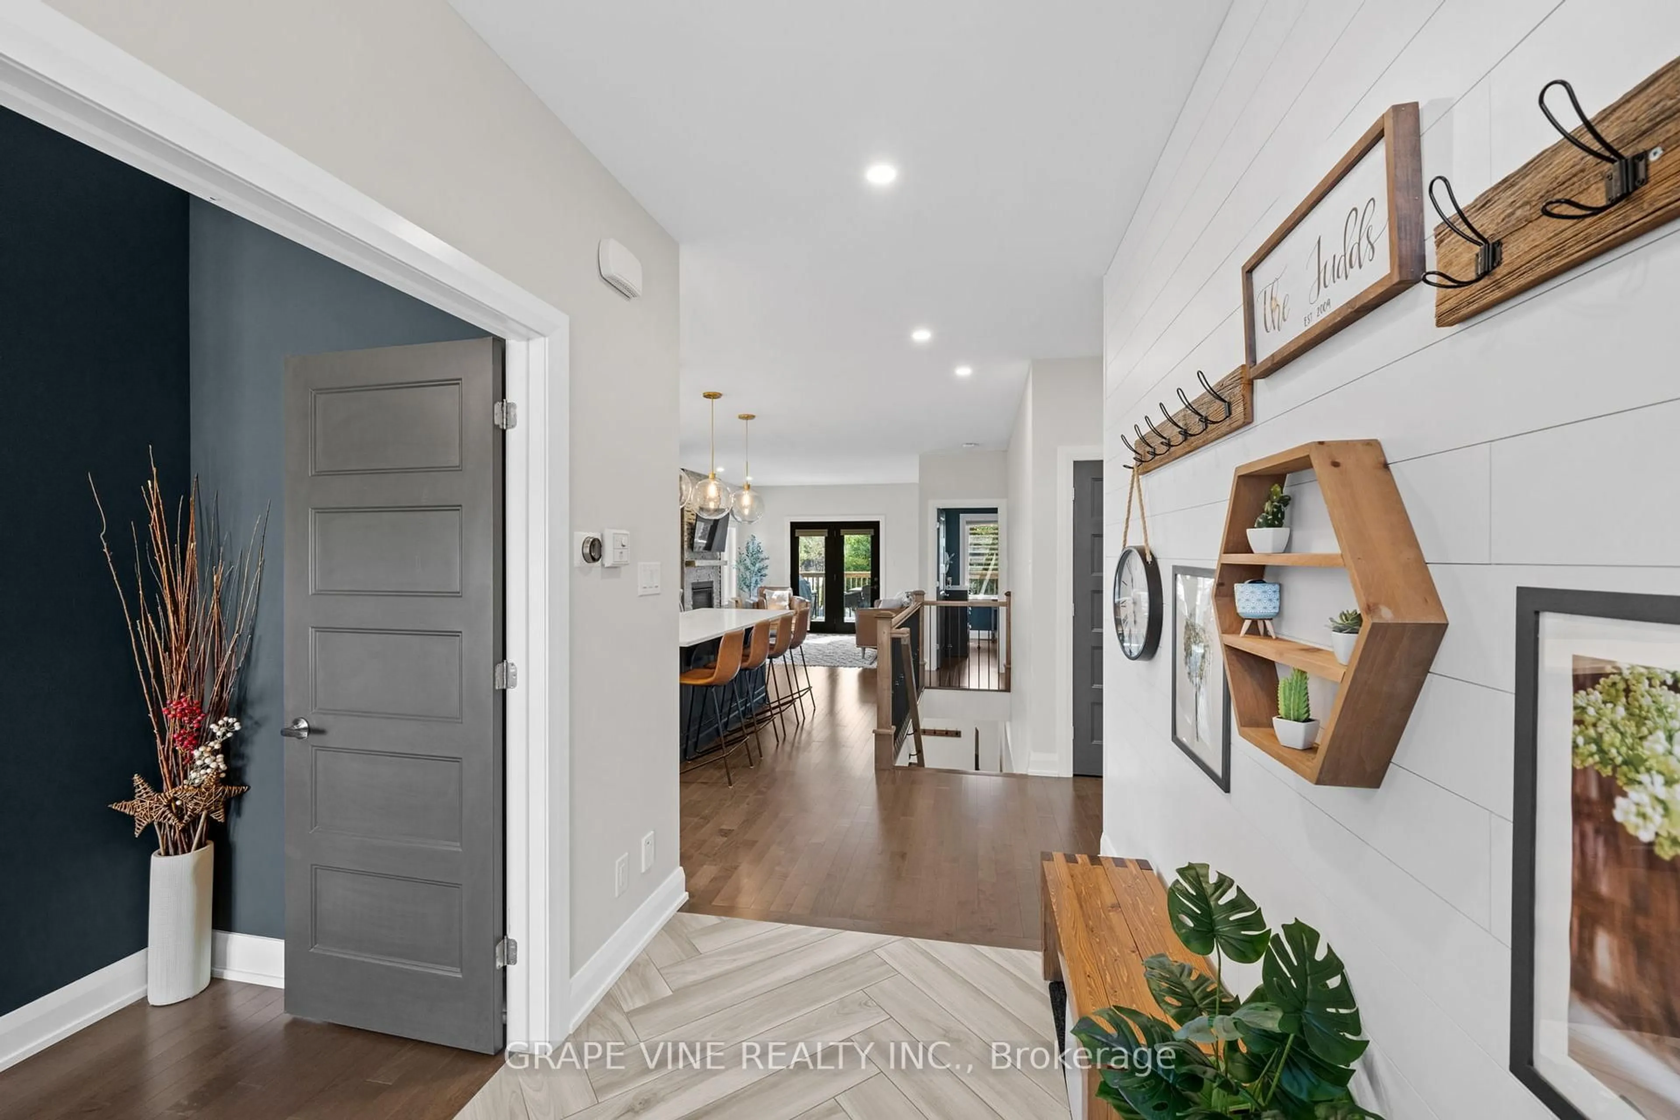
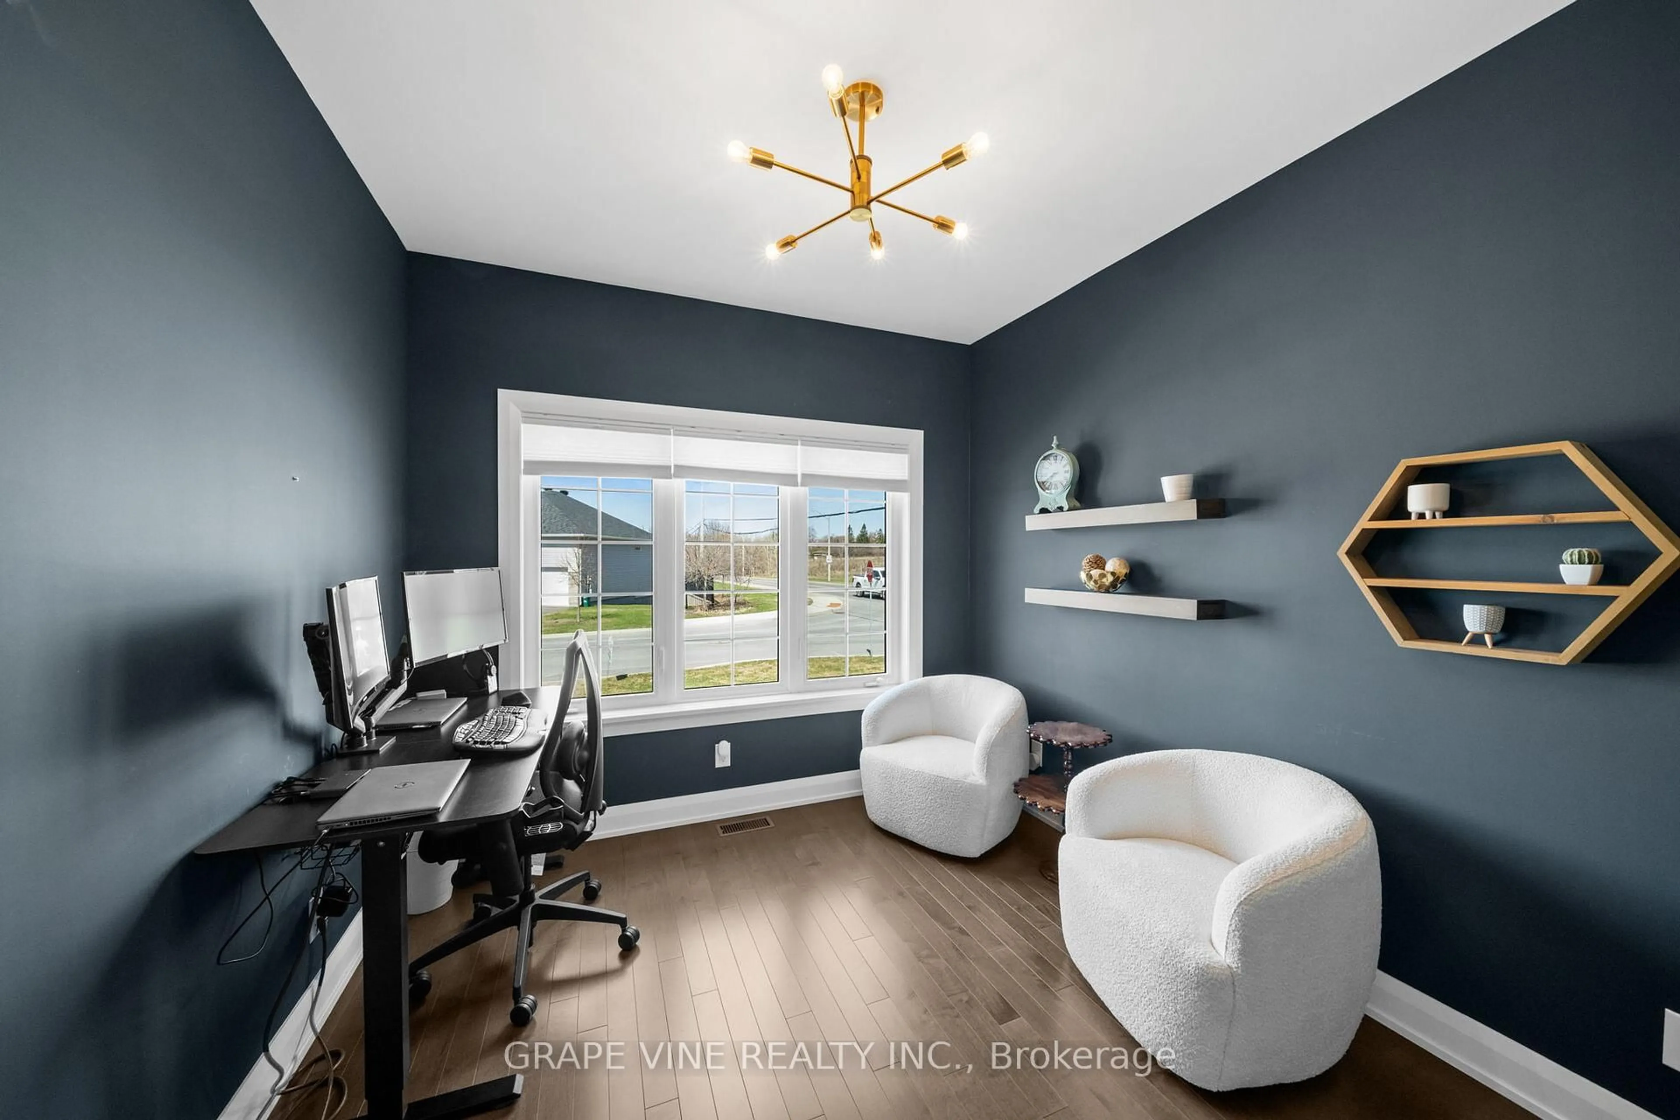
Stunning 4-bedroom semi-detached walk-out bungalow with over $100,000 in upgrades! Welcome to 601 Meadowridge Circle, a thoughtfully designed home offering a spacious and versatile layout ideal for families, guests, or a home office. The main level features a beautiful primary suite retreat with a stylish ensuite, walk-in shower, and extended cabinetry for added storage and convenience.The bright lower level includes two generously sized bedrooms with oversized windows that fill the space with natural light, creating a warm and inviting atmosphere. At the heart of the home is a gorgeous kitchen showcasing a large granite island, perfect for entertaining and everyday living, along with extended cabinetry and upgraded finishes throughout.Step outside to your private backyard oasis featuring an upper waterproof composite deck with sleek shades, ideal for outdoor dining, and a screened-in porch below complete with additional lighting and a hot tub for year-round enjoyment.Additional upgrades include heated radiant basement flooring, exterior Celebright lighting, lawn irrigation system, 200 amp electrical panel, extended interlock driveway with large sitting area, shed, stone gas fireplace with wood mantel, and water softener.This exceptional home blends comfort, style, and functionality in every detail. A true turnkey property offering luxury living inside and out.
Property Details
Interior
Features
Main Floor
Primary
4.39 x 3.35Br
2.77 x 3.05Kitchen
6.53 x 5.48Living
3.78 x 3.31Exterior
Features
Parking
Garage spaces 1
Garage type Attached
Other parking spaces 2
Total parking spaces 3
Property History
 37
37