Open: Sun, 2PM to 4PM
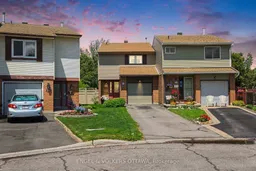
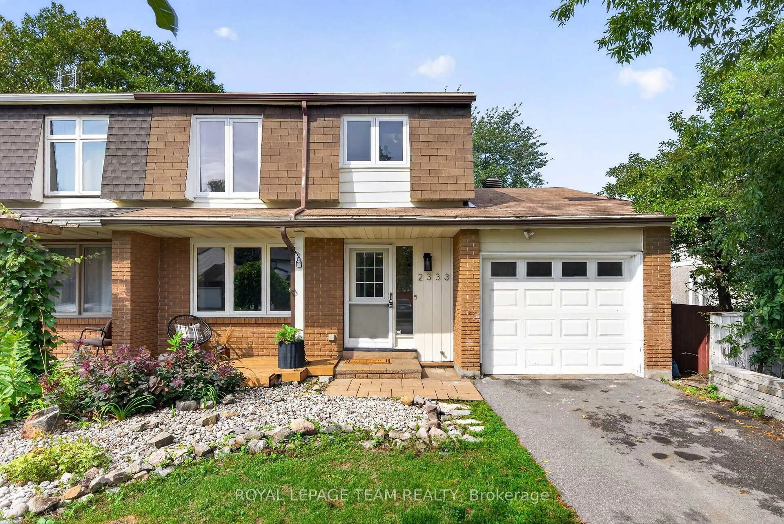
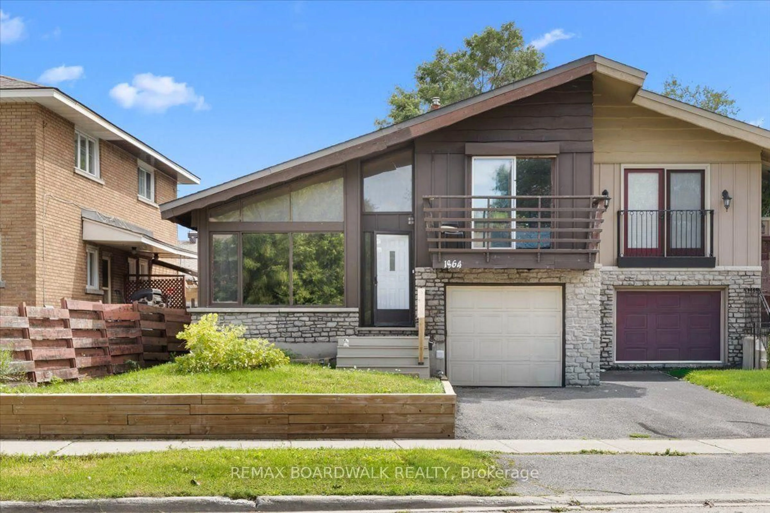
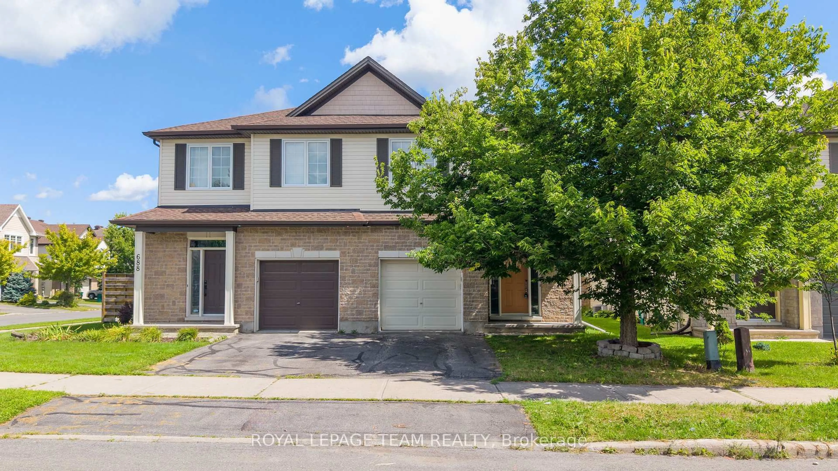
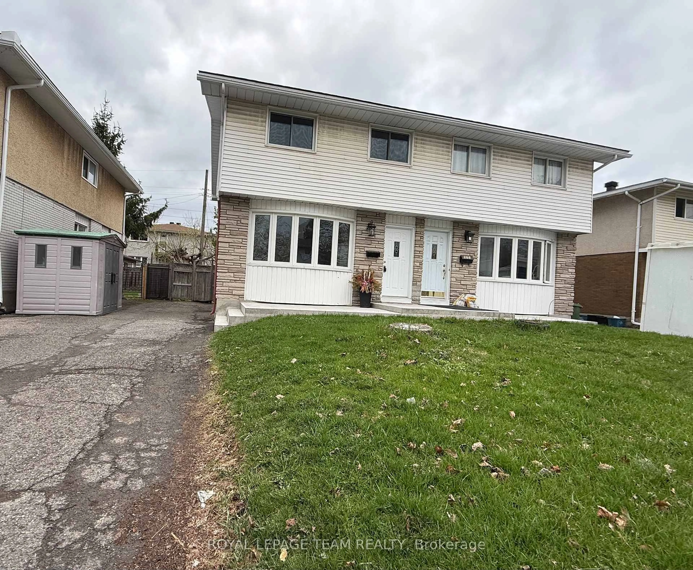
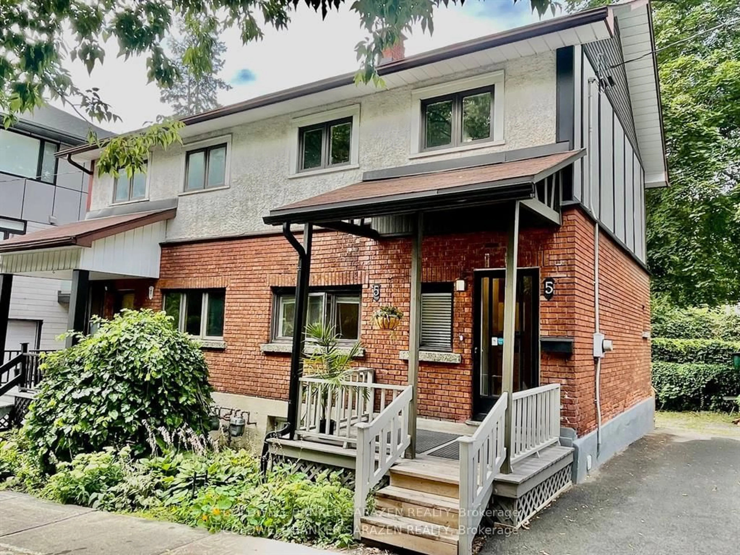
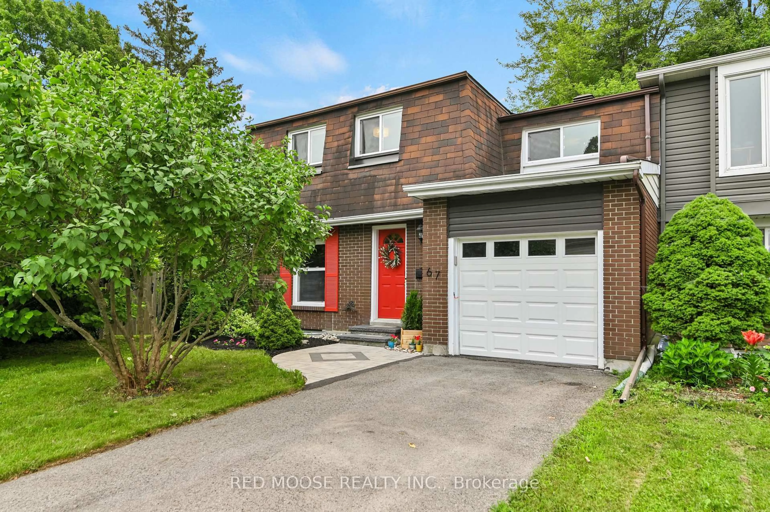
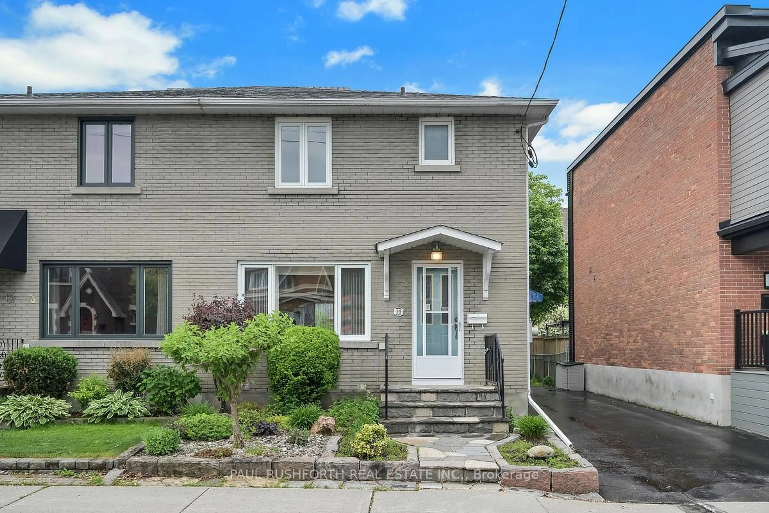
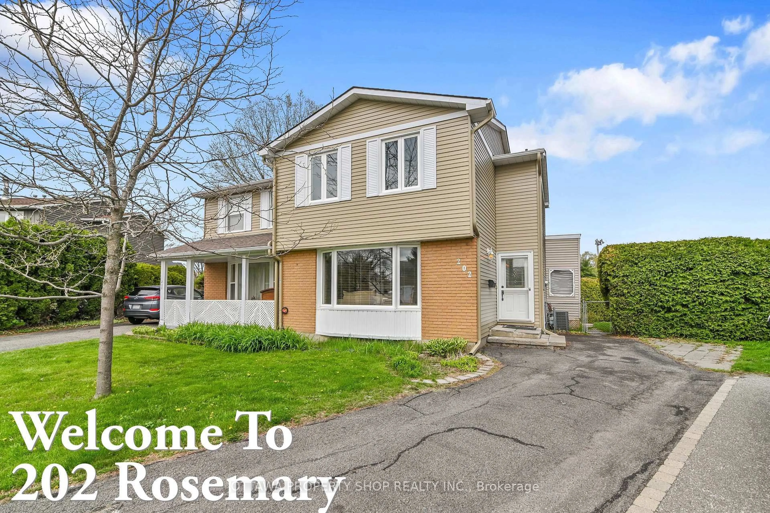
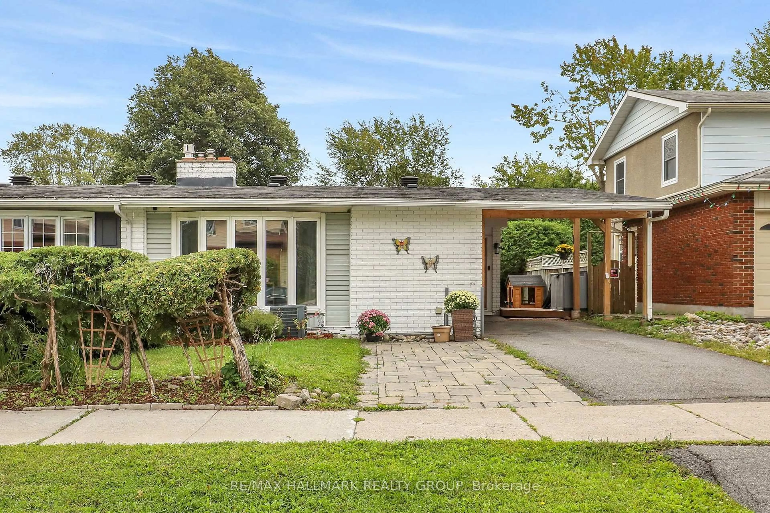
A pic from outside/outdoor area/front of a property/back of a property/a pic from drone, street for 37 Gentle Gate Cres, Ottawa Ontario K1T 1Z9
1 day on Market

37 Gentle Gate Cres, Ottawa, Ontario K1T 1Z9

Semi-Detached
3
3
~1100-1500 sqft
$639,000
Get pre-qualifiedPowered by nesto
Semi-Detached
3
3
~1100-1500 sqft

Contact us about this property

Call

Highlights

Property Estimate

Days on market1 day

Estimated valueNot available

Price/Sqft$503/sqft

Monthly cost

Open Calculator

Description

OPEN HOUSE MAY 31 - 2-4PM .... Welcome to 37 Gentle Gate Crescent - the kind of home that makes you stop scrolling. Backing onto greenspace with NO rear neighbours, this beautifully updated 3-bedroom, 2.5-bath home delivers the perfect mix of style, privacy, and lifestyle. From the moment you step inside, the attention to detail is undeniable. Rich hardwood floors, elegant finishes, glass railings, and a bright open-concept layout create a space that feels polished, modern, and inviting. The custom kitchen is a standout feature with sleek cabinetry, quartz countertops, stainless steel appliances, and designer touches that make everyday living feel elevated. The sun-filled main floor flows seamlessly into the dining and living spaces, complete with a cozy fireplace and views of your private backyard retreat. Upstairs, the spacious primary bedroom offers a walk-in closet and a relaxing escape at the end of the day, while two additional bedrooms provide the perfect setup for family, guests, or a home office. And then there's the backyard. Massive deck. Above-ground pool. Mature greenery. No rear neighbours. This is the summer setup buyers dream about - built for entertaining, relaxing, and making memories all season long. The partially finished lower level adds valuable bonus space ideal for a rec room, gym, playroom, or future finishing potential to suit your lifestyle. Stylish upgrades, an incredible lot, and a backyard that feels like a private retreat - 37 Gentle Gate Crescent is more than a home. It's a lifestyle move. Offers being presented at June 4th at 3:00 pm. However Seller reserves the right to review and may accept pre-emptive offers


Upcoming Open House

May 31Sun2:00 PM - 4:00 PM

Property Details

Style2-Storey
View-
Age of property-
SqFt~1100-1500 SqFt
Lot Size1,814 SqFt(117.51 x 15.44)
Parking Spaces4
MLS ®NumberX13206768
Community NameSouth Keys - Heron Gate - Greenboro West
Data SourceTRREB
Listing byENGEL & VOLKERS OTTAWA

Features

Heating: Forced Air
Cooling: Central Air
Fireplace
Basement: Part Fin, Full

Main Floor

Foyer

1.73 x 1.43

Living

5.09 x 3.21

Dining

3.26 x 2.51

Kitchen

3.37 x 2.42


Features

Lot size: 1,814 SqFt
Pool: Abv Grnd

Parking

Garage spaces 1

Garage type Attached

Other parking spaces 3

Total parking spaces 4


Property History

May 28, 2026
ListedActive
$639,000
1 day on market
history photo preview34
Listing by trreb®
Property listed by ENGEL & VOLKERS OTTAWA, Brokerage
Agent Banner Image
Interested in this property?Get in touch to get the inside scoop.
Population and Demographics

Overview

Total population 6409
Average household income $108,185

Age (%)

0 to 19
22%
20 to 34
23%
35 to 49
17%
50 to 64
20%
65 and plus
18%

Household composition (%)

Single family
62%
Single person
31%
Multi person
7%
Multi family
0%

Mother tongue (%)

English
58%
Arabic
13%
French
11%
Somali
4%
Others
2%
English and French
2%
Spanish
2%
Mandarin
2%
Tagalog (Pilipino, Filipino)
1%

House tenancy (%)

Owners
58%
Renters
42%

What’s nearby?Essentials within 5 km

Local Logic

Transportation Scores

Estimated Budget