trreb/IMG-X13803692_4b5a0507-db27-4f31-b91d-a3afb6cbcb3f-l.jpg
6 hours on Market

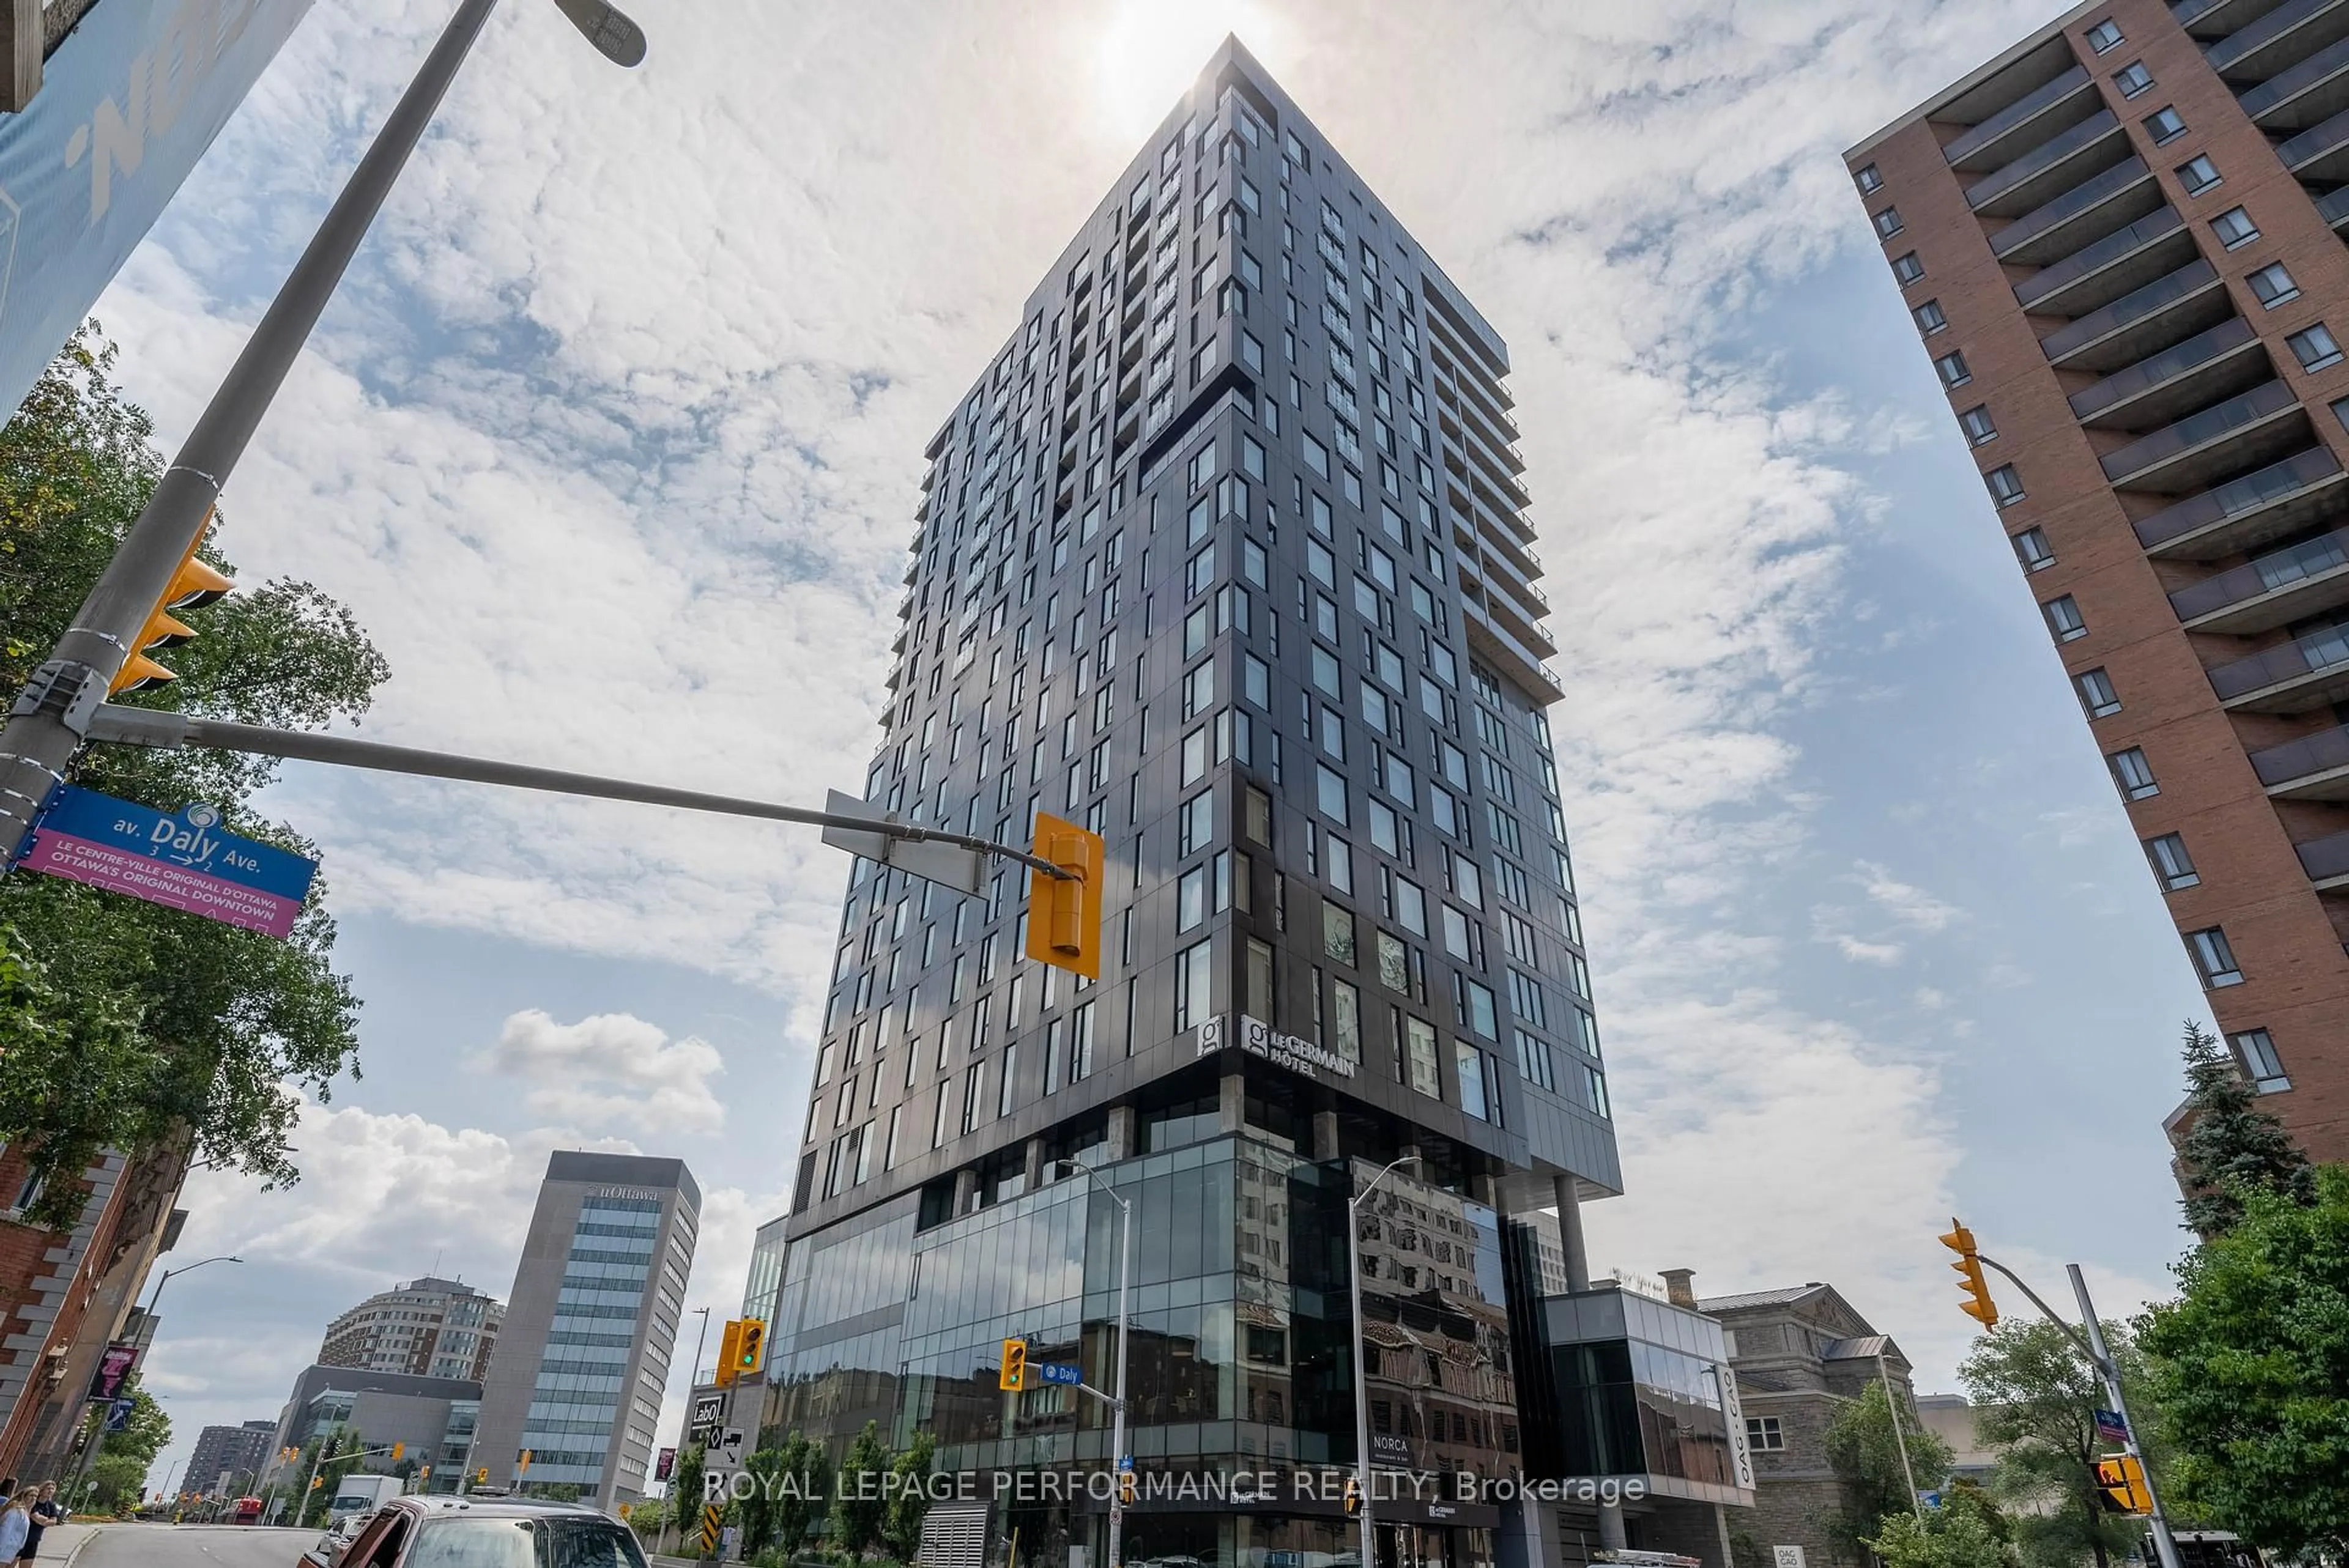
200 Rideau St #1901, Ottawa, Ontario K1N 5Y1

In the same building:
-
Condo
2
2
~1000-1199 sqft
$428,000
Get pre-qualifiedPowered by nesto
Condo
2
2
~1000-1199 sqft

Contact us about this property

Call

Highlights

Property Estimate

Days on market6 hours

Estimated valueNot available

Price/Sqft$392/sqft

Monthly cost

Open Calculator

Description

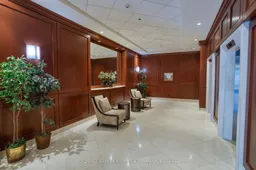
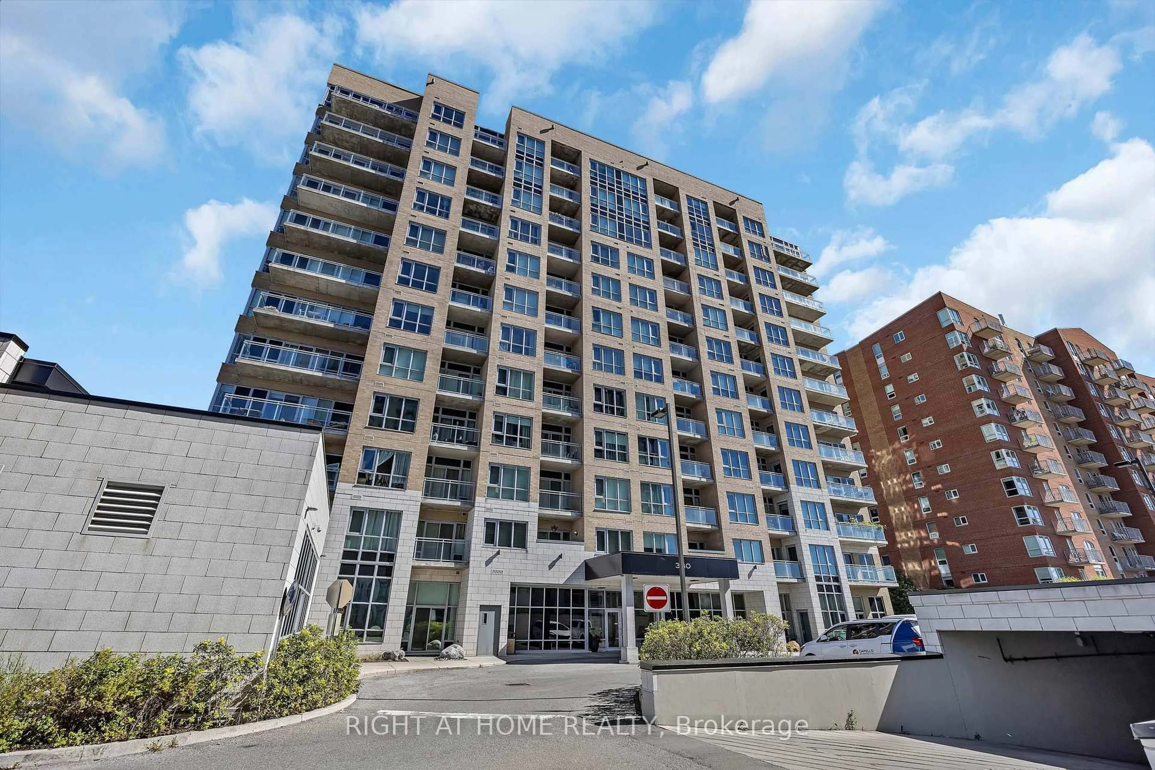
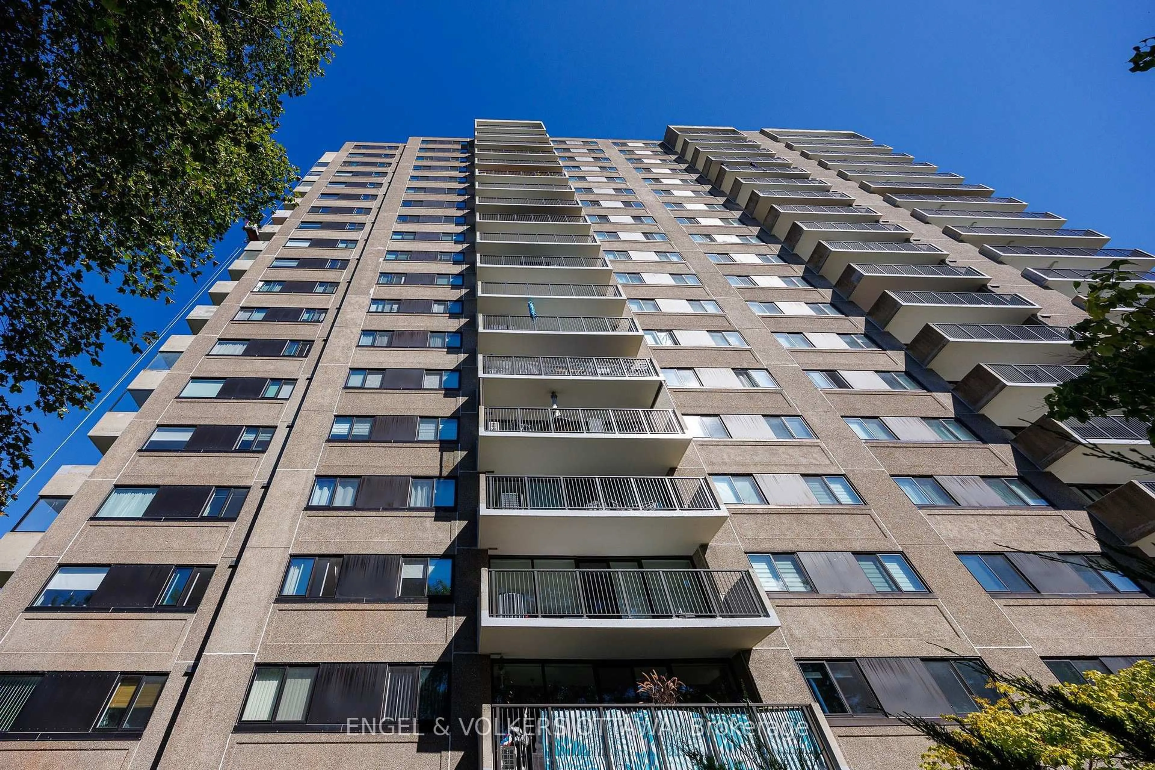
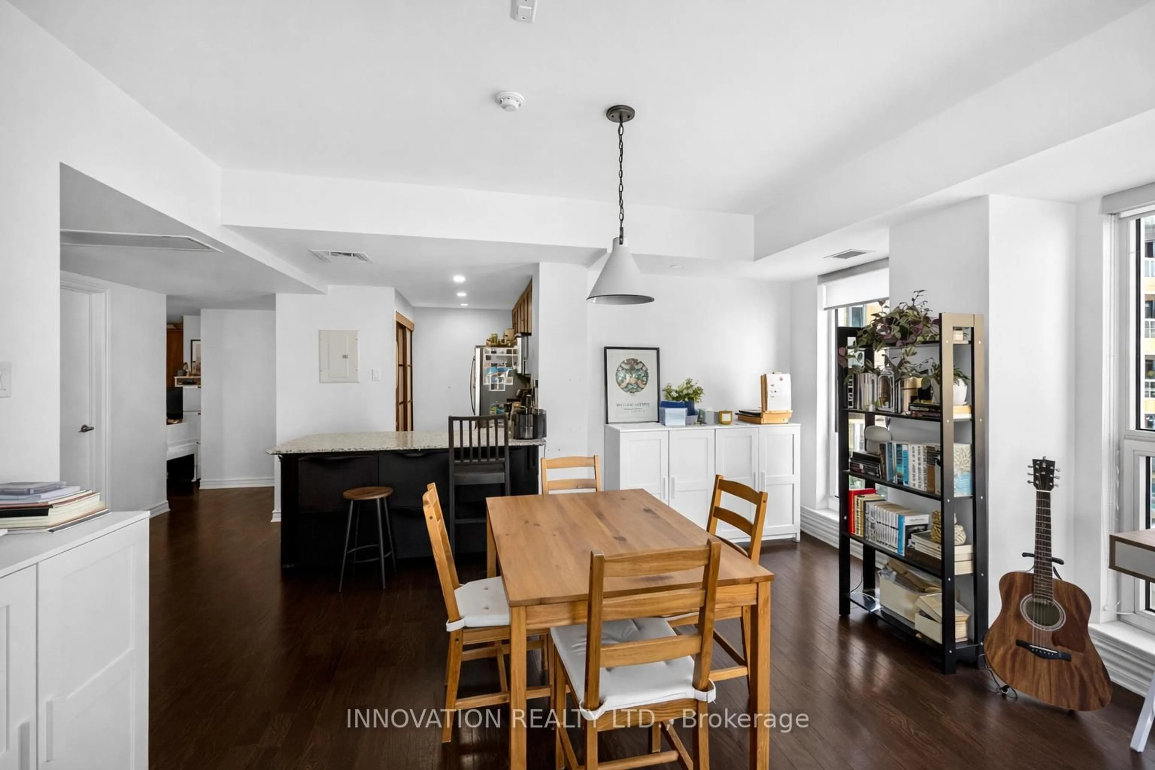
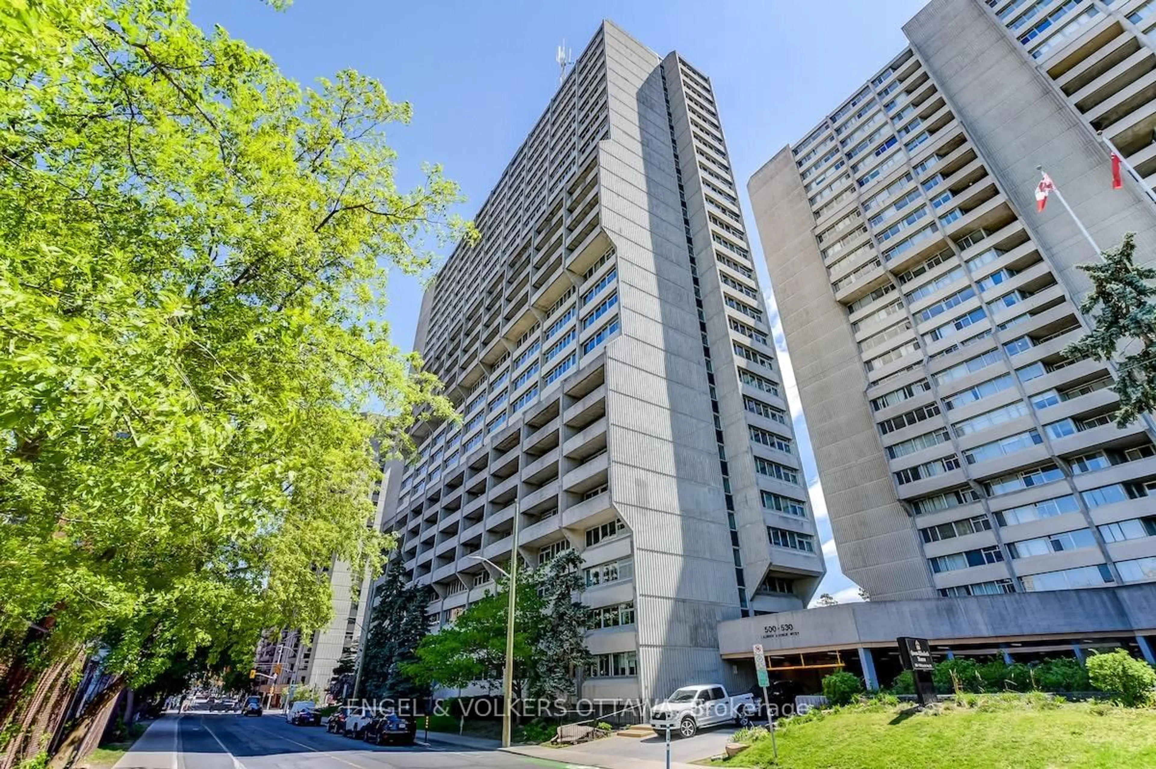
Welcome to 200 Rideau Street, where downtown living comes with convenience, space and north-facing views toward the Gatineau Hills from your private balcony. Ideally located in the heart of the city, with the ByWard Market shops & restaurants, Rideau Centre, Ottawa U, and transit all just steps away. Situated on the 19th floor, this bright 2-bedroom, 2-bathroom condo features a functional open-concept layout with hardwood flooring throughout the living areas and bedrooms. The fully equipped kitchen offers granite countertops, a breakfast bar and is open to the living area, while windows spanning the north and east sides fill the space with natural light.The two bedrooms are thoughtfully positioned on opposite sides of the living space, providing excellent separation and privacy. The spacious primary bedroom features a walk-in closet and 4-piece ensuite. The second bedroom has access to the main 3-piece bathroom, complete with a glass shower. Enjoy the added convenience of in-unit laundry, underground parking and a storage locker. There is an impressive array of building amenities including 24/7 concierge service/security, an indoor pool, sauna, two gyms, an outdoor patio with BBQs, a party room and a theatre. A great opportunity for first-time buyers, professionals, investors or downsizers looking for a well-located home in the heart of Ottawa!


Property Details

Style1 Storey/Apt
View-
Age of property-
SqFt~1000-1199 SqFt
Lot Size-
Parking Spaces1
MLS ®NumberX13803692
Community NameByward Market
Data SourceTRREB
Listing byCOLDWELL BANKER RHODES & COMPANY

Features

Heating: Forced Air
Cooling: Central Air

Main Floor

Kitchen

2.36 x 2.59

Living

4.88 x 4.17

Combined W/Dining / W/O To Balcony

Primary

3.81 x 3.2

2nd Br

4.27 x 3.05


Features

Patio: Open
Balcony: Open

Parking

Garage spaces 1

Garage type Underground

Other parking spaces 0

Total parking spaces 1


19Story
Amenities

Concierge, Exercise Room, Indoor Pool, Party/Meeting Room, Visitor Parking, Elevator

Inclusions
Hydro
Water
Parking
Cable
Heat

Property History

Sep 18, 2026
ListedActive
$428,000
6 hours on market
history photo preview17
Listing by trreb®
Property listed by COLDWELL BANKER RHODES & COMPANY, Brokerage
Agent Banner Image
Interested in this property?Get in touch to get the inside scoop.
Market Data - Byward Market

Geo Zone Map ThumbnailByward Market

Strong Buyer's Market

View Market Data

Condo - for the past 30 days

Buyer's market Seller's market

Avg. Days on Market

Past 30 days

22 days

Compared to

2025

61 days

2024

58 days

2023

30 days

New Listings

Past 30 days

13 listings

Compared to

2025

8 listings

2024

8 listings

2023

14 listings

Units sold

Past 30 days

2 units

Compared to

2025

7 units

2024

7 units

2023

6 units

Median Sold Price

Past 30 days

$317,500

Compared to

2025

$452,500

2024

$440,000

2023

$573,400


Population and Demographics

Overview

Total population 4633
Average household income $124,351

Age (%)

0 to 19
11%
20 to 34
38%
35 to 49
19%
50 to 64
17%
65 and plus
15%

Household composition (%)

Single person
57%
Single family
33%
Multi person
10%
Multi family
0%

Mother tongue (%)

English
56%
French
25%
Mandarin
4%
Arabic
4%
Others
3%
Spanish
3%
English and French
2%

House tenancy (%)

Renters
69%
Owners
31%

What’s nearby?Essentials within 5 km

Local Logic

Transportation Scores

Estimated Budget