5 hours on Market

30 Homestead St, Nepean, Ontario K2E 7N8

Detached
3
4
~1500-2000 sqft
$849,900
Get pre-qualifiedPowered by nesto
Detached
3
4
~1500-2000 sqft

Contact us about this property

Call

Highlights

Property Estimate

Days on market5 hours

Estimated valueNot available

Price/Sqft$495/sqft

Monthly cost

Open Calculator

Description

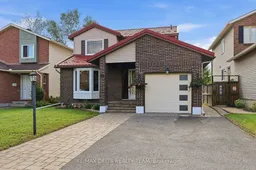
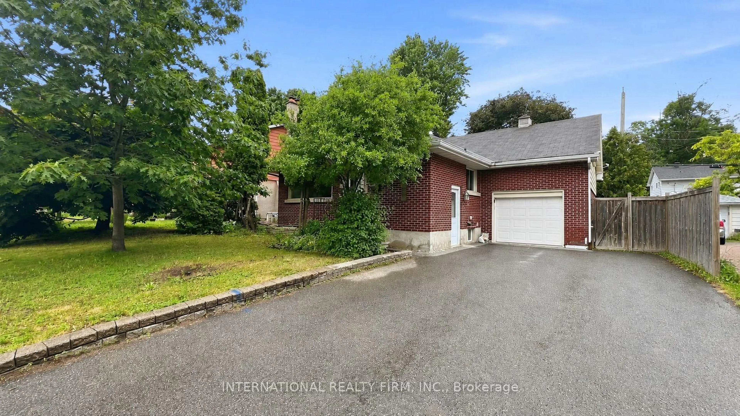
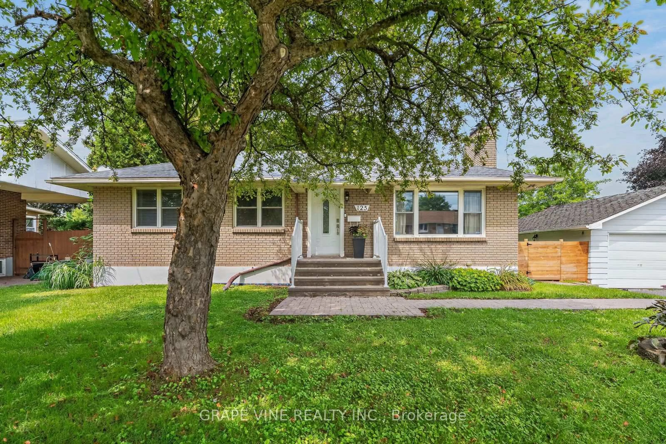
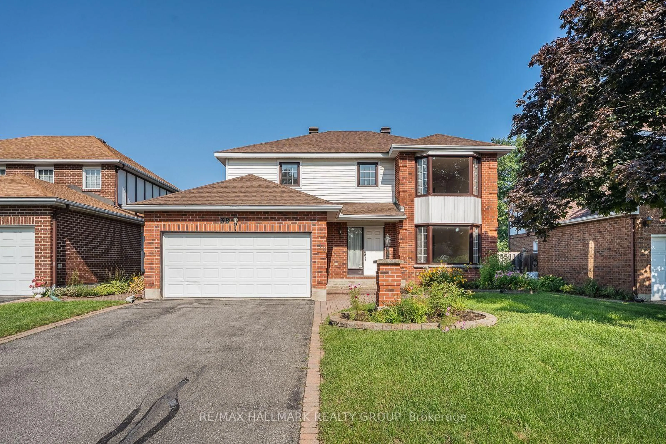
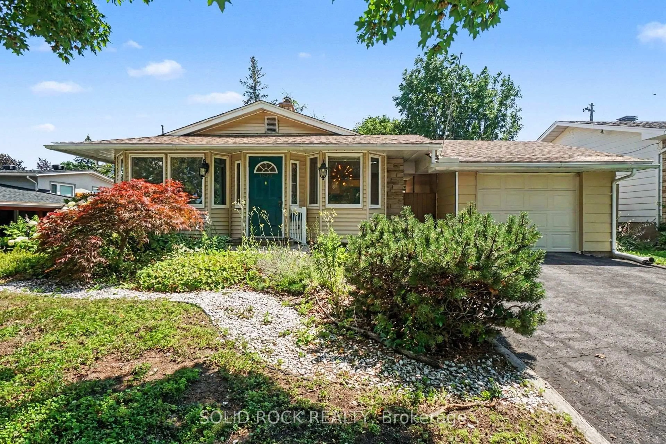
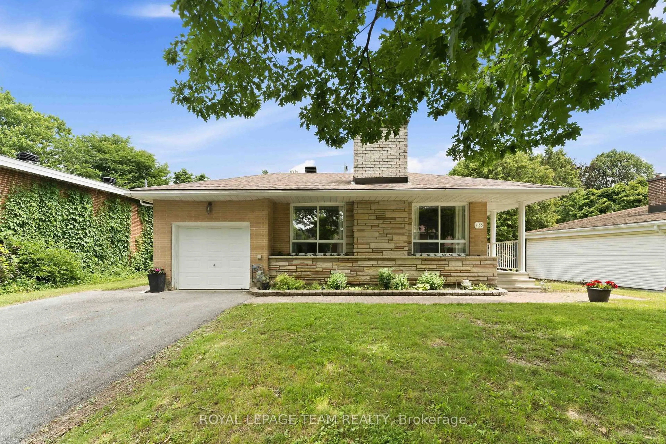
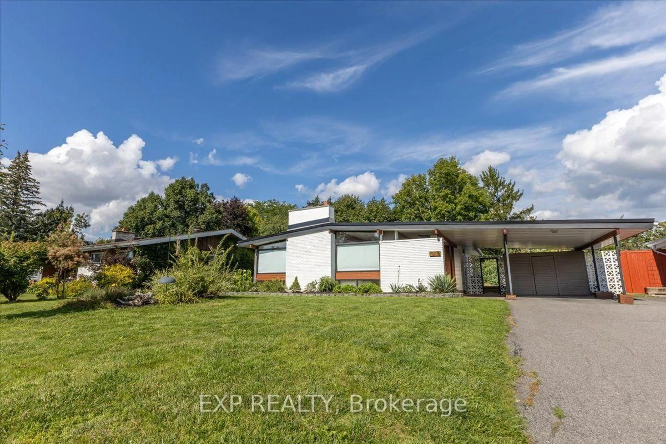
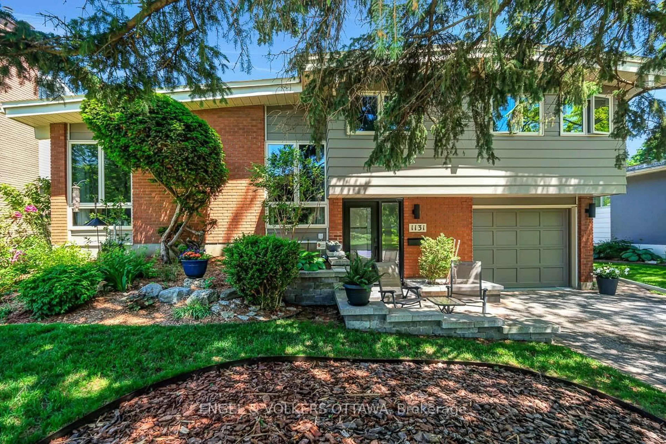
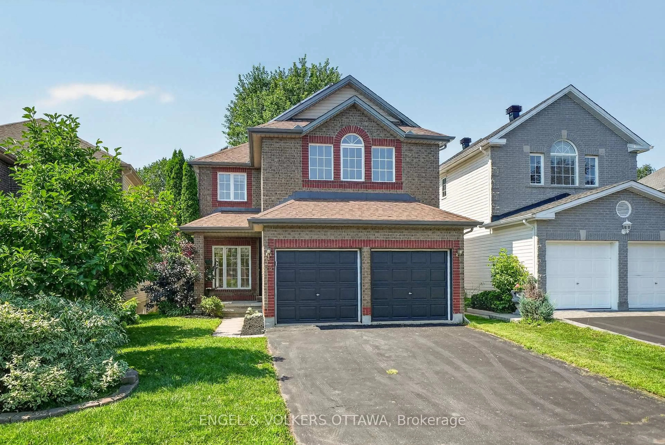
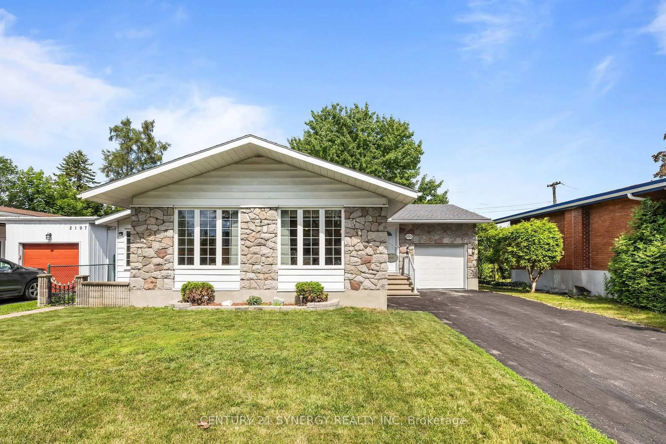
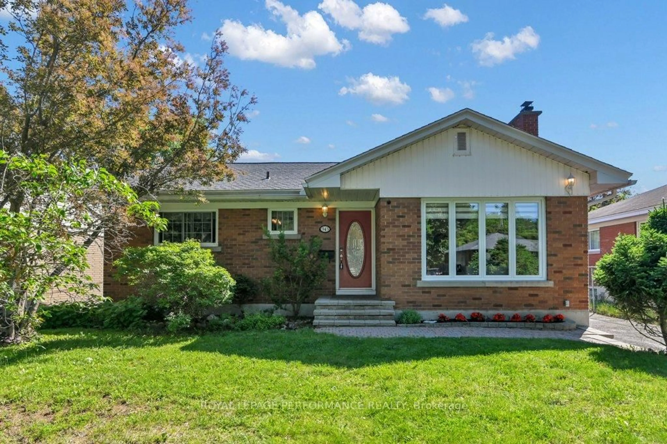
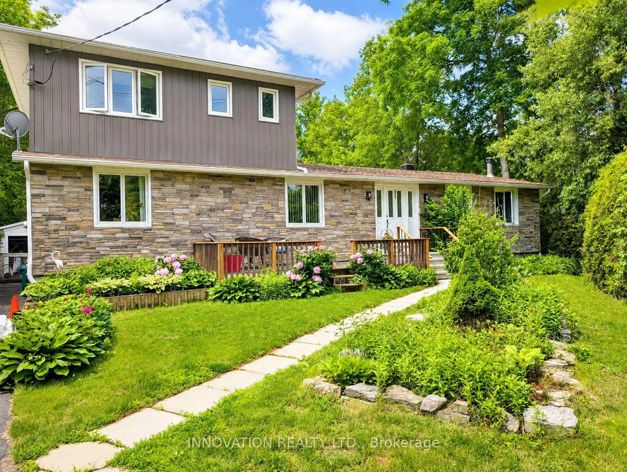
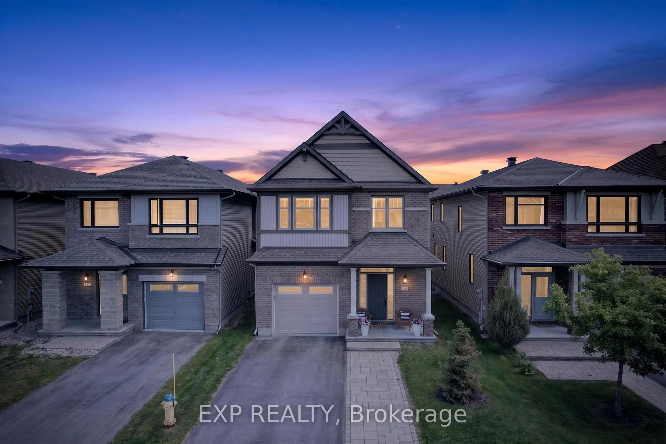
Welcome to this exceptional home situated on a rare ravine lot with no rear neighbours, offering privacy, beautiful natural surroundings, and a peaceful backyard setting. Located in the desirable Nepean area, this spacious 3-bedroom, 4-bathroom home offers the perfect combination of comfort, functionality, and location. This home features a durable metal roof for long-term peace of mind. Entering, the main floor features hardwood flooring throughout, a spacious kitchen with stainless steel appliances, and separate living and dining rooms-perfect for entertaining guests, hosting family gatherings, or enjoying everyday living. The generous layout provides plenty of space for both relaxation and entertaining. The finished basement adds exceptional versatility, featuring a second kitchen and a possible bedroom, making it ideal for extended family, guests, a teenager's retreat, or potential in-law living. Step outside and enjoy the privacy of your ravine lot with no rear neighbours, providing a peaceful backdrop and a rare sense of seclusion. Conveniently located close to schools, parks, shopping, public transit, and everyday amenities, this home offers both the tranquility of a private setting and the convenience of an established neighbourhood.


Property Details

Style2-Storey
View-
Age of property-
SqFt~1500-2000 SqFt
Lot Size4,533 SqFt(118.11 x 38.38)
Parking Spaces3
MLS ®NumberX13713782
Community NameBorden Farm - Stewart Farm - Parkwood Hills - Fisher Glen
Data SourceTRREB
Listing byRE/MAX DELTA REALTY TEAM

Features

Heating: Forced Air
Cooling: Central Air
Fireplace
Basement: Full, Finished

Main Floor

Foyer

1.81 x 1.52

Laundry

2.2 x 1.72

Dining

3.16 x 3.06

Kitchen

3.16 x 3.44


Features

Lot size: 4,533 SqFt

Parking

Garage spaces 1

Garage type Attached

Other parking spaces 2

Total parking spaces 3


Property History

Aug 26, 2026
ListedActive
$849,900
5 hours on market
history photo preview40
Listing by trreb®
Property listed by RE/MAX DELTA REALTY TEAM, Brokerage
Agent Banner Image
Interested in this property?Get in touch to get the inside scoop.
Market Data - Borden Farm - Stewart Farm - Parkwood Hills - Fisher Glen

Geo Zone Map ThumbnailBorden Farm - Stewart Farm - Parkwood Hills - Fisher Glen

Balanced Market

View Market Data

Detached house - for the past 30 days

Buyer's market Seller's market

Avg. Days on Market

Past 30 days

45 days

Compared to

2025

10 days

2024

16 days

2023

20 days

New Listings

Past 30 days

3 listings

Compared to

2025

11 listings

2024

7 listings

2023

8 listings

Units sold

Past 30 days

2 units

Compared to

2025

3 units

2024

9 units

2023

7 units

Median Sold Price

Past 30 days

$1,205,500

Compared to

2025

$860,000

2024

$815,000

2023

$696,000


Population and Demographics

Overview

Total population 7879
Average household income $128,190

Age (%)

0 to 19
20%
20 to 34
22%
35 to 49
16%
50 to 64
19%
65 and plus
23%

Household composition (%)

Single family
62%
Single person
31%
Multi person
7%
Multi family
0%

Mother tongue (%)

English
68%
Arabic
8%
French
6%
Italian
5%
Mandarin
2%
Others
2%
Spanish
2%
Somali
2%
English and French
2%

House tenancy (%)

Owners
63%
Renters
37%

What’s nearby?Essentials within 5 km

Local Logic

Transportation Scores

Estimated Budget