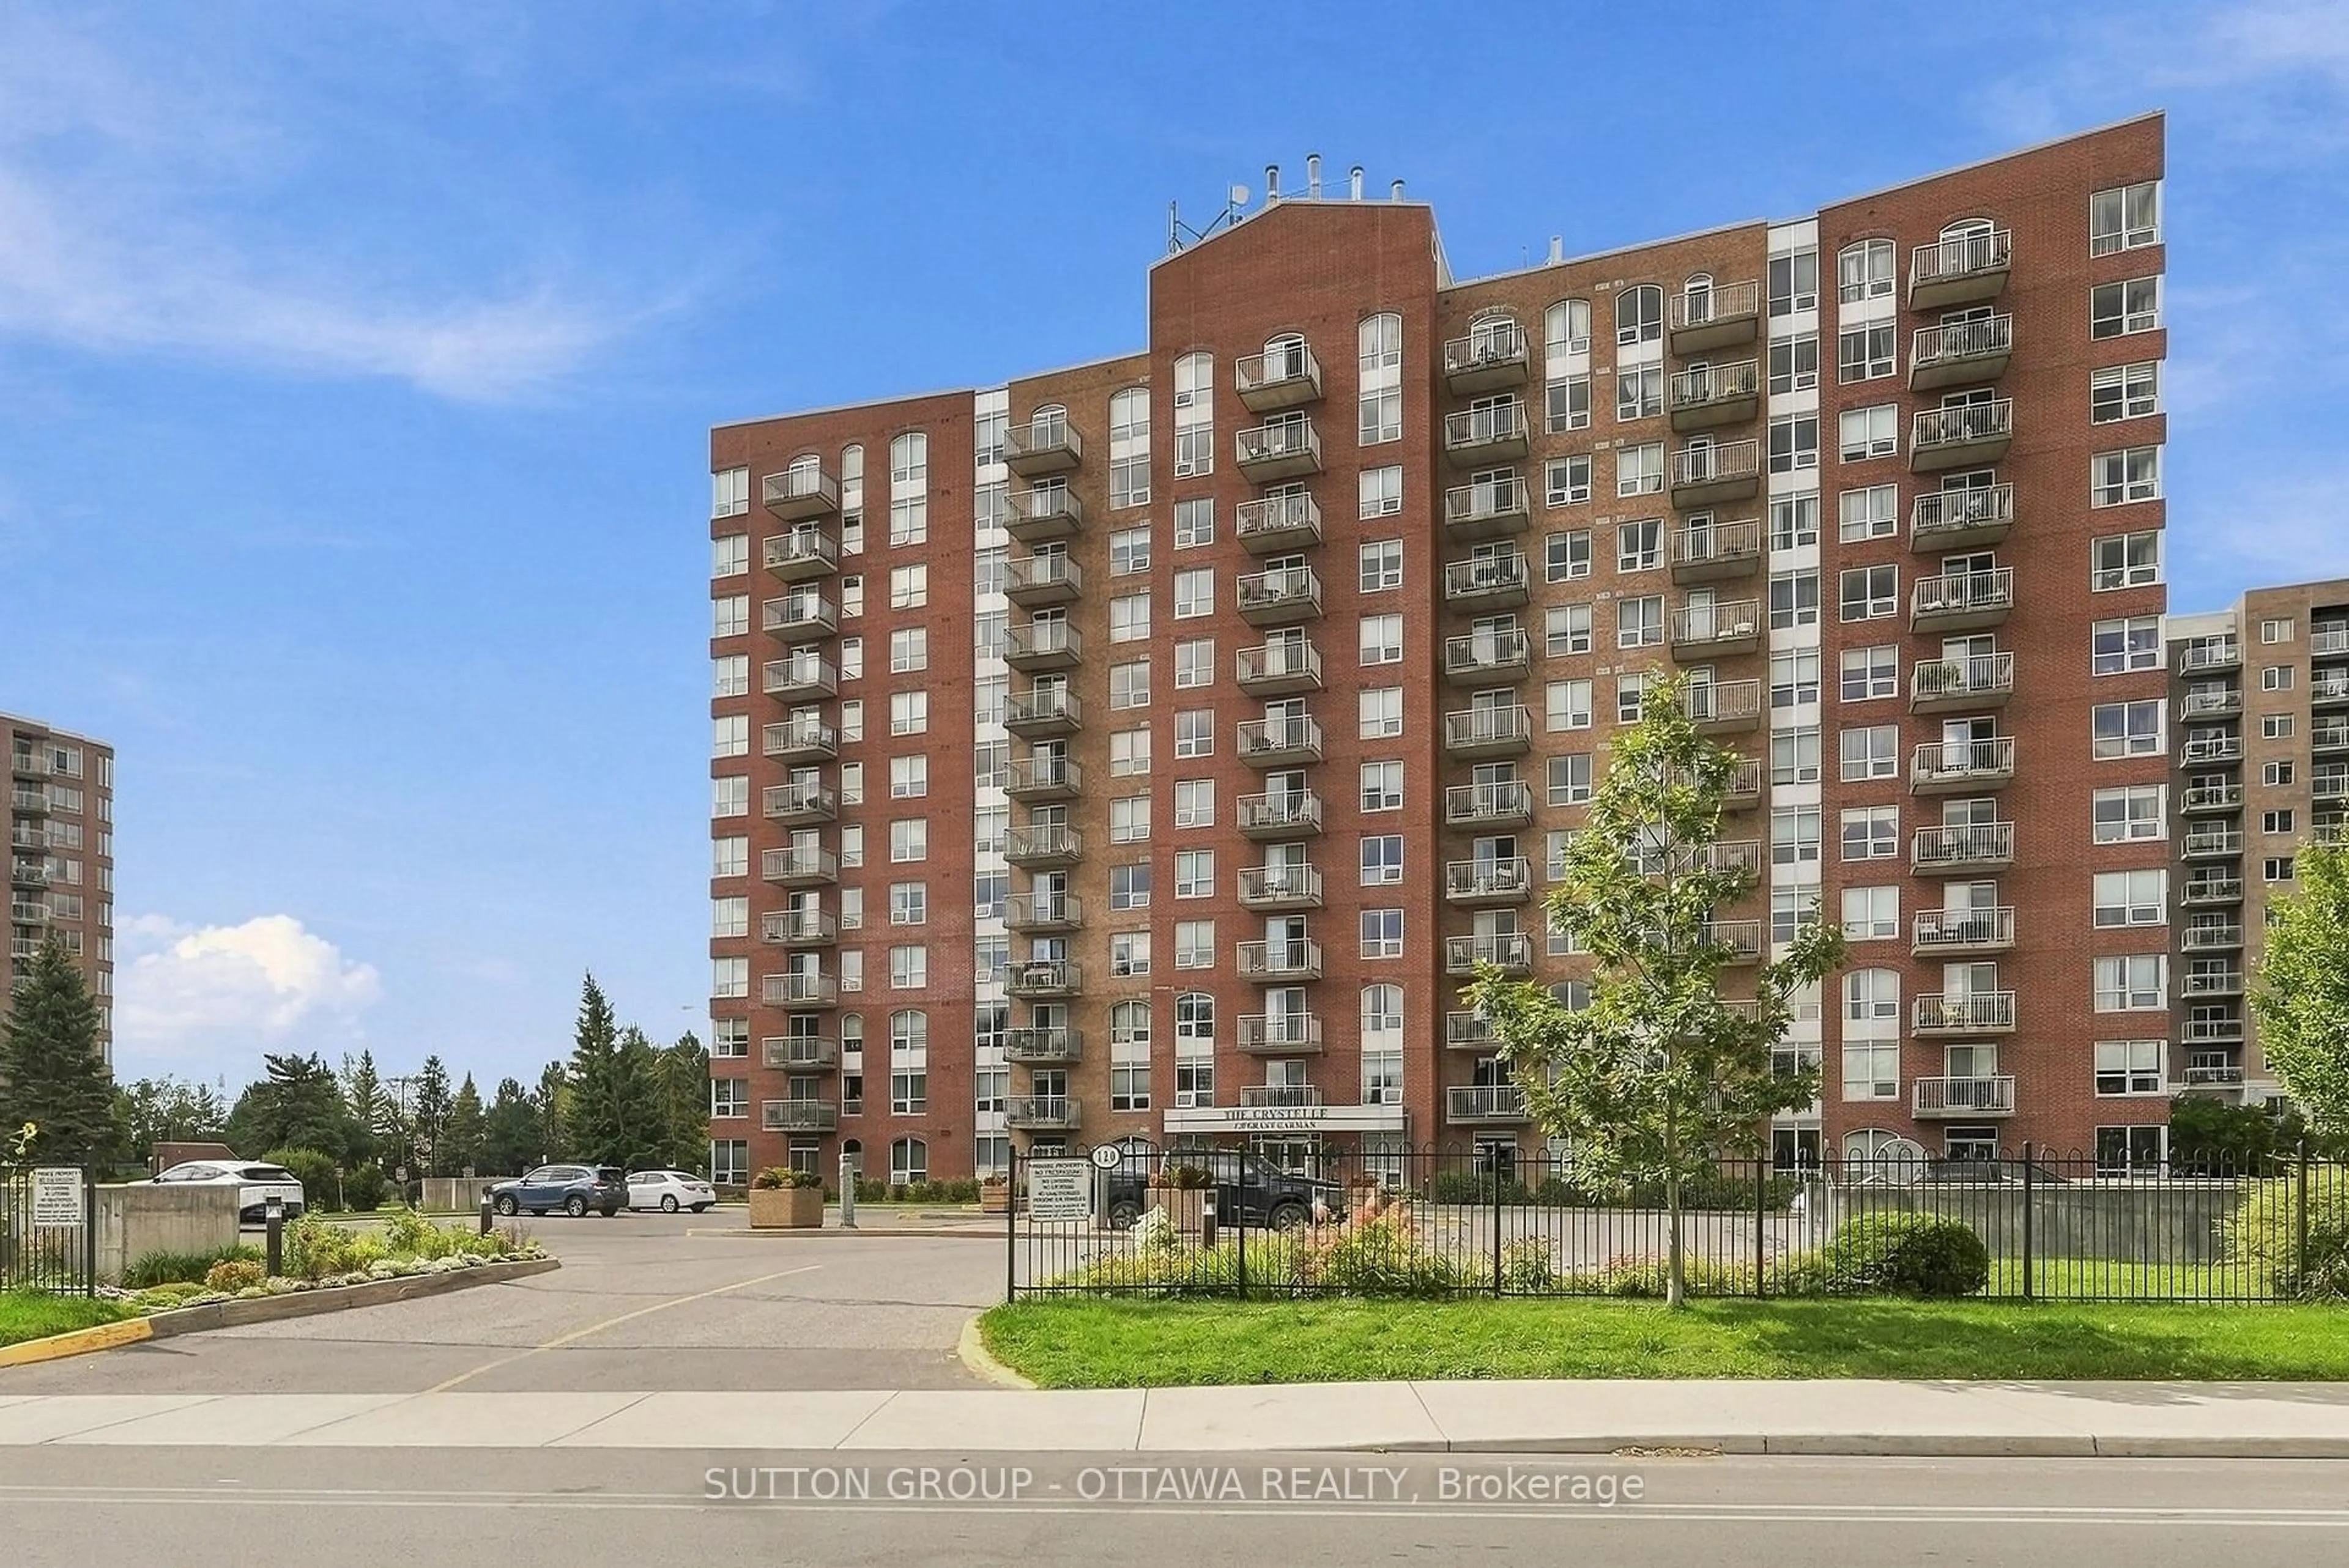
100 Grant Carman Dr #1205, Ottawa, Ontario K2E 8B8
Contact us about this property
Highlights
Estimated valueThis is the price Wahi expects this property to sell for.
The calculation is powered by our Instant Home Value Estimate, which uses current market and property price trends to estimate your home’s value with a 90% accuracy rate.Not available
Price/Sqft$540/sqft
Monthly cost
Open Calculator
Description
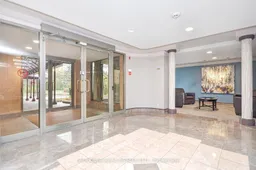
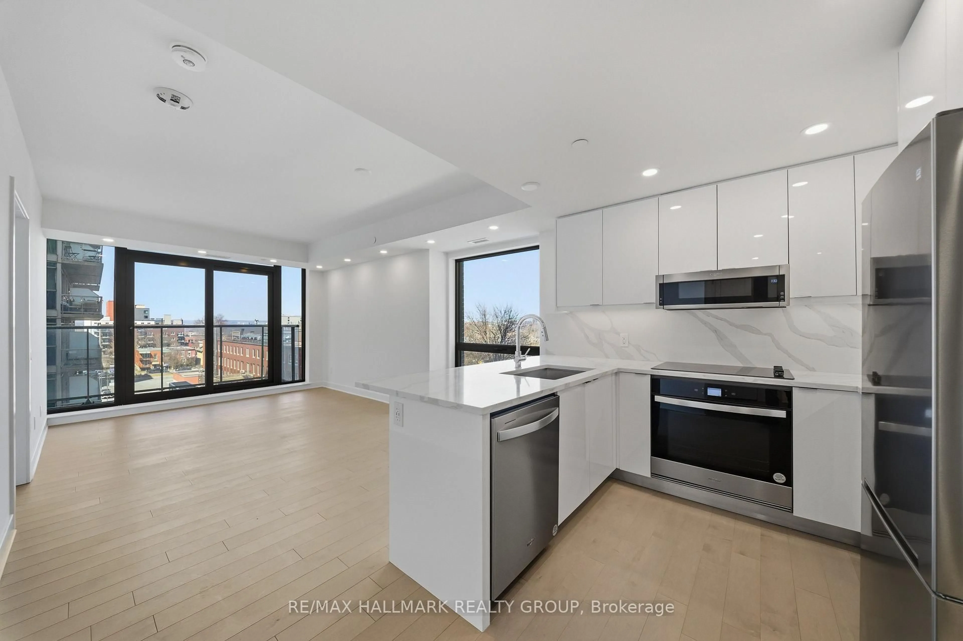
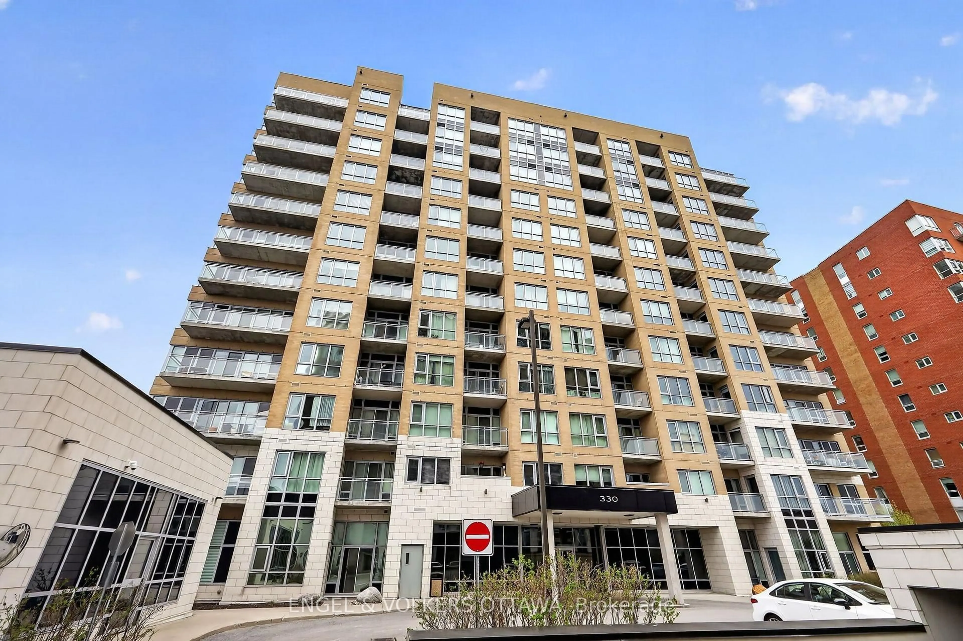
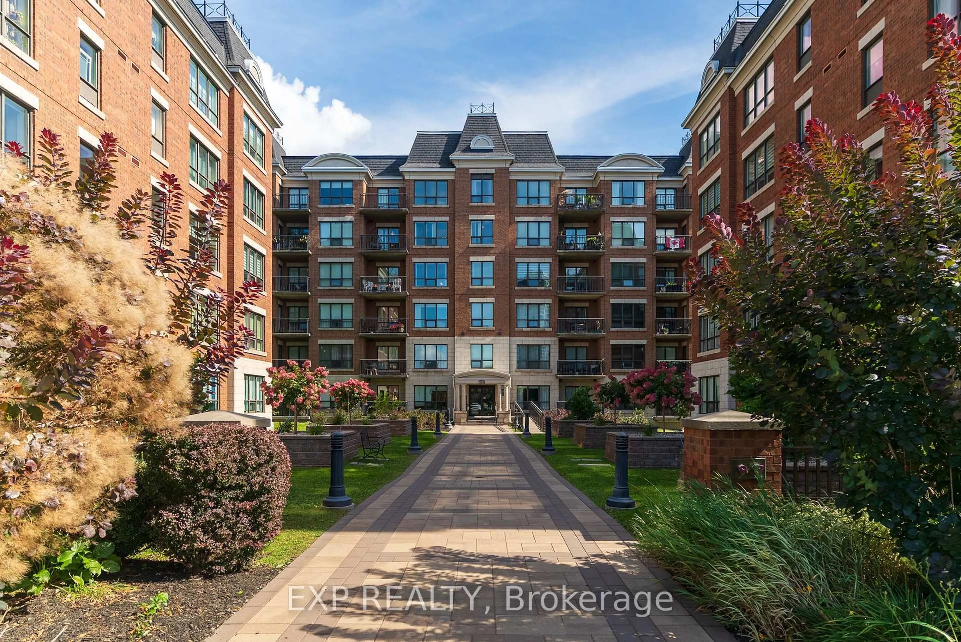
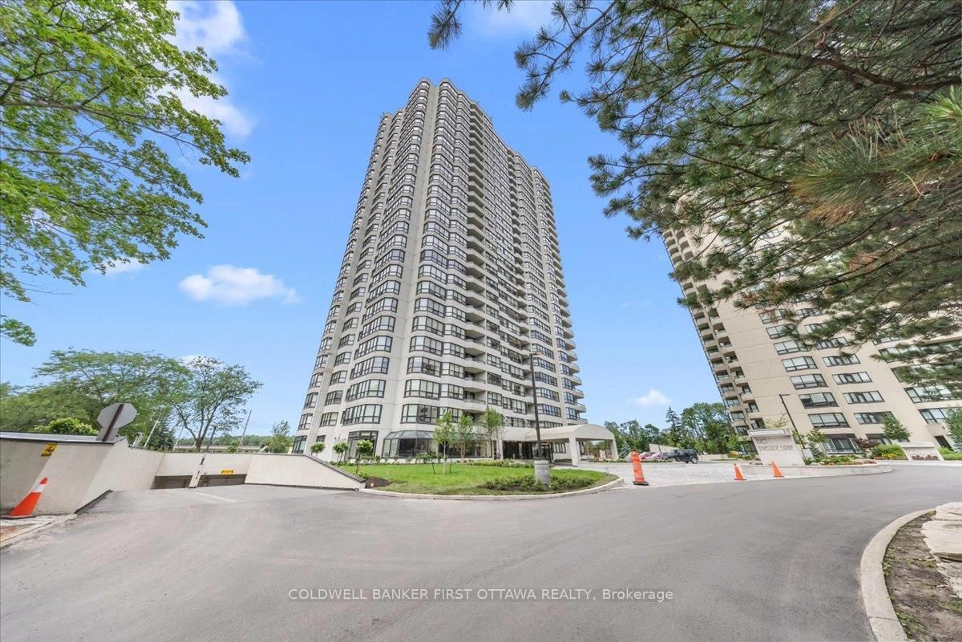
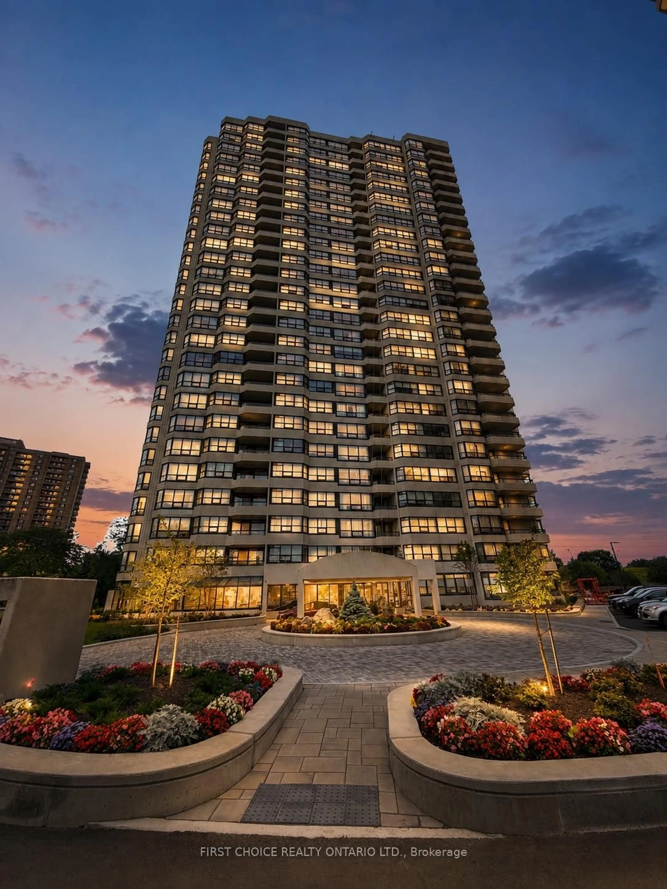
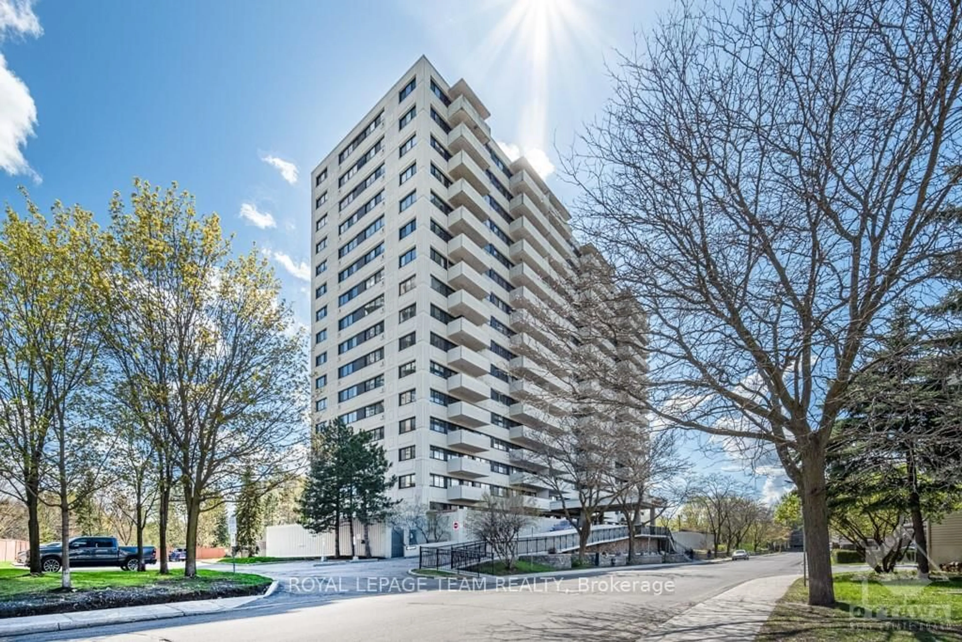
PENTHOUSE Corner Suite with soaring 9'6" ceilings, walls of windows, and breathtaking southwest views. Savour spectacular sunrises and sunsets from sophisticated interiors bathed in natural light. Timeless quality shines throughout, featuring red oak floating floors, a custom Deslaurier kitchen with granite countertops, beautifully renovated bathrooms by West End Bath, Hunter Douglas blinds, and elegant Asian-inspired sliding doors.Minto's Westpark is an established, impeccably managed condominium community set on five acres of beautifully landscaped, park-like grounds. Renowned for its exceptional off-site management and live-in superintendent. Westpark inspires a genuine sense of pride of ownership and community. An elegant lobby with comfortable seating offers a warm welcome to residents and guests alike. Resort-style amenities include a sun-filled indoor pool, whirlpool, sauna, a well-equipped fitness centre, billiards room, workshop, car wash bay, and abundant visitor parking. Entertain with ease in the spacious party room and library, complete with a kitchen and direct access to a generous patio with BBQs and gazebos. Underground parking and a storage locker are included. Ideally located just steps from Merivale Mall, Farm Boy, Shoppers Drug Mart, public transit, and with General Burns Park, its outdoor pool, tennis courts, and expansive green space only a short stroll away. Love where you live. Experience the perfect blend of serenity, community, and walkability at Westpark. Service dogs permitted. Images virtually staged. Offers conveyed Tuesday July 28th.
Property Details
Interior
Features
Main Floor
Living
6.2 x 5.8Combined W/Dining
Kitchen
4.4 x 2.7Breakfast
2.5 x 1.7Bathroom
1.7 x 1.63 Pc Bath
Exterior
Features
Parking
Garage spaces 1
Garage type Underground
Other parking spaces 0
Total parking spaces 1
Condo Details
Amenities
Elevator, Exercise Room, Indoor Pool, Party/Meeting Room, Visitor Parking, Sauna
Inclusions
Property History
29