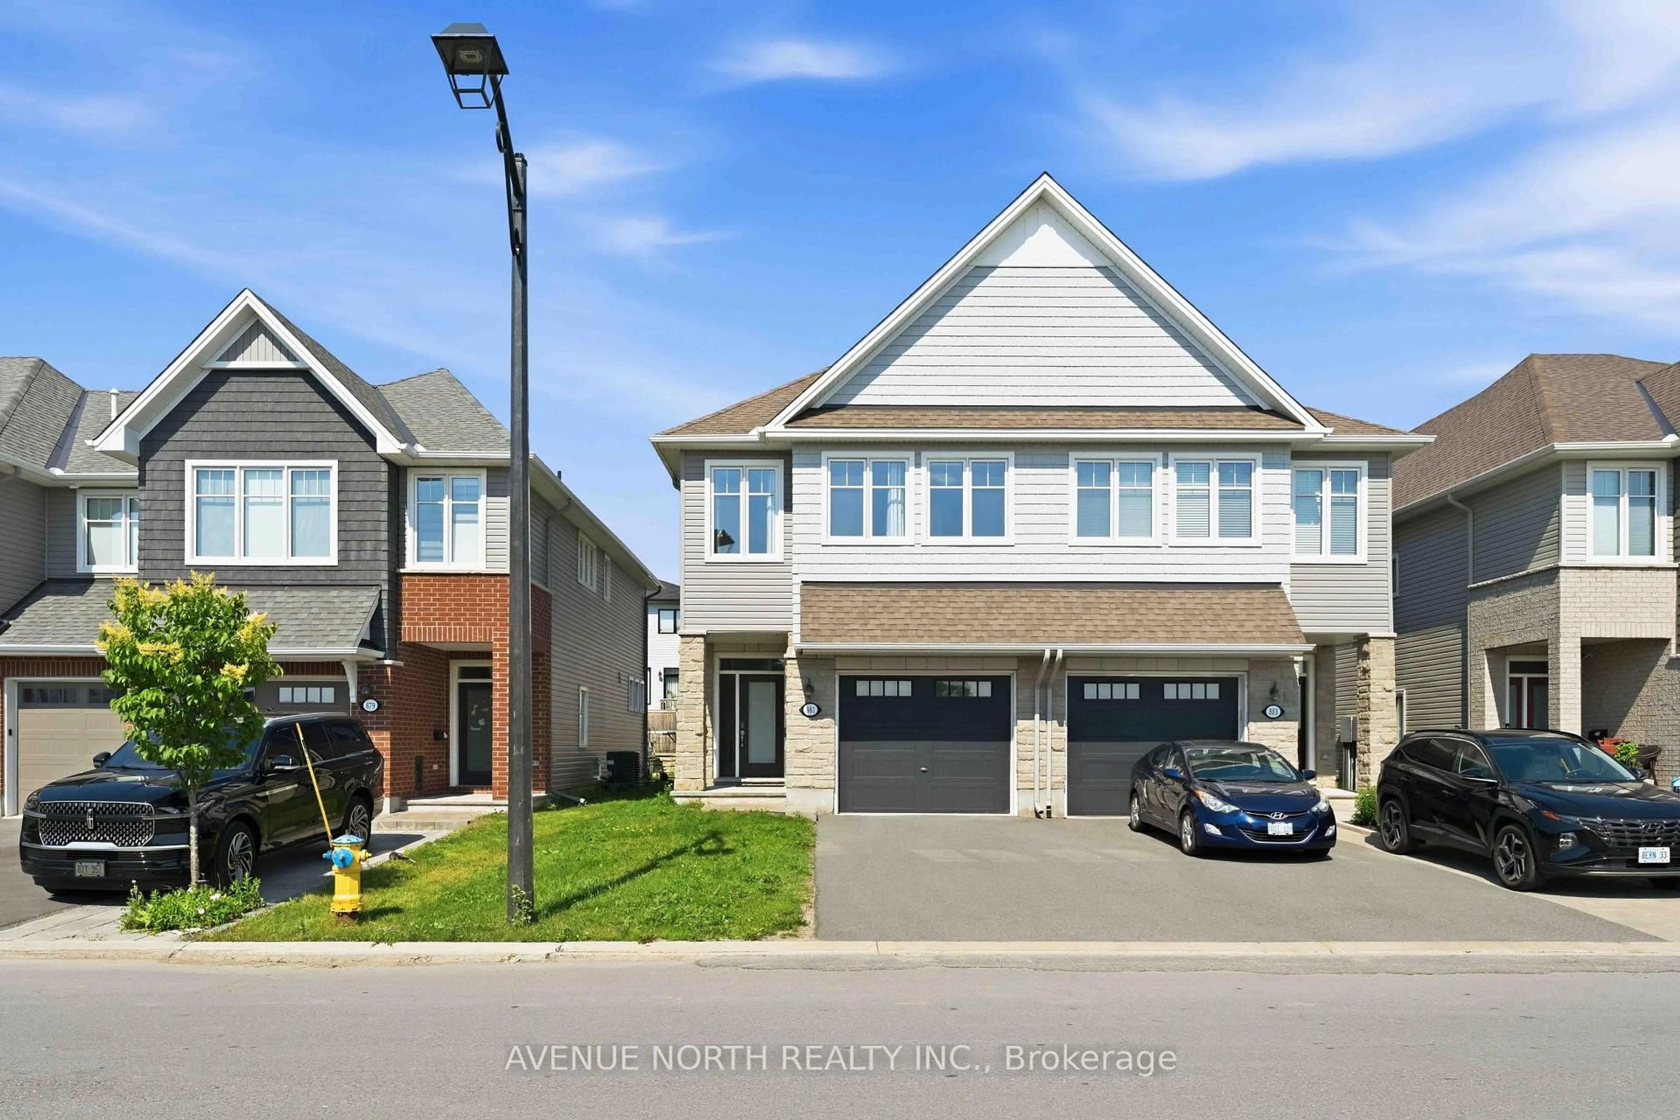
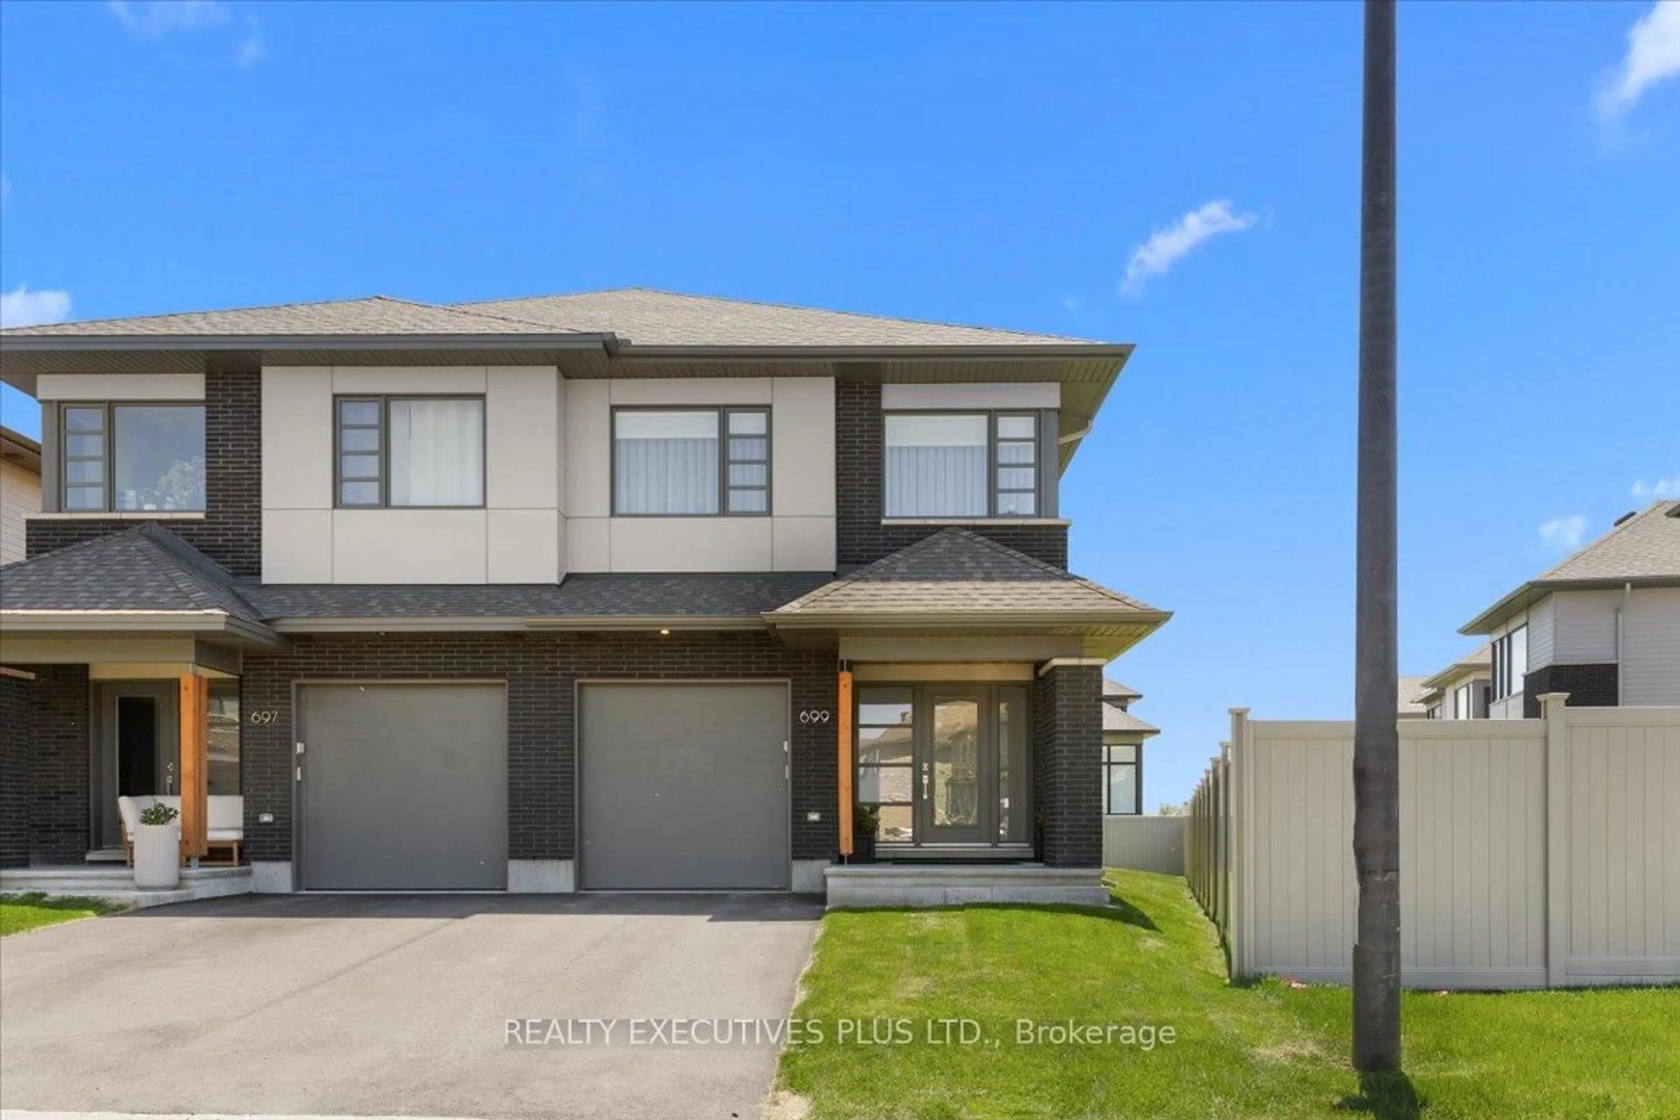
Open: Sun, 2PM to 4PM
trreb/IMG-X13827814_0a964b96-a19c-42ee-a163-3b3d46eb6bca-l.jpg
7 days on Market

7 Maplehurst Ave, Ottawa, Ontario K2H 5A3

Semi-Detached
3
3
~1500-2000 sqft
$689,900
Get pre-qualifiedPowered by nesto
Semi-Detached
3
3
~1500-2000 sqft

Contact us about this property

Call

Highlights

Property Estimate

Days on market7 days

Estimated valueNot available

Price/Sqft$402/sqft

Monthly cost

Open Calculator

Description

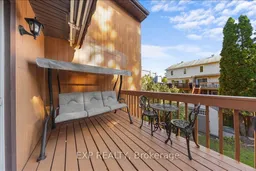
WOW! River views, 3 balconies, extensive updates and a rare primary ensuite-7 Maplehurst Avenue is anything but ordinary! This beautifully refreshed 3-storey semi-detached home offers 3 bedrooms, 3 bathrooms and an incredible location near the Ottawa River, scenic trails and everyday amenities. Freshly painted throughout in 2026, this move-in-ready home features hardwood, tile and new second-floor carpeting, refinished stained banisters and a flexible layout with plenty of living space. A standout feature is the private primary ensuite-a rare upgrade for homes in the area-plus a sauna in the second-floor bathroom. The recreation room was beautifully redone in 2019 with new flooring, white cabinetry, a stylish black sink and French doors concealing the stackable laundry. Outdoor living is equally impressive with 3 balconies, including 2 overlooking the Ottawa River, an extra-large electric awning off the south balcony, and a freshly stained rear deck and stairs. Major updates include new shingles (2026) with a 50-year warranty, new hot water tank (2026), rebuilt flat-roof section with custom slope and wood blocking (2023) with a 20-year warranty, updated electrical (2019), kitchen (2017), primary ensuite (2016), and gas furnace/AC (2012), new shed (2016). The property is not located in the flood zone and has never experienced flooding. Located adjacent to protected Rideau Valley Conservation Authority lands, with trees maintained by the City. Walk to Bayshore Shopping Centre, Britannia Beach, Andrew Haydon Park, the cinema and extensive bike paths. A truly unique opportunity combining river views, outdoor living, thoughtful upgrades and an unbeatable west-end location!


Upcoming Open House

Oct 4Sun2:00 PM - 4:00 PM

Property Details

Style3-Storey
View-
Age of property-
SqFt~1500-2000 SqFt
Lot Size2,400 SqFt(100 x 24)
Parking Spaces4
MLS ®NumberX13827814
Community NameBayshore
Data SourceTRREB
Listing byEXP REALTY

Features

Heating: Forced Air
Cooling: Central Air
Fireplace

Main Floor

Living

5.26 x 5.56

Wet Bar

Laundry

1.17 x 1.68


Features

Lot size: 2,400 SqFt

Parking

Garage spaces 1

Garage type Attached

Other parking spaces 3

Total parking spaces 4


Property History

Sep 25, 2026
ListedActive
$689,900
7 days on market
history photo preview48
Listing by trreb®
Property listed by EXP REALTY, Brokerage
Agent Banner Image
Interested in this property?Get in touch to get the inside scoop.
Market Data - Bayshore

Geo Zone Map ThumbnailBayshore

Seller's Market

View Market Data

Semi-Detached house - for the past 30 days

Buyer's market Seller's market

Avg. Days on Market

Past 30 days

12 days

Compared to

2025

0 day

2024

0 day

New Listings

Past 30 days

3 listings

Compared to

2025

1 listing

2024

0 listing

Units sold

Past 30 days

1 unit

Compared to

2025

0 unit

2024

0 unit

Median Sold Price

Past 30 days

$985,000

Compared to


Population and Demographics

Overview

Total population 7345
Average household income $94,791

Age (%)

0 to 19
24%
20 to 34
30%
35 to 49
18%
50 to 64
15%
65 and plus
13%

Household composition (%)

Single family
60%
Single person
30%
Multi person
10%
Multi family
0%

Mother tongue (%)

English
54%
Arabic
12%
French
8%
Somali
4%
Tagalog (Pilipino, Filipino)
3%
Others
3%
Gujarati
2%
Urdu
2%
Hindi
2%
Vietnamese
1%
Tamil
1%

House tenancy (%)

Renters
79%
Owners
21%

What’s nearby?Essentials within 5 km

Local Logic

Transportation Scores

Estimated Budget