881 Antonio Farley St, Orleans, Ontario K4A 5K1
Contact us about this property
Highlights
Estimated valueThis is the price Wahi expects this property to sell for.
The calculation is powered by our Instant Home Value Estimate, which uses current market and property price trends to estimate your home’s value with a 90% accuracy rate.Not available
Price/Sqft$328/sqft
Monthly cost
Open Calculator
Description
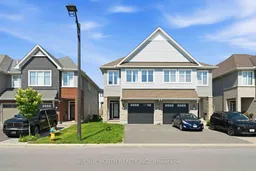
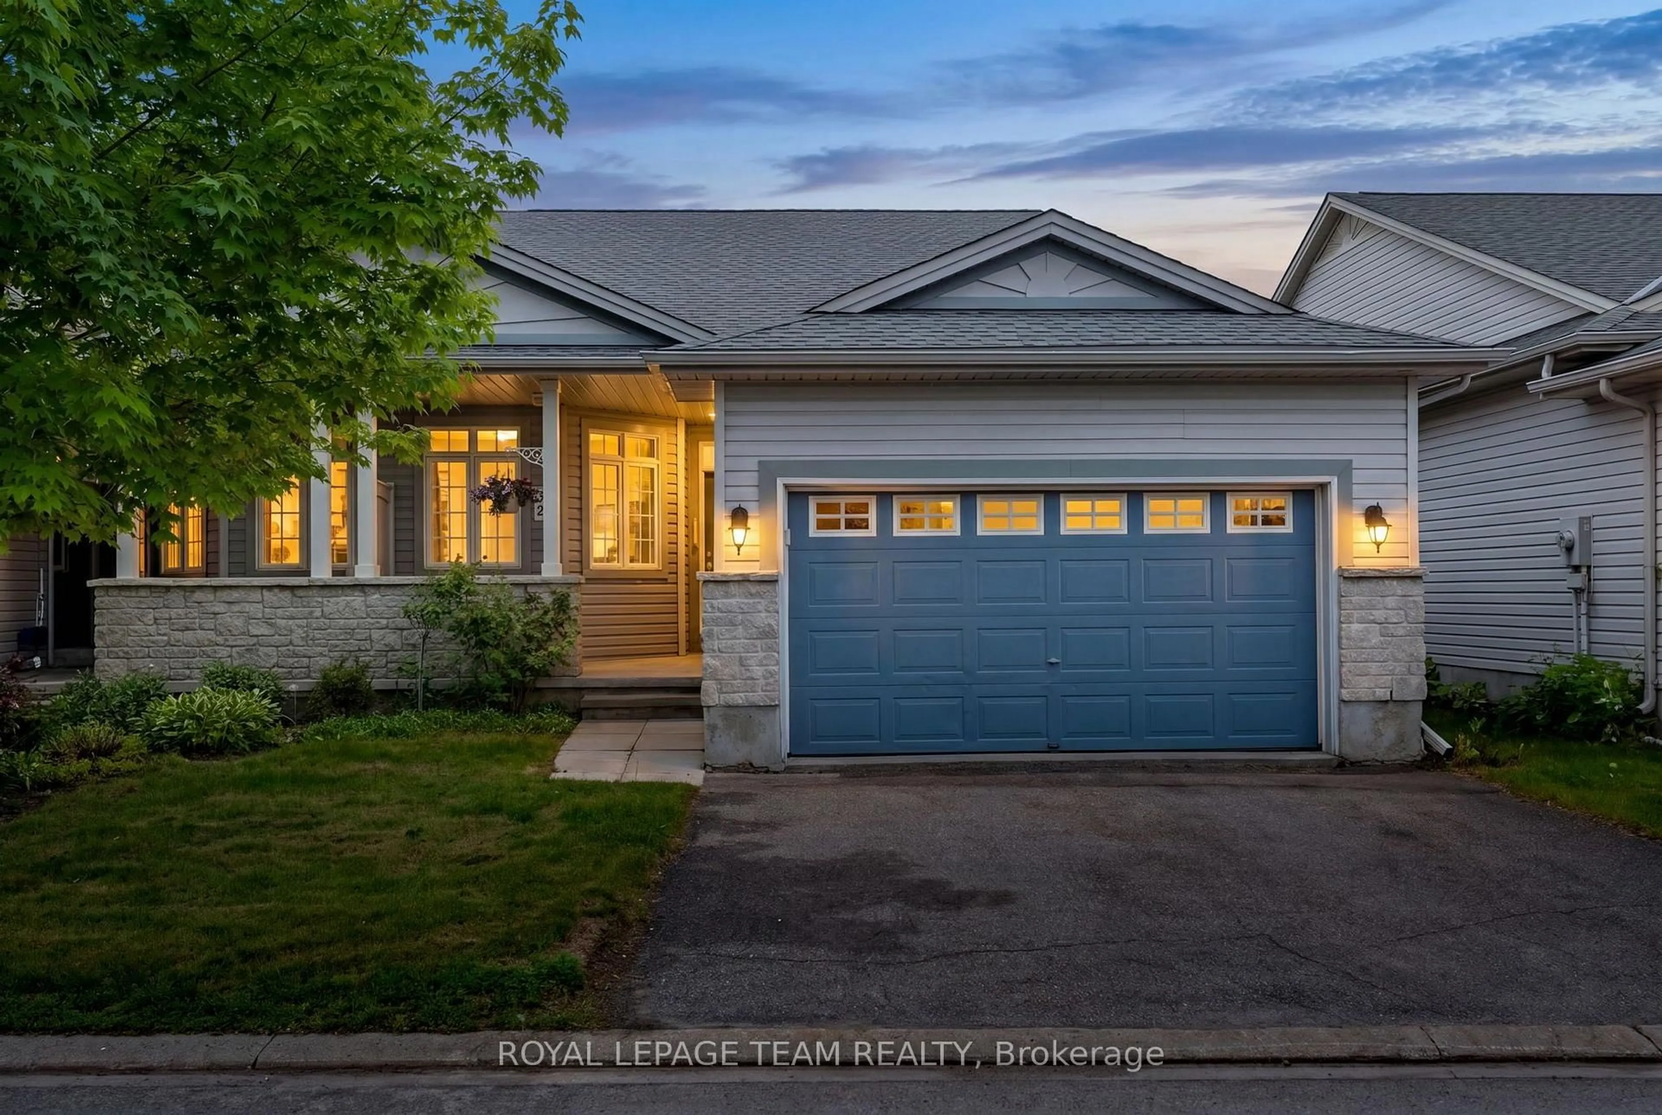
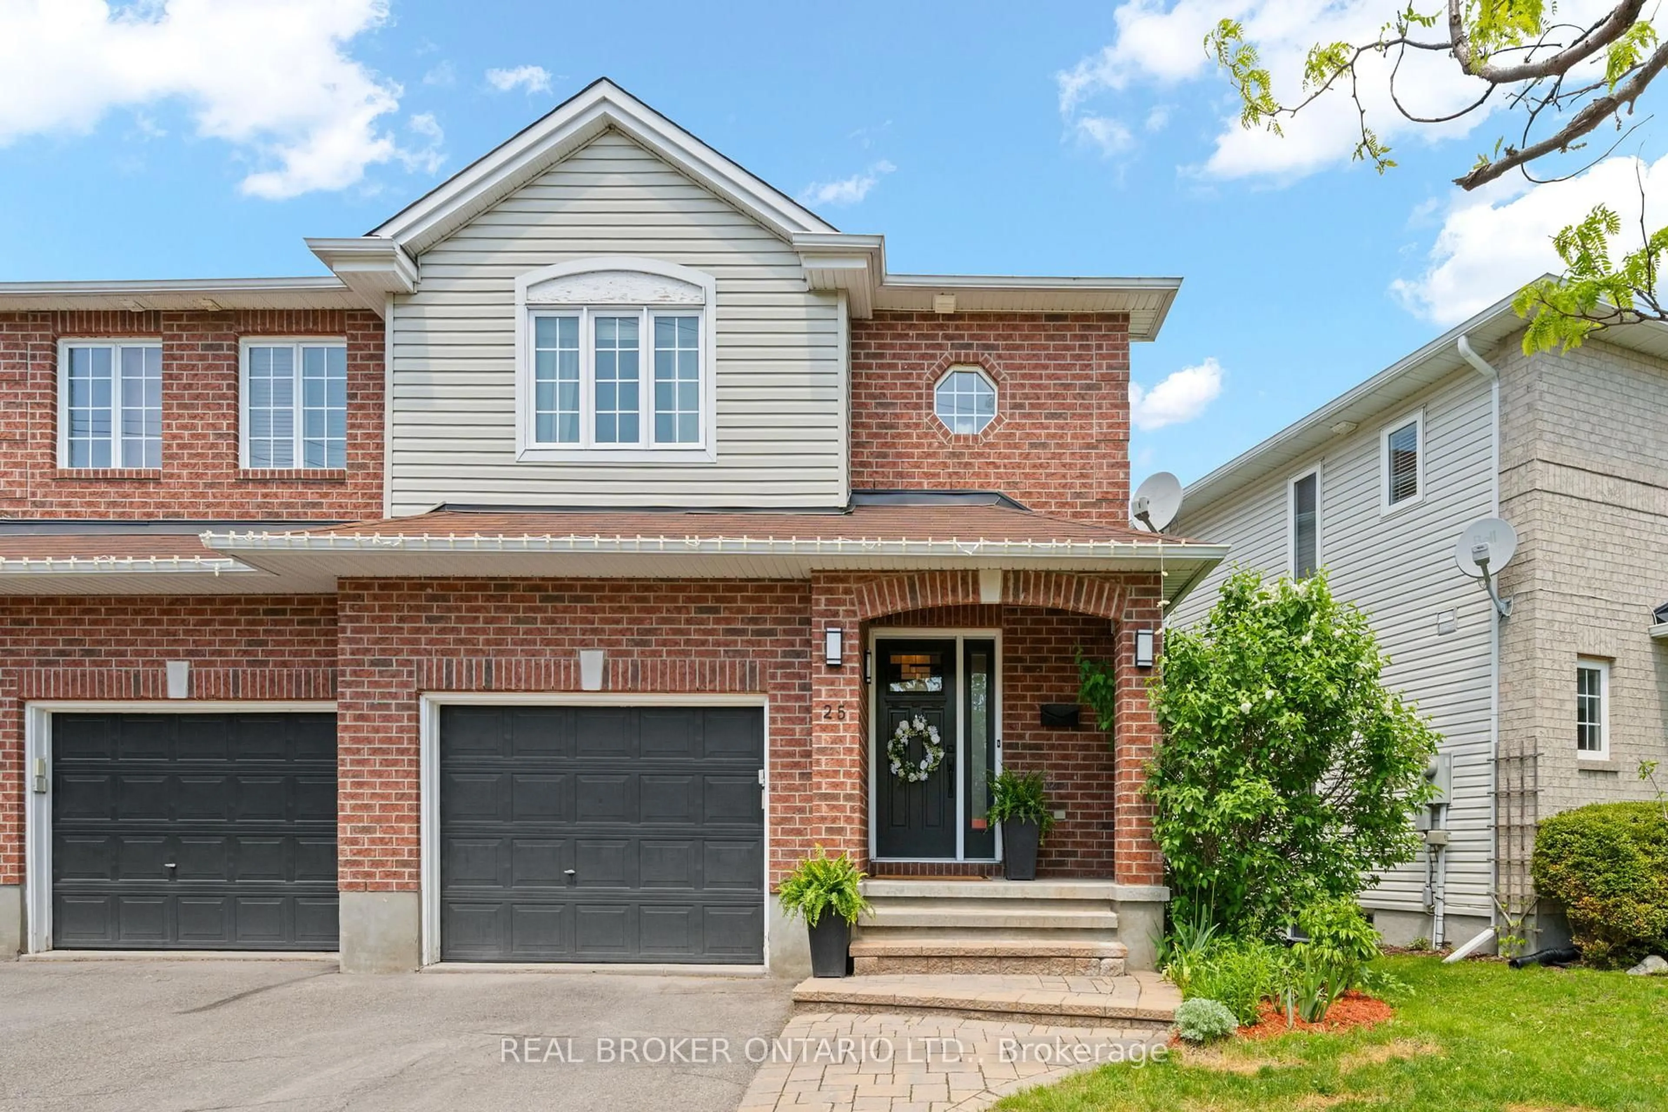
Loaded with upgrades, welcome to the highly sought-after community of Cardinal Creek in Orléans! This stunning semi-detached Folkstone model offers 2,155 sq. ft. of beautifully designed living space, featuring elegant stone frontage and a bright, open-concept layout. Step inside to discover upgraded hardwood flooring throughout the main level, complemented by 9-foot ceilings and expansive windows dressed with stylish blinds, filling the home with natural light. At the heart of the home is a contemporary kitchen showcasing quartz countertops enhanced by stylish upgraded wood finishing beneath the island, adding warmth and a refined designer touch. The kitchen also features a large center island with seating, stainless steel appliances, ample cabinetry, and a spacious pantry, flowing seamlessly into the dining and living areas. A cozy gas fireplace anchors the space, creating a warm and inviting atmosphere. For year round comfort, the home is equipped with central A/C. Upstairs, you'll find three generously sized bedrooms, including a luxurious primary suite featuring a large walk-in closet, a private sitting area, and a spa-like ensuite complete with a soaker tub, separate shower, and double vanity. The home also boasts upgraded cabinetry in the bathrooms and laundry room, adding both style and functionality. A convenient second-floor laundry room with tub, cabinetry, washer, and dryer. The professionally finished basement offers versatile additional living space-perfect for a family room, home theatre, office, or gym-plus a large storage area. Enjoy outdoor living in the beautifully landscaped backyard with a natural gas hookup for BBQ. The oversized garage with a 10-ft door provides easy access and additional storage. Ideally located just a 2-minute walk to a park featuring a splash pad, skating rink, and community center, and close to shopping, schools, and transit with a short commute to the LRT.
Property Details
Interior
Features
2nd Floor
2nd Br
3.7 x 2.83rd Br
4.11 x 3.0Br
4.9 x 3.9Exterior
Features
Parking
Garage spaces 1
Garage type Attached
Other parking spaces 2
Total parking spaces 3
Property History
16