1 hour on Market

699 Honeydew St, Ottawa, Ontario K1X 0K5

Semi-Detached
3
3
~1500-2000 sqft
$839,900
Get pre-qualifiedPowered by nesto
Semi-Detached
3
3
~1500-2000 sqft

Contact us about this property

Call

Highlights

Property Estimate

Days on market1 hour

Estimated valueNot available

Price/Sqft$489/sqft

Monthly cost

Open Calculator

Description

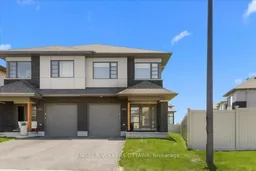
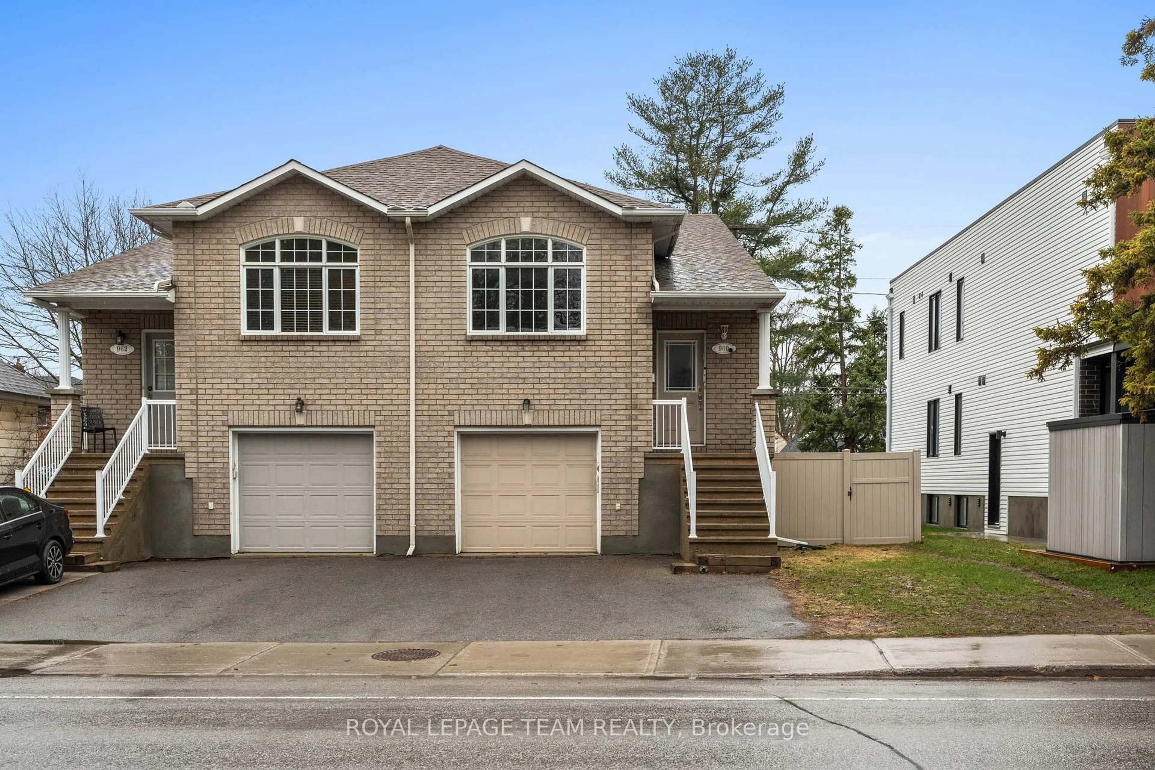
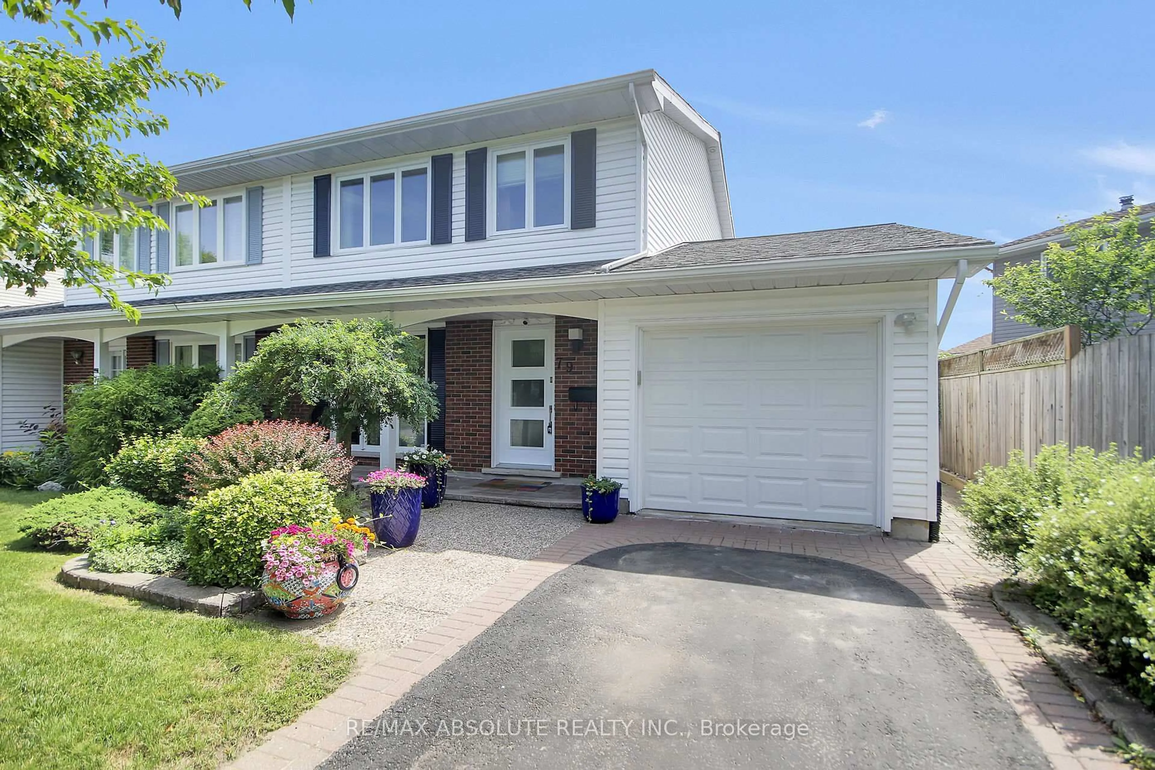
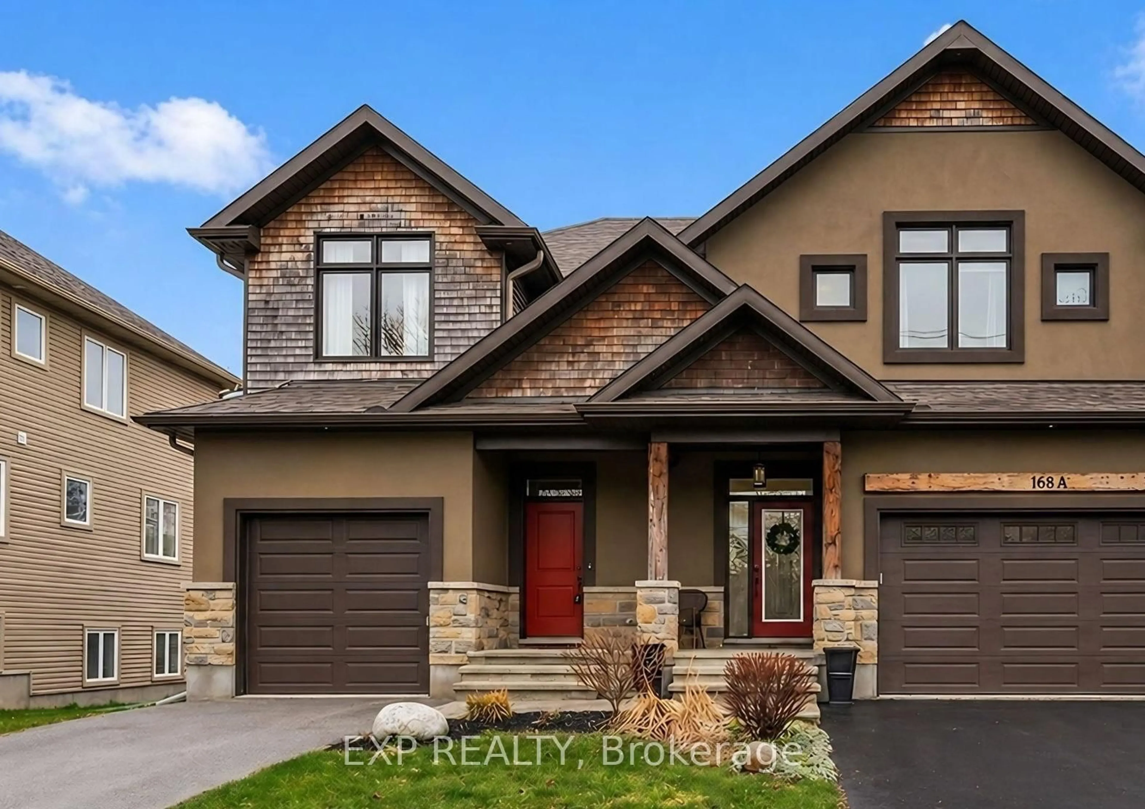
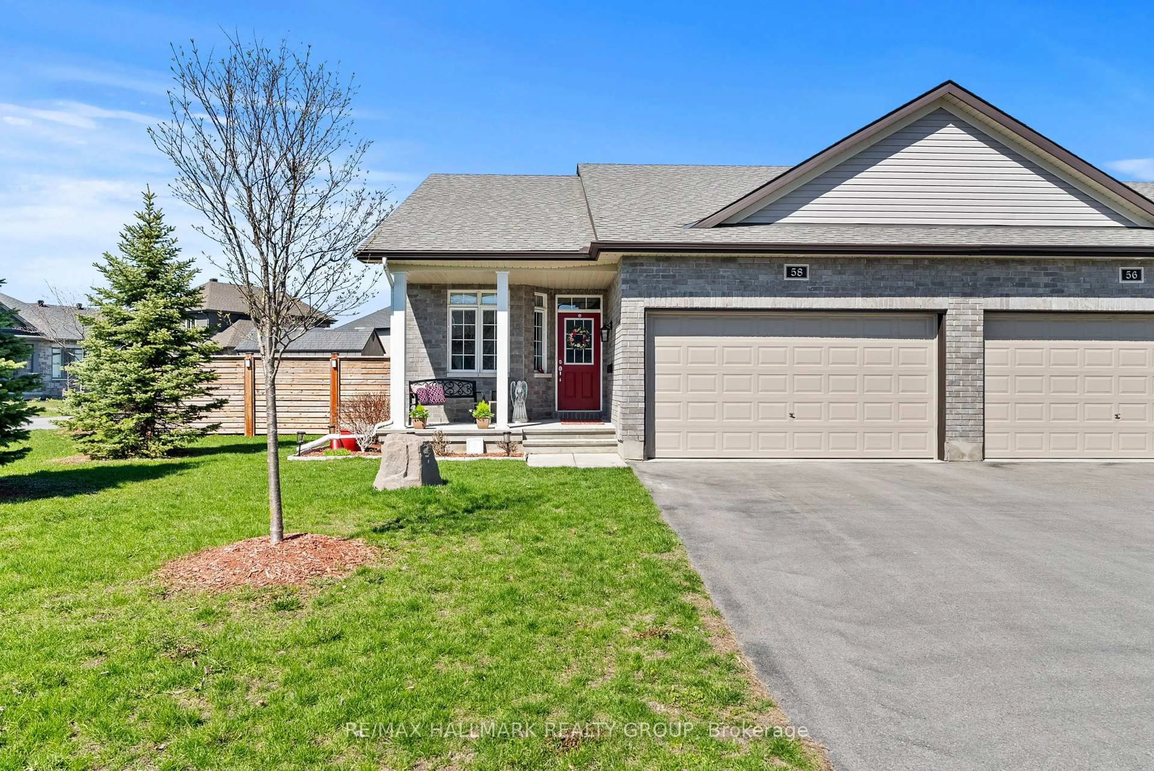
Welcome to this stunning 1-year-new semi-detached home offering 2,523 sq. ft. of beautifully finished living space (including 565 sq. ft. of professionally finished lower level)! Situated on a premium lot with a private backyard, this upgraded home showcases modern architecture, luxury finishes, and exceptional natural light throughout.Featuring 9-ft ceilings on the main floor, elegant hardwood flooring on the main and second levels including hardwood stairs, and a stylish glass banister, the bright open-concept layout is enhanced with large windows, flat ceilings, pot lights, and a cozy fireplace in the living area.The upgraded kitchen is designed for both style and functionality, featuring quartz countertops, stainless steel appliances, and a clean modern backsplash that complements the contemporary design. Enjoy the convenience of select electric blinds, custom blinds, curtains, and rods included. Professionally installed privacy film on the front and back doors adds both elegance and additional privacy. The second-floor den/loft area offers the perfect space for a home office, study area, or reading nook.The professionally finished basement offers a spacious family room ideal for movie nights, entertaining, or additional living space. Step outside to enjoy the premium private backyard, a rare and highly desirable outdoor retreat offering privacy and space to relax, entertain, or create your dream outdoor setup. A fantastic opportunity to own a nearly new, thoughtfully upgraded semi-detached home in a sought-after location!


Property Details

Style2-Storey
View-
Age of property0-5
SqFt~1500-2000 SqFt
Lot Size2,217 SqFt(101.61 x 21.82)
Parking Spaces3
MLS ®NumberX13173450
Community NameCity of Ottawa
Data SourceTRREB
Listing byREALTY EXECUTIVES PLUS LTD.

Features

Heating: Forced Air
Cooling: Central Air
Fireplace
Basement: Full

Main Floor

Den

3.0 x 2.11

Hardwood Floor

Kitchen

4.12 x 3.07

Ceramic Floor

Dining

4.23 x 2.62

Hardwood Floor

Living

5.69 x 4.94

Hardwood Floor


Features

Lot size: 2,217 SqFt

Parking

Garage spaces 1

Garage type Attached

Other parking spaces 2

Total parking spaces 3


Property History

May 26, 2026
ListedActive
$839,900
1 hour on market
history photo preview40
Listing by trreb®
Property listed by REALTY EXECUTIVES PLUS LTD., Brokerage
Agent Banner Image
Interested in this property?Get in touch to get the inside scoop.
Market Data - City of Ottawa

Geo Zone Map ThumbnailCity of Ottawa

Seller's Market

View Market Data

Semi-Detached house - for the past 30 days

Buyer's market Seller's market

Avg. Days on Market

Past 30 days

21 days

Compared to

2025

19 days

2024

20 days

2023

22 days

New Listings

Past 30 days

145 listings

Compared to

2025

124 listings

2024

142 listings

2023

101 listings

Units sold

Past 30 days

79 units

Compared to

2025

78 units

2024

93 units

2023

74 units

Median Sold Price

Past 30 days

$695,000

Compared to

2025

$697,500

2024

$660,000

2023

$673,900


What’s nearby?Essentials within 5 km

Local Logic

Transportation Scores

Estimated Budget