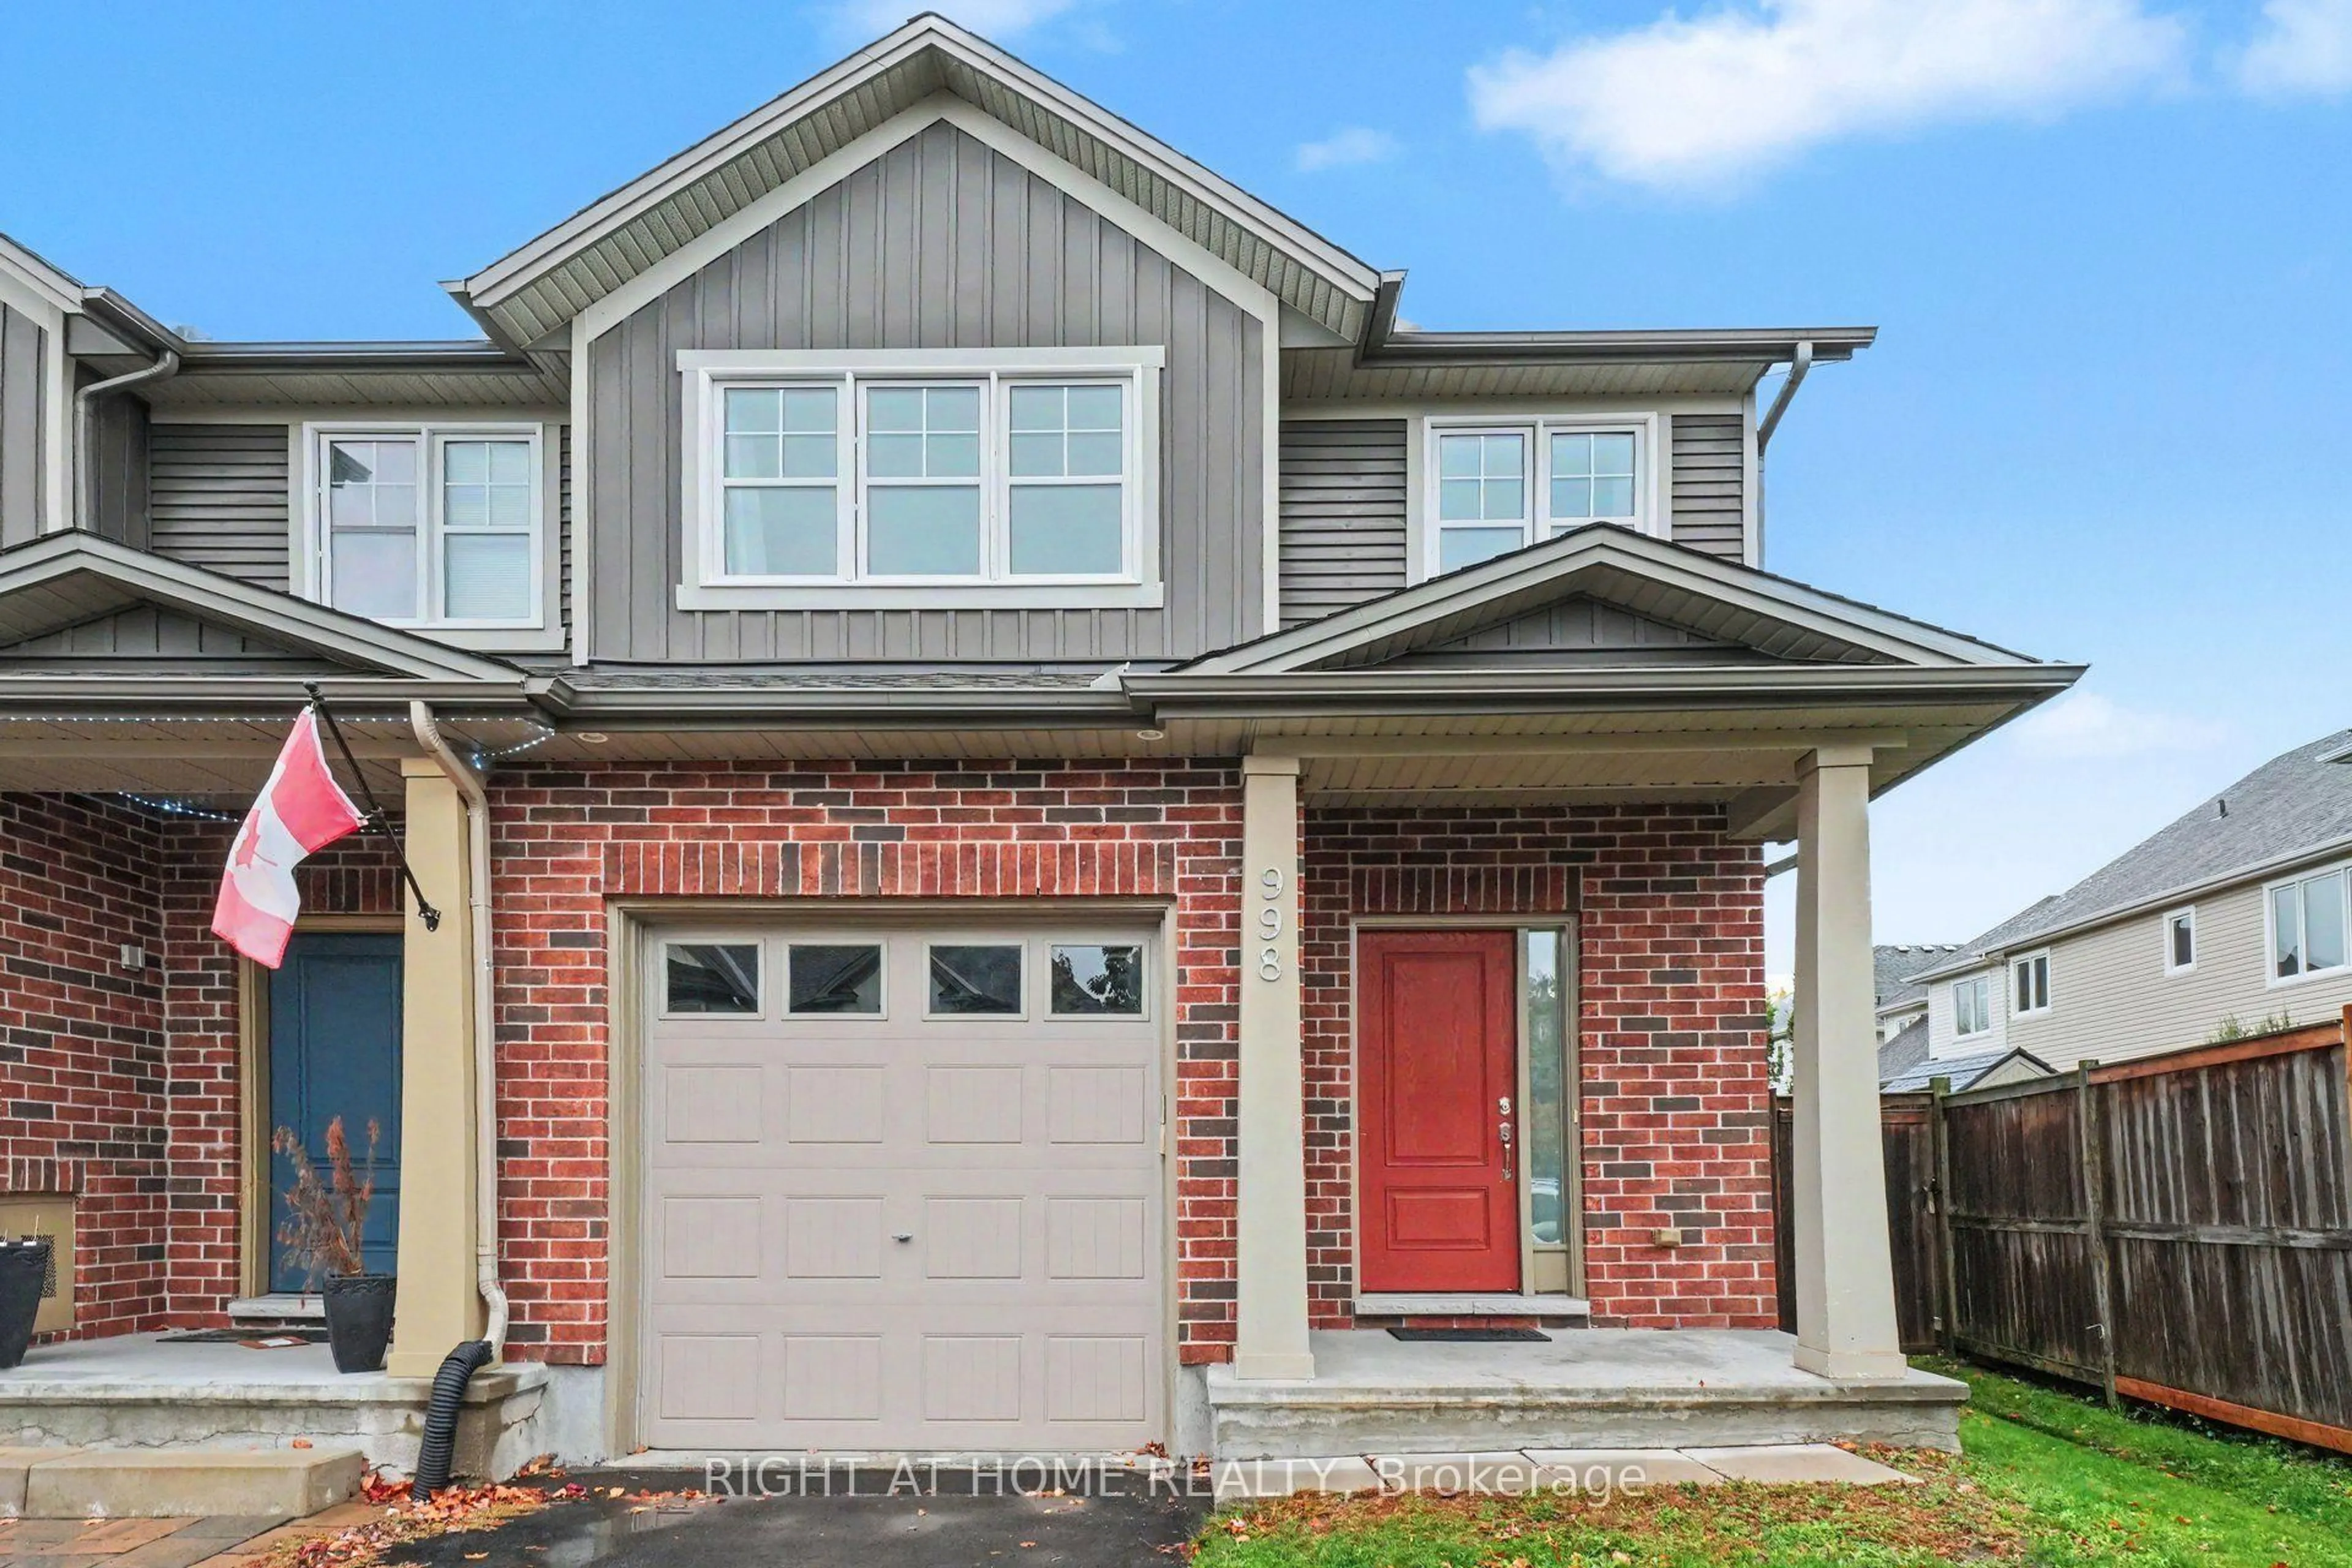
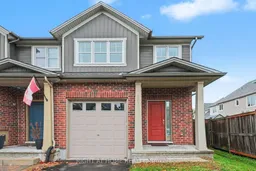
998 Bunchberry Way, Ottawa, Ontario K1T 0L6
Contact us about this property
Highlights
Estimated valueThis is the price Wahi expects this property to sell for.
The calculation is powered by our Instant Home Value Estimate, which uses current market and property price trends to estimate your home’s value with a 90% accuracy rate.Not available
Price/Sqft$511/sqft
Monthly cost
Open Calculator
Description
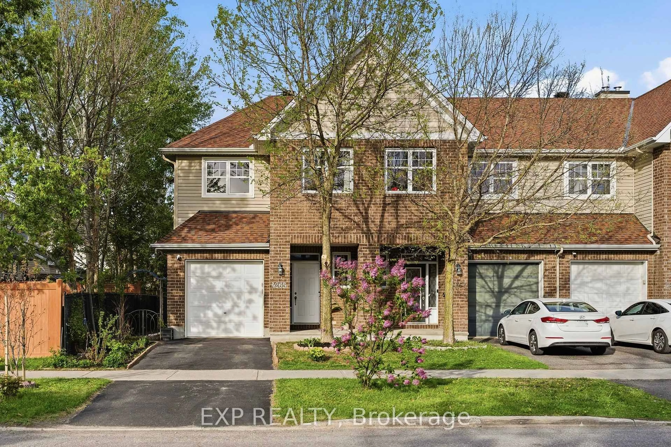
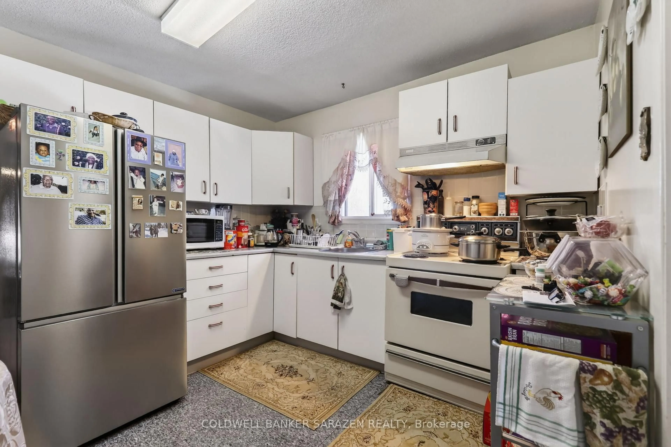
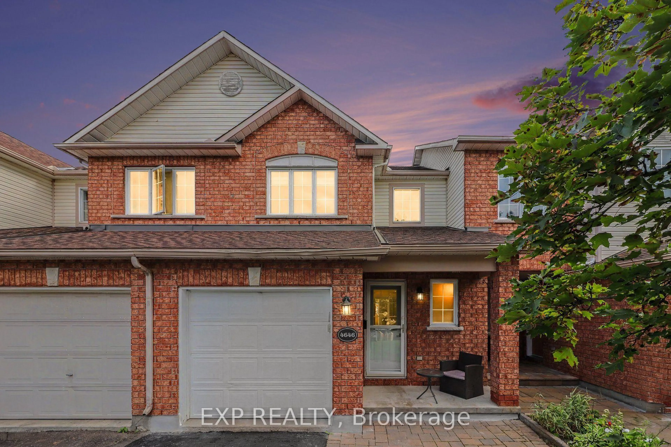
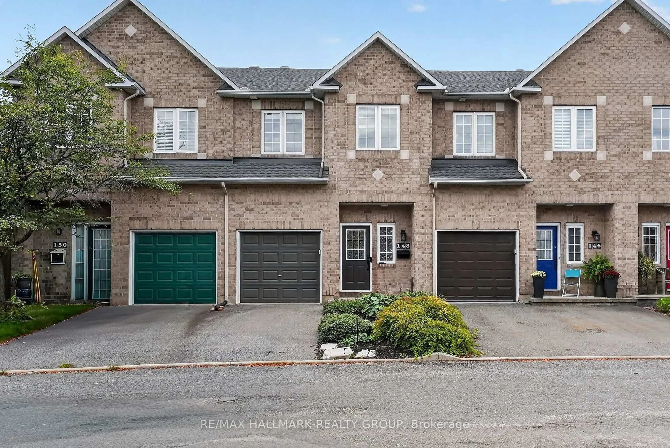
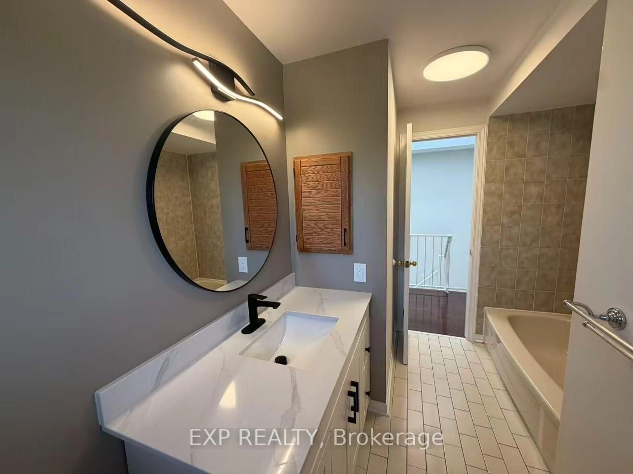
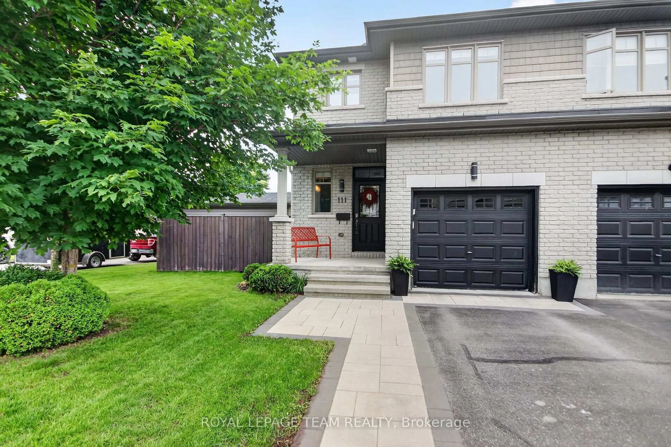
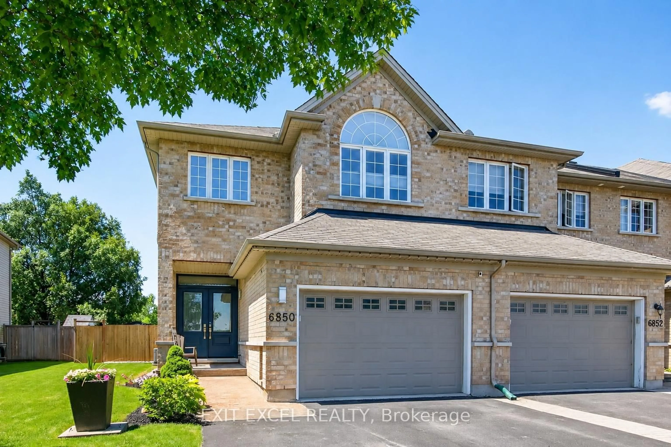
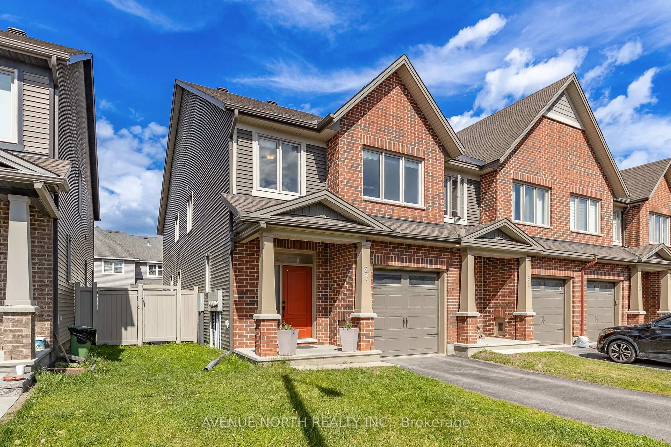
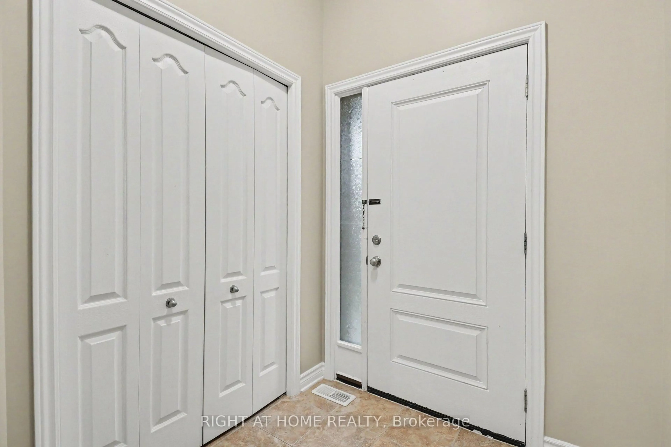
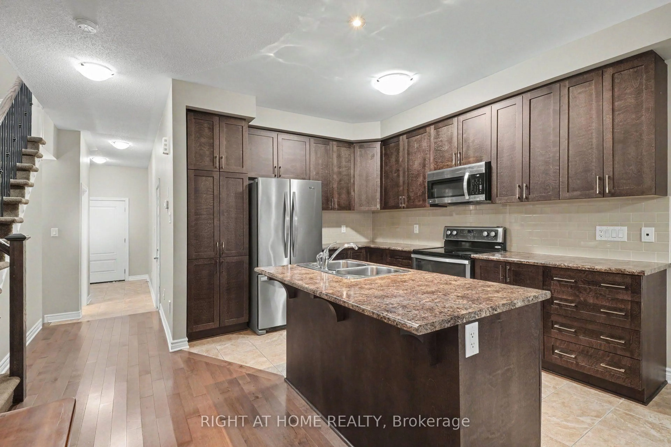
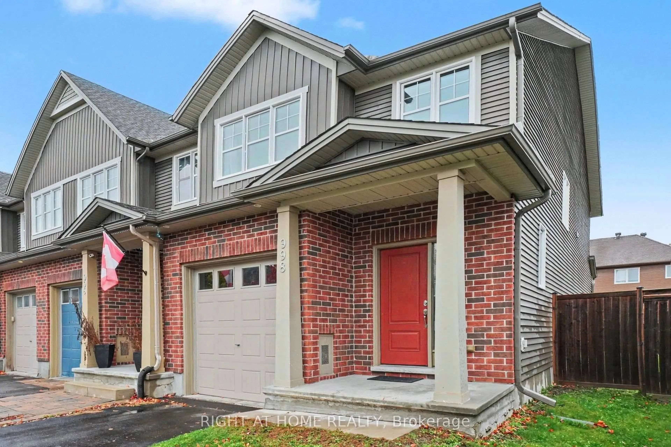
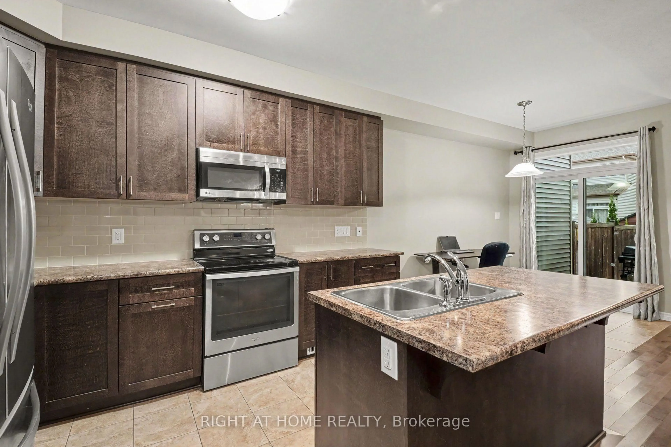
Welcome to 998 Bunchberry Way! Discover modern living in this beautifully designed 3-bedroom, 3-bathroom freehold end-unit townhouse, ideally situated in a quiet, family-friendly neighbourhood. Offering extra privacy, a bright and spacious layout, and stylish finishes throughout, this home is perfect for growing families, first-time buyers, or anyone looking for comfort and convenience. The welcoming open foyer leads into an inviting main level, where a striking three-sided gas fireplace seamlessly connects the living and dining areas, creating a warm and elegant atmosphere for relaxing or entertaining. The contemporary kitchen showcases sleek finishes, upgraded cabinetry, and ample workspace, combining modern style with everyday convenience. The adjoining breakfast area is perfect for casual family meals and offers direct access to the backyard, creating a seamless connection between indoor and outdoor living.Upstairs, the generously sized primary bedroom offers a peaceful retreat, complete with a walk-in closet and a private 4-piece ensuite. Two additional spacious bedrooms, a full bathroom, a convenient second-floor laundry area, and ample storage provide practicality and comfort for the entire family. The fully finished basement adds valuable living space, ideal for a family room, home theatre, fitness area, or guest retreat.Step outside to enjoy the oversized, fully fenced backyard, complete with a deck and plenty of room for summer barbecues, outdoor dining, gardening, or simply unwinding in your own private outdoor space. The end-unit setting adds to the appeal, offering an inviting balance of privacy and outdoor enjoyment. Ideally located close to parks, schools, shopping, public transit, and the Leitrim LRT station, this move-in-ready home combines modern comfort, functional living space, and an excellent location.
Upcoming Open House
Property Details
Interior
Features
Main Floor
Living
3.23 x 3.45Dining
2.46 x 3.51Breakfast
2.07 x 2.96Kitchen
2.85 x 3.72Exterior
Features
Parking
Garage spaces 1
Garage type Attached
Other parking spaces 2
Total parking spaces 3
Property History
 31
31