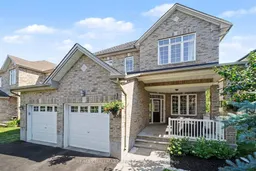
938 Wildcarrot Cres, Ottawa, Ontario K1V 2M6
Contact us about this property
Highlights
Estimated valueThis is the price Wahi expects this property to sell for.
The calculation is powered by our Instant Home Value Estimate, which uses current market and property price trends to estimate your home’s value with a 90% accuracy rate.Not available
Price/Sqft$421/sqft
Monthly cost
Open Calculator
Description
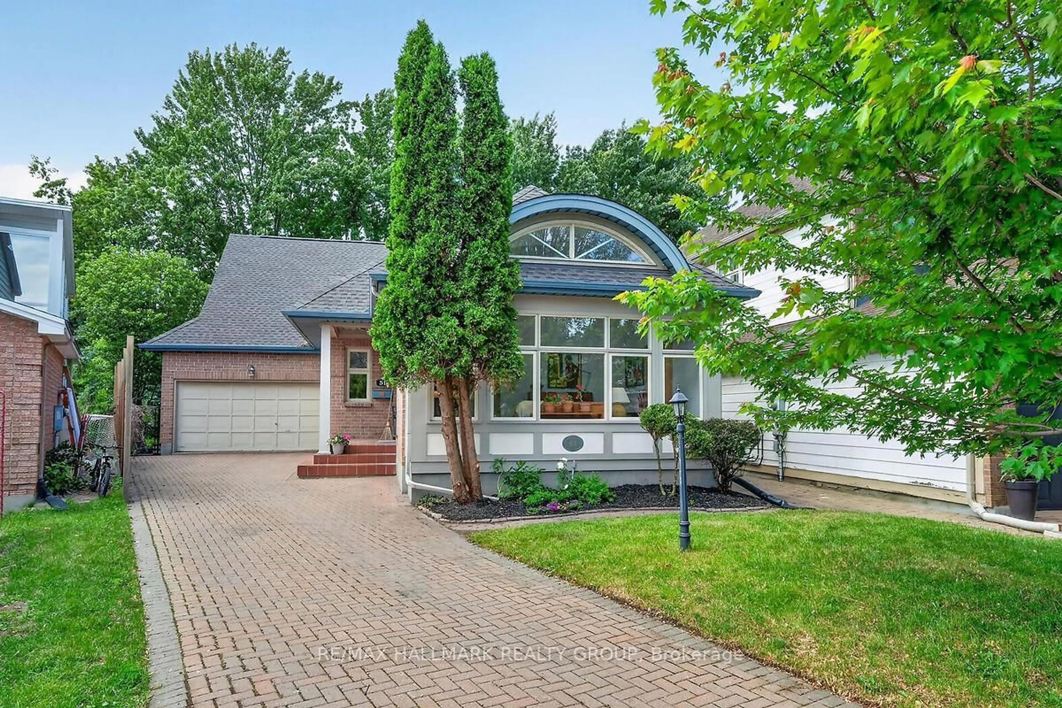
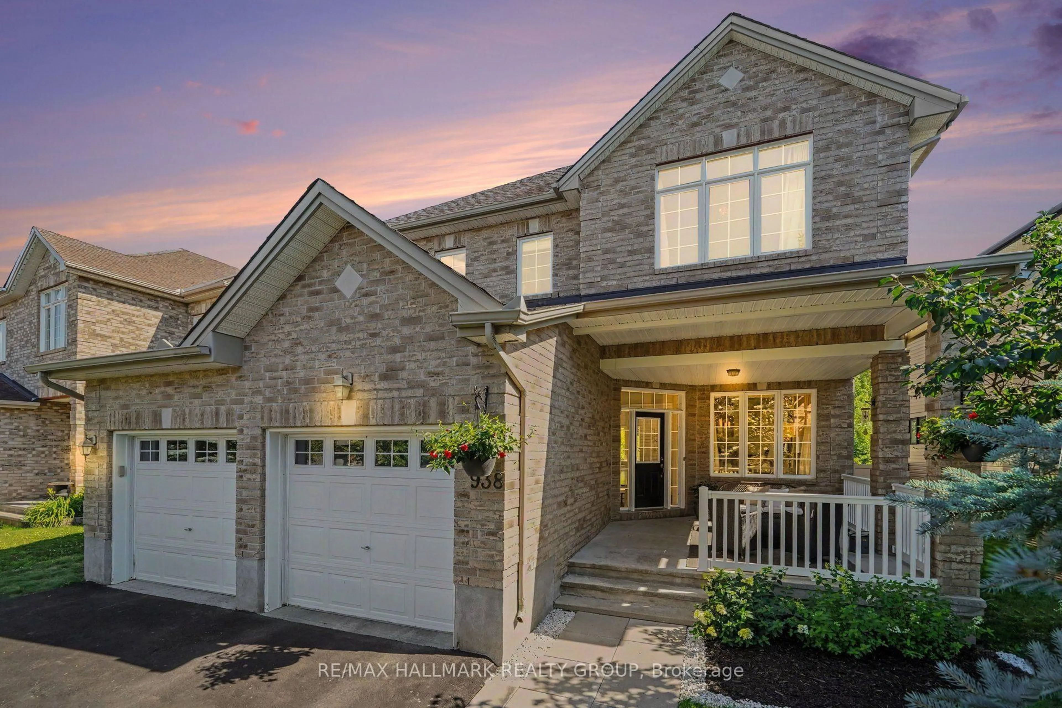
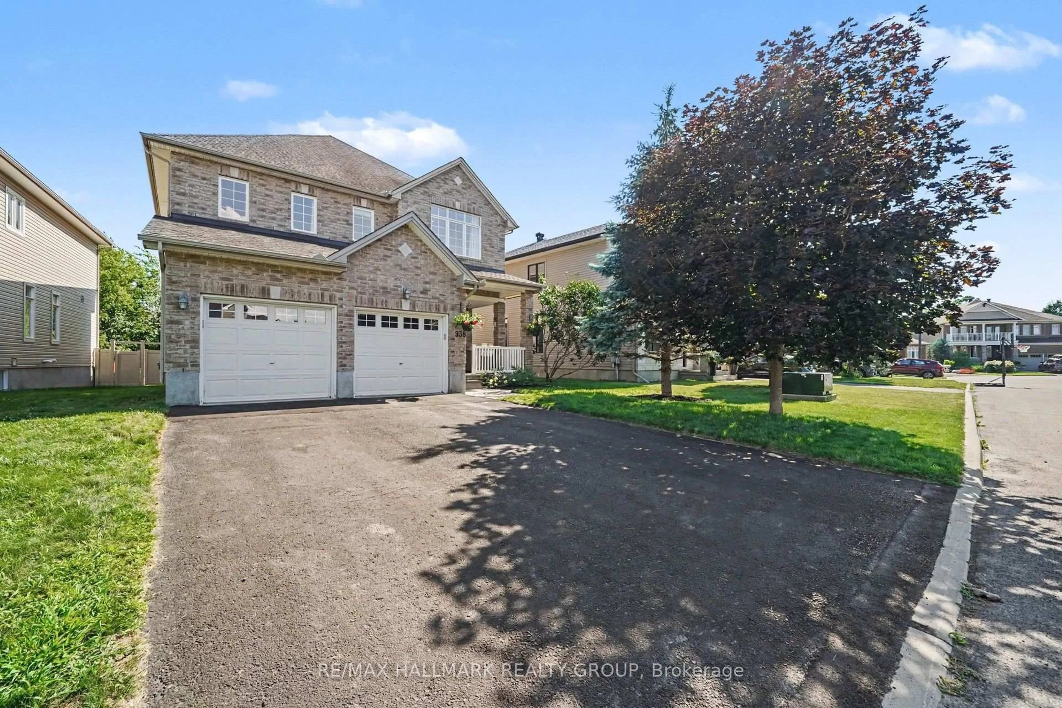
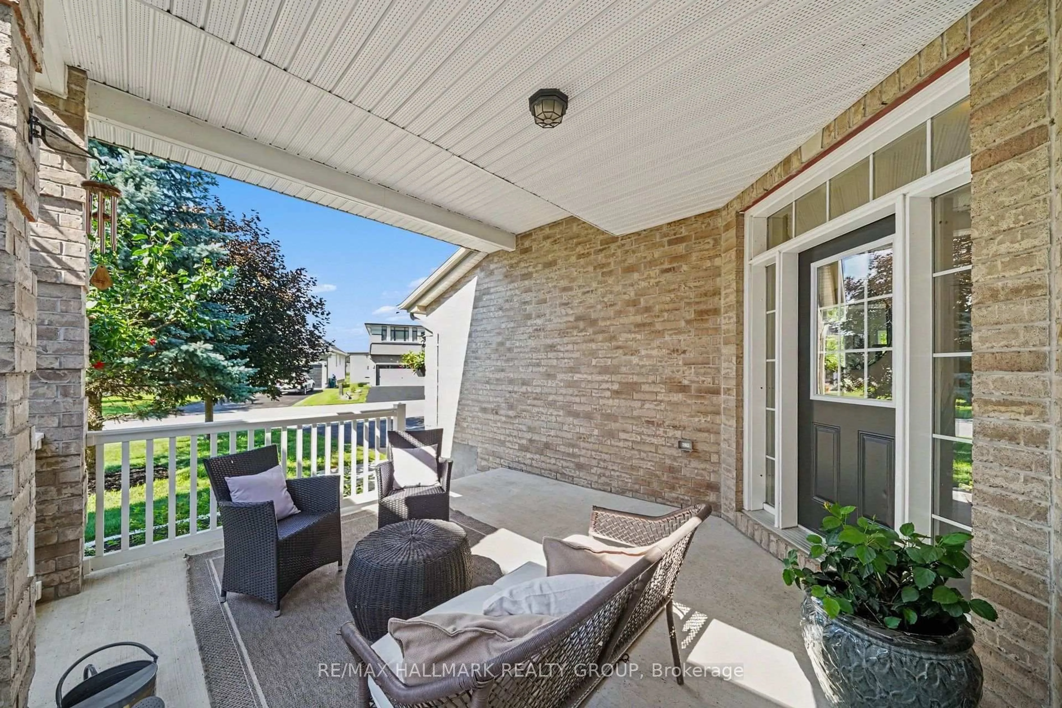
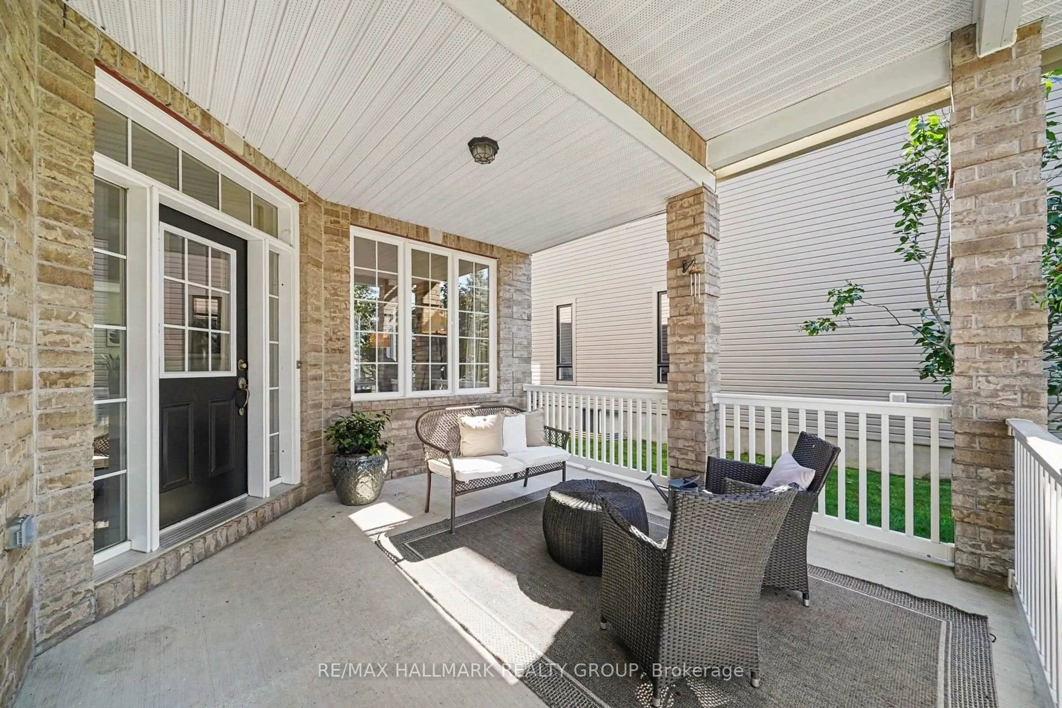
RARE RAVINE OASIS IN RIVERSIDE SOUTH! Unwind in your premium, west-facing backyard complete with mature forest views and the ultimate privacy of no rear neighbours. This Stunning 3 bedroom + loft, 3 bathroom home is located on a quiet crescent, close to many fantastic schools, and a walk to a great park with splash pad, playground, basketball courts, soccer fields, and an outdoor rink for the winter. Also short proximity to LRT, shopping, restaurants, parks, and recreation. Walking up to the home, you can't help but love the large covered front porch as great place to sit and watch the kids play. The main level features a spacious entry, dining area, formal living room, powder room, mud room w/walk-in closet, stunning family room with gas fireplace,18 ft ceilings and soaring windows with unobstructed views of the forest, and a large eat-in kitchen with loads of counter space, cabinet space & a walk-in pantry. Upper level has a loft area that provides a great flex space or could be converted to a 4th bedroom, a spacious primary suite with large walk-in closet & a 5 piece ensuite bath, laundry, second bedroom with vaulted ceilings, walk-in closet and a cheater ensuite 5 piece bath, and a 3rd bedroom also with walk-in closet. Lower level is a great blank canvas with large windows allowing for lots of light for a bright family room, games room, bedroom etc. The west facing backyard with no rear neighbors and forest views provides a great opportunity to build the oasis of your dreams. Schedule B to accompany all offers with 24 hours irrevocable.
Property Details
Interior
Features
Exterior
Features
Parking
Garage spaces 2
Garage type Attached
Other parking spaces 4
Total parking spaces 6
Property History
 42
42