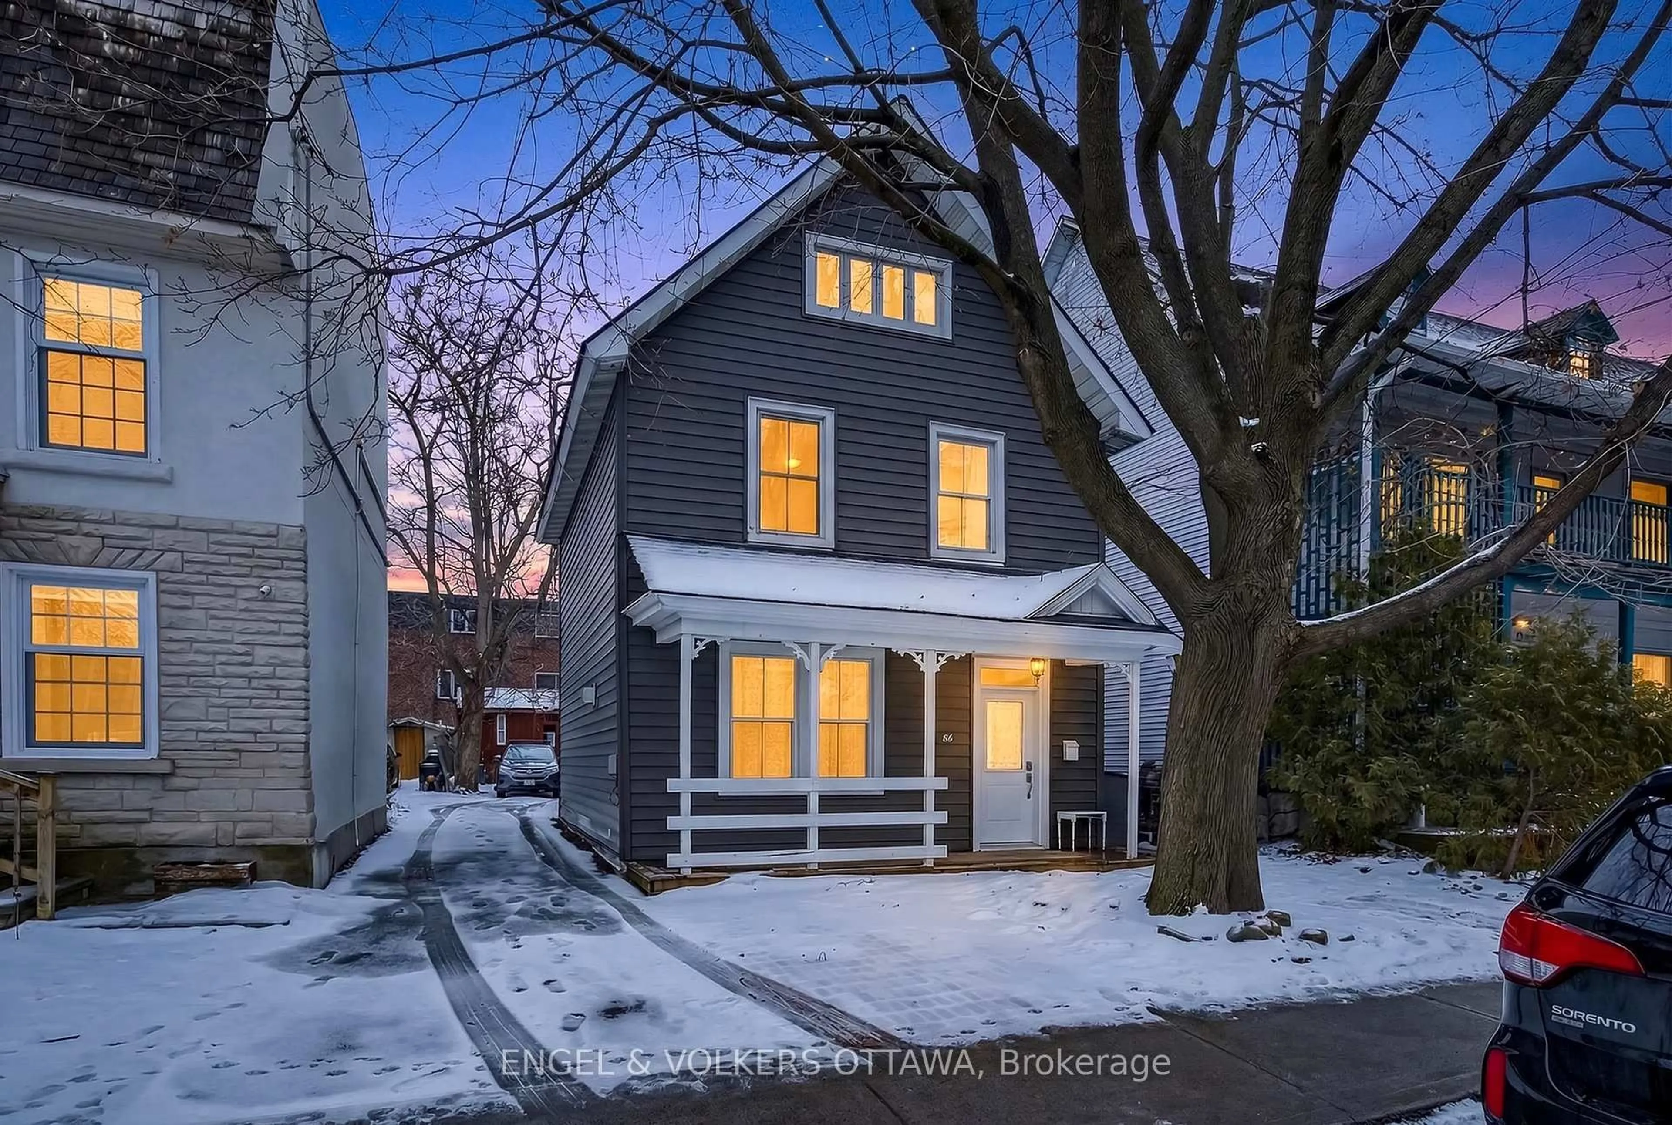
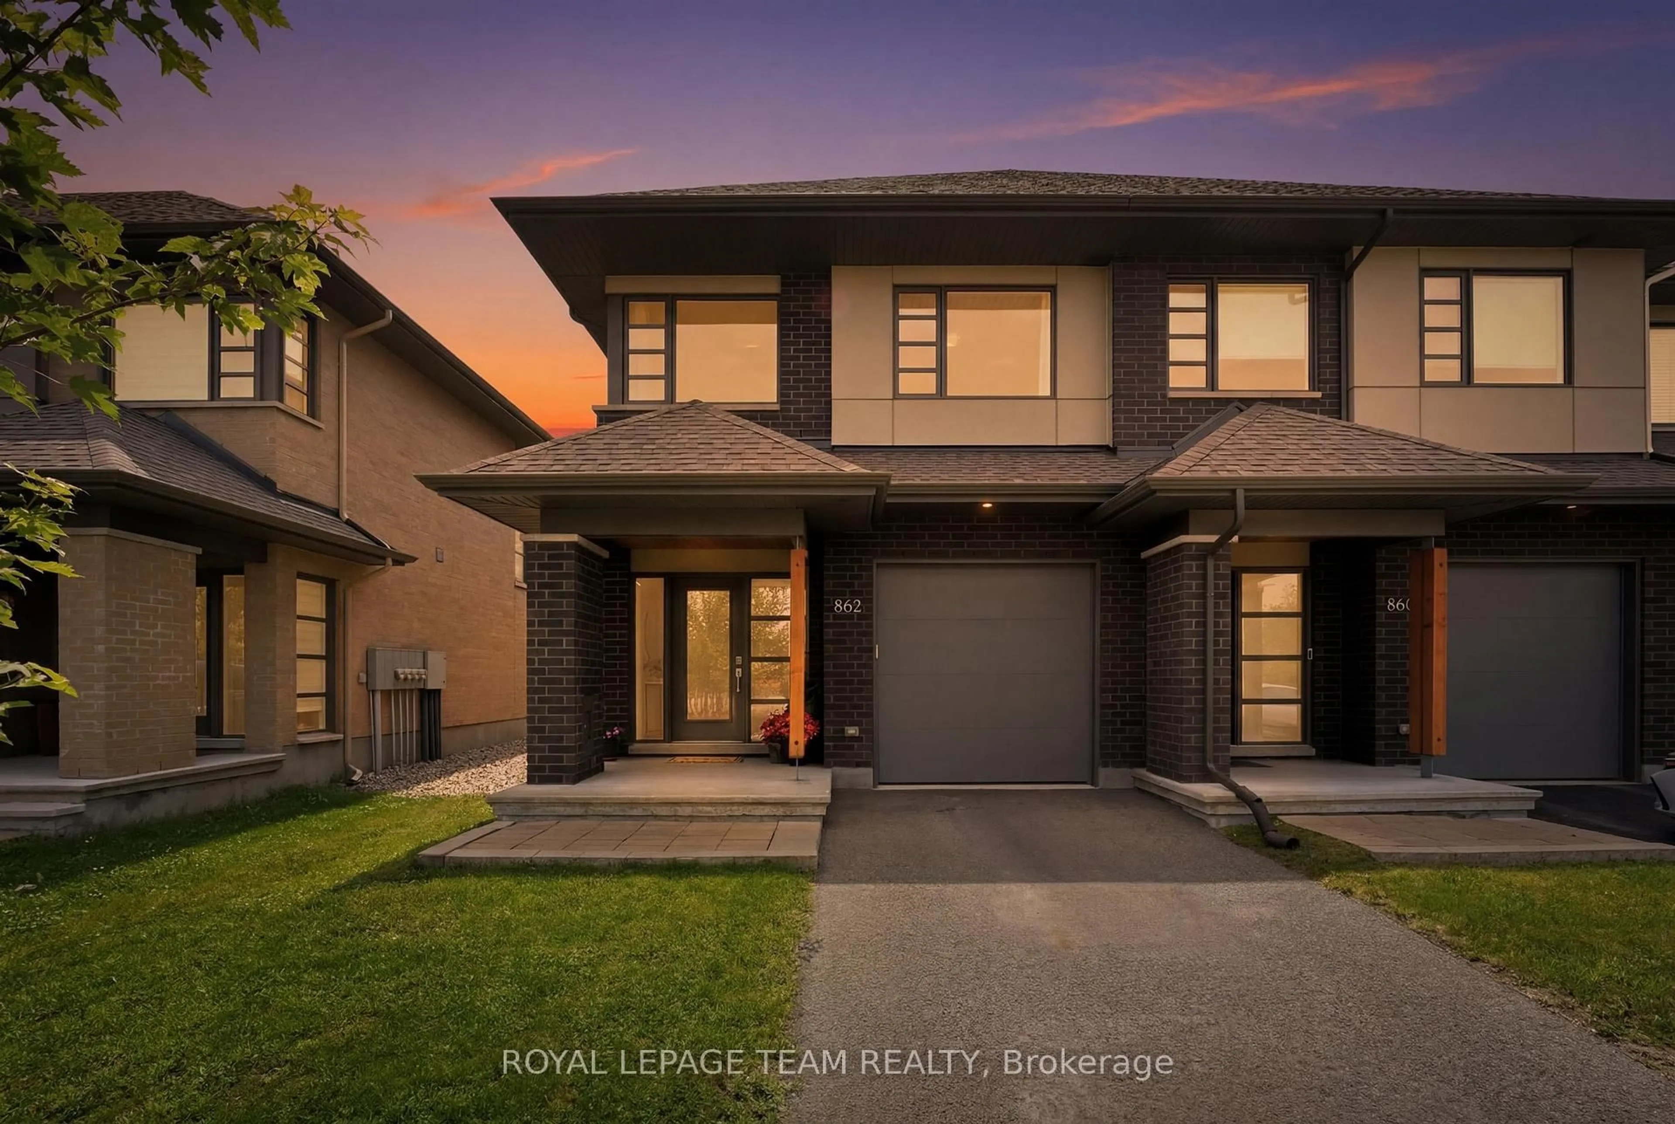
826 Chipping Circ, Ottawa, Ontario K4M 0E7
Contact us about this property
Highlights
Estimated valueThis is the price Wahi expects this property to sell for.
The calculation is powered by our Instant Home Value Estimate, which uses current market and property price trends to estimate your home’s value with a 90% accuracy rate.Not available
Price/Sqft$399/sqft
Monthly cost
Open Calculator
Description
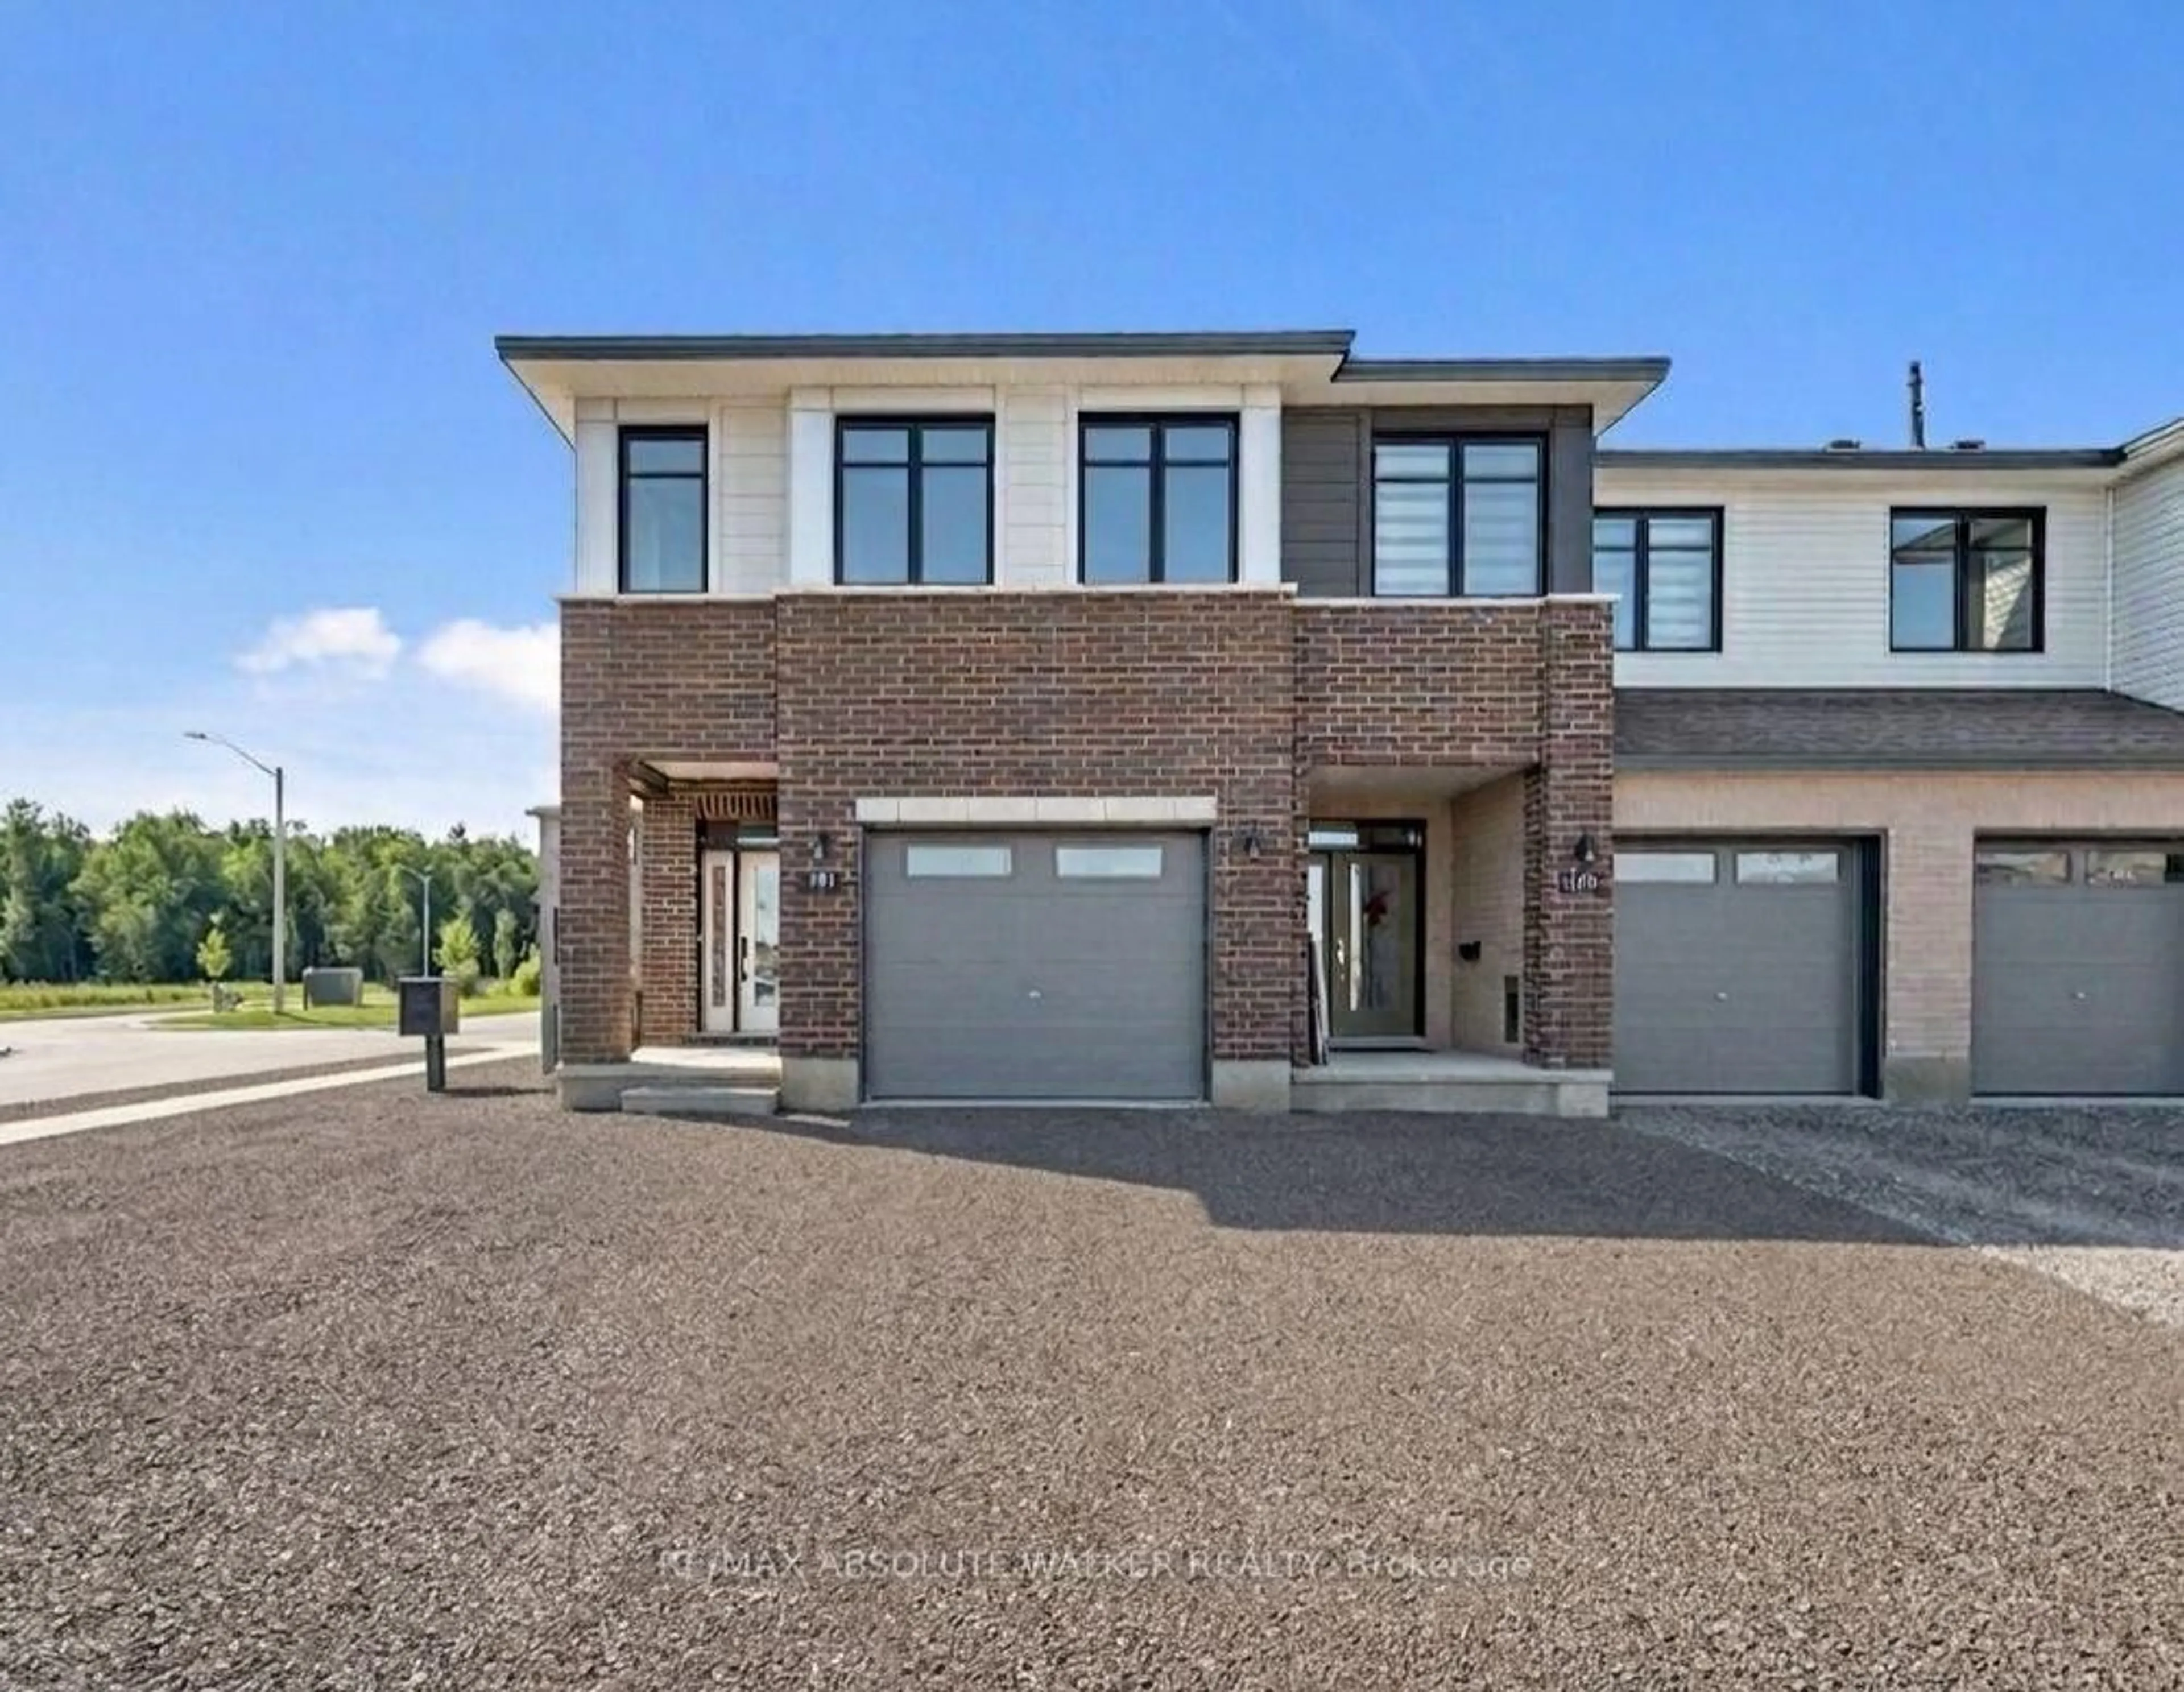
Welcome to 826 Chipping Circle, a spacious Urbandale-built townhome offering three bedrooms, a loft and 3.5 bathrooms. Enter through the generous foyer featuring quality ceramic tile flooring and inside access to the single-car garage, complete with an automatic garage door opener and remote. A convenient powder room with a pedestal sink completes the entrance level. Step up to the bright, open-concept kitchen, living and dining area featuring 9-foot ceilings and large windows that fill the space with natural light. The kitchen offers quartz countertops, stainless steel appliances and a pantry, while the inviting living room features a cozy gas fireplace. Patio doors off the dining area lead to the fully fenced backyard. Upstairs, the versatile loft provides additional living or workspace. The primary bedroom features a large walk-in closet, a wall of windows and a private ensuite with a soaker tub, vanity and separate shower. Two additional bedrooms offer ample closet space and large windows. A full bathroom with a tub and shower combination and ceramic surround is also located on this level. The separate laundry room provides generous counter space for folding. The fully finished lower level offers a spacious recreation room and an additional four-piece bathroom.The unfinished storage and utility area houses the natural gas furnace, HRV and rental hot water tank. A functional and welcoming home with plenty of space for everyday living. All light fixtures and window treatments have been updated. 24-hour irrevocable required on all offers.
Property Details
Interior
Features
Exterior
Features
Parking
Garage spaces 1
Garage type Attached
Other parking spaces 1
Total parking spaces 2
Property History
 45
45