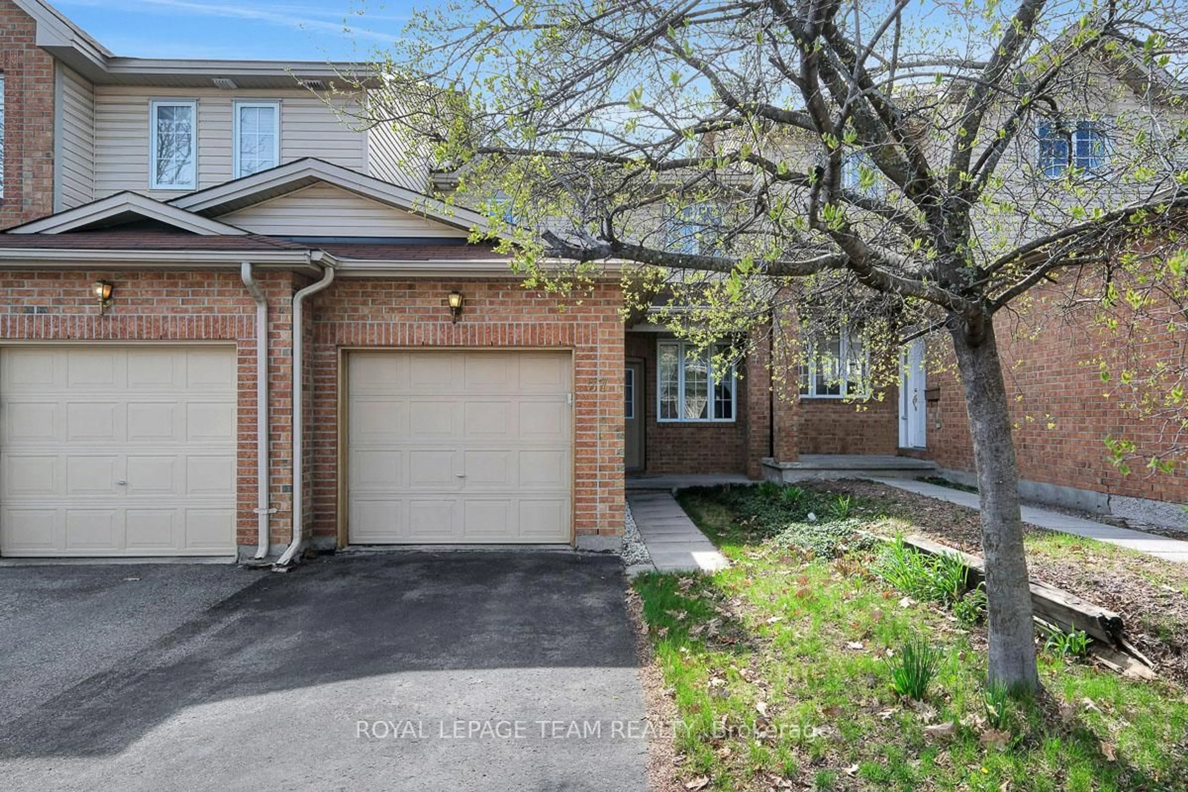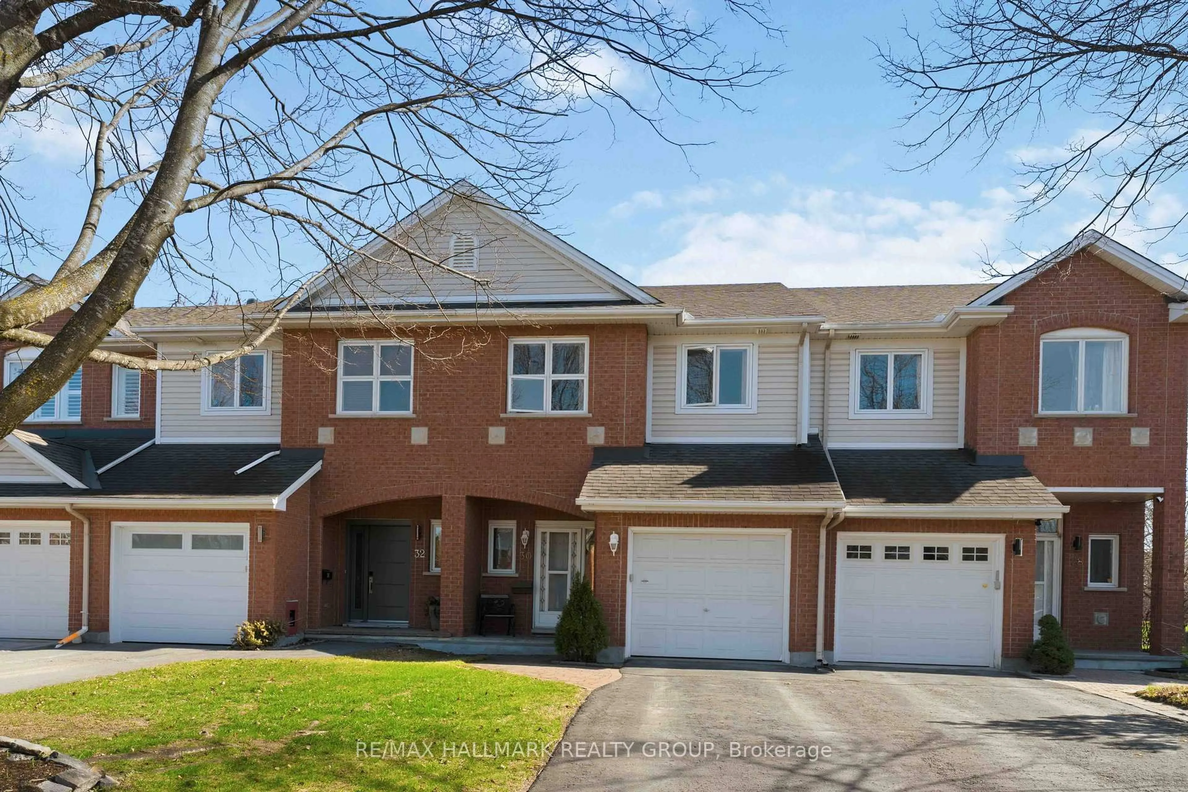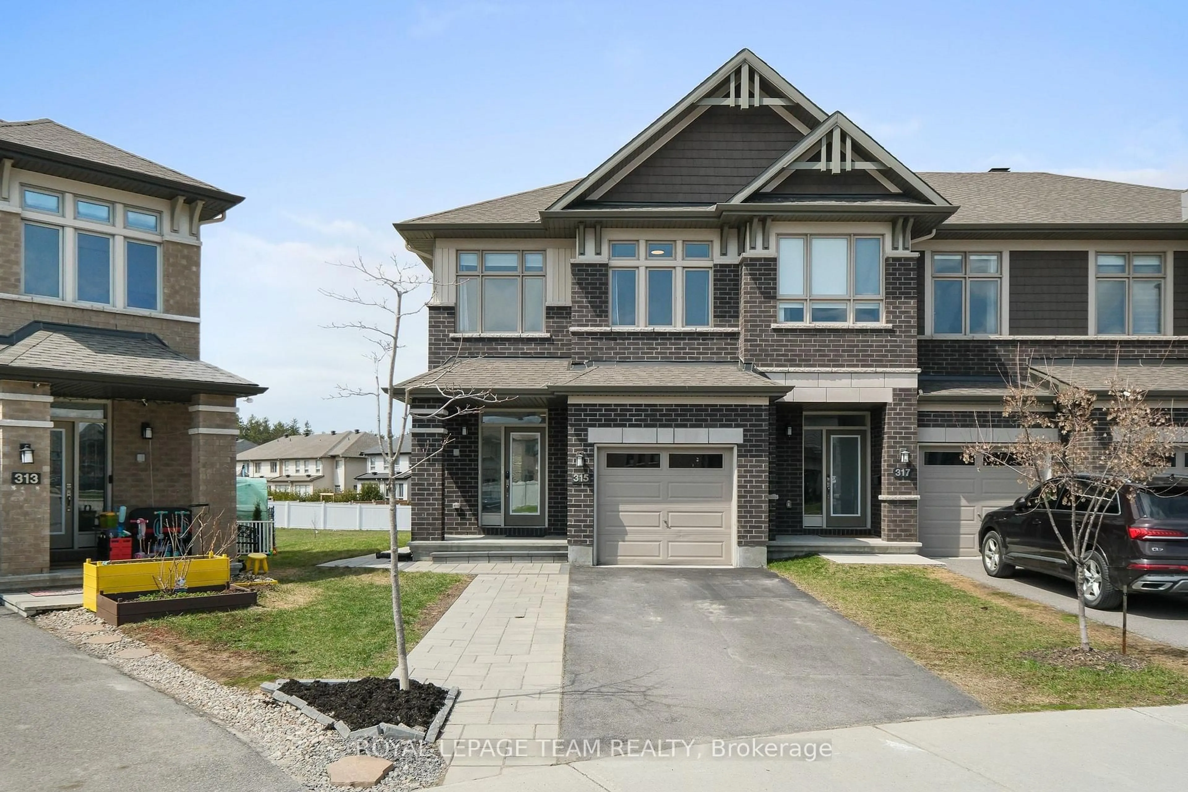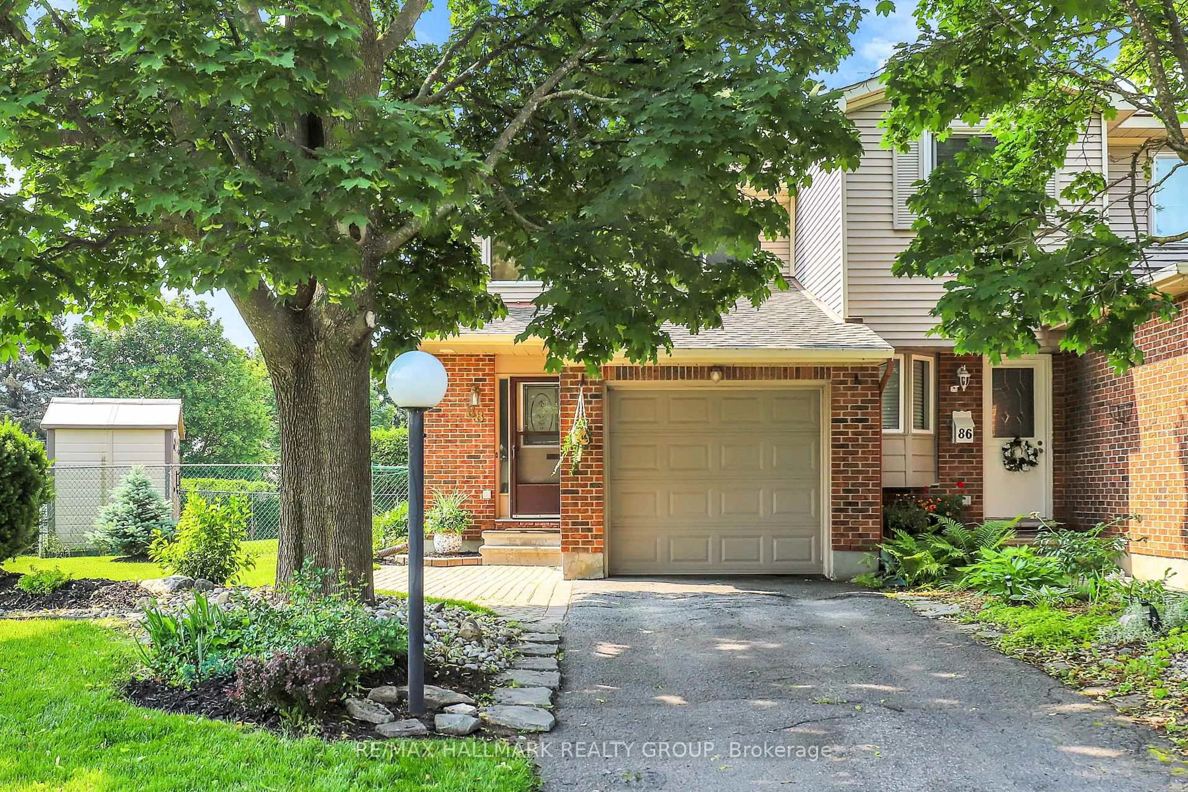
4412 Wildmint Sq, Ottawa, Ontario K1V 1N7
Contact us about this property
Highlights
Estimated valueThis is the price Wahi expects this property to sell for.
The calculation is powered by our Instant Home Value Estimate, which uses current market and property price trends to estimate your home’s value with a 90% accuracy rate.Not available
Price/Sqft$414/sqft
Monthly cost
Open Calculator
Description
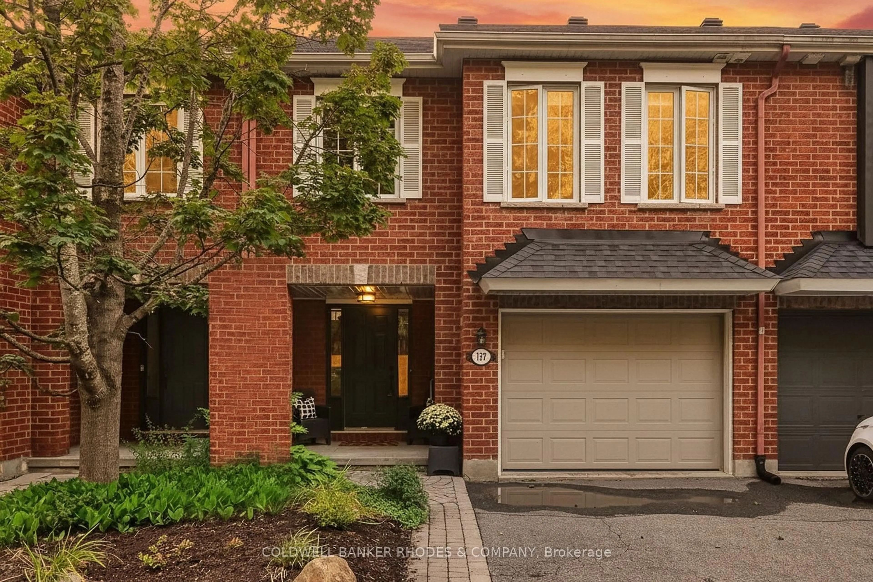
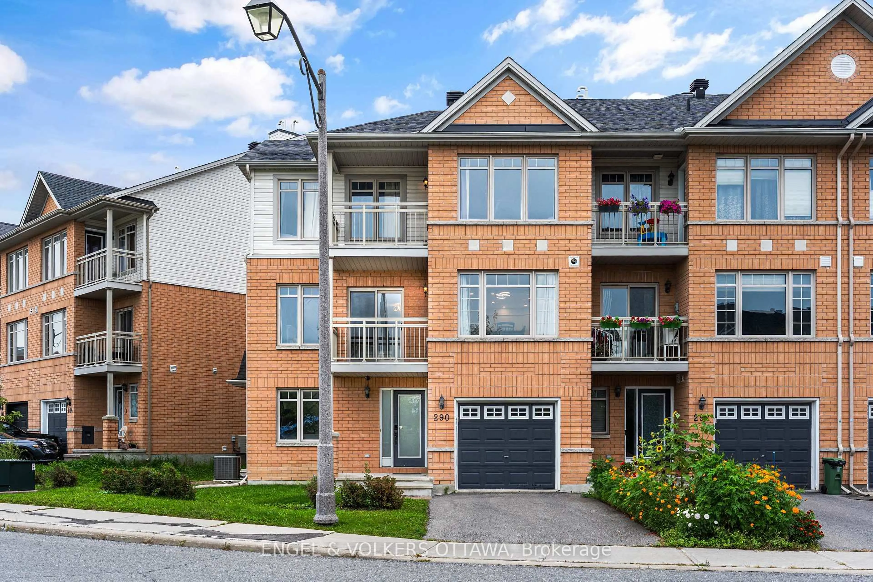
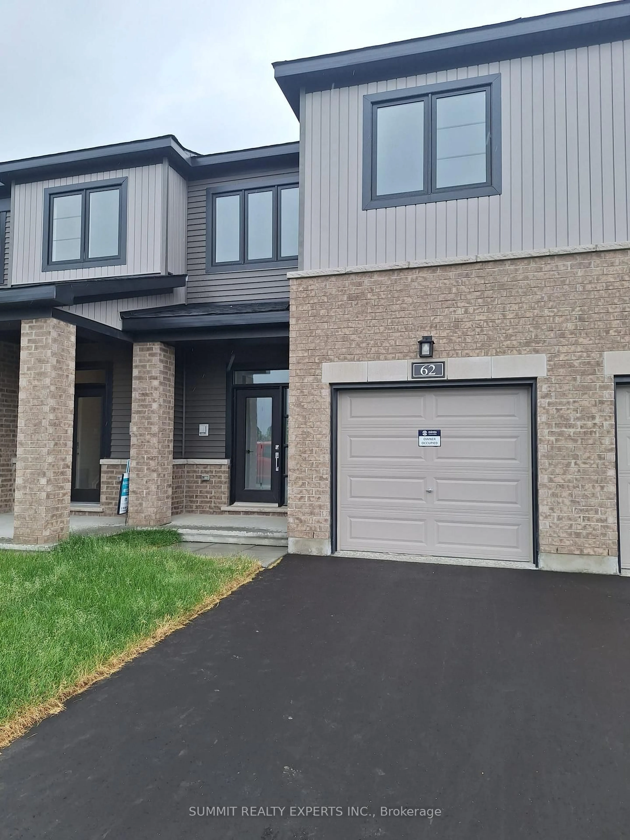
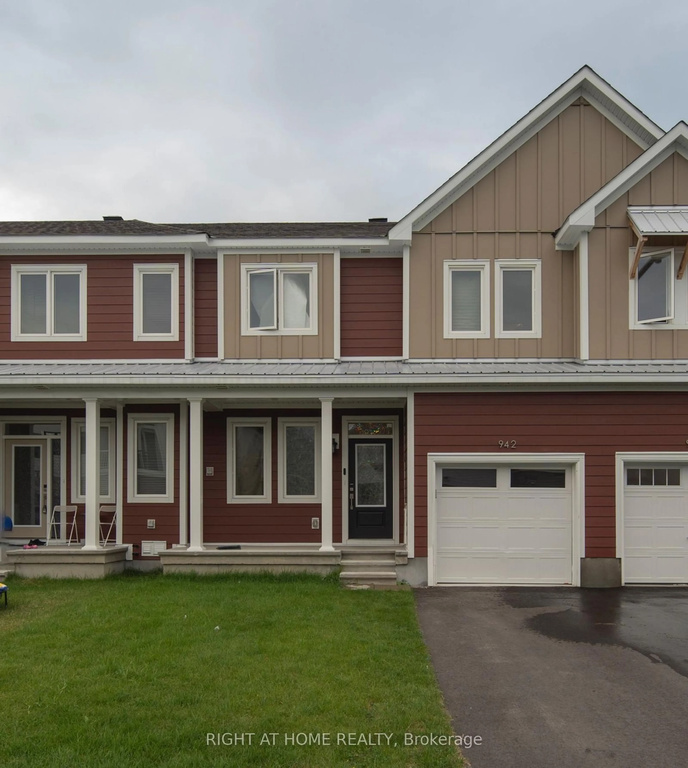
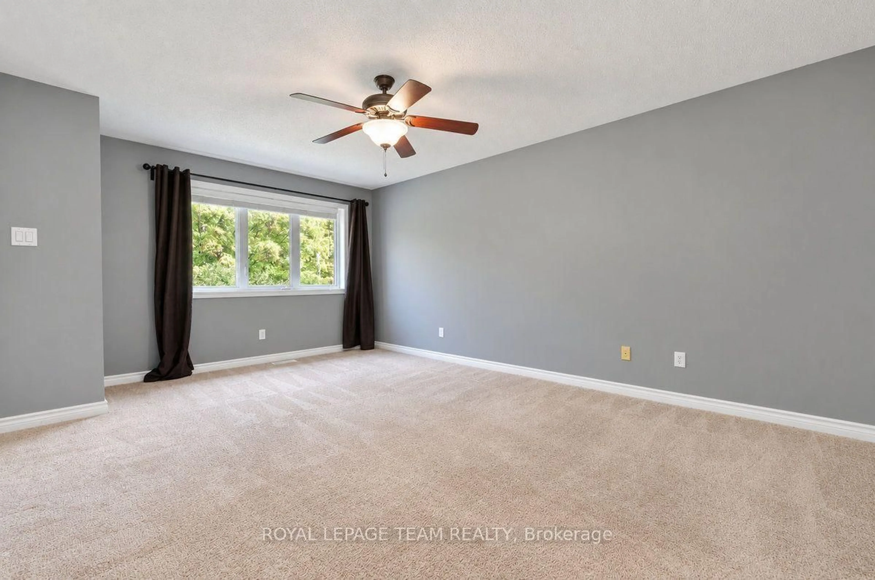
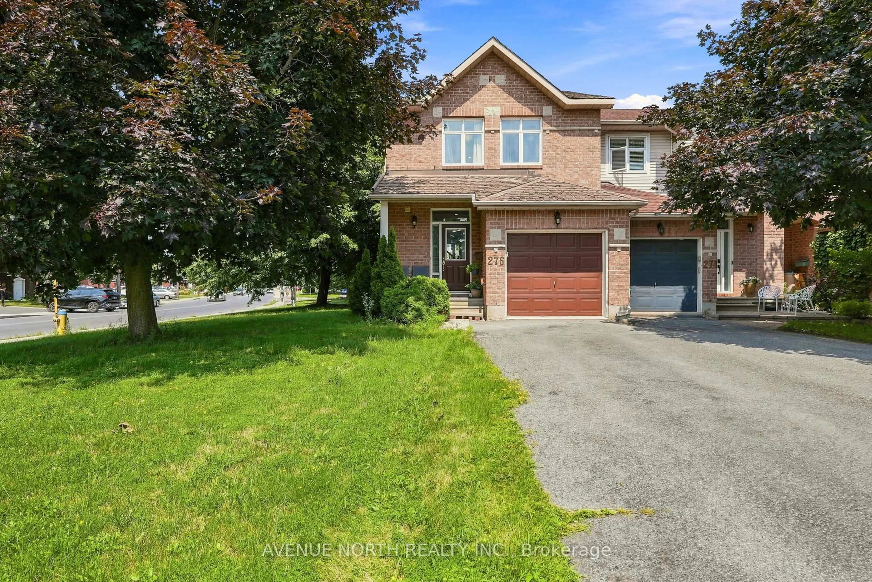
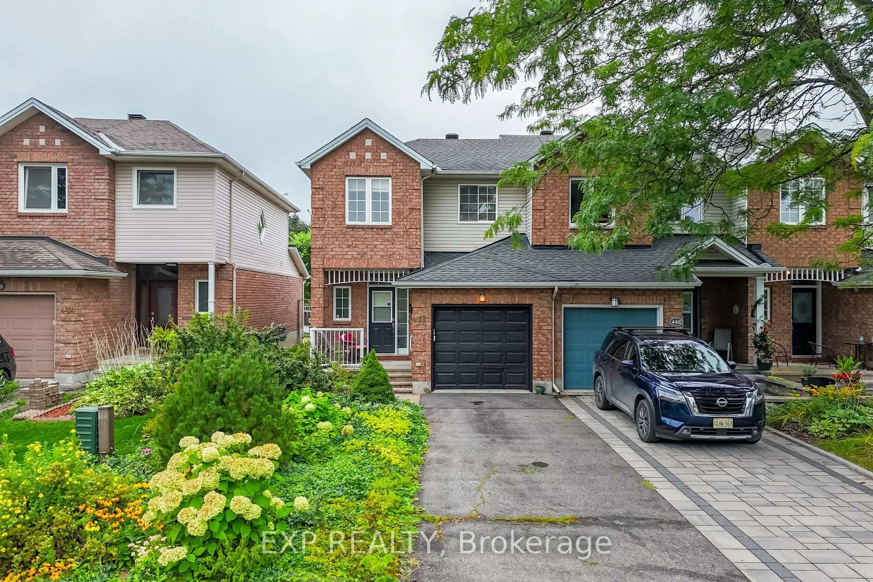
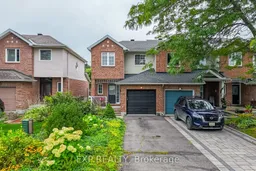
Welcome to 4412 Wildmint Square, a freehold end-unit townhome in the heart of Riverside South! Vacant and ready for immediate possession, this home offers an excellent opportunity for first-time buyers, families, or investors looking to add their own finishing touches. Freshly painted from top to bottom in 2026, the home features hardwood flooring throughout the main floor, a functional layout, and three well-sized bedrooms upstairs. The extended driveway provides ample parking, while the low-maintenance front and rear gardens make outdoor up keep a breeze. Some cosmetic repairs are needed, offering the opportunity to personalize the home and build value over time. Ideally located just minutes from some of the area's top-rated schools, including St. Jerome Catholic School, Steve MacLean Public School, and Bernard Grandmaître Catholic School, as well as parks, shopping, restaurants, transit, and other everyday amenities. A fantastic Riverside South opportunity with plenty of potential!
Property Details
Interior
Features
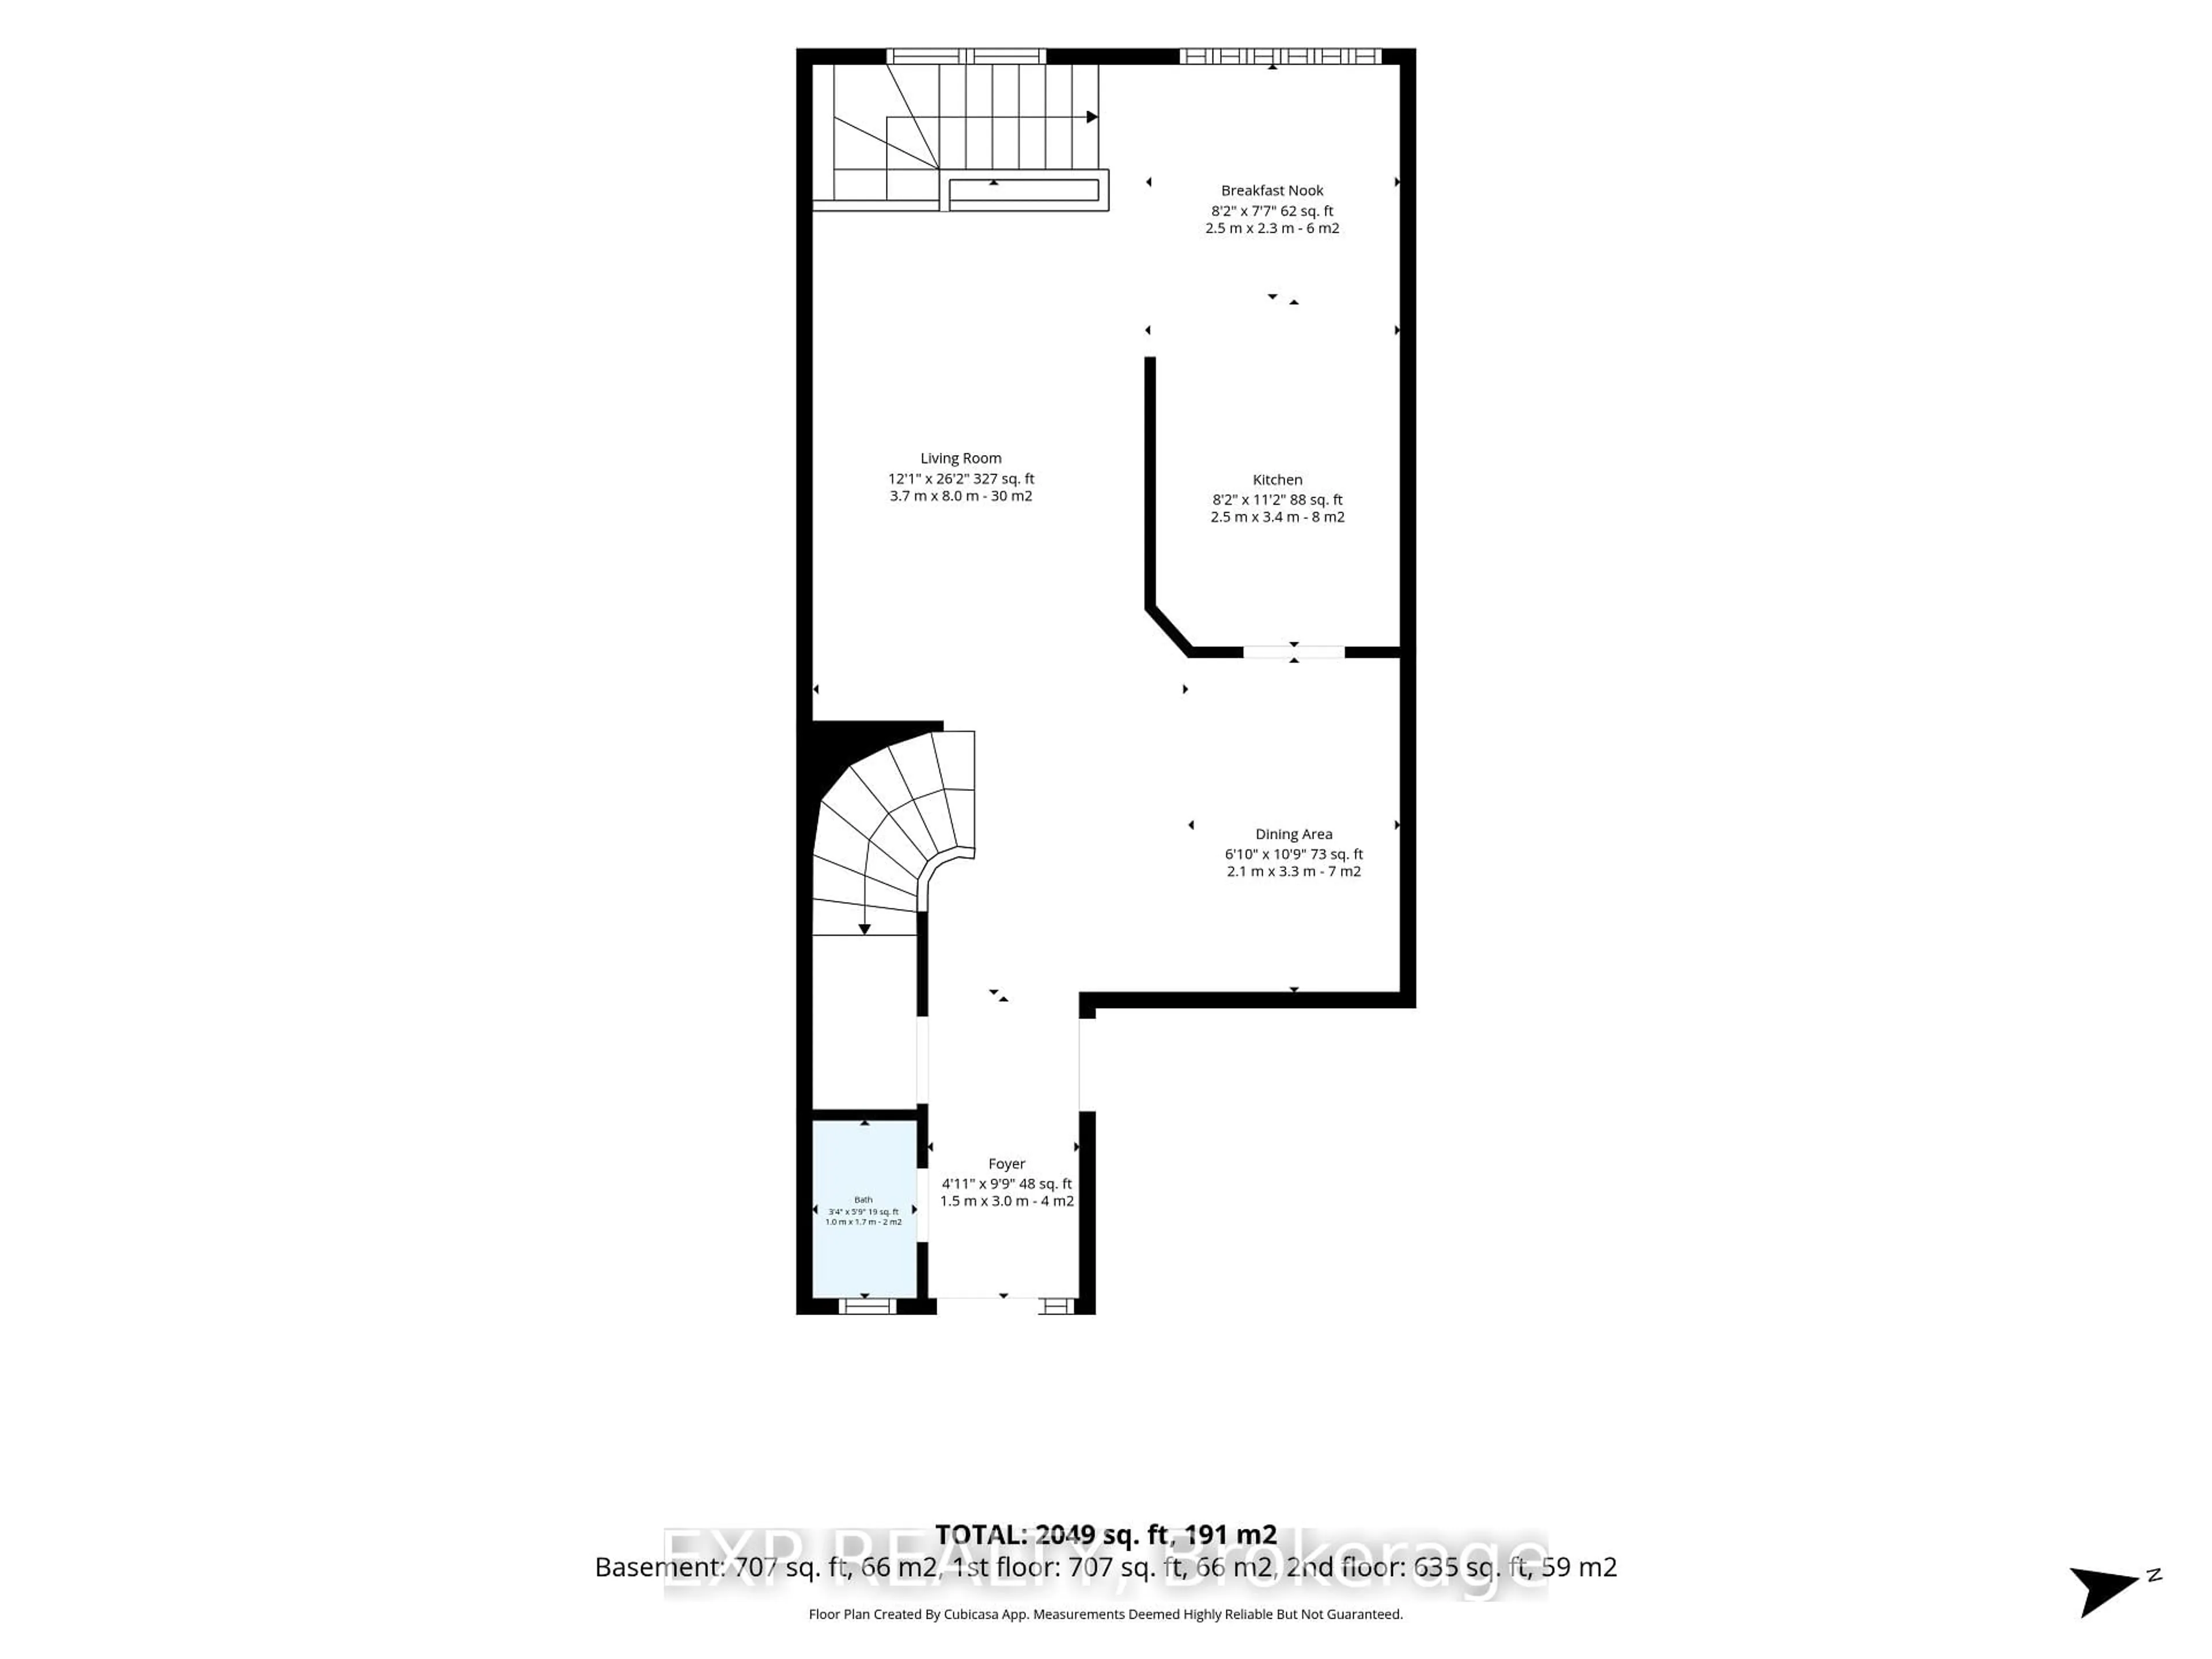
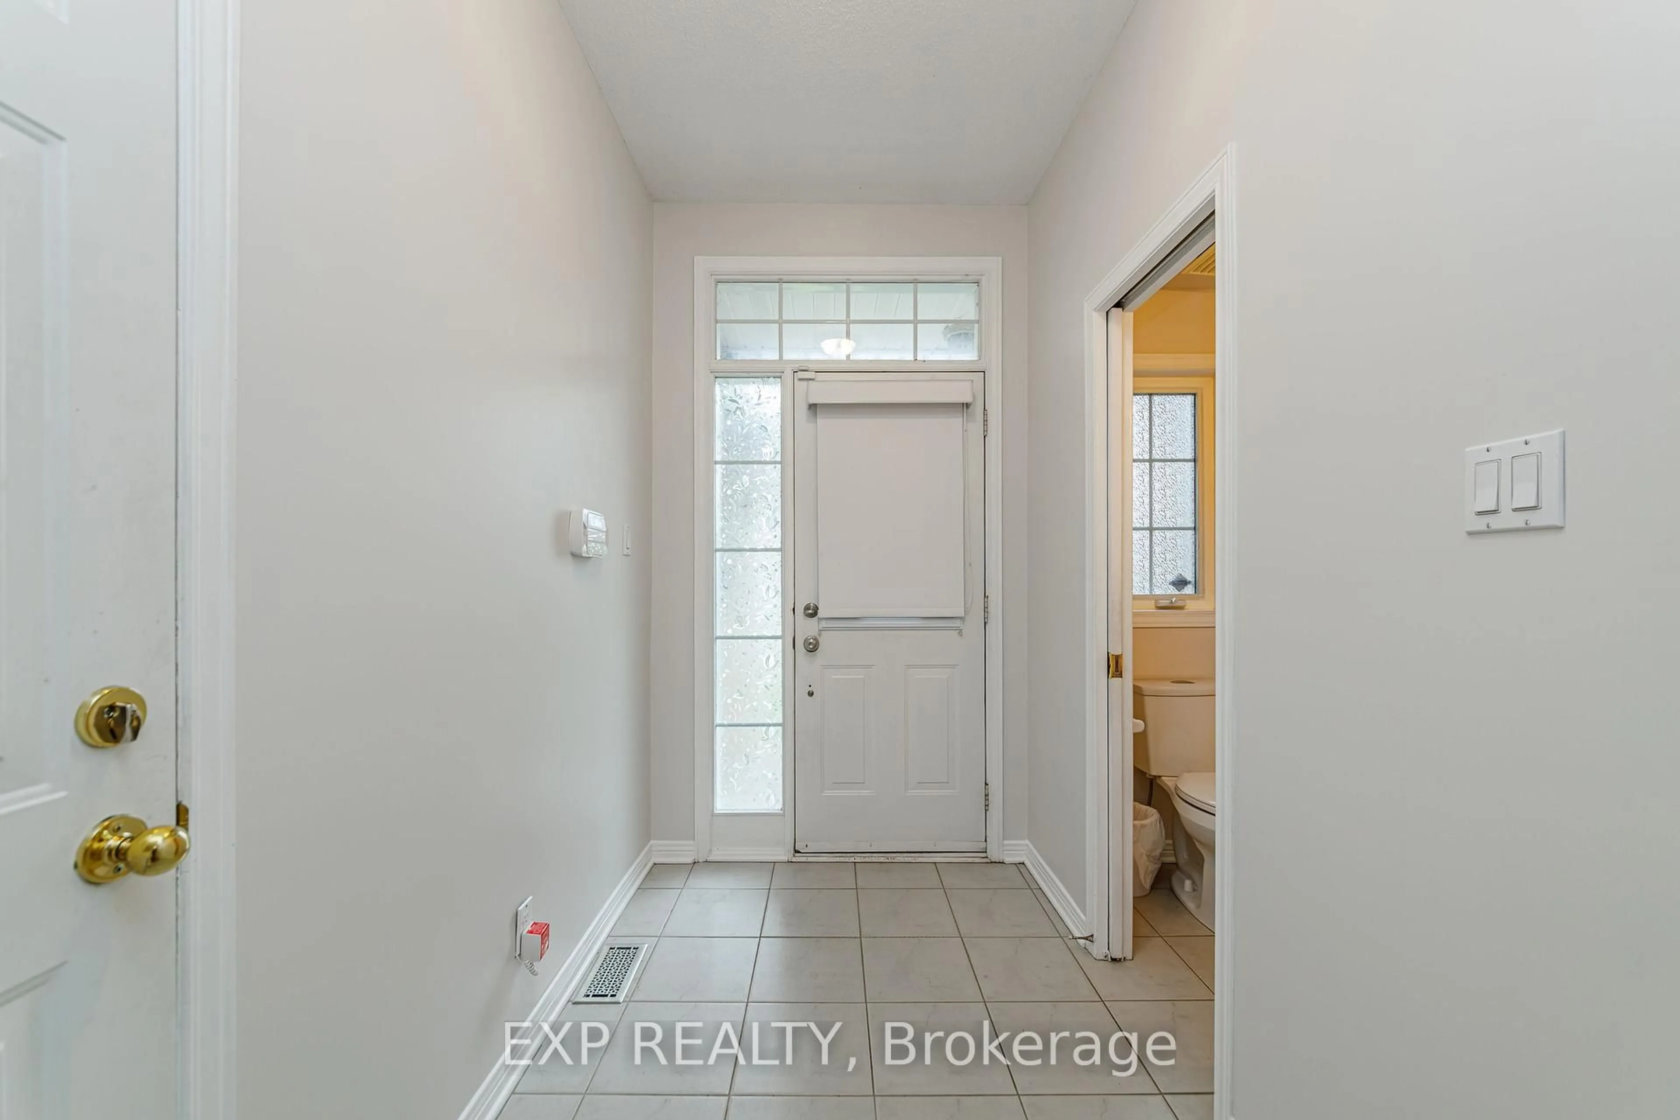
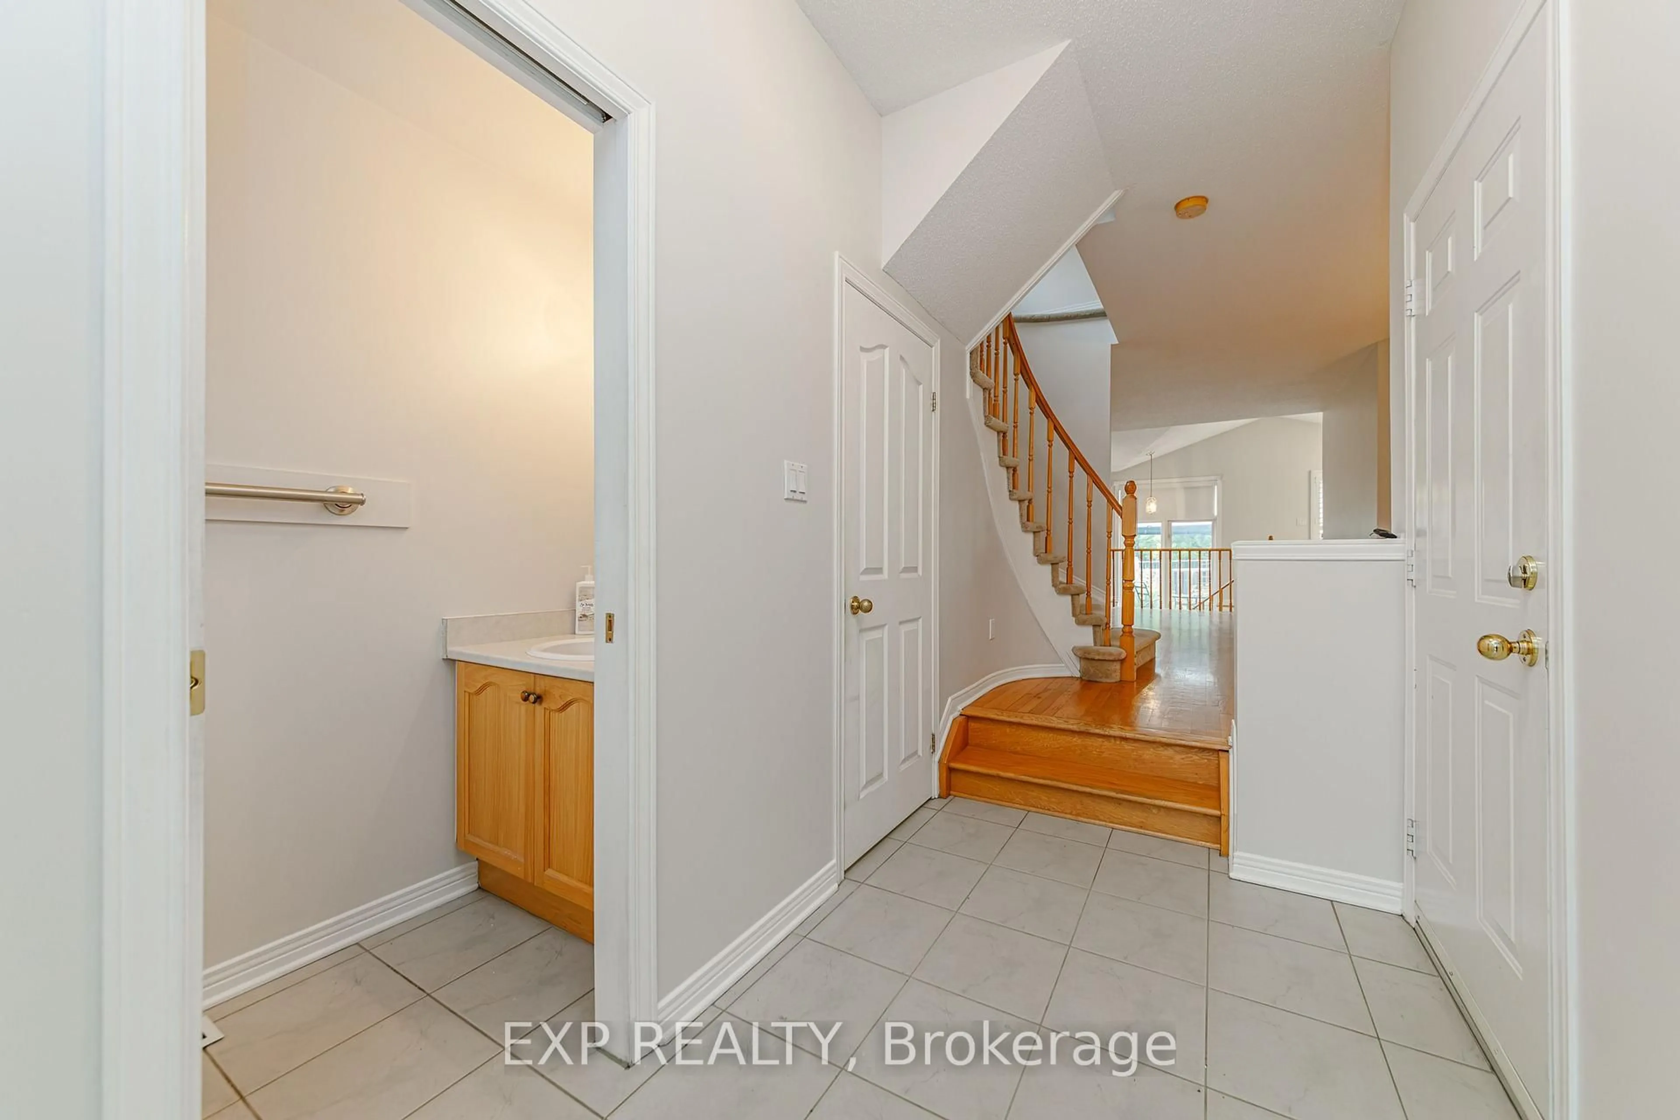
Foyer
3.0 x 1.5Dining
3.3 x 2.1Living
8.0 x 3.7Br
0.81 x 0.0Exterior
Features
Parking
Garage spaces 1
Garage type Attached
Other parking spaces 2
Total parking spaces 3
Property History
 45
45