Open: Sun, 2PM to 4PM
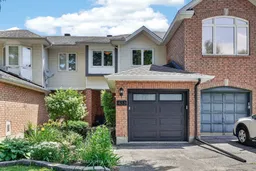
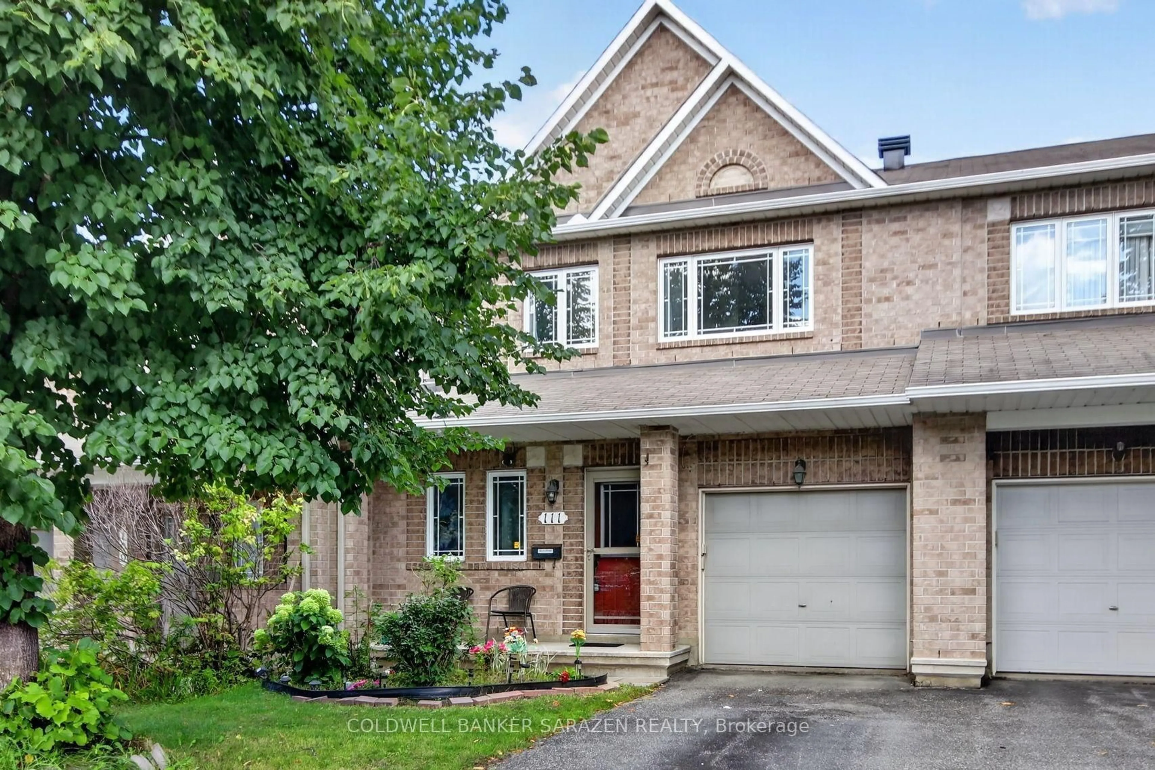
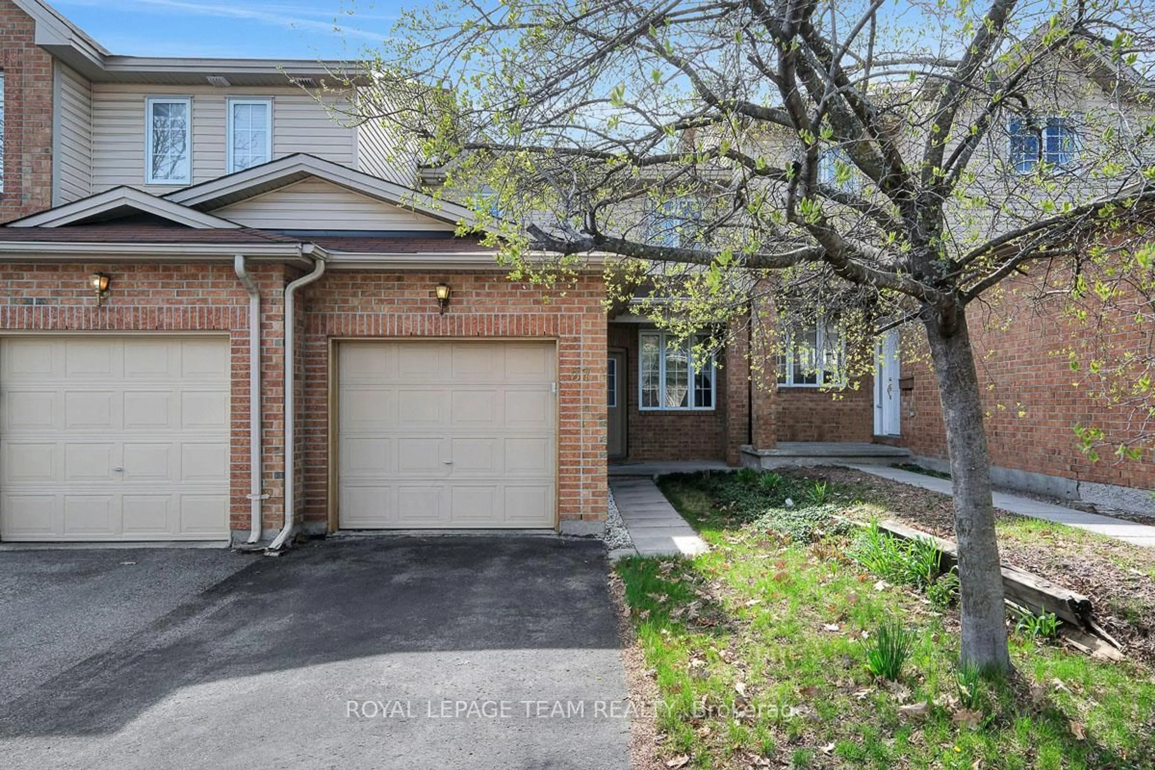
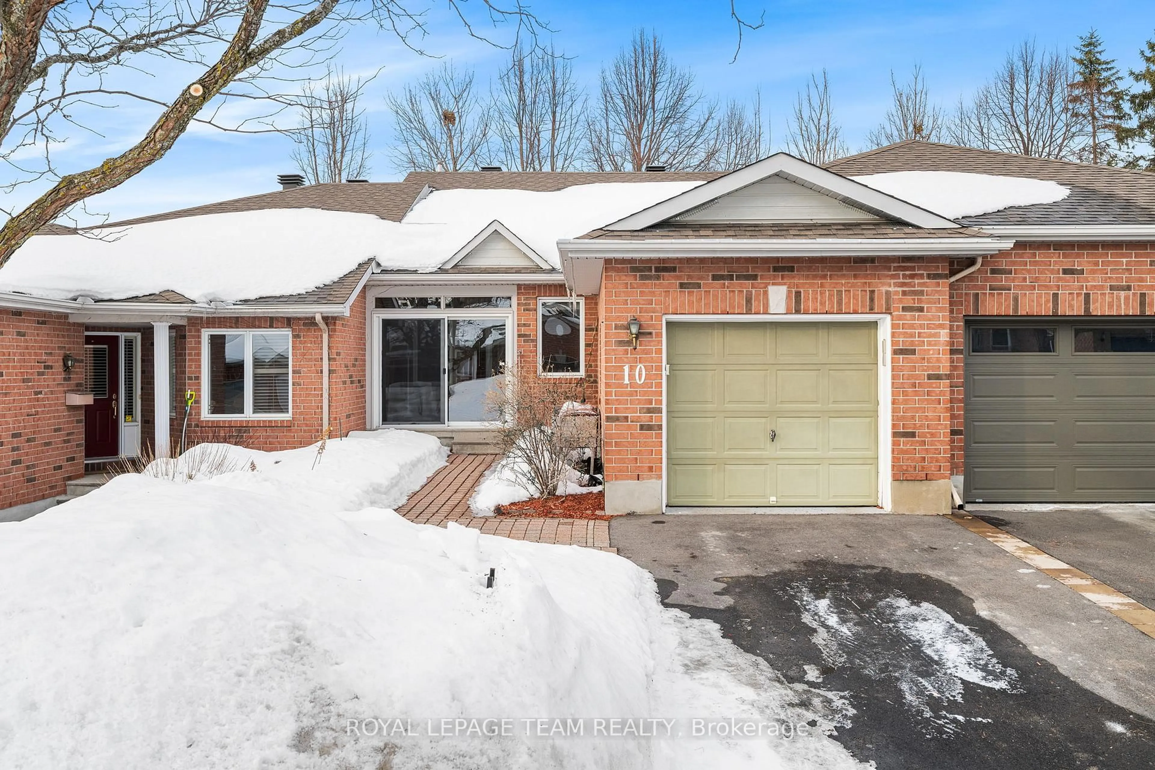
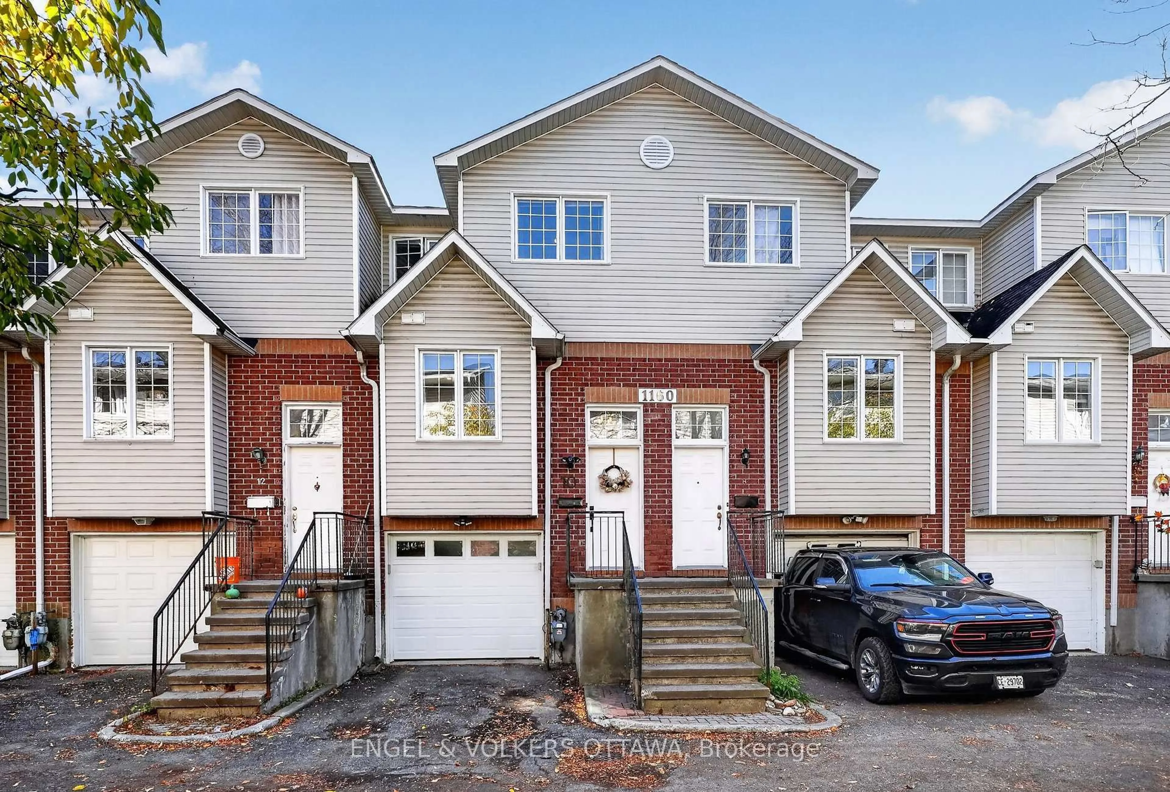
Home with brick exterior material, street for 433 Lawler Cres, Ottawa Ontario K4A 3Y3
1 hour on Market

433 Lawler Cres, Ottawa, Ontario K4A 3Y3

Townhouse
3
2
~1100-1500 sqft
$549,900
Get pre-qualifiedPowered by nesto
Townhouse
3
2
~1100-1500 sqft

Contact us about this property

Call

Highlights

Property Estimate

Days on market1 hour

Estimated valueNot available

Price/Sqft$433/sqft

Monthly cost

Open Calculator

Description

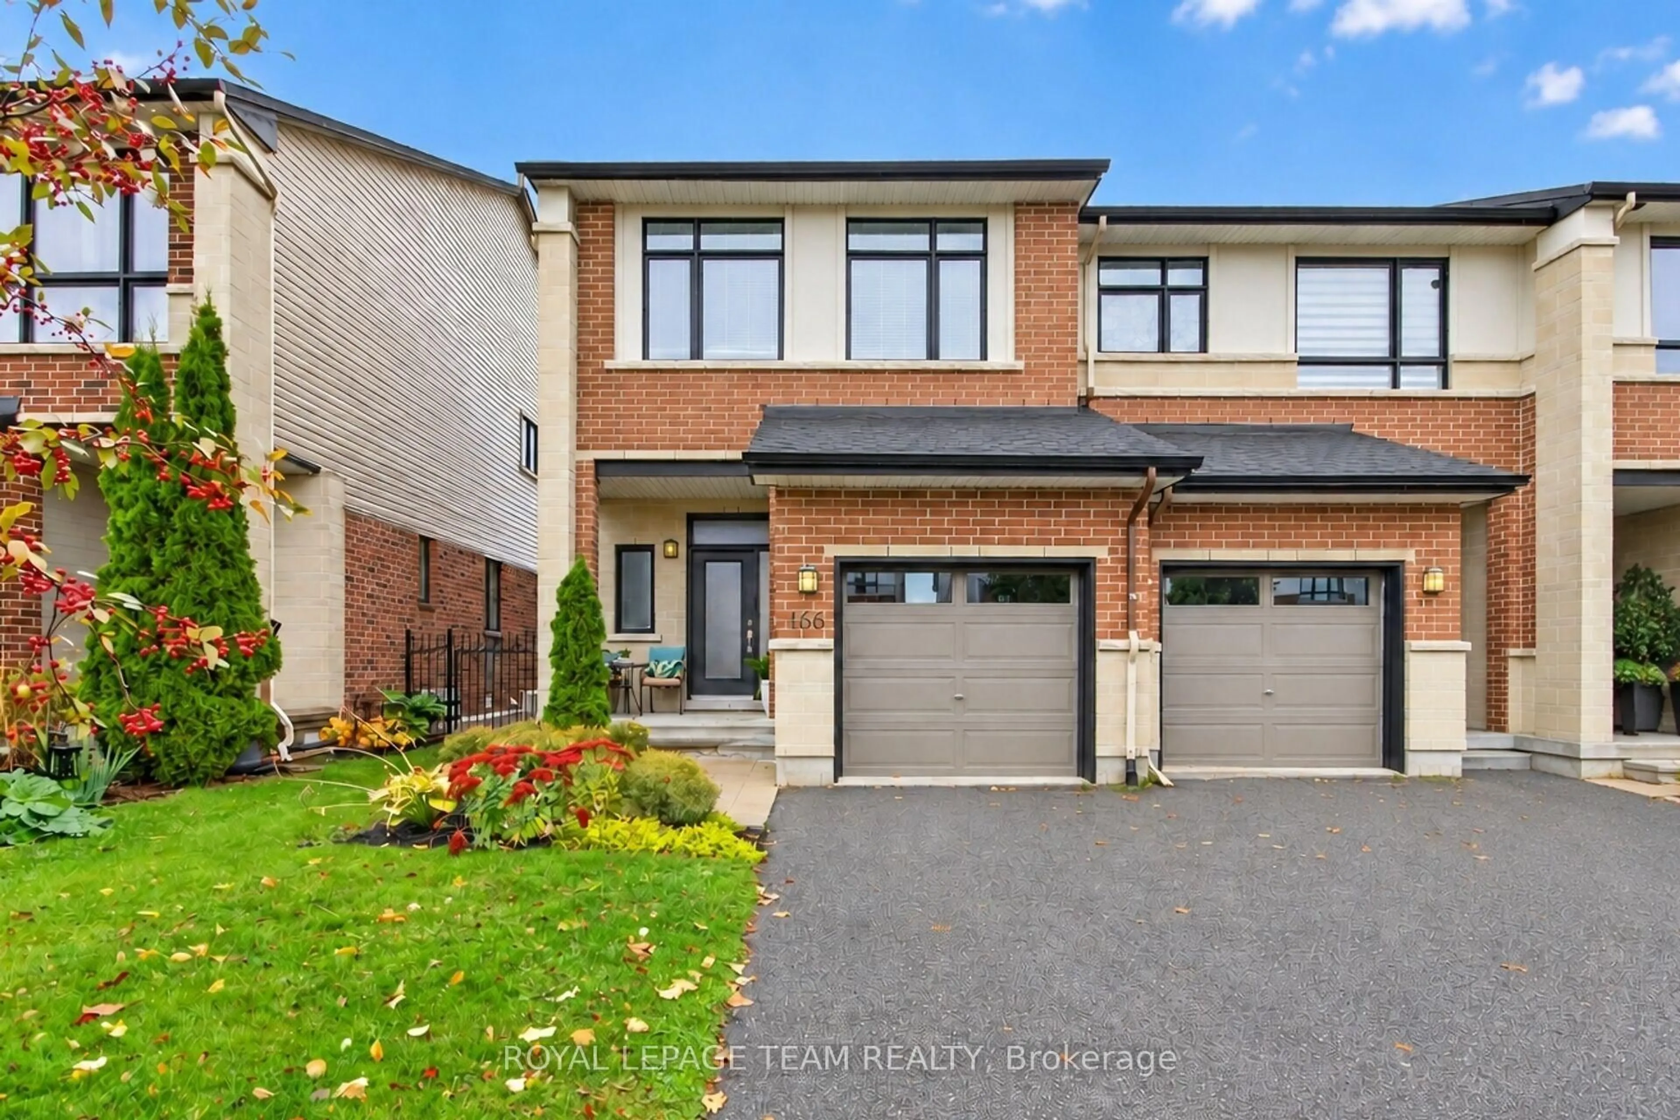
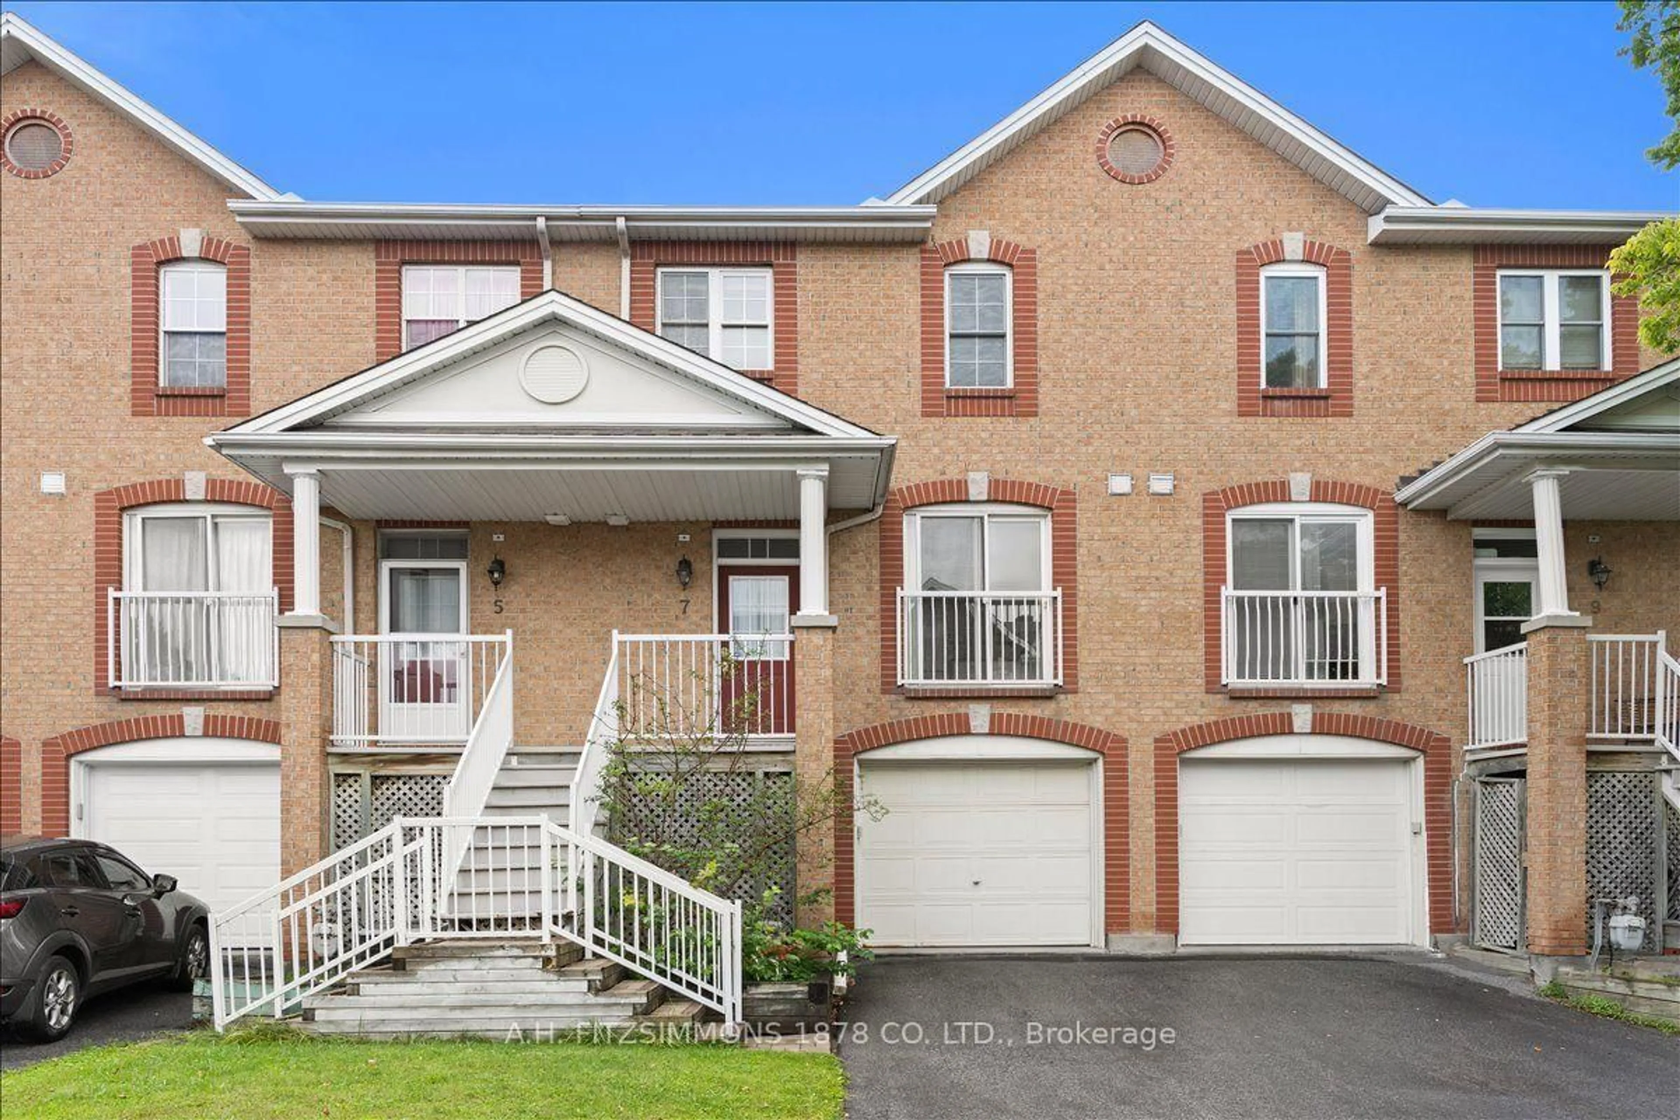
Welcome to this beautifully maintained 3-bedroom, 1.5-bathroom townhouse, perfectly situated on a quiet crescent across from the wonderful area of Petrie Island. As you step into the home, you will be greeted by a tiled entrance that leads into a bright and inviting main level. Rich hardwood floors flow throughout the living and dining areas, creating a warm and welcoming space for everyday living. At the heart of the home is the beautifully updated kitchen, featuring a large island that's perfect for meal preparation, casual dining, and entertaining family and friends. Upstairs, the hardwood flooring continues throughout all three bedrooms, adding warmth and continuity to the space. The updated 4-piece bathroom offers convenient cheater access to the spacious primary bedroom, creating a functional semi-ensuite layout. The finished basement extends your living space, making it an ideal family room, home office, gym, or play area-whatever best suits your lifestyle. Step outside to enjoy a fully landscaped, private backyard that's perfect for summer barbecues, relaxing evenings, or entertaining guests. The attractive interlock front walkway adds exceptional curb appeal and provides a warm welcome home. Ideally located just minutes from parks, schools, shopping, restaurants, the Ottawa River pathways (perfect for walking, biking and cross-country skiing), Petrie Island, Highway 174, and public transit, this home offers the perfect combination of comfort, convenience, and lifestyle in one of Orléans' most established and desirable neighbourhoods. Whether you're a first-time buyer, a young family, or simply looking to settle into a wonderful community, this home is one you won't want to miss.


Upcoming Open House

Jul 12Sun2:00 PM - 4:00 PM

Property Details

Style2-Storey
View-
Age of property-
SqFt~1100-1500 SqFt
Lot Size2,131 SqFt(116.5 x 18.3)
Parking Spaces3
MLS ®NumberX13543516
Community NameCity of Ottawa
Data SourceTRREB
Listing byRE/MAX HALLMARK REALTY GROUP

Features

Heating: Forced Air
Cooling: Central Air
Basement: Finished

Main Floor

Foyer

1.65 x 2.41

Bathroom

1.47 x 1.37

2 Pc Bath

Kitchen

2.16 x 3.3

Living

3.1 x 5.08


Features

Lot size: 2,131 SqFt

Parking

Garage spaces 1

Garage type Attached

Other parking spaces 2

Total parking spaces 3


Property History

Jul 9, 2026
ListedActive
$549,900
1 hour on market
history photo preview34
Listing by trreb®
Property listed by RE/MAX HALLMARK REALTY GROUP, Brokerage
Agent Banner Image
Interested in this property?Get in touch to get the inside scoop.
Market Data - City of Ottawa

Geo Zone Map ThumbnailCity of Ottawa

Balanced Market

View Market Data

Townhouse - for the past 30 days

Buyer's market Seller's market

Avg. Days on Market

Past 30 days

31 days

Compared to

2025

27 days

2024

20 days

2023

17 days

New Listings

Past 30 days

575 listings

Compared to

2025

563 listings

2024

485 listings

2023

597 listings

Units sold

Past 30 days

295 units

Compared to

2025

312 units

2024

315 units

2023

421 units

Median Sold Price

Past 30 days

$606,000

Compared to

2025

$619,950

2024

$617,000

2023

$585,000


What’s nearby?Essentials within 5 km

Local Logic

Transportation Scores

Estimated Budget