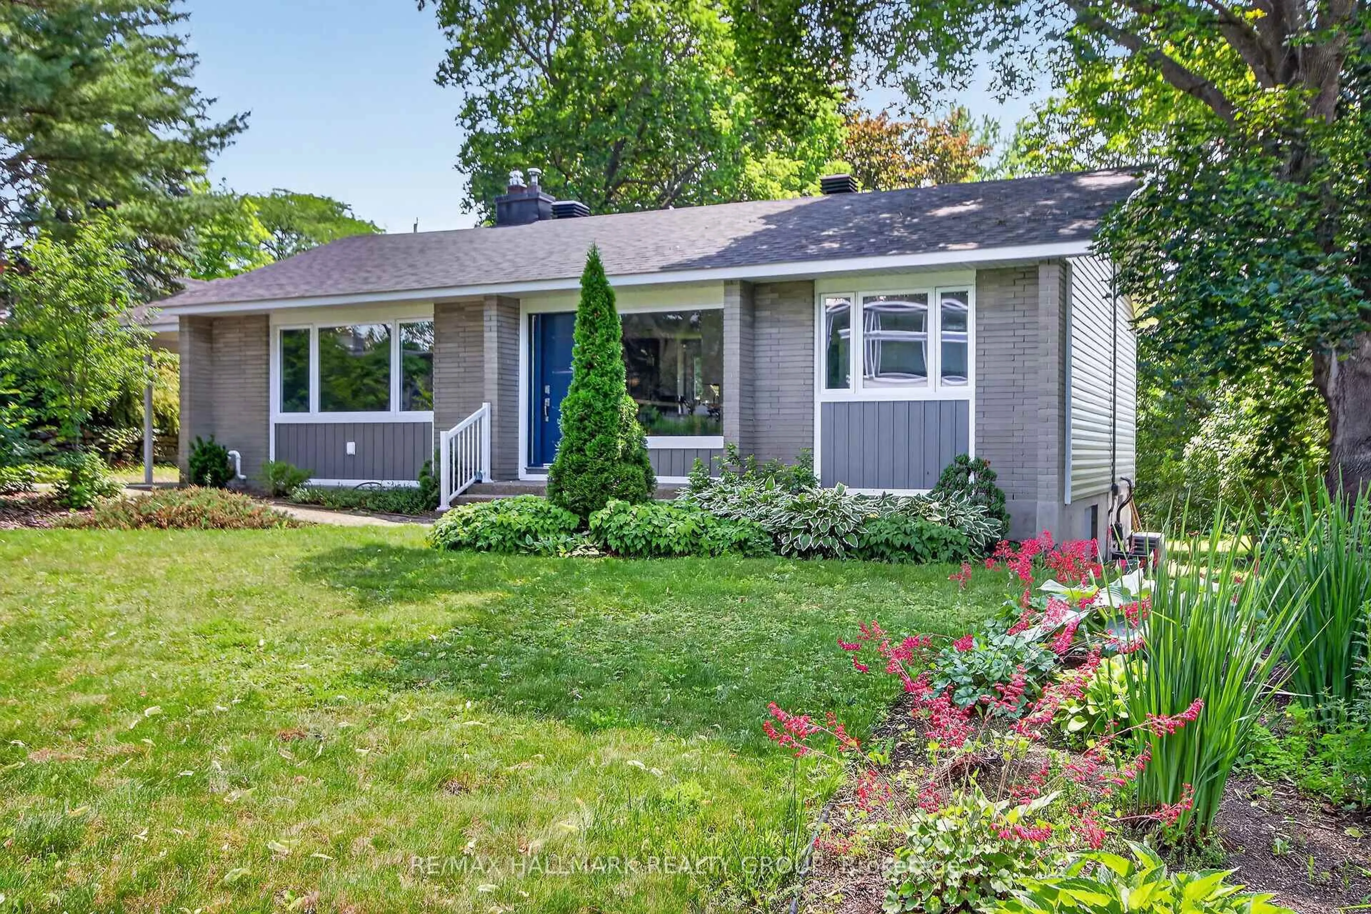
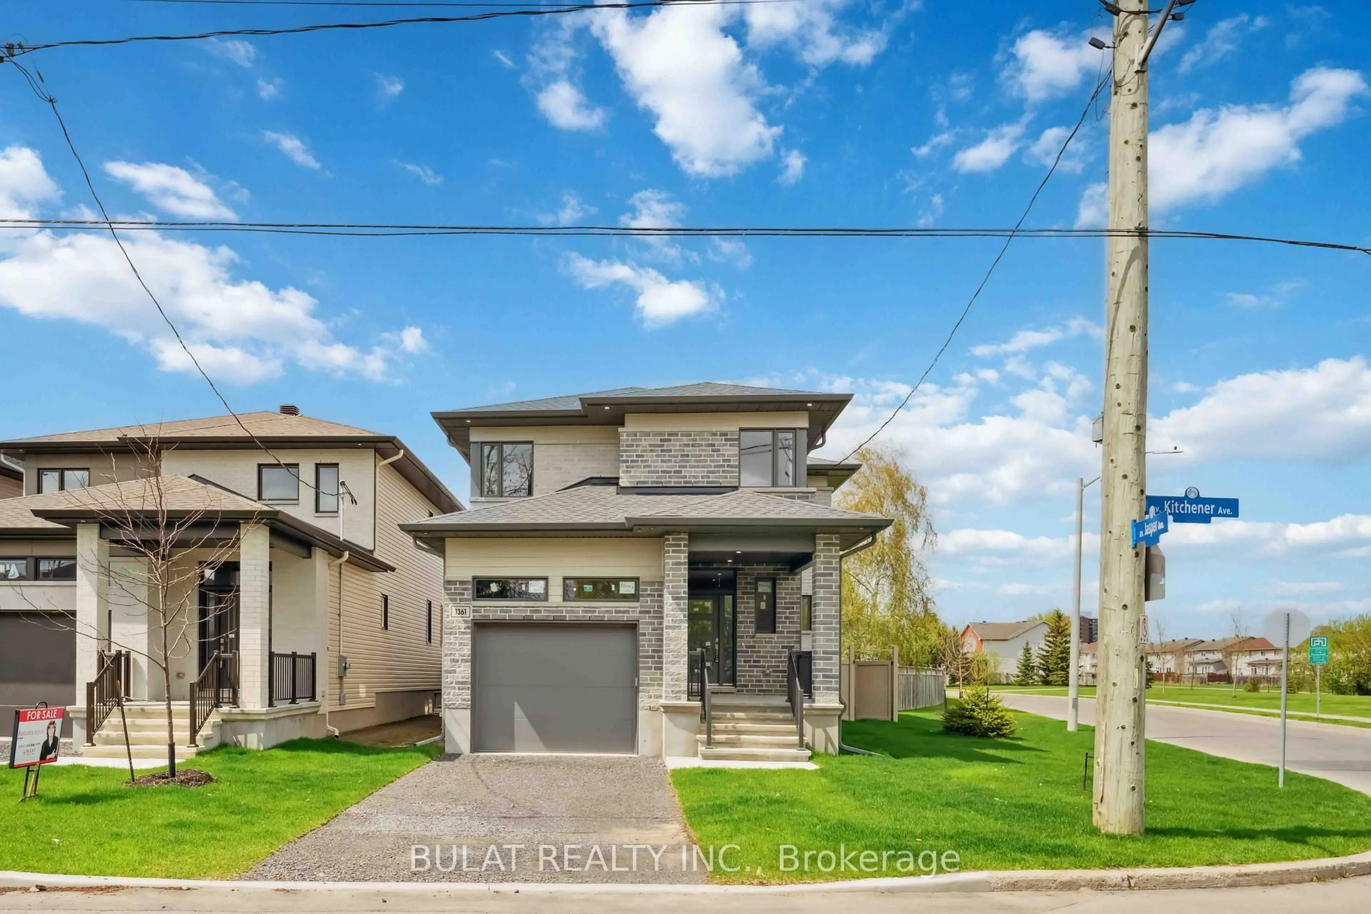
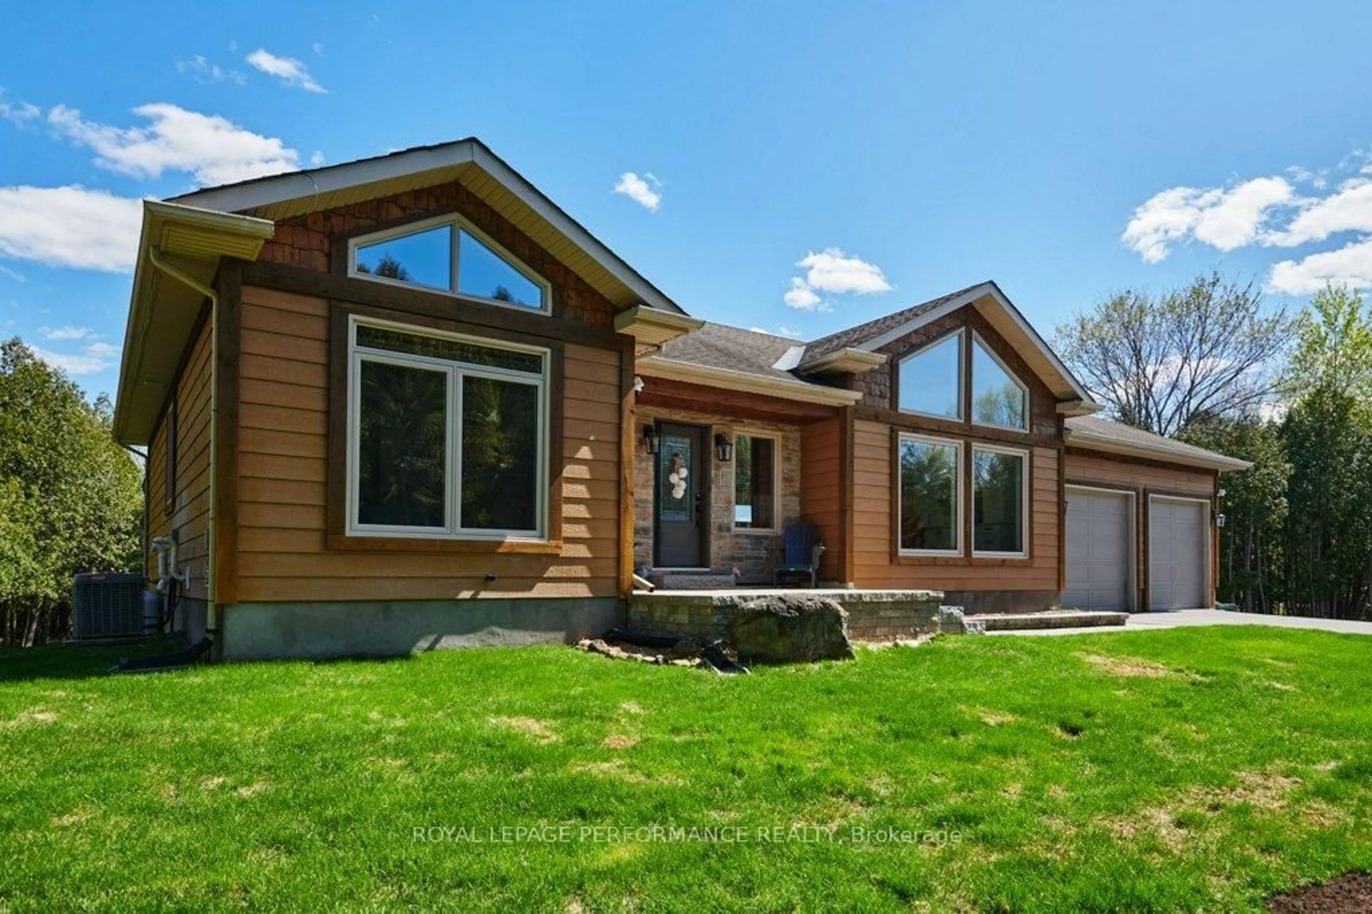
3766 Mountain Meadows Cres, Ottawa, Ontario K1V 1P7

Detached
5
4
~2500-3000 sqft
$1,074,000
Get pre-qualifiedPowered by nesto
Detached
5
4
~2500-3000 sqft

Contact us about this property

Call

Highlights

Property Estimate

Estimated valueNot available

Price/Sqft$394/sqft

Monthly cost

Open Calculator

Description

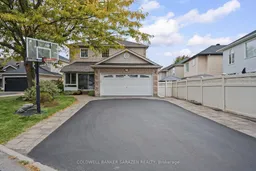
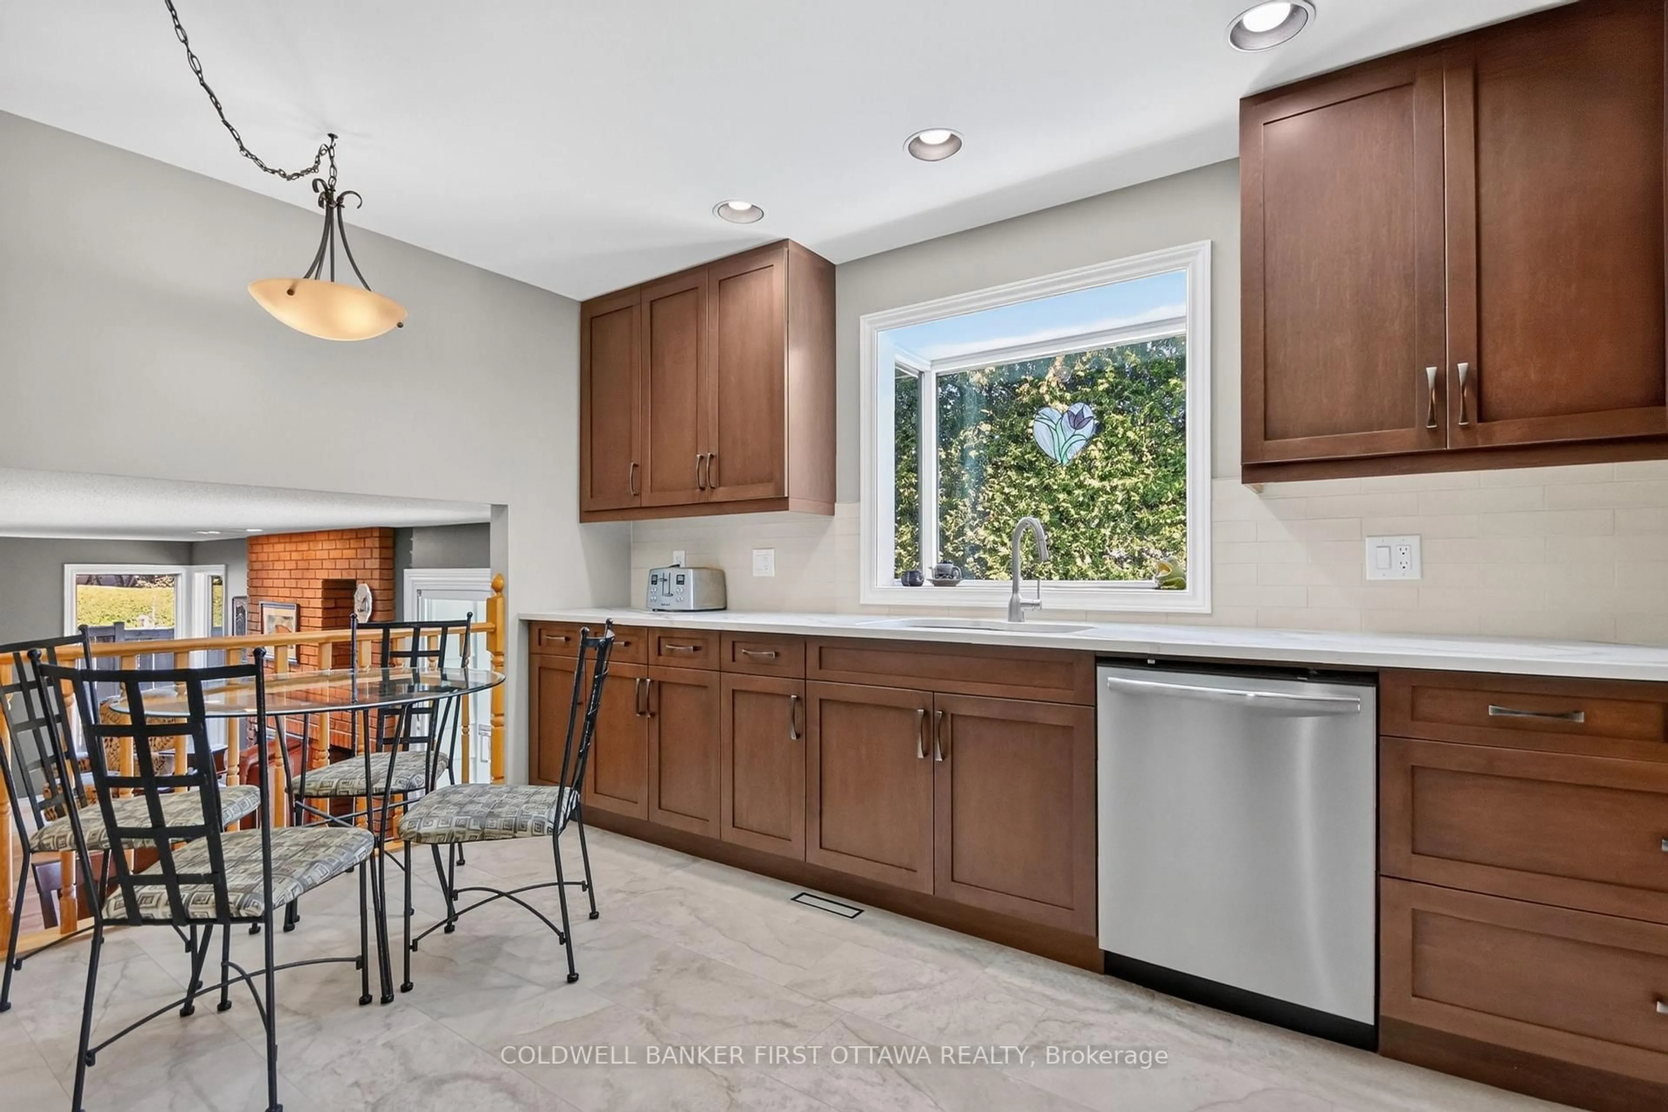
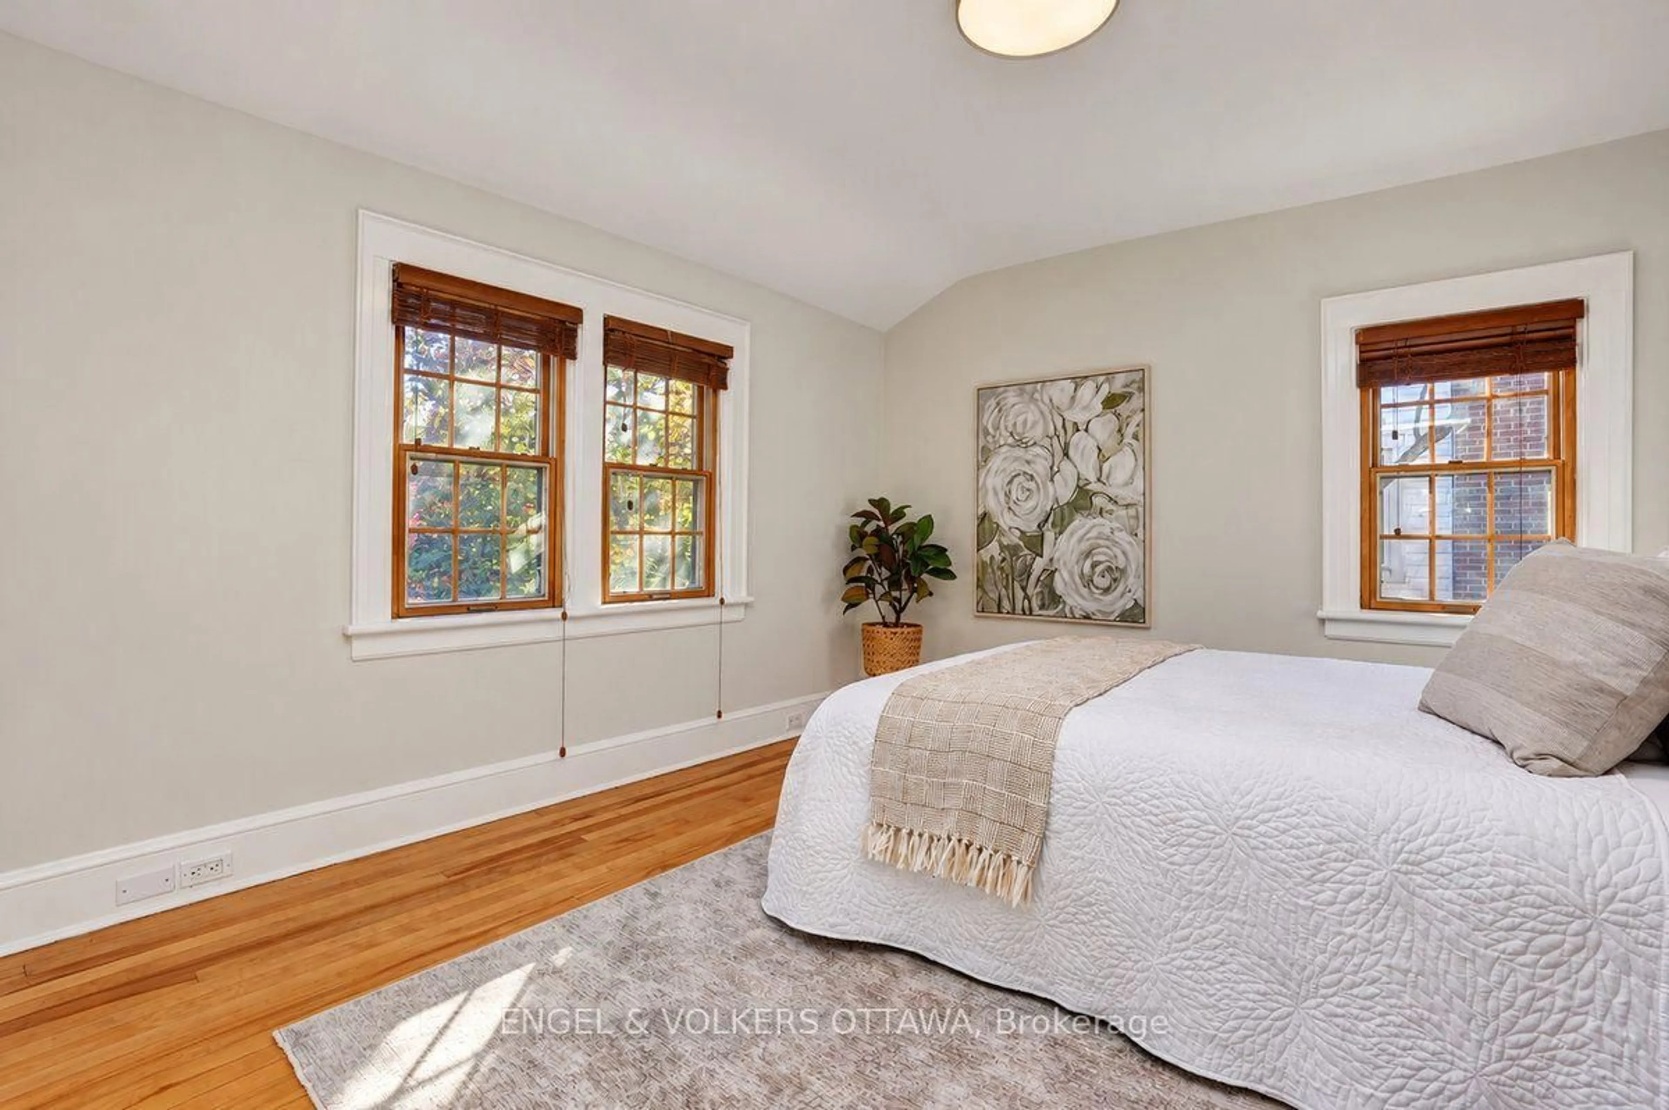
This rarely offered, well-maintained Cardel single home provides ~3,400 sq. ft. of living space on a premium, pie-shaped 62' x 190' lot backing onto private ravine woods in a well-established riverside neighborhood close to Mountain Meadows Park and ravine walking trails. The home welcomes you with an enclosed front porch and features numerous upgrades throughout. The main floor boasts a bedroom with a separate 3-piece full bathroom, a living/dining room, a sunken family room, a dedicated office with custom cabinetry, a laundry room, and an award-winning kitchen (updated in 2014) with quartz counters and custom bay-window seating. Also on the main level is a stunning 15'x16' four-season sunroom (added in 2021) featuring double-pane windows, radiant flooring, and direct access to the huge backyard. Upstairs, the spacious primary suite includes a 5-piece ensuite with cultured marble sinks, alongside three additional generously sized bedrooms and a full family bath also featuring a cultured marble sink. The fully finished, open-concept basement offers a bar area with custom cabinetry, a media room, a full bathroom, and additional laundry space. Outside, the professionally landscaped backyard includes an irrigation system and is already designed to accommodate a 16'x30' pool with blueprints available. This EV-ready, carpet-free home (except for basement stairs) includes a roof, furnace, and A/C all updated in 2019. Conveniently located just five minutes from local shopping and the Limebank O-Train Station, and 15 minutes to Barrhaven and South Keys, it is also close to French, English, Catholic, and public schools. Select photos have been virtually staged, and this beautiful property is ready for immediate move-in.


Property Details

Style2-Storey
View-
Age of property16-30
SqFt~2500-3000 SqFt
Lot Size11,833 SqFt(190 x 62.28)
Parking Spaces6
MLS ®NumberX13859448
Community NameCity of Ottawa
Data SourceTRREB
Listing byCOLDWELL BANKER SARAZEN REALTY

Features

Heating: Forced Air
Cooling: Central Air
Fireplace
Basement: Full, Finished

Main Floor

Kitchen

4.88 x 4.32

Breakfast

3.66 x 2.59

Living

3.15 x 3.66

Family

5.18 x 3.96


Features

Lot size: 11,833 SqFt

Parking

Garage spaces 2

Garage type Attached

Other parking spaces 4

Total parking spaces 6


Property History

Date unavailable
ListedActive
$1,074,000
< 1h on market
history photo preview45
Listing by trreb®
Property listed by COLDWELL BANKER SARAZEN REALTY, Brokerage
Agent Banner Image
Interested in this property?Get in touch to get the inside scoop.
Market Data - City of Ottawa

Geo Zone Map ThumbnailCity of Ottawa

Strong Buyer's Market

View Market Data

Detached house - for the past 30 days

Buyer's market Seller's market

Avg. Days on Market

Past 30 days

32 days

Compared to

2025

32 days

2024

34 days

2023

29 days

New Listings

Past 30 days

1025 listings

Compared to

2025

1036 listings

2024

1063 listings

2023

934 listings

Units sold

Past 30 days

277 units

Compared to

2025

425 units

2024

431 units

2023

374 units

Median Sold Price

Past 30 days

$820,000

Compared to

2025

$815,000

2024

$805,000

2023

$800,000


What’s nearby?Essentials within 5 km

Local Logic

Transportation Scores

Estimated Budget